
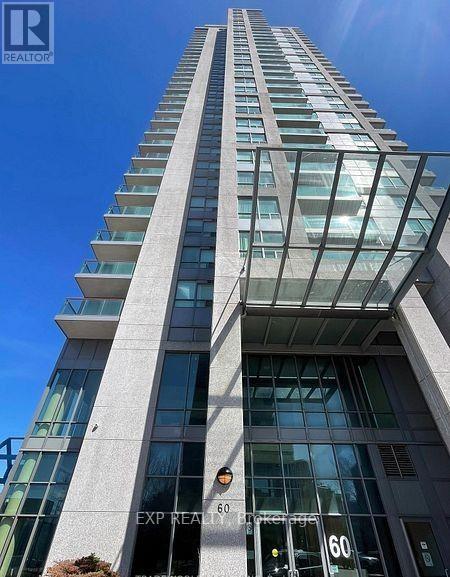
2703 - 60 Brian Harrison Way Toronto, Ontario M1P 5J5

$2,250 Monthly
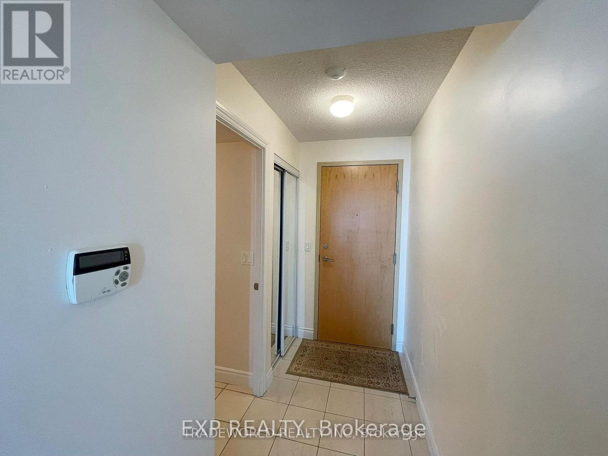
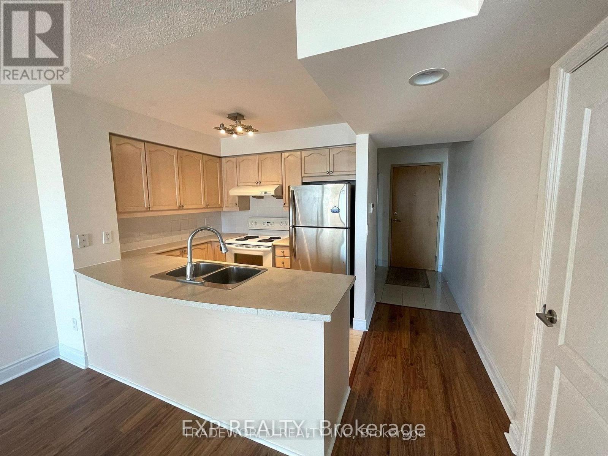
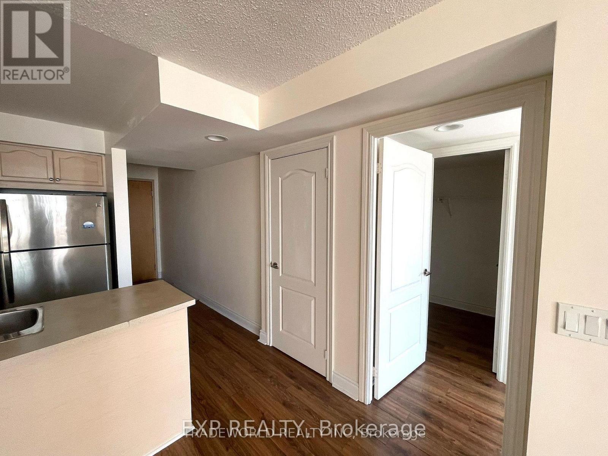
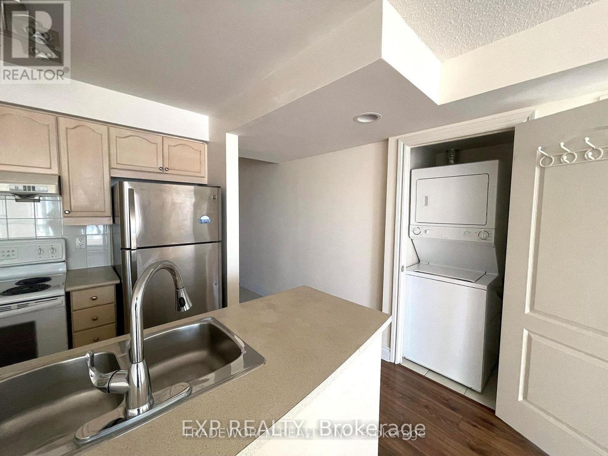
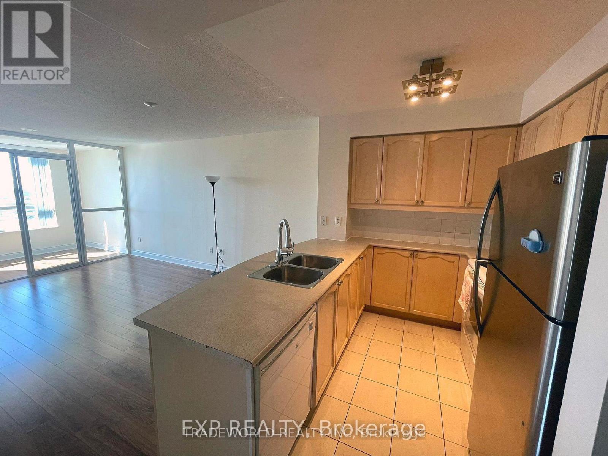
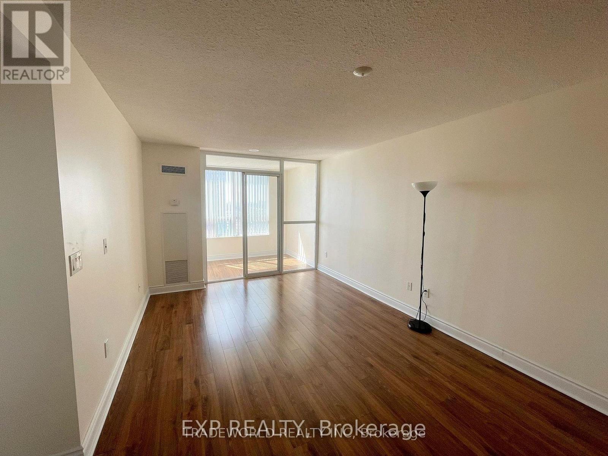
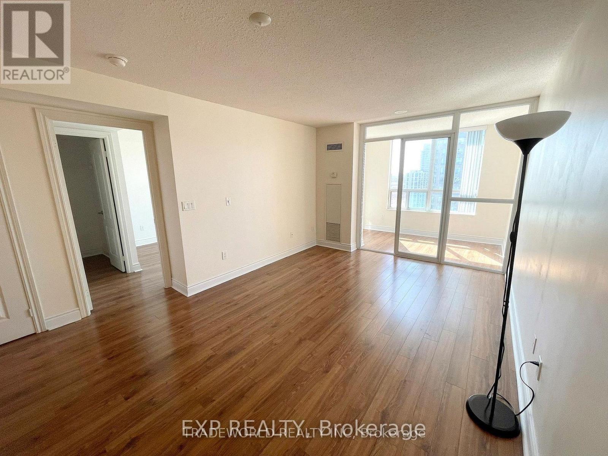
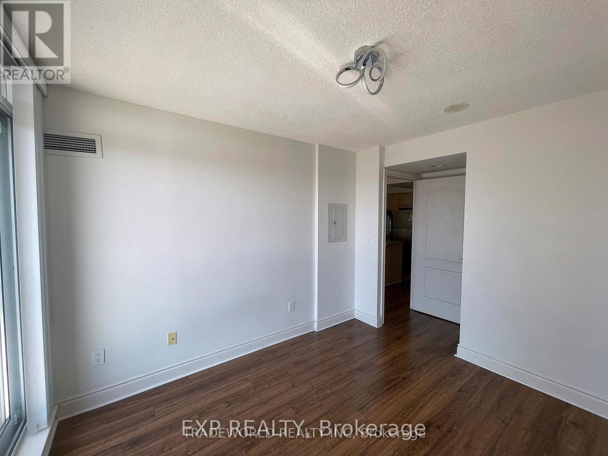
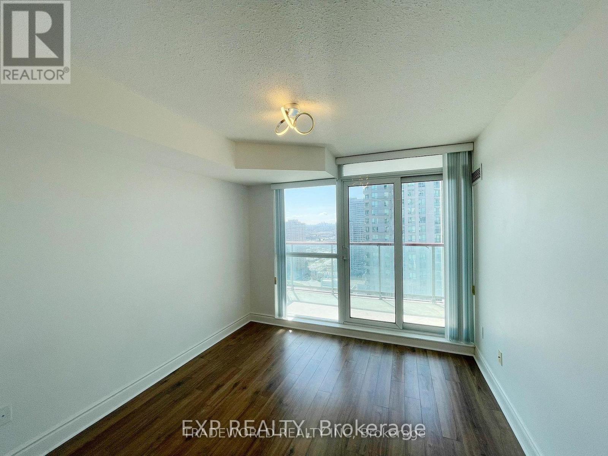
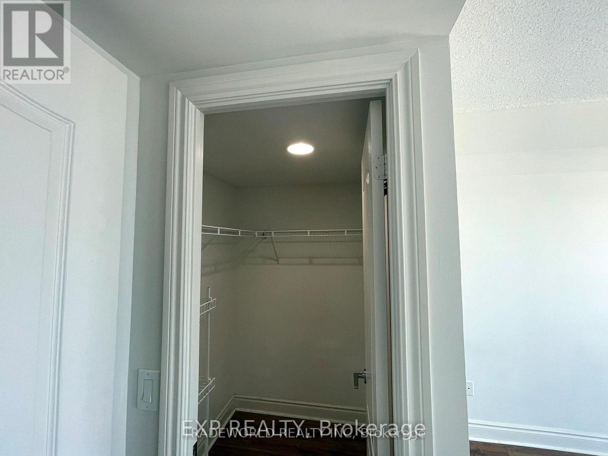
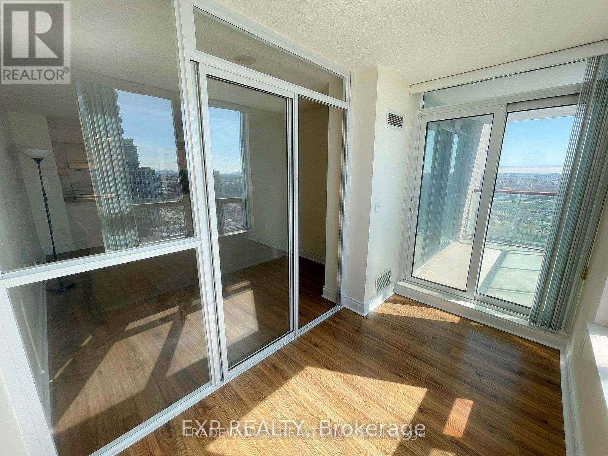
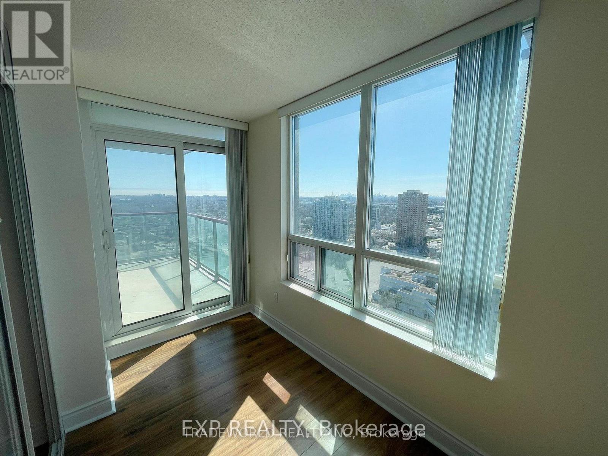
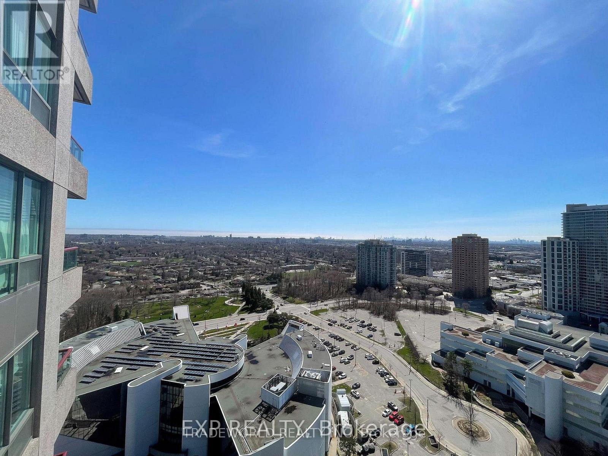
Welcome to this spacious and bright 1 Bedroom + Den suite featuring an impressive south-facing unobstructed view of the Toronto skyline. Move-in ready and thoughtfully designed, this unit offers a functional open-concept layout with plenty of natural light throughout. The bright and versatile den provides excellent additional living space and can easily function as a second bedroom, home office, or study area. Enjoy an unbeatable location just steps from Scarborough Town Centre, with convenient access to TTC, rapid transit, GO Transit, major highways, shopping, restaurants, and everyday amenities. Residents enjoy an exceptional selection of building amenities, including an indoor pool, whirlpool, fitness centre, mini theatre, virtual golf, billiards, table tennis, games room, party room, and 24-hour security with concierge service. A fantastic opportunity for someone looking for convenience and excellent connectivity in the heart of Scarborough. (id:56248)
Property Details
| MLS® Number | E13700930 |
| Property Type | Single Family |
| Community Name | Bendale |
| Amenities Near By | Hospital, Park, Public Transit |
| Community Features | Pets Allowed With Restrictions |
| Features | Balcony, Carpet Free |
| Parking Space Total | 1 |
| Pool Type | Indoor Pool |
| View Type | View, City View |
Building
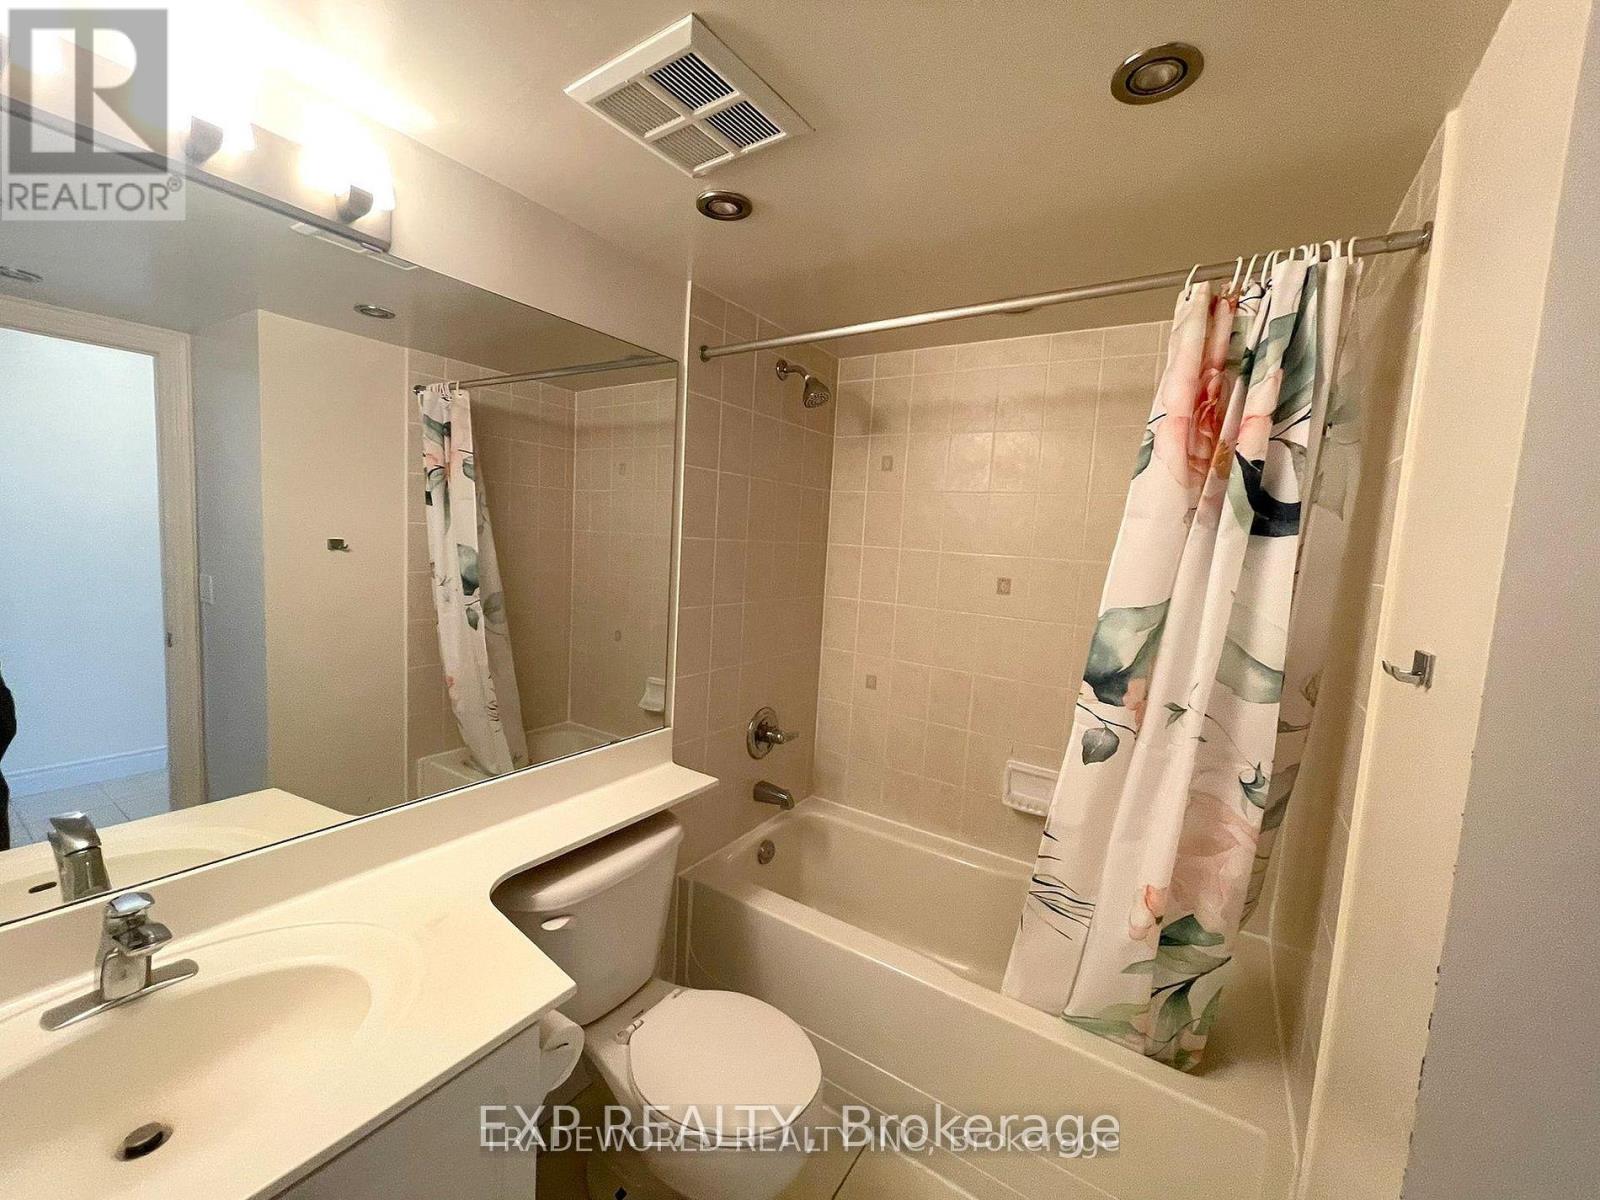
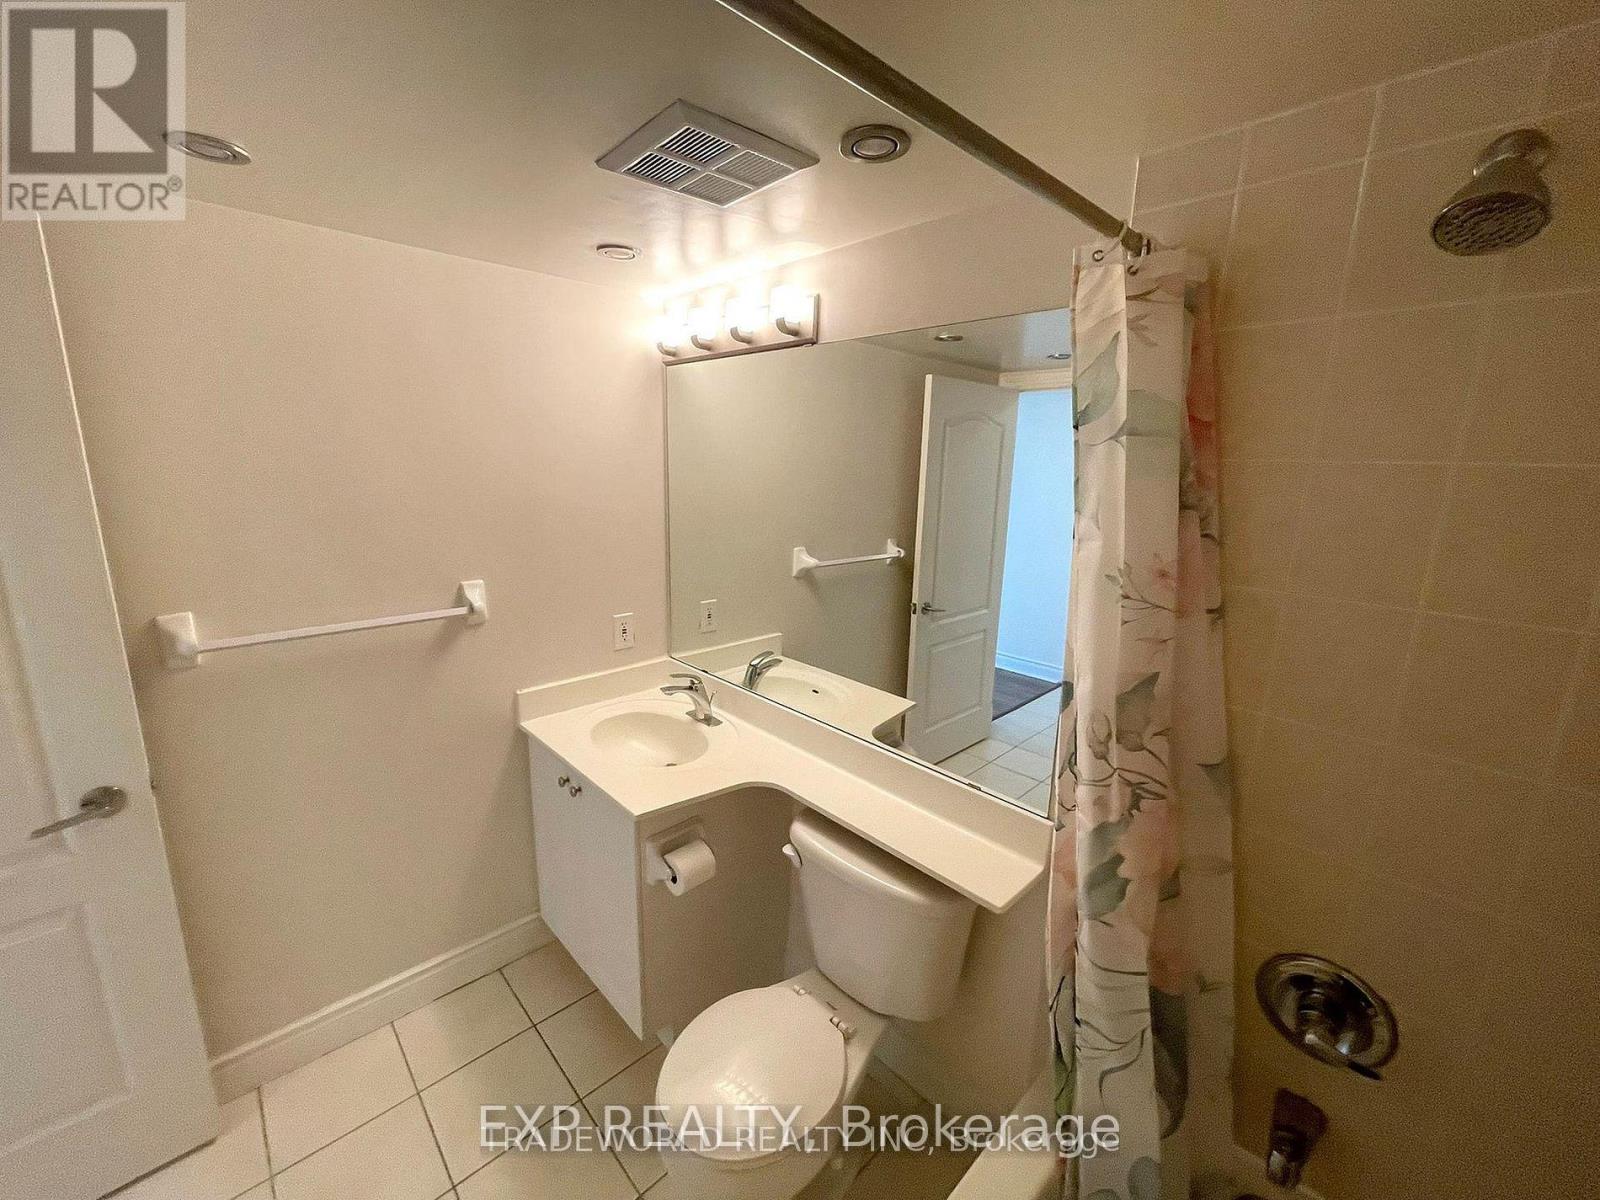
| Bathroom Total | 1 |
| Bedrooms Above Ground | 1 |
| Bedrooms Below Ground | 1 |
| Bedrooms Total | 2 |
| Amenities | Security/concierge, Exercise Centre, Recreation Centre, Visitor Parking, Storage - Locker |
| Appliances | Dryer, Stove, Washer, Refrigerator |
| Basement Type | None |
| Cooling Type | Central Air Conditioning |
| Exterior Finish | Concrete |
| Fire Protection | Smoke Detectors |
| Flooring Type | Laminate, Ceramic |
| Heating Fuel | Natural Gas |
| Heating Type | Forced Air |
| Size Interior | 600 - 699 Sqft |
| Type | Apartment |
Parking
| Underground | |
| Garage |
Land
| Acreage | No |
| Land Amenities | Hospital, Park, Public Transit |
Rooms
| Level | Type | Length | Width | Dimensions |
|---|---|---|---|---|
| Flat | Living Room | 4.84 m | 3.18 m | 4.84 m x 3.18 m |
| Flat | Dining Room | 4.84 m | 3.18 m | 4.84 m x 3.18 m |
| Flat | Kitchen | 2.58 m | 2.27 m | 2.58 m x 2.27 m |
| Flat | Primary Bedroom | 3.37 m | 3.03 m | 3.37 m x 3.03 m |
| Flat | Solarium | 3.18 m | 1.81 m | 3.18 m x 1.81 m |
https://www.realtor.ca/real-estate/30184074/2703-60-brian-harrison-way-toronto-bendale-bendale
Interested?


The trademarks REALTOR®, REALTORS®, and the REALTOR® logo are controlled by The Canadian Real Estate Association (CREA) and identify real estate professionals who are members of CREA. The trademarks MLS®, Multiple Listing Service® and the associated logos are owned by The Canadian Real Estate Association (CREA) and identify the quality of services provided by real estate professionals who are members of CREA. The trademark DDF® is owned by The Canadian Real Estate Association (CREA) and identifies CREA's Data Distribution Facility (DDF®)
August 21 2026 05:29:22
Toronto Regional Real Estate Board
Exp Realty