
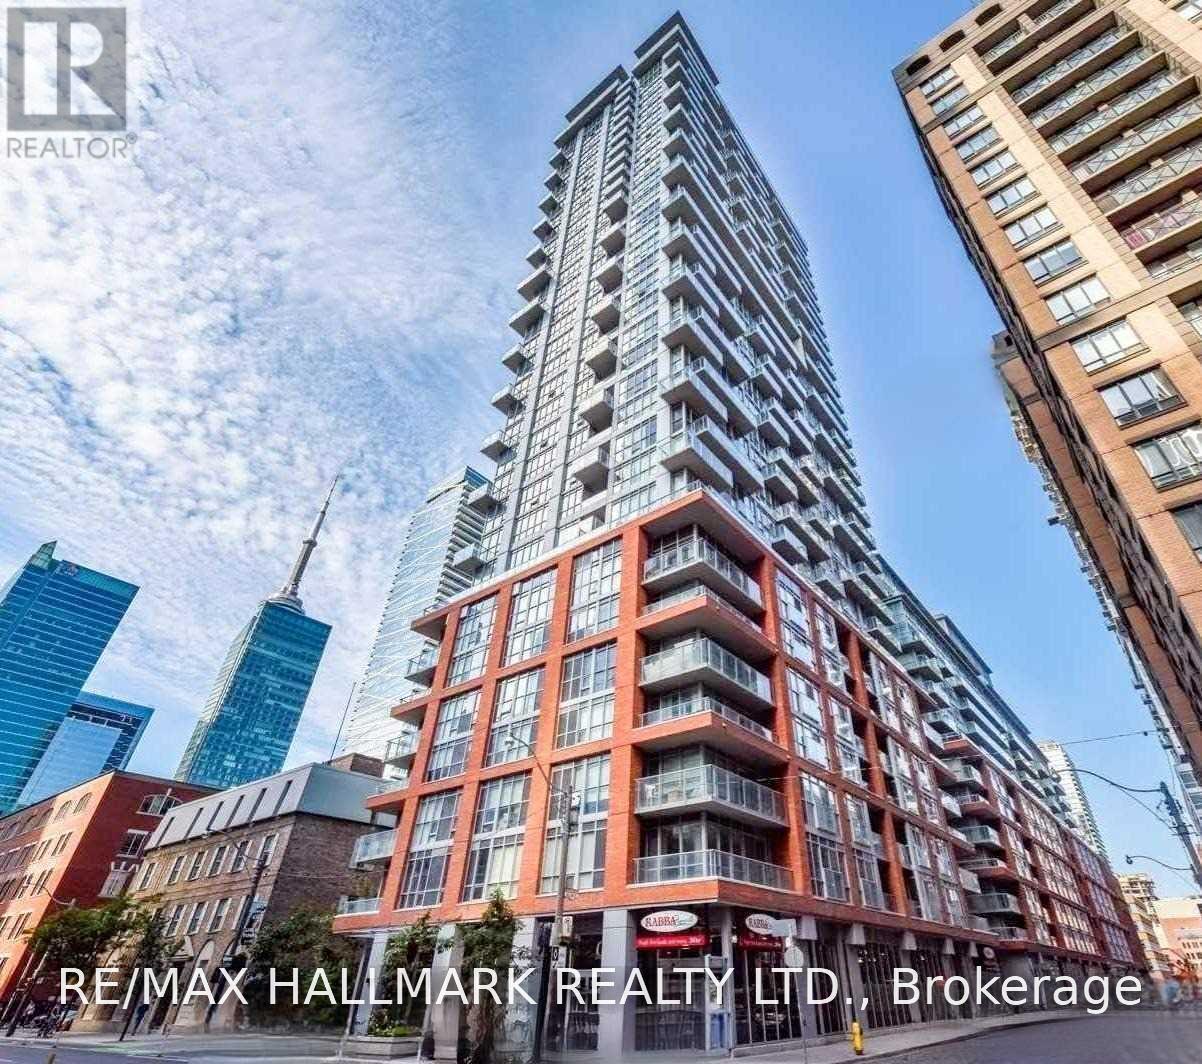
2703 - 126 Simcoe Street Toronto, Ontario M5H 4E6

$3,200 Monthly
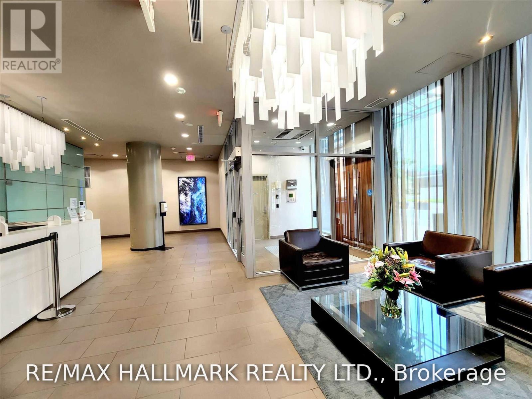
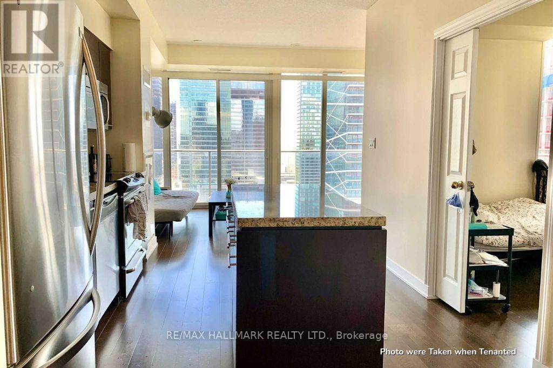
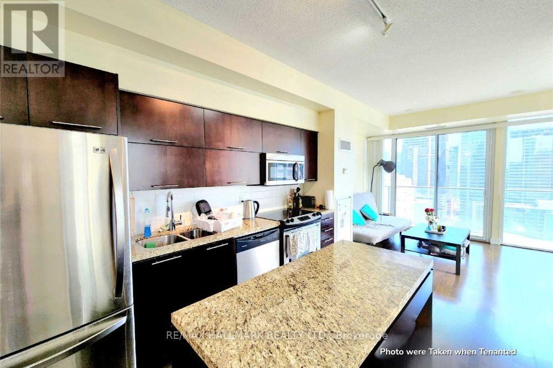
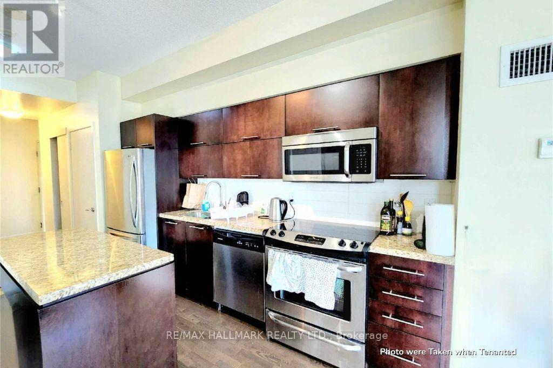
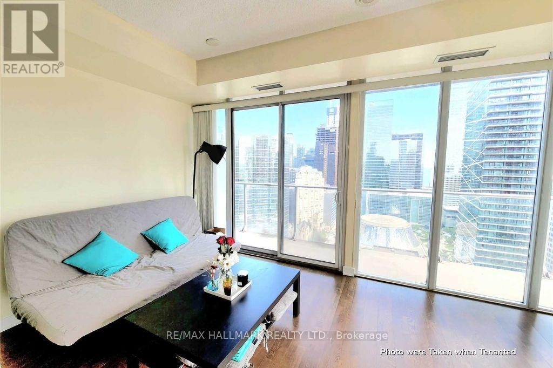
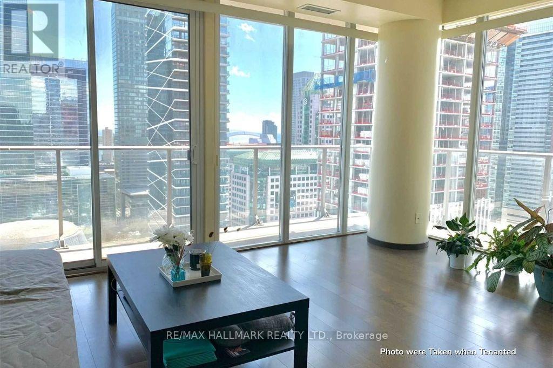
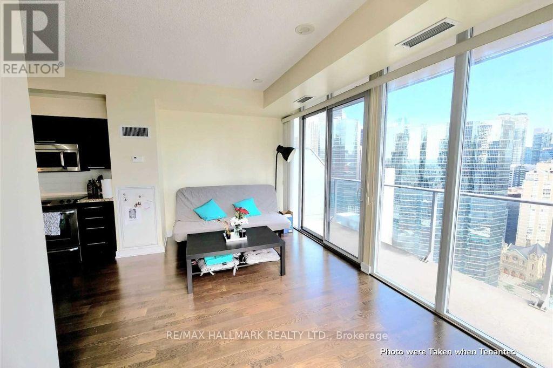
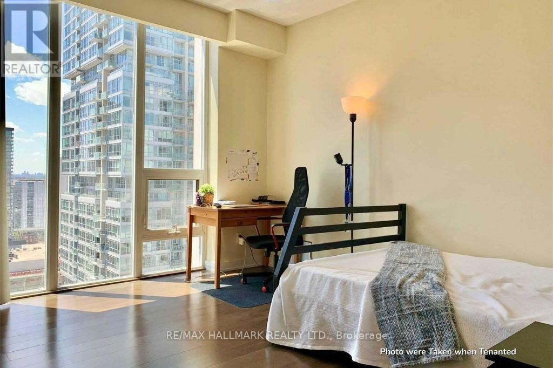
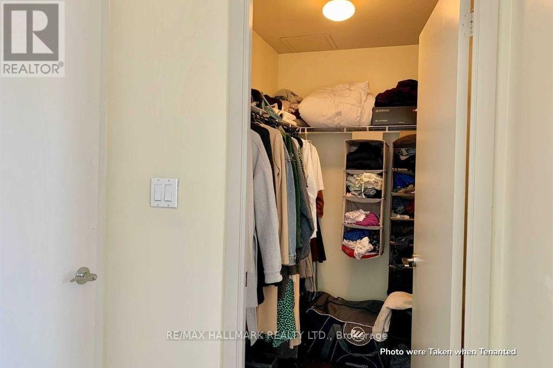
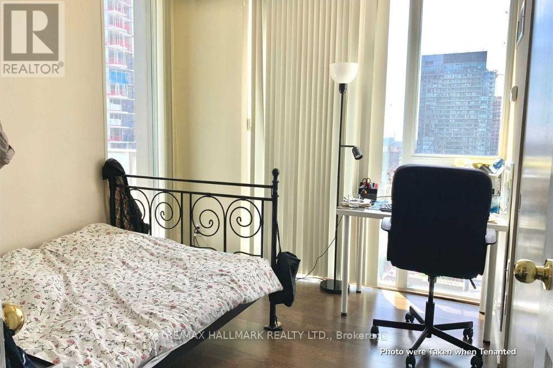
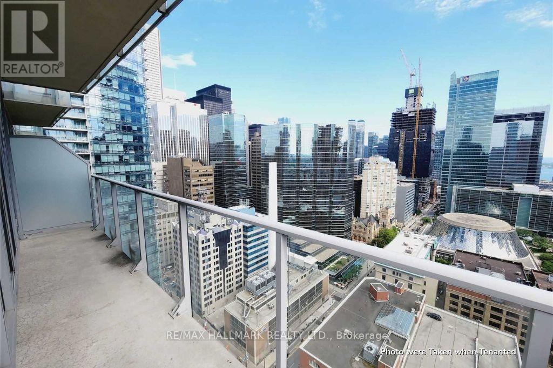
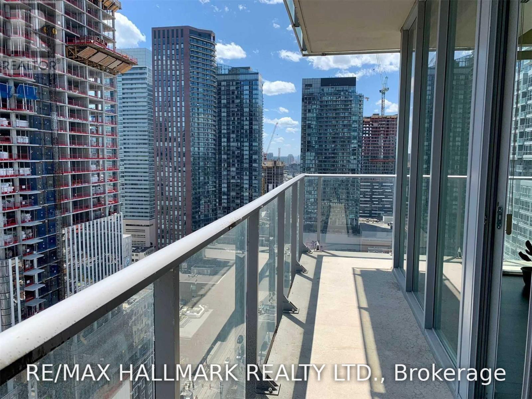
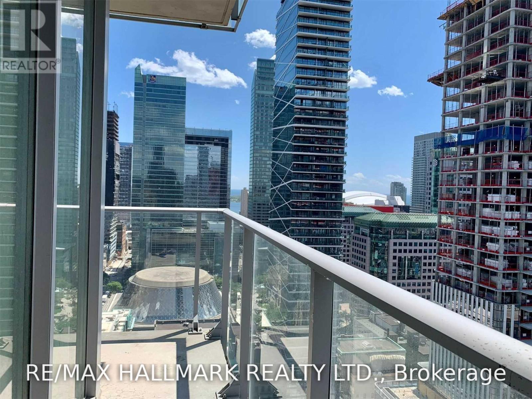
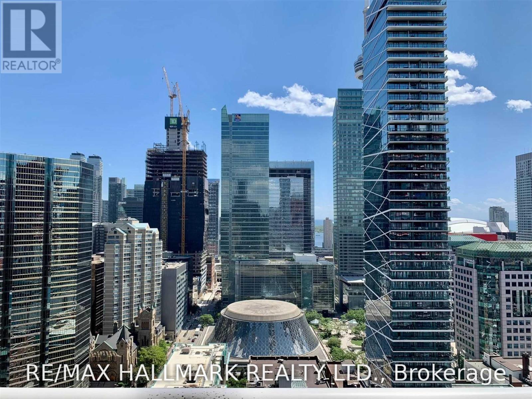
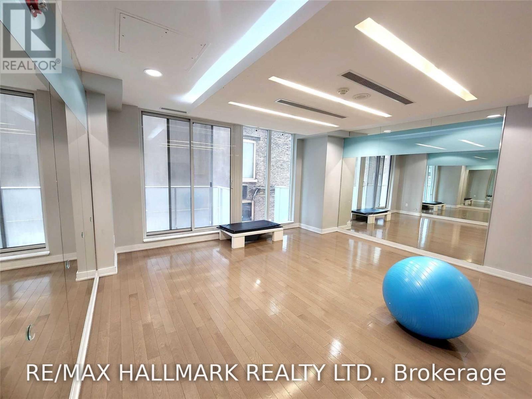
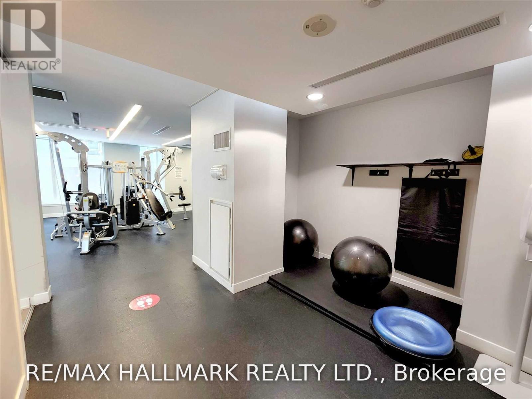
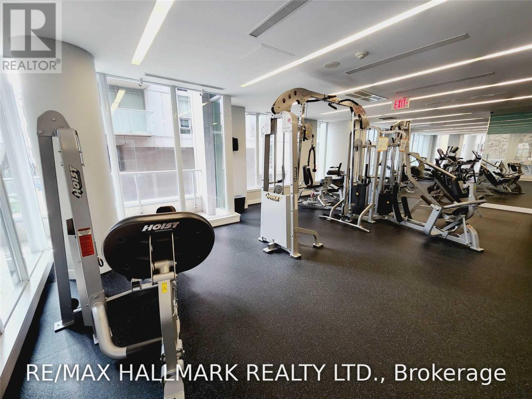
Prime Location! This Bright And Spacious Two Bedroom W/ Two Bath Offers A Southwest View, Wrap-Around Balcony & Modern Kitchen W/ Ss Appliances. Building Amenities: Exercise Room, Indoor/Outdoor Pool, Party Room, Outdoor Terrace, Guest Suites, Visitor Parking & More!! Steps To Uoft, Ocad, Parks, Restaurants, Queen Street West Shops, Eaton Centre, Path, St. Patrick & Osgoode Subway Station. Extras: Unit Appliances: Ss Refrigerator, Smooth Cooktop W/ Ss Oven, Stainless Steel Microwave W/ Built-In Rangehood, Stacked White Clothes Washer & Dryer Machines, All Existing Light Fixtures & Window Coverings. Includes One Locker. (id:56248)
Property Details
| MLS® Number | C13614010 |
| Property Type | Single Family |
| Community Name | Waterfront Communities C1 |
| Amenities Near By | Hospital, Park, Place Of Worship, Public Transit, Schools |
| Community Features | Pets Allowed With Restrictions |
| Features | Balcony, In Suite Laundry |
| Parking Space Total | 1 |
| Pool Type | Indoor Pool, Outdoor Pool |
| View Type | View |
Building
| Bathroom Total | 2 |
| Bedrooms Above Ground | 2 |
| Bedrooms Total | 2 |
| Amenities | Security/concierge, Exercise Centre, Party Room, Storage - Locker |
| Basement Type | None |
| Cooling Type | Central Air Conditioning |
| Exterior Finish | Brick, Concrete |
| Flooring Type | Laminate |
| Heating Fuel | Electric |
| Heating Type | Heat Pump |
| Size Interior | 800 - 899 Sqft |
| Type | Apartment |
Parking
| Underground | |
| Garage |
Land
| Acreage | No |
| Land Amenities | Hospital, Park, Place Of Worship, Public Transit, Schools |
Rooms
| Level | Type | Length | Width | Dimensions |
|---|---|---|---|---|
| Ground Level | Living Room | 5.1 m | 2.9 m | 5.1 m x 2.9 m |
| Ground Level | Dining Room | 5.1 m | 2.9 m | 5.1 m x 2.9 m |
| Ground Level | Kitchen | 3.1 m | 4.5 m | 3.1 m x 4.5 m |
| Ground Level | Primary Bedroom | 4 m | 3.1 m | 4 m x 3.1 m |
| Ground Level | Bedroom | 3 m | 2.7 m | 3 m x 2.7 m |
Interested?


The trademarks REALTOR®, REALTORS®, and the REALTOR® logo are controlled by The Canadian Real Estate Association (CREA) and identify real estate professionals who are members of CREA. The trademarks MLS®, Multiple Listing Service® and the associated logos are owned by The Canadian Real Estate Association (CREA) and identify the quality of services provided by real estate professionals who are members of CREA. The trademark DDF® is owned by The Canadian Real Estate Association (CREA) and identifies CREA's Data Distribution Facility (DDF®)
July 29 2026 03:59:30
Toronto Regional Real Estate Board
RE/MAX Hallmark Realty Ltd.