
263 Weir's Lane Hamilton, Ontario L9H 5E1

$989,900
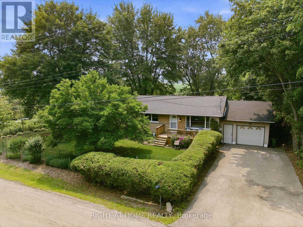
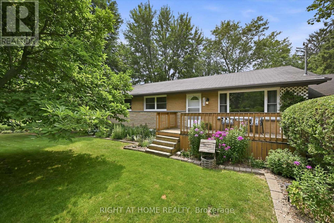
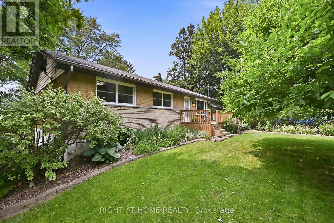
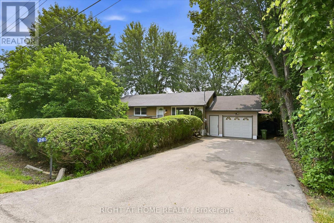
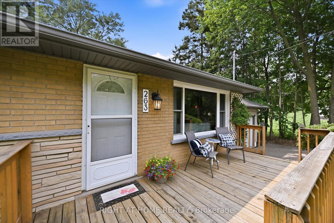
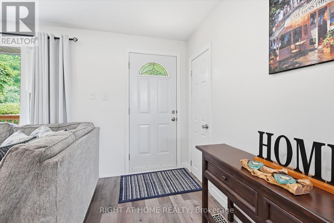
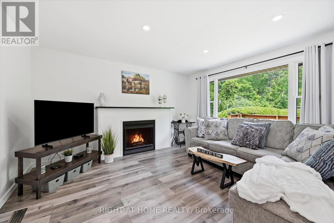
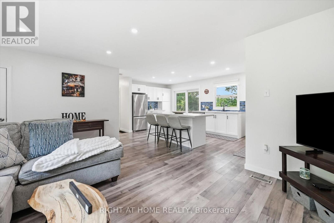
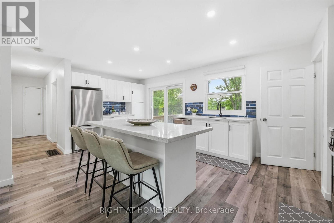
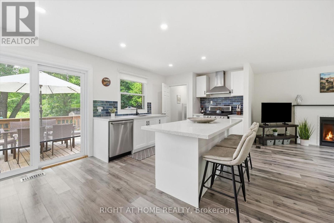
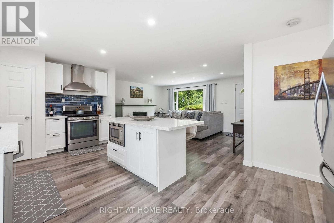
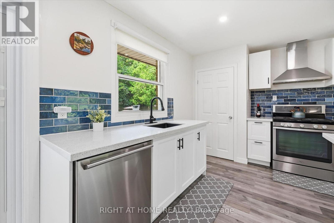
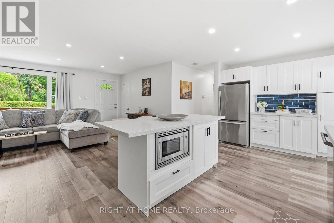
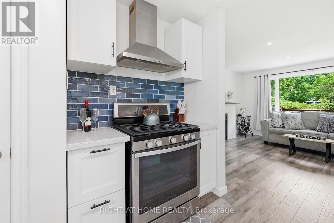
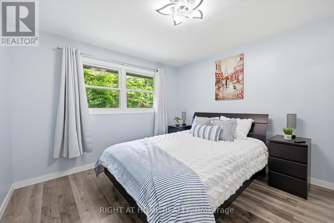
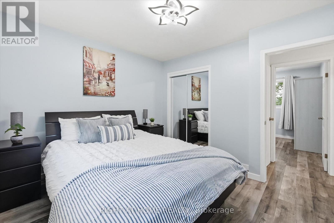
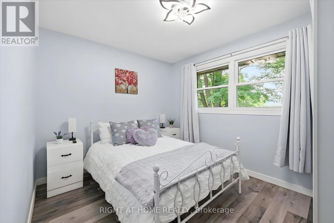
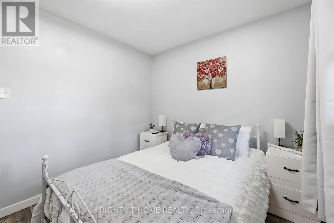
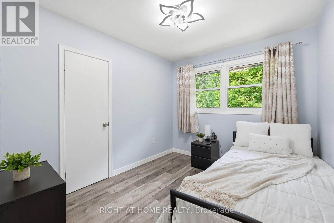
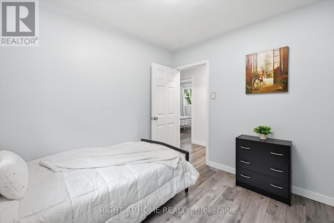
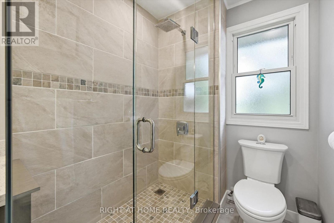
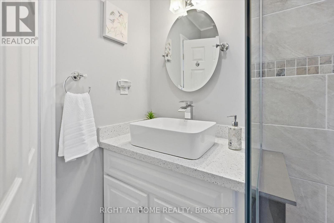
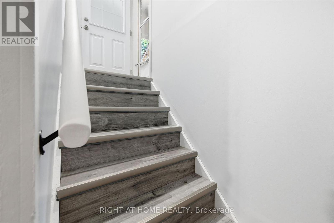
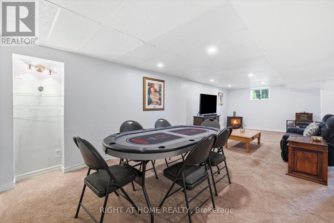
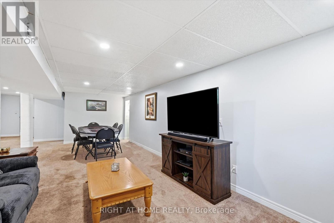
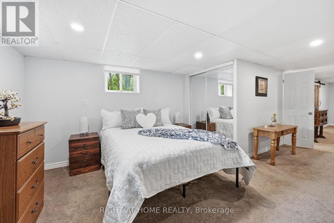
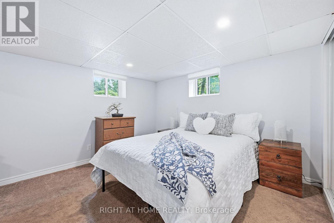
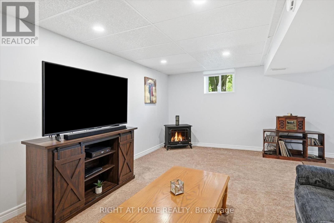
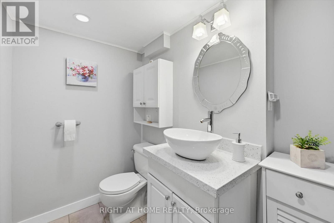
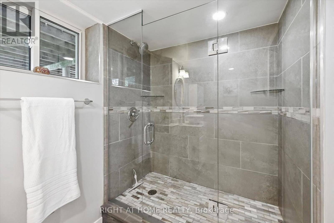
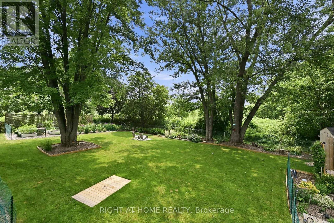
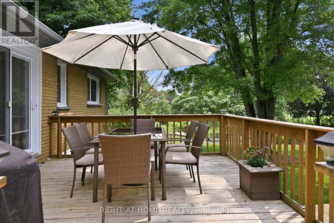
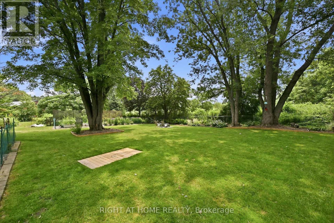
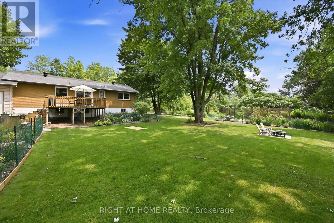
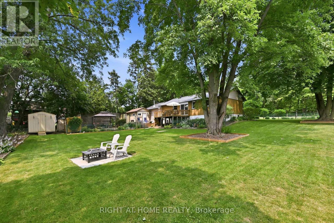
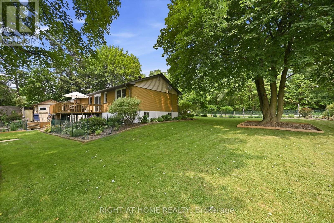
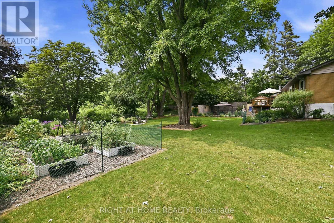
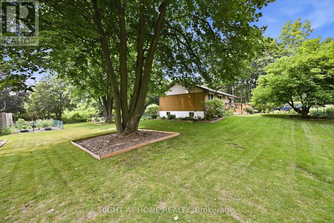
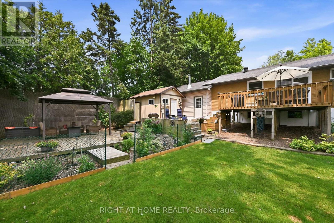
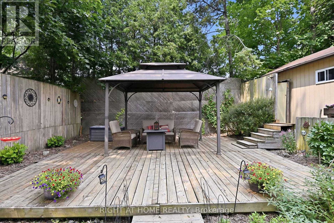
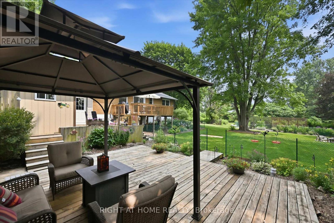
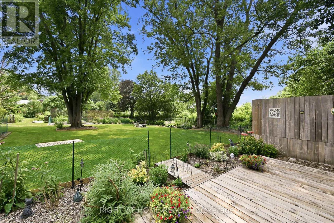
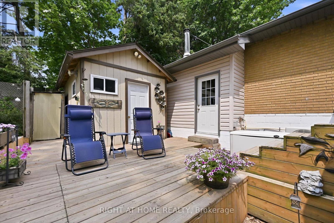
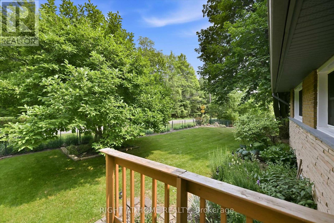
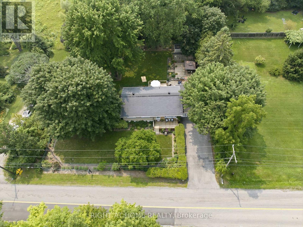
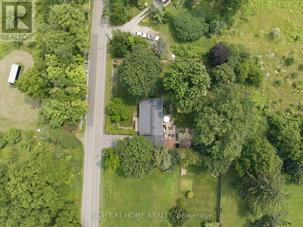
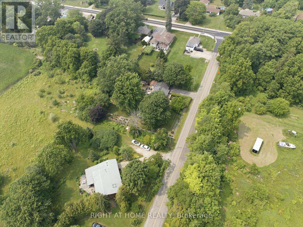
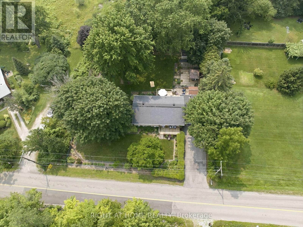
Rarely does an opportunity like this become available. Nestled on one of Dundas' most coveted streets, this charming 3-bedroom bungalow sits on an impressive 120' x 125' lot backing onto tranquil open fields. The spectacular, botanical-inspired gardens are the true centrepiece - an extraordinary private oasis bursting with mature trees, lush perennial plantings, and enchanting outdoor spaces that offer beauty in every season. Inside, enjoy the ease of bungalow living with bright and inviting spaces, a fully finished basement and an attached 1.5 car garage. Recent updates include the kitchen, baths, flooring, roof, furnace, and central air conditioning, while a whole-home Generac generator provides added comfort and peace of mind. A remarkable property offering exceptional privacy, timeless charm, and an unrivalled setting in one of Dundas' most desirable neighbourhoods. (id:56248)
Property Details
| MLS® Number | X13581300 |
| Property Type | Single Family |
| Community Name | Greensville |
| Equipment Type | Water Heater |
| Parking Space Total | 5 |
| Rental Equipment Type | Water Heater |
Building
| Bathroom Total | 2 |
| Bedrooms Above Ground | 3 |
| Bedrooms Total | 3 |
| Age | 51 To 99 Years |
| Amenities | Fireplace(s) |
| Appliances | Dishwasher, Dryer, Microwave, Stove, Washer, Refrigerator |
| Architectural Style | Bungalow |
| Basement Development | Finished |
| Basement Type | Full (finished) |
| Construction Style Attachment | Detached |
| Cooling Type | Central Air Conditioning |
| Exterior Finish | Brick |
| Fireplace Present | Yes |
| Fireplace Total | 1 |
| Foundation Type | Block |
| Heating Fuel | Natural Gas |
| Heating Type | Forced Air |
| Stories Total | 1 |
| Size Interior | 700 - 1,100 Sqft |
| Type | House |
Parking
| Attached Garage | |
| Garage |
Land
| Acreage | No |
| Sewer | Septic System |
| Size Depth | 125 Ft |
| Size Frontage | 120 Ft |
| Size Irregular | 120 X 125 Ft |
| Size Total Text | 120 X 125 Ft |
| Zoning Description | S1 |
Rooms
| Level | Type | Length | Width | Dimensions |
|---|---|---|---|---|
| Basement | Utility Room | 4.14 m | 3.47 m | 4.14 m x 3.47 m |
| Basement | Recreational, Games Room | 8.17 m | 6.91 m | 8.17 m x 6.91 m |
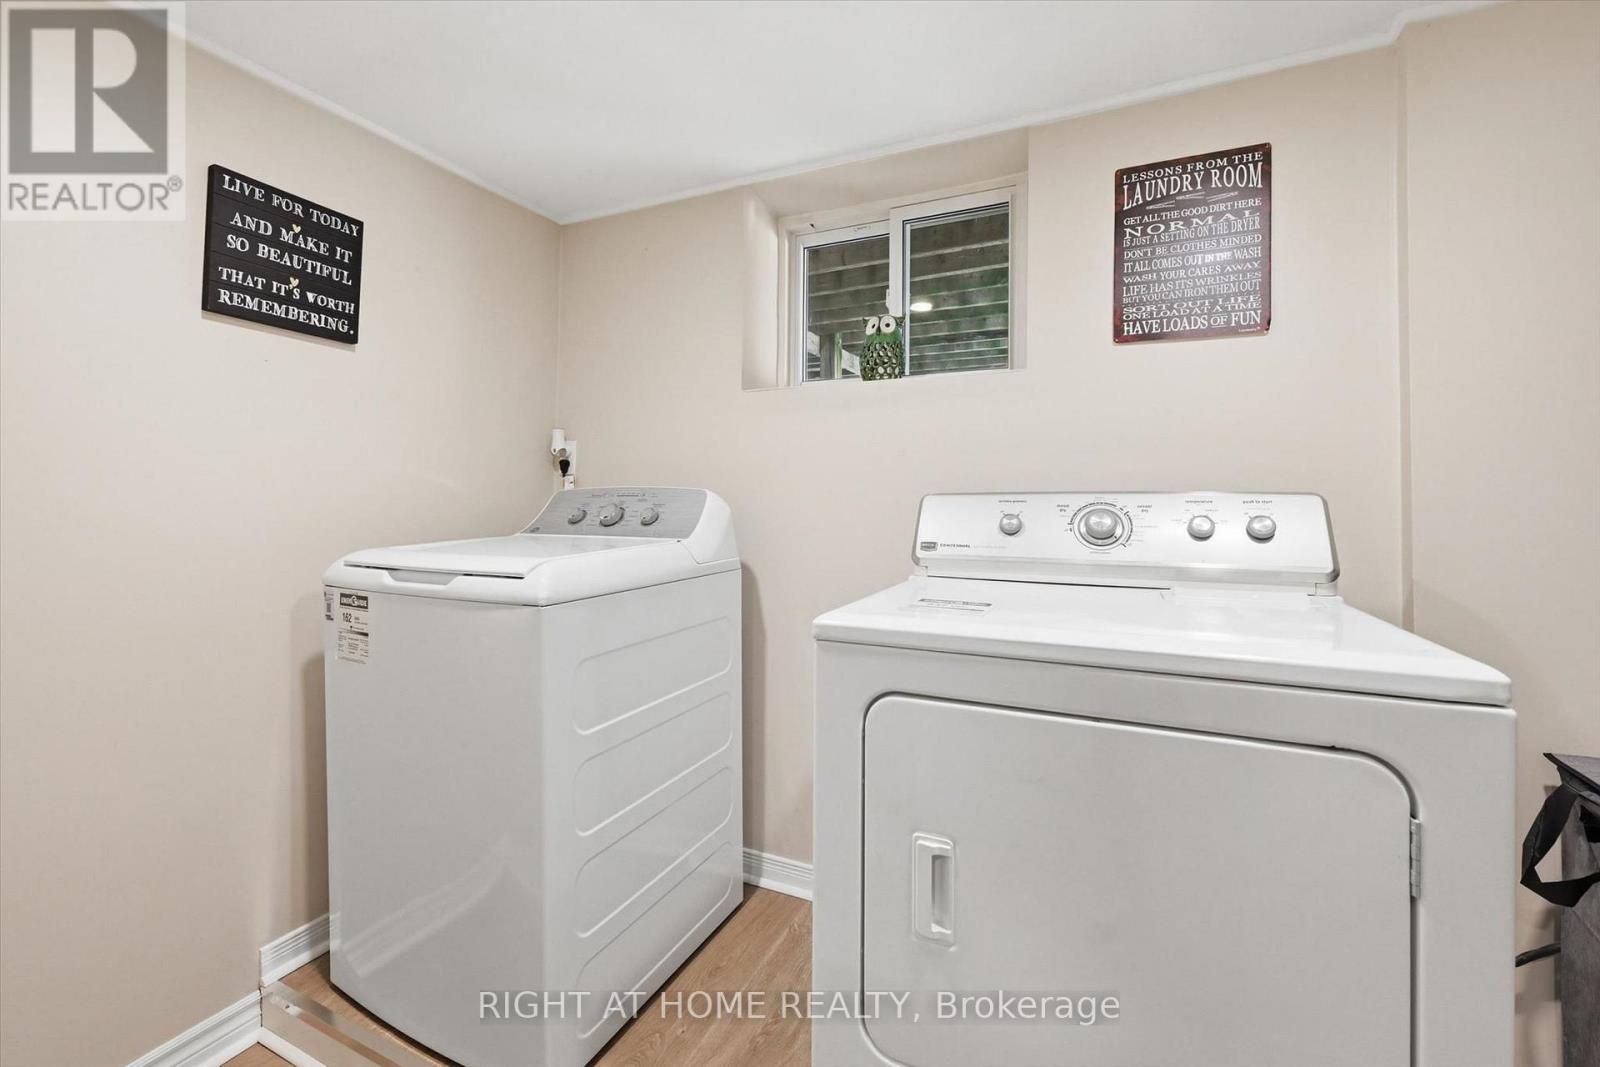
| Basement | Laundry Room | 4.44 m | 1.59 m | 4.44 m x 1.59 m |
| Basement | Bathroom | 3.62 m | 1.57 m | 3.62 m x 1.57 m |
| Main Level | Living Room | 5.93 m | 4.27 m | 5.93 m x 4.27 m |
| Main Level | Dining Room | 2.78 m | 2.42 m | 2.78 m x 2.42 m |
| Main Level | Kitchen | 3.62 m | 2.78 m | 3.62 m x 2.78 m |
| Main Level | Primary Bedroom | 3.4 m | 3.4 m | 3.4 m x 3.4 m |
| Main Level | Bedroom | 3.41 m | 2.77 m | 3.41 m x 2.77 m |
| Main Level | Bedroom | 3.08 m | 2.72 m | 3.08 m x 2.72 m |
| Main Level | Bathroom | 2.77 m | 1.7 m | 2.77 m x 1.7 m |
https://www.realtor.ca/real-estate/30052900/263-weirs-lane-hamilton-greensville-greensville
Interested?


The trademarks REALTOR®, REALTORS®, and the REALTOR® logo are controlled by The Canadian Real Estate Association (CREA) and identify real estate professionals who are members of CREA. The trademarks MLS®, Multiple Listing Service® and the associated logos are owned by The Canadian Real Estate Association (CREA) and identify the quality of services provided by real estate professionals who are members of CREA. The trademark DDF® is owned by The Canadian Real Estate Association (CREA) and identifies CREA's Data Distribution Facility (DDF®)
July 19 2026 01:38:56
Toronto Regional Real Estate Board
Right At Home Realty, Brokerage