
2602 - 57 St.joseph Street Toronto, Ontario M5S 0C5

$2,800 Monthly
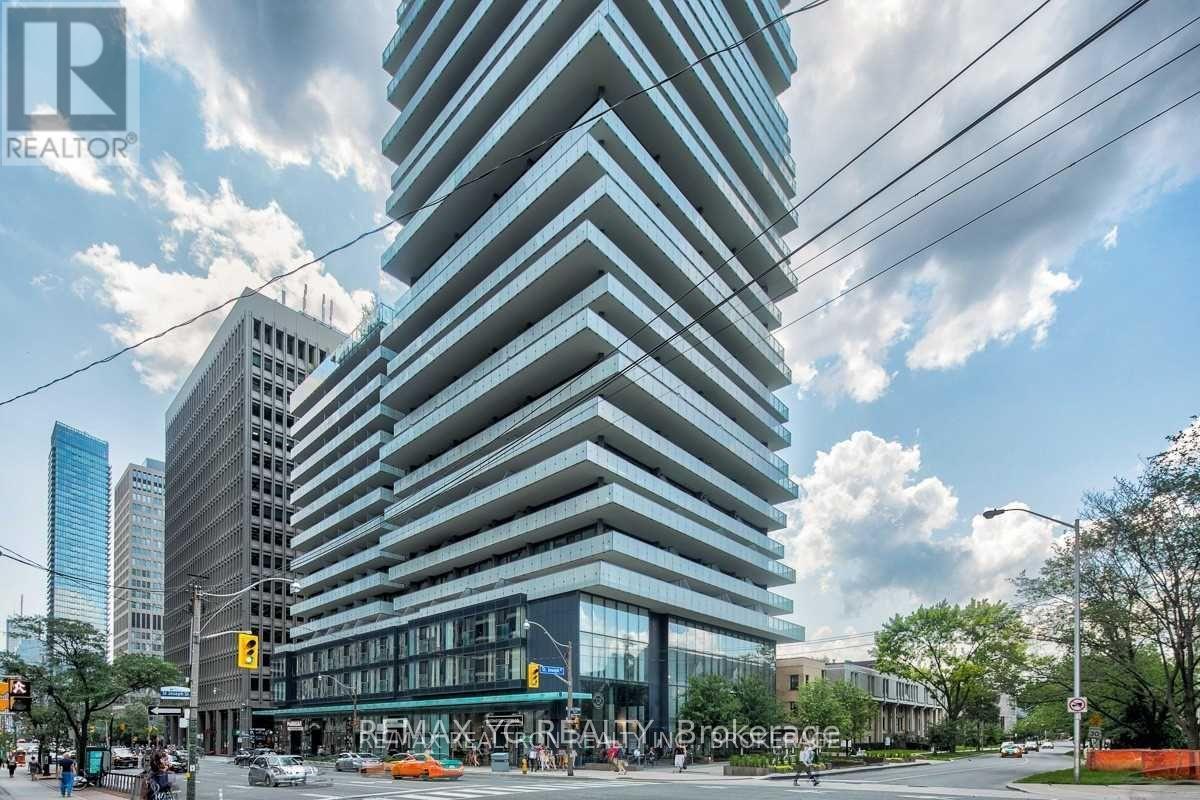
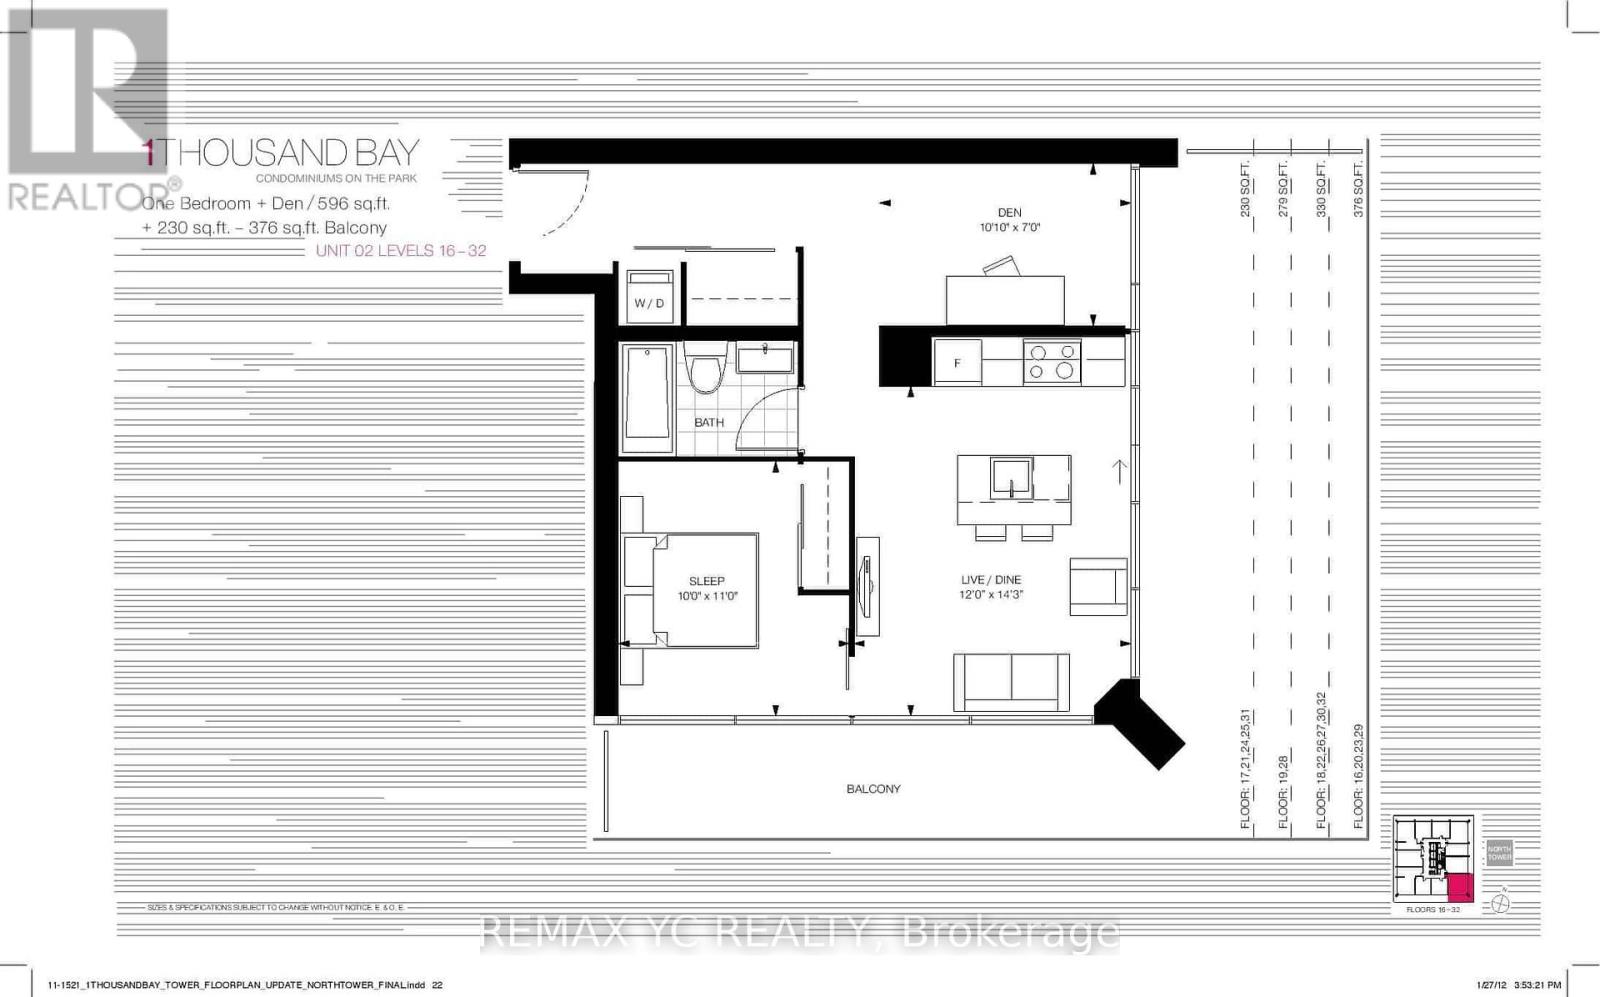
This rarely offered, spacious southwest-facing unit boasts clear and unobstructed views, filling the home with natural light throughout the day. The modern kitchen is equipped with built-in appliances and includes a centre island, offering a perfect space for both dining and entertaining. The primary bedroom is generously sized, and the functional layout provides a seamless flow between the living, kitchen, and dining areas. The large den features a full-sized window and can be comfortably used as a separate bedroom or a private home office.The unit is partially furnished with clean, well-maintained, and tasteful furniture. Located just steps from public transit, top-rated schools, shops, and the vibrant Yorkville neighborhood, this home offers both convenience and comfort in one of the city's most desirable locations. (id:56248)
Property Details
| MLS® Number | C13570830 |
| Property Type | Single Family |
| Community Name | Bay Street Corridor |
| Community Features | Pets Allowed With Restrictions |
| Features | Balcony |
Building
| Bathroom Total | 1 |
| Bedrooms Above Ground | 1 |
| Bedrooms Below Ground | 1 |
| Bedrooms Total | 2 |
| Appliances | Dishwasher, Dryer, Microwave, Oven, Stove, Washer, Window Coverings, Refrigerator |
| Basement Type | None |
| Cooling Type | Central Air Conditioning |
| Exterior Finish | Concrete |
| Flooring Type | Hardwood |
| Heating Fuel | Natural Gas |
| Heating Type | Forced Air |
| Size Interior | 500 - 599 Sqft |
| Type | Apartment |
Parking
| No Garage |
Land
| Acreage | No |
Rooms
| Level | Type | Length | Width | Dimensions |
|---|---|---|---|---|
| Main Level | Living Room | 4.35 m | 3.65 m | 4.35 m x 3.65 m |
| Main Level | Dining Room | 4.35 m | 3.65 m | 4.35 m x 3.65 m |
| Main Level | Kitchen | 4.35 m | 3.65 m | 4.35 m x 3.65 m |
| Main Level | Primary Bedroom | 3.04 m | 3.35 m | 3.04 m x 3.35 m |
| Main Level | Den | 3.07 m | 2.13 m | 3.07 m x 2.13 m |
Interested?


The trademarks REALTOR®, REALTORS®, and the REALTOR® logo are controlled by The Canadian Real Estate Association (CREA) and identify real estate professionals who are members of CREA. The trademarks MLS®, Multiple Listing Service® and the associated logos are owned by The Canadian Real Estate Association (CREA) and identify the quality of services provided by real estate professionals who are members of CREA. The trademark DDF® is owned by The Canadian Real Estate Association (CREA) and identifies CREA's Data Distribution Facility (DDF®)
July 16 2026 02:55:53
Toronto Regional Real Estate Board
RE/MAX Yc Realty