
260 Moore Park Avenue Toronto, Ontario M2M 1N6

$3,200 Monthly
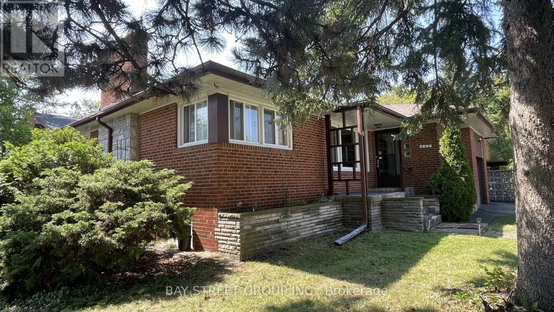
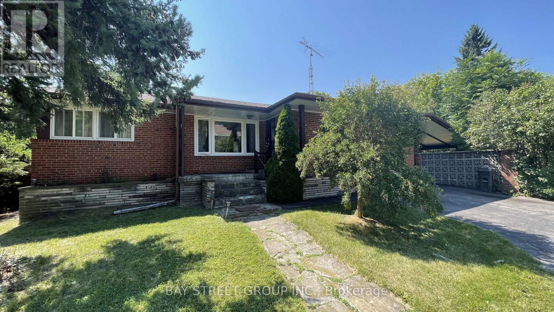
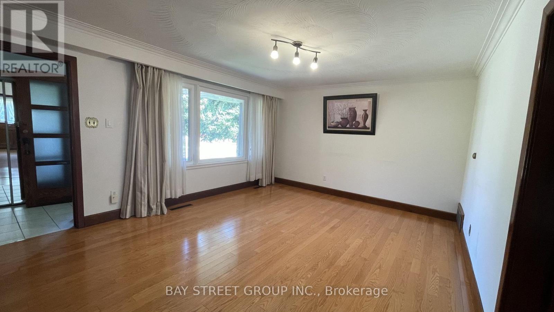
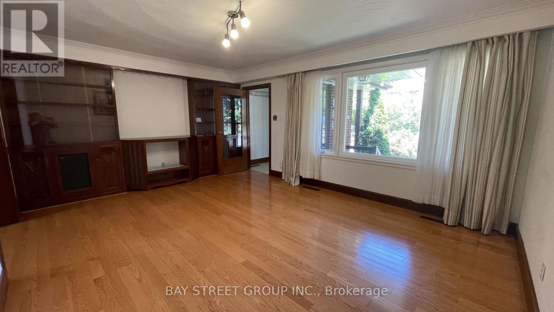
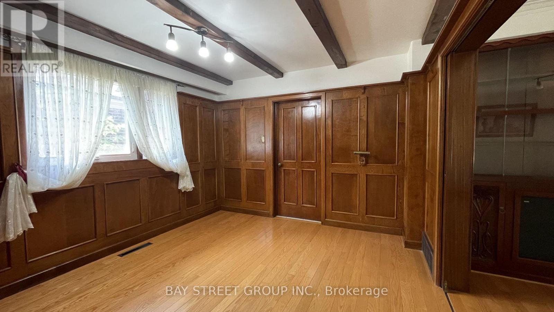
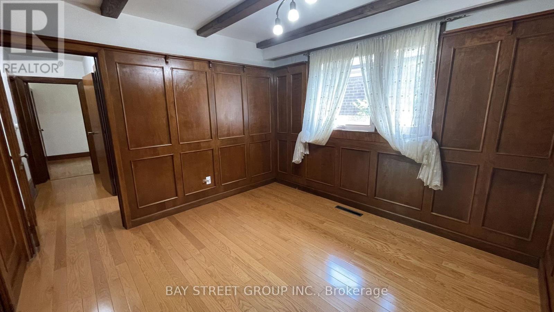
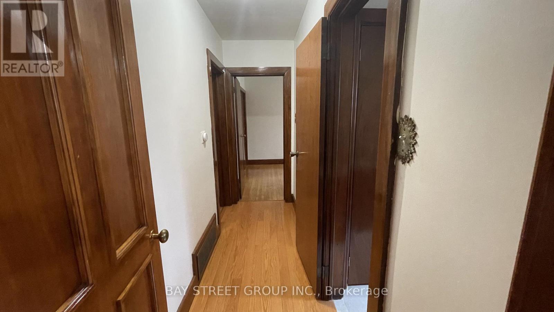
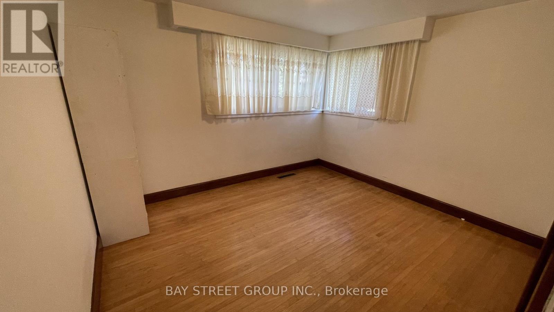
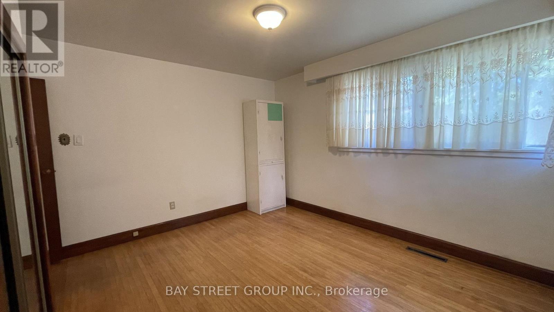
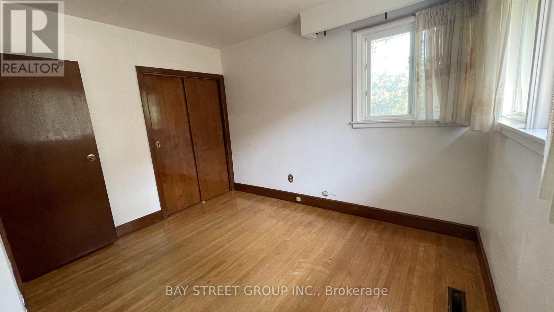
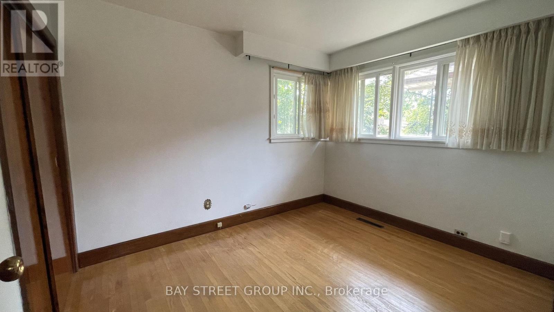
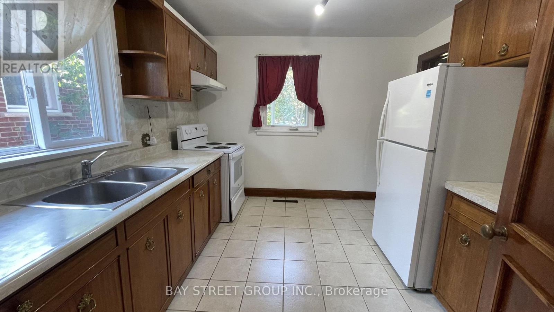
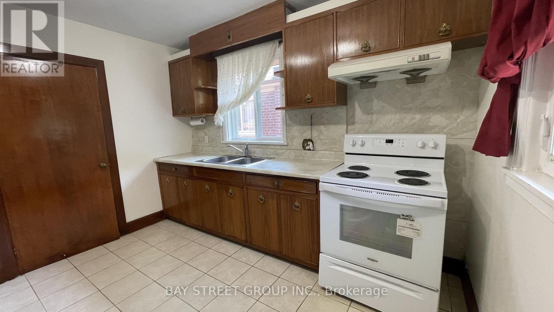
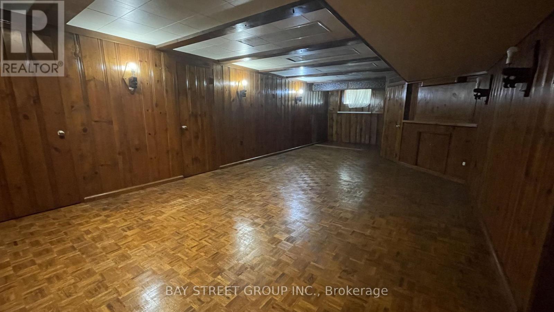
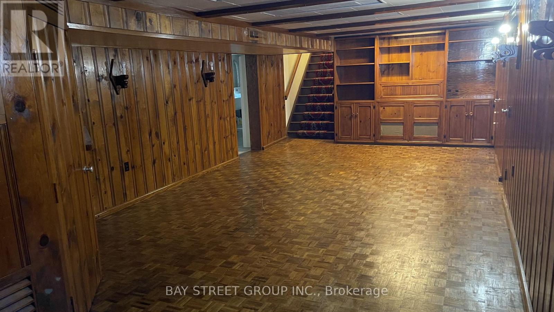
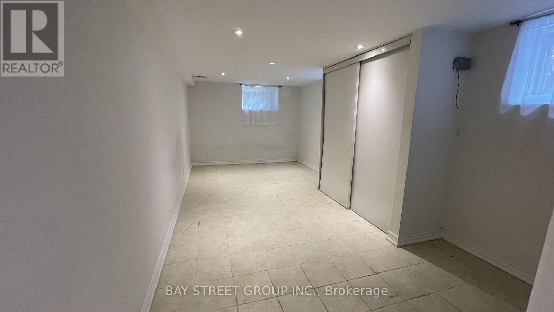
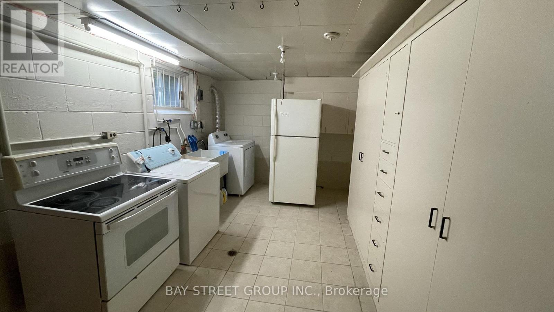
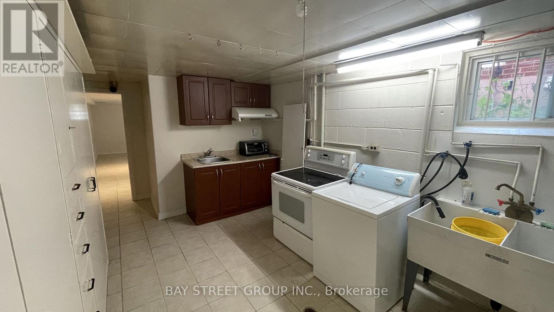
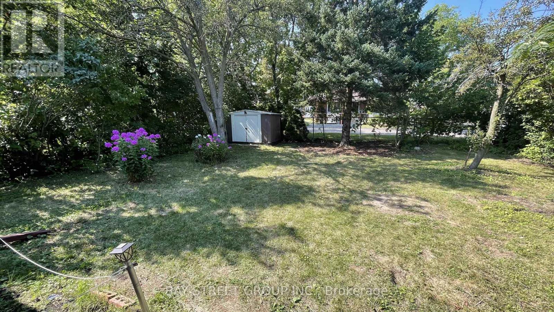
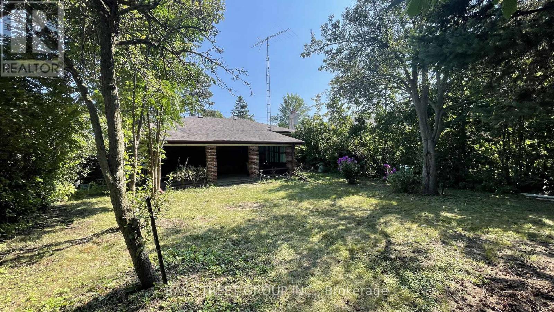
Beautifully maintained bungalow situated in a highly sought-after North York neighbourhood! This charming home features a custom mahogany panelled dining area, elegant hardwood floors throughout, and a separate entrance to a fully finished basement offering abundant storage space-ideal for extended family or additional living space. Unbeatable location within walking distance to Yonge Street, Centrepoint Mall, schools, restaurants, grocery stores, parks, public transit, and all daily conveniences. Enjoy quick access to TTC, major highways, and a wide range of shopping and amenities. A fantastic opportunity to live in one of Toronto's most convenient and family-friendly communities! (id:56248)
Property Details
| MLS® Number | C13637800 |
| Property Type | Single Family |
| Neigbourhood | Newtonbrook West |
| Community Name | Newtonbrook West |
| Features | Carpet Free |
| Parking Space Total | 3 |
Building
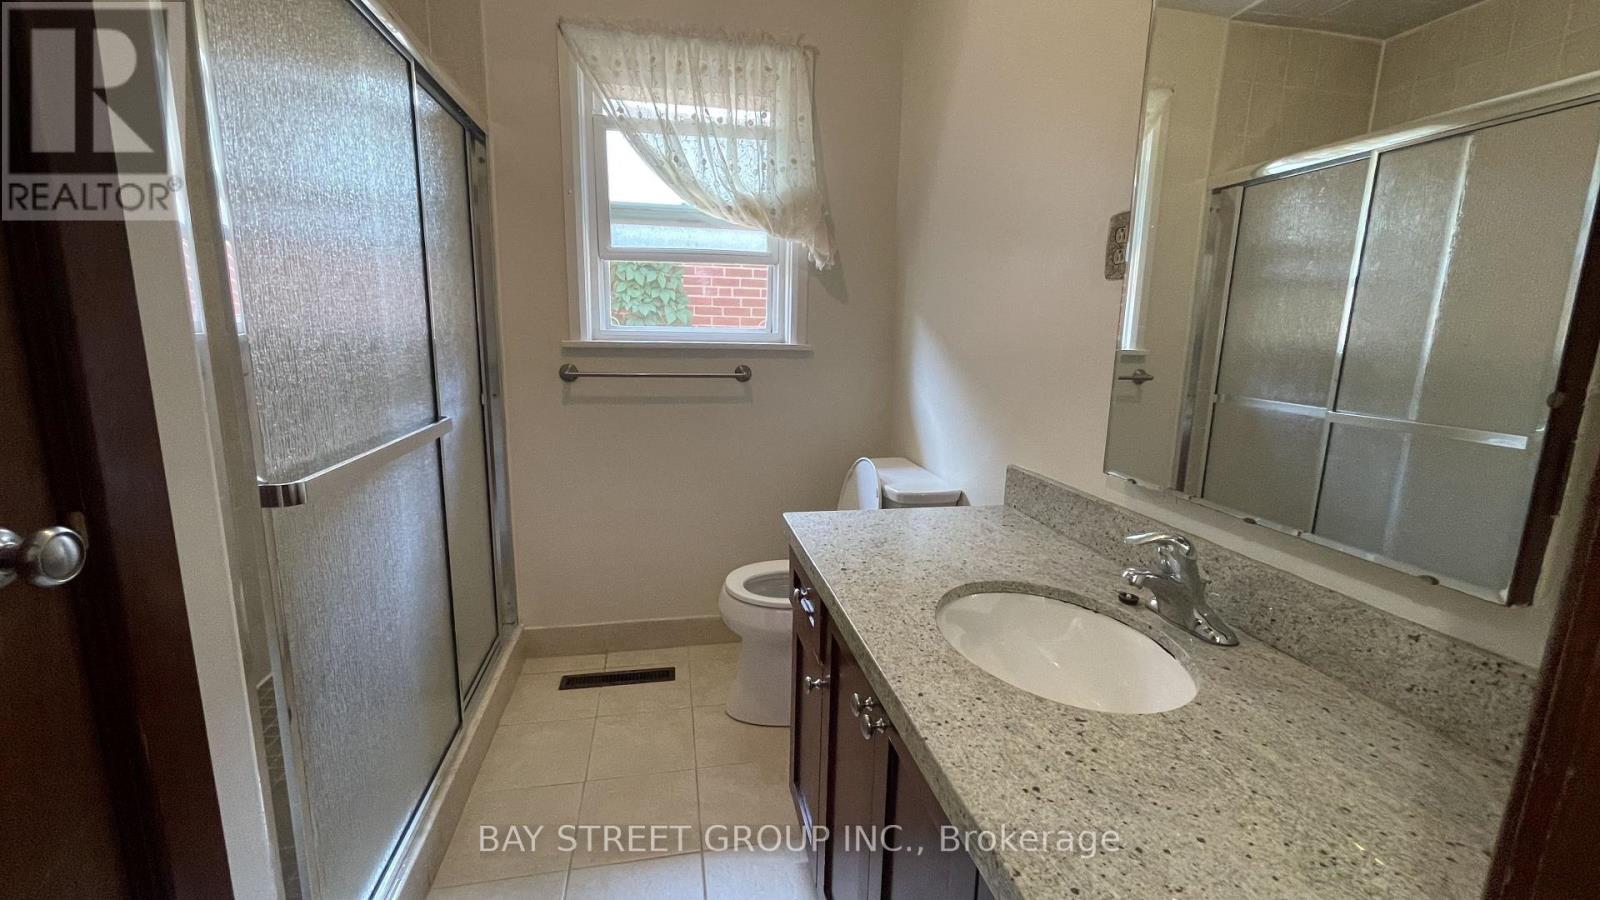
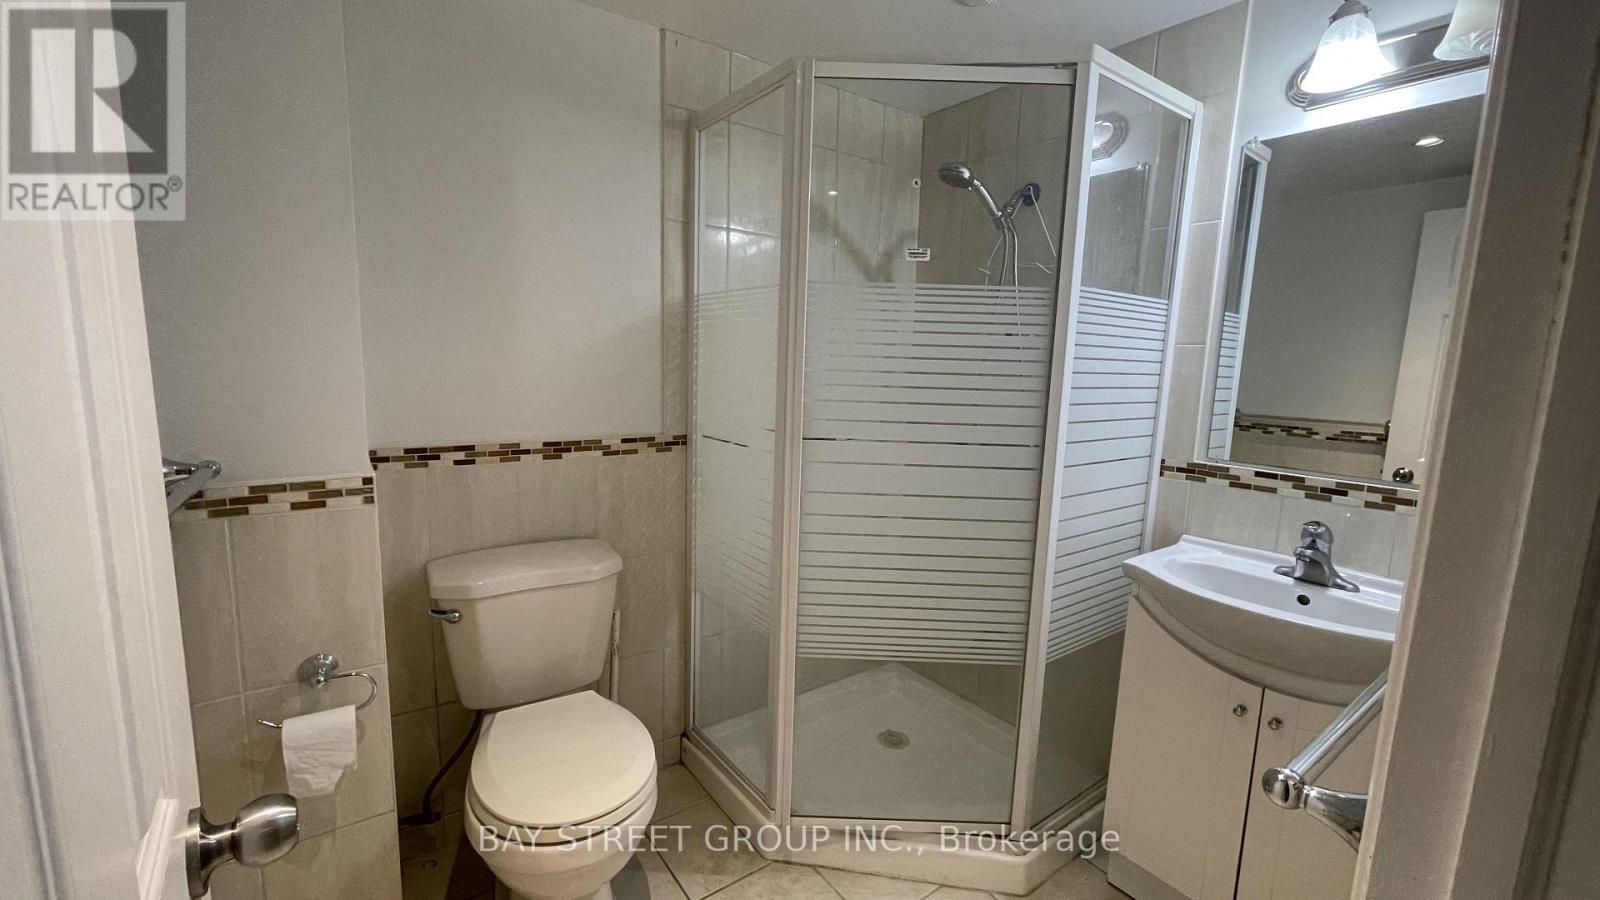
| Bathroom Total | 2 |
| Bedrooms Above Ground | 2 |
| Bedrooms Below Ground | 1 |
| Bedrooms Total | 3 |
| Appliances | Dryer, Oven, Hood Fan, Stove, Washer, Refrigerator |
| Architectural Style | Bungalow |
| Basement Development | Finished |
| Basement Type | N/a (finished) |
| Construction Style Attachment | Detached |
| Cooling Type | Central Air Conditioning |
| Exterior Finish | Brick |
| Fireplace Present | Yes |
| Flooring Type | Hardwood, Parquet |
| Foundation Type | Block |
| Heating Fuel | Natural Gas |
| Heating Type | Forced Air |
| Stories Total | 1 |
| Size Interior | 1,100 - 1,500 Sqft |
| Type | House |
| Utility Water | Municipal Water |
Parking
| Attached Garage | |
| Garage |
Land
| Acreage | No |
| Sewer | Sanitary Sewer |
| Size Depth | 134 Ft |
| Size Frontage | 50 Ft |
| Size Irregular | 50 X 134 Ft |
| Size Total Text | 50 X 134 Ft |
Rooms
| Level | Type | Length | Width | Dimensions |
|---|---|---|---|---|
| Basement | Recreational, Games Room | 8.99 m | 4.11 m | 8.99 m x 4.11 m |
| Basement | Bedroom | 5.74 m | 2.94 m | 5.74 m x 2.94 m |
| Basement | Kitchen | 3.07 m | 5.02 m | 3.07 m x 5.02 m |
| Main Level | Living Room | 5.33 m | 4.03 m | 5.33 m x 4.03 m |
| Ground Level | Dining Room | 3.4 m | 3.3 m | 3.4 m x 3.3 m |
| Ground Level | Kitchen | 3.4 m | 3.17 m | 3.4 m x 3.17 m |
| Ground Level | Bedroom | 3.78 m | 3.27 m | 3.78 m x 3.27 m |
| Ground Level | Bedroom 2 | 3.78 m | 3.4 m | 3.78 m x 3.4 m |
Interested?


The trademarks REALTOR®, REALTORS®, and the REALTOR® logo are controlled by The Canadian Real Estate Association (CREA) and identify real estate professionals who are members of CREA. The trademarks MLS®, Multiple Listing Service® and the associated logos are owned by The Canadian Real Estate Association (CREA) and identify the quality of services provided by real estate professionals who are members of CREA. The trademark DDF® is owned by The Canadian Real Estate Association (CREA) and identifies CREA's Data Distribution Facility (DDF®)
August 05 2026 04:53:39
Toronto Regional Real Estate Board
Bay Street Group Inc.