
26 York Crescent Bluewater, Ontario N0M 1X0

$589,900
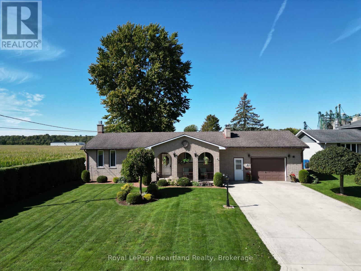
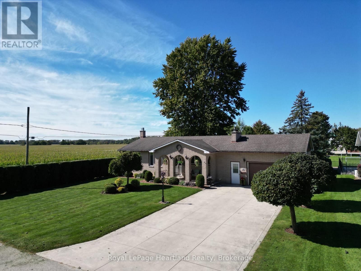
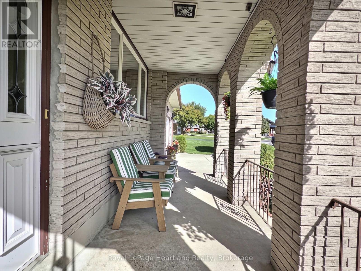
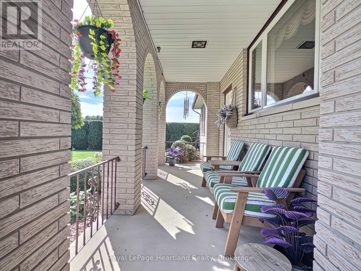
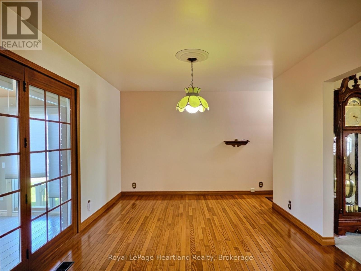
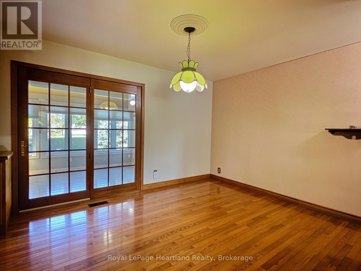
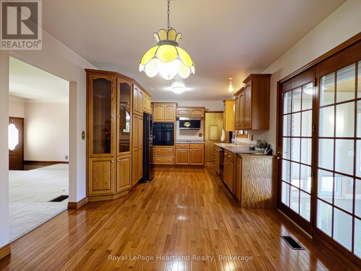
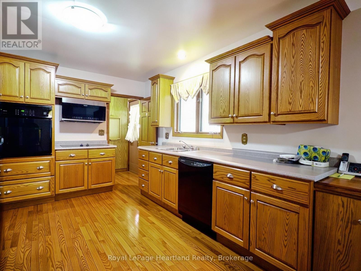
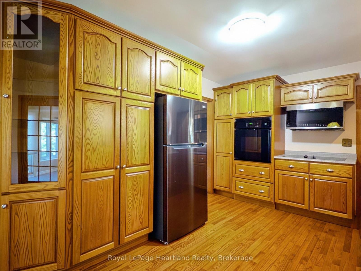
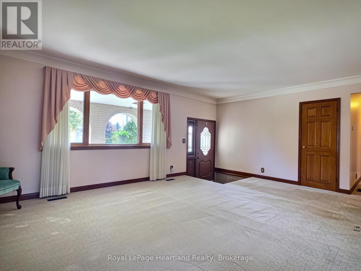
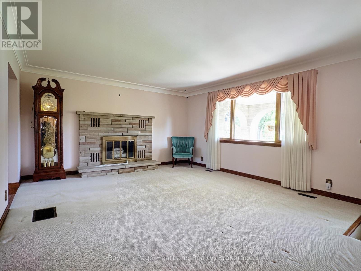
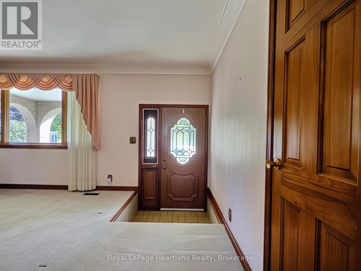
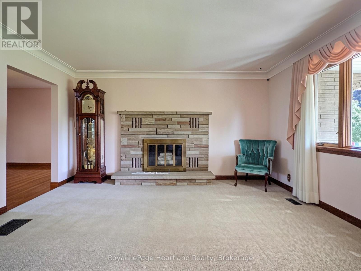
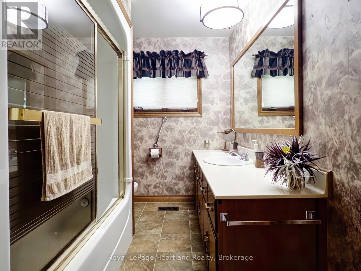
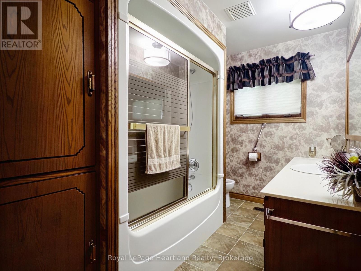
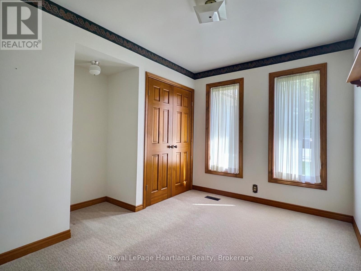
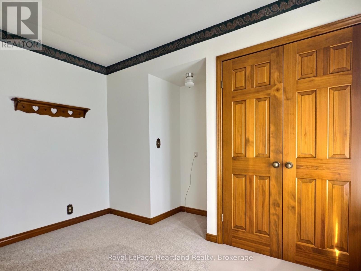
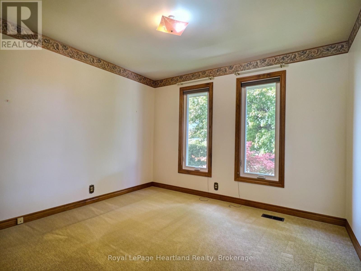
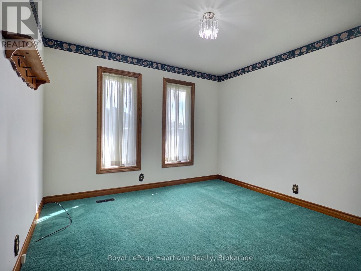
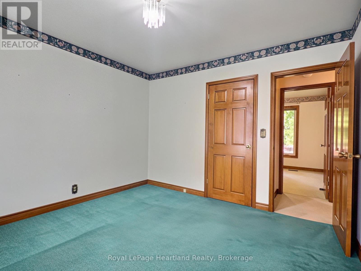
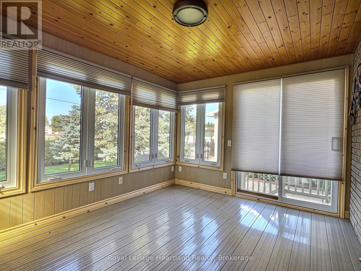
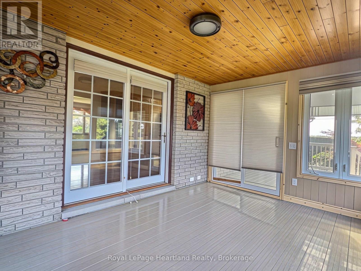
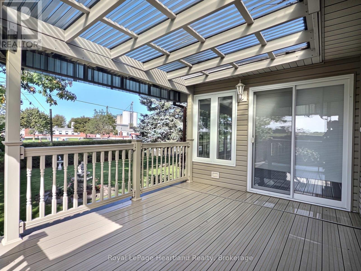
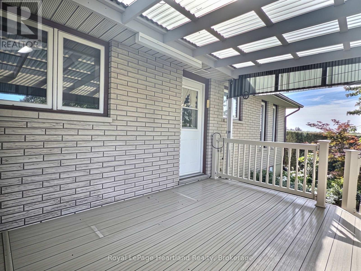
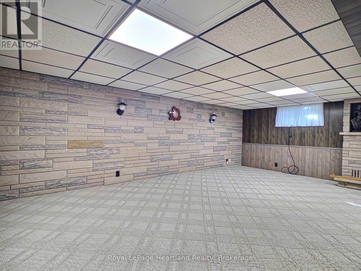
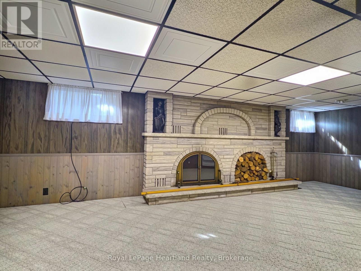
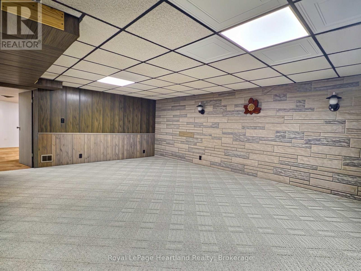
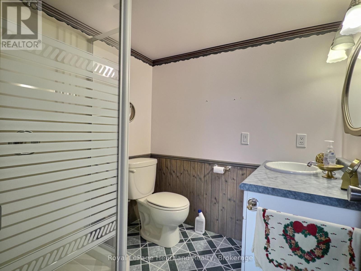
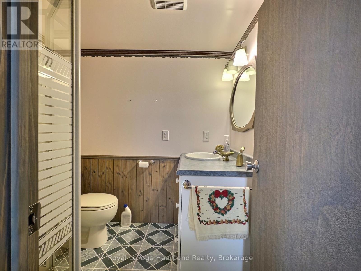
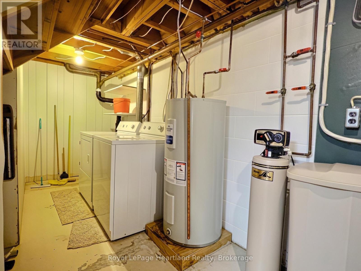
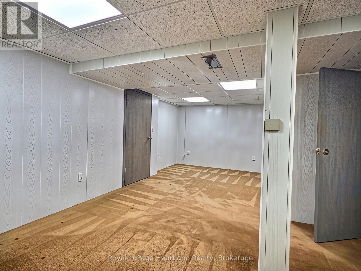
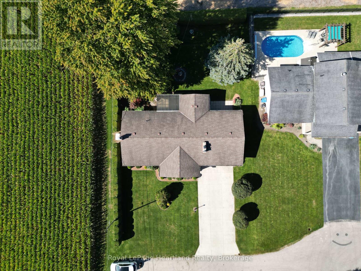
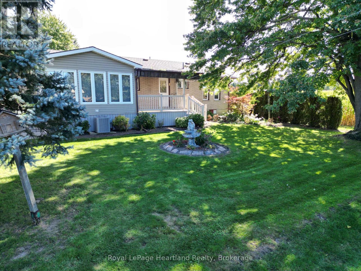
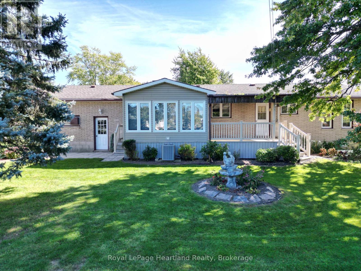
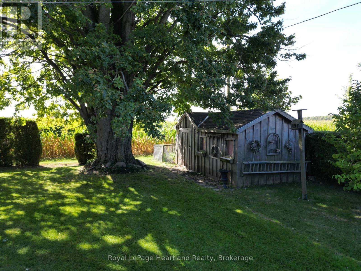
Set on the end of a quiet street in Hensall, this lovely bungalow would suit well as a first home, a family home, or comfortable place to retire. Pulling up, you'll immediately notice the curb appeal of this brick home, with its attached garage and covered porch. Inside is a functional layout, with a sizeable kitchen and dining, front living room, and three season sunroom overlooking the walkout deck and large rear yard. 3 bedrooms, all with generous closets, and a 4 piece bathroom round out the main floor. Downstairs is a recreation room and an additional 3 piece bathroom. The gas heated, insulated garage makes a great workshop, and the oversized garden provides ample storage. With updates such as all new bedroom windows, and a standby generator (2021), and an exceptionally maintained home, all that's left are your final touches to make it your own. Enjoy the benefit of in town utilities (municipal water, sewer, and natural gas) with the peacefulness of being on the outskirts of town. Get in touch for more information or a private showing. (id:56248)
Property Details
| MLS® Number | X13827746 |
| Property Type | Single Family |
| Community Name | Hensall |
| Parking Space Total | 5 |
Building
| Bathroom Total | 2 |
| Bedrooms Above Ground | 3 |
| Bedrooms Total | 3 |
| Age | 51 To 99 Years |
| Amenities | Fireplace(s) |
| Appliances | Central Vacuum, Water Heater, Dishwasher, Dryer, Stove, Washer, Refrigerator |
| Architectural Style | Raised Bungalow |
| Basement Development | Finished |
| Basement Type | Full (finished) |
| Construction Style Attachment | Detached |
| Cooling Type | Central Air Conditioning |
| Exterior Finish | Brick |
| Fireplace Present | Yes |
| Fireplace Total | 2 |
| Foundation Type | Block |
| Heating Fuel | Wood |
| Heating Type | Forced Air |
| Stories Total | 1 |
| Size Interior | 1,100 - 1,500 Sqft |
| Type | House |
| Utility Water | Municipal Water |
Parking
| Attached Garage | |
| Garage |
Land
| Acreage | No |
| Sewer | Sanitary Sewer |
| Size Depth | 117 Ft ,4 In |
| Size Frontage | 75 Ft ,2 In |
| Size Irregular | 75.2 X 117.4 Ft |
| Size Total Text | 75.2 X 117.4 Ft|under 1/2 Acre |
| Zoning Description | R1 |
Rooms
| Level | Type | Length | Width | Dimensions |
|---|---|---|---|---|
| Basement | Recreational, Games Room | 7.68 m | 6.51 m | 7.68 m x 6.51 m |
| Basement | Bathroom | 1.8 m | 1.99 m | 1.8 m x 1.99 m |
| Basement | Den | 7.68 m | 6.15 m | 7.68 m x 6.15 m |
| Main Level | Living Room | 4.36 m | 5.93 m | 4.36 m x 5.93 m |
| Main Level | Kitchen | 3.22 m | 4.28 m | 3.22 m x 4.28 m |
| Main Level | Dining Room | 4.55 m | 3.67 m | 4.55 m x 3.67 m |
| Main Level | Mud Room | 1.87 m | 1.06 m | 1.87 m x 1.06 m |
| Main Level | Sunroom | 2.94 m | 3.97 m | 2.94 m x 3.97 m |
| Main Level | Primary Bedroom | 3.32 m | 3.37 m | 3.32 m x 3.37 m |
| Main Level | Bedroom 2 | 3.22 m | 3.35 m | 3.22 m x 3.35 m |
| Main Level | Bedroom 3 | 3.32 m | 3.26 m | 3.32 m x 3.26 m |
| Main Level | Bathroom | 3.22 m | 1.99 m | 3.22 m x 1.99 m |
https://www.realtor.ca/real-estate/30327060/26-york-crescent-bluewater-hensall-hensall
Interested?


The trademarks REALTOR®, REALTORS®, and the REALTOR® logo are controlled by The Canadian Real Estate Association (CREA) and identify real estate professionals who are members of CREA. The trademarks MLS®, Multiple Listing Service® and the associated logos are owned by The Canadian Real Estate Association (CREA) and identify the quality of services provided by real estate professionals who are members of CREA. The trademark DDF® is owned by The Canadian Real Estate Association (CREA) and identifies CREA's Data Distribution Facility (DDF®)
September 25 2026 02:30:21
The Lakelands Association of REALTORS®
Royal LePage Heartland Realty