
26 South Street S Orillia, Ontario L3V 3S9

$489,000
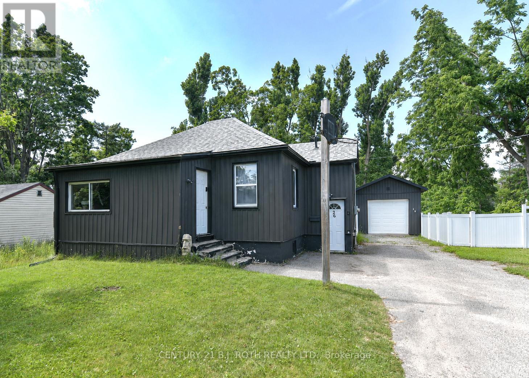
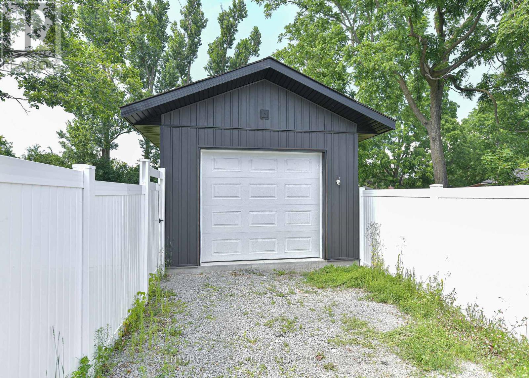
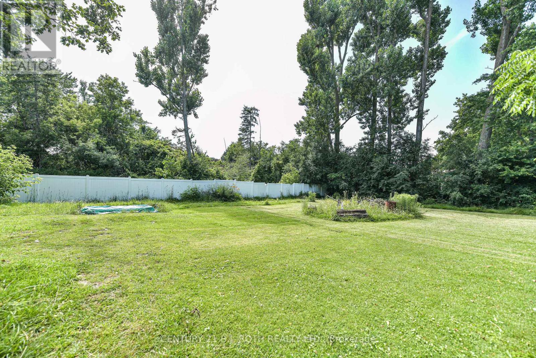
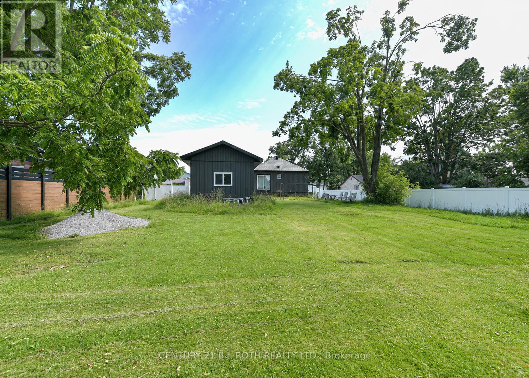
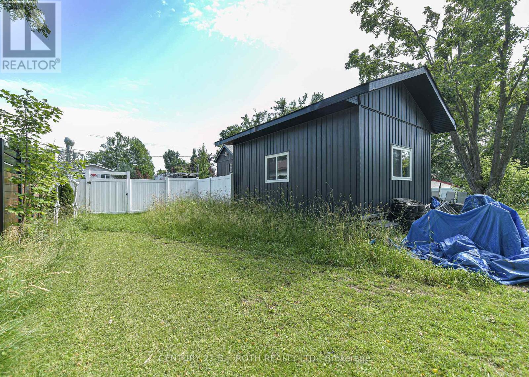
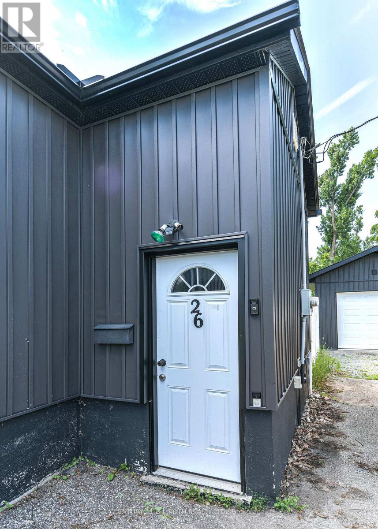
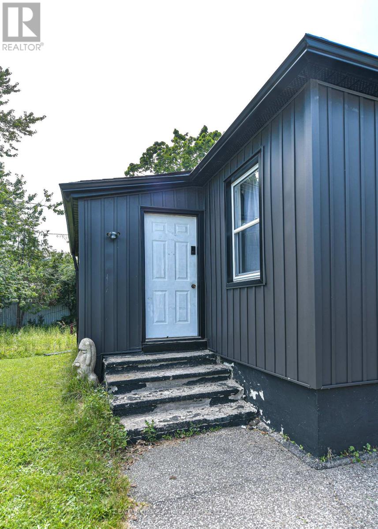
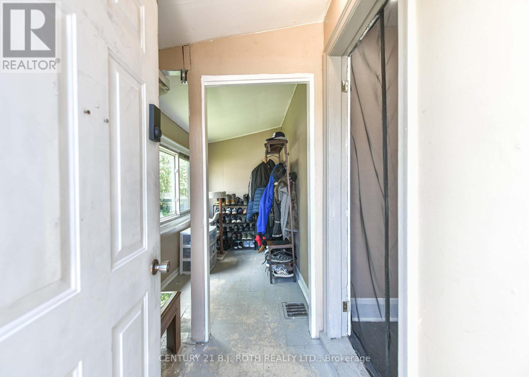
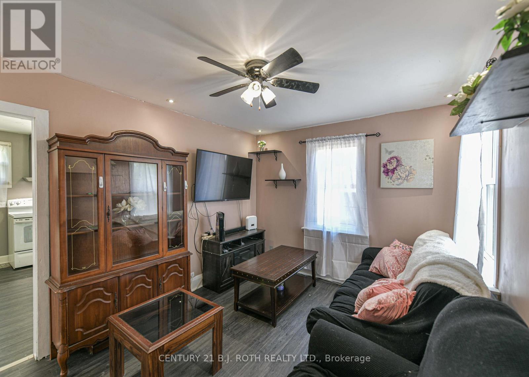
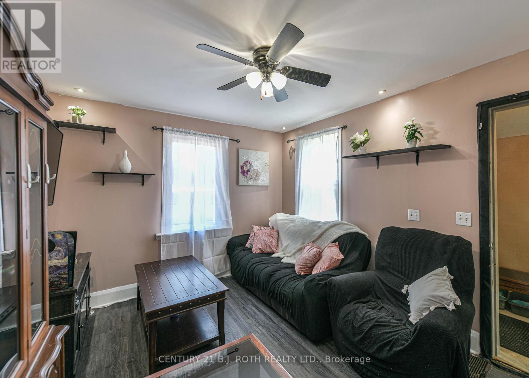
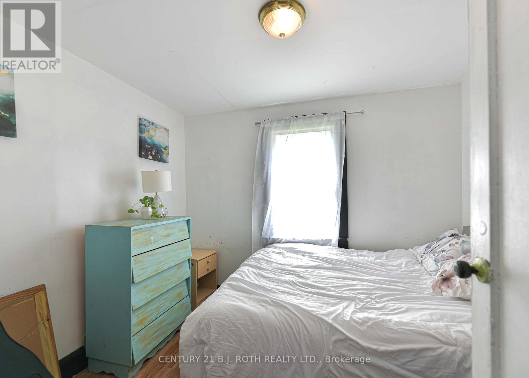
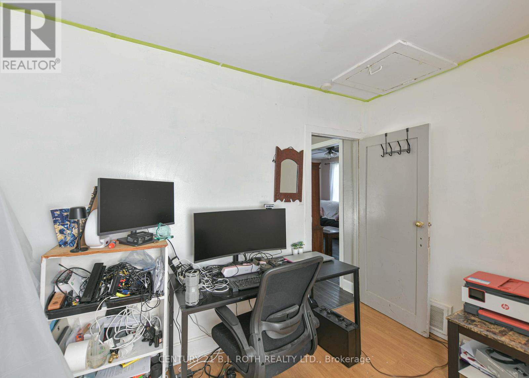
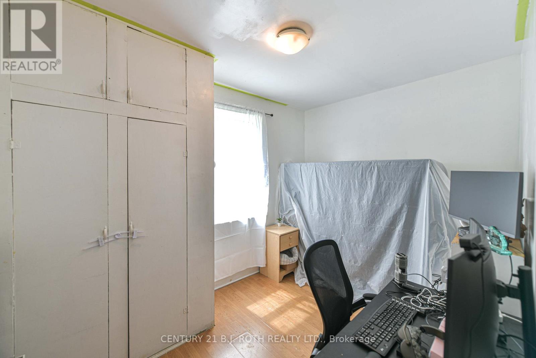
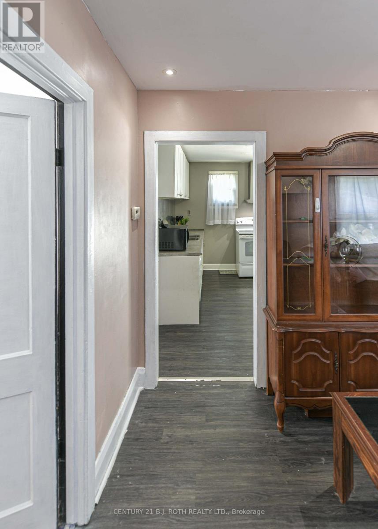
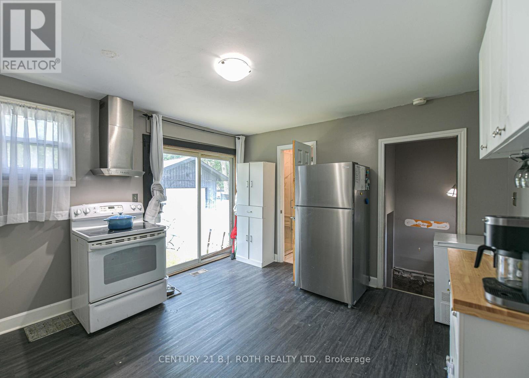
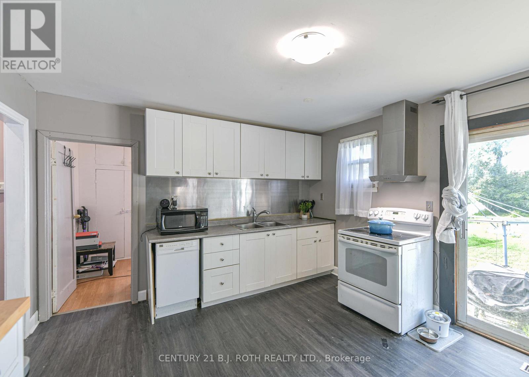
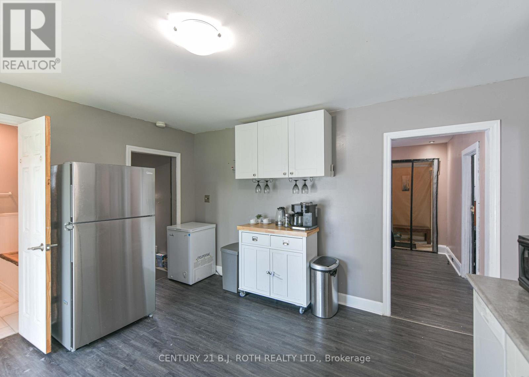
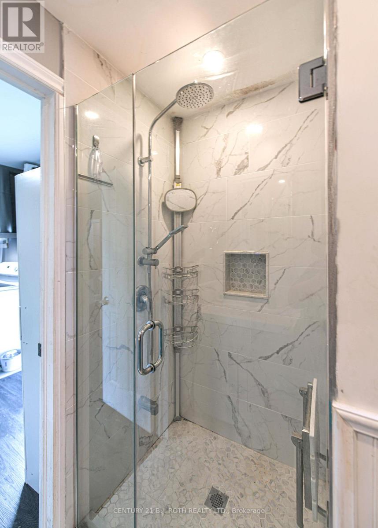
Welcome to 26 South Street, a charming and move-in ready home located in Orillia's extremely popular North Ward. Set on an oversized, fenced lot, this property offers a rare amount of outdoor space with so many possibilities. Whether you enjoy gardening, entertaining, having room for children or pets to play, or simply appreciate privacy and space in town, this yard is a wonderful feature. The home itself is cozy, comfortable, and very livable, with the opportunity to add your own personal touches over time. A solid detached garage adds excellent value, offering a place to park, store seasonal items, or create a hobby/workshop space. Within walking distance to public and secondary schools, and close to local amenities, this property offers a fantastic combination of location, lot size, practicality, and future potential in one of Orillia's most desirable neighbourhood (id:56248)
Open House
This property has open houses!
10:00 am
Ends at:12:00 pm
Property Details
| MLS® Number | S13531572 |
| Property Type | Single Family |
| Community Name | Orillia |
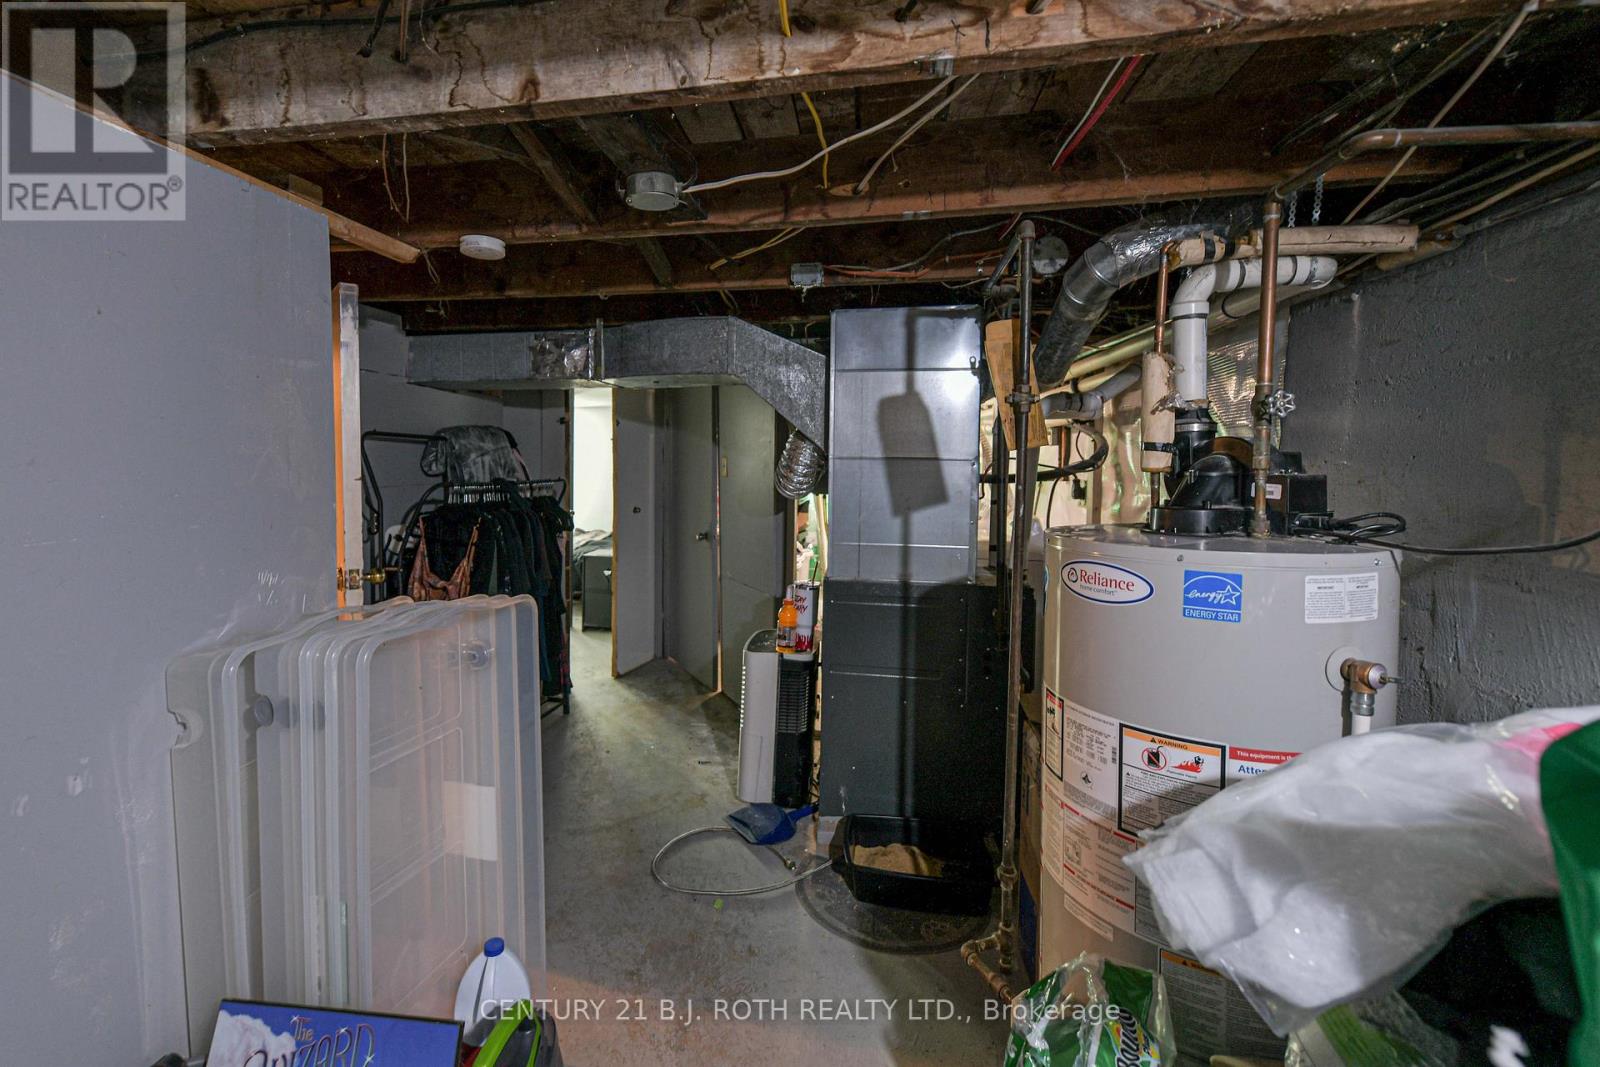
| Equipment Type | Water Heater, Air Conditioner, Furnace |
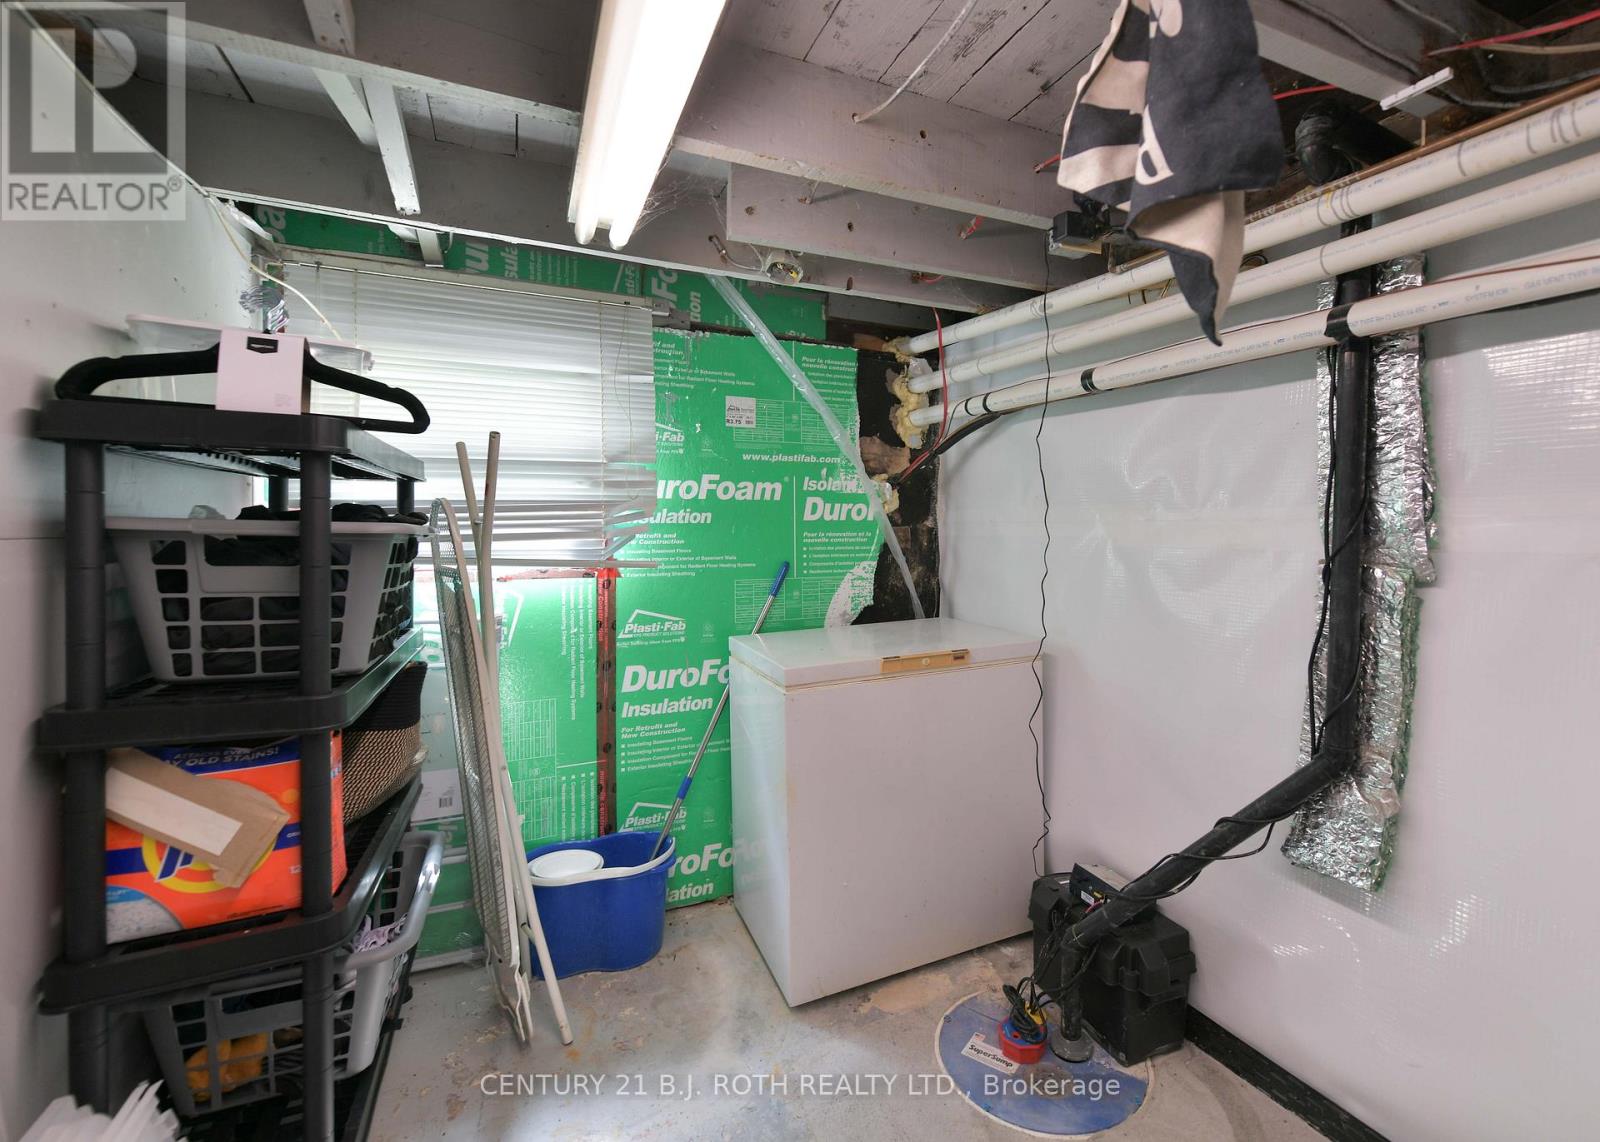
| Features | Irregular Lot Size, Sump Pump |
| Parking Space Total | 5 |
| Rental Equipment Type | Water Heater, Air Conditioner, Furnace |
Building
| Bathroom Total | 1 |
| Bedrooms Above Ground | 2 |
| Bedrooms Total | 2 |
| Age | 100+ Years |
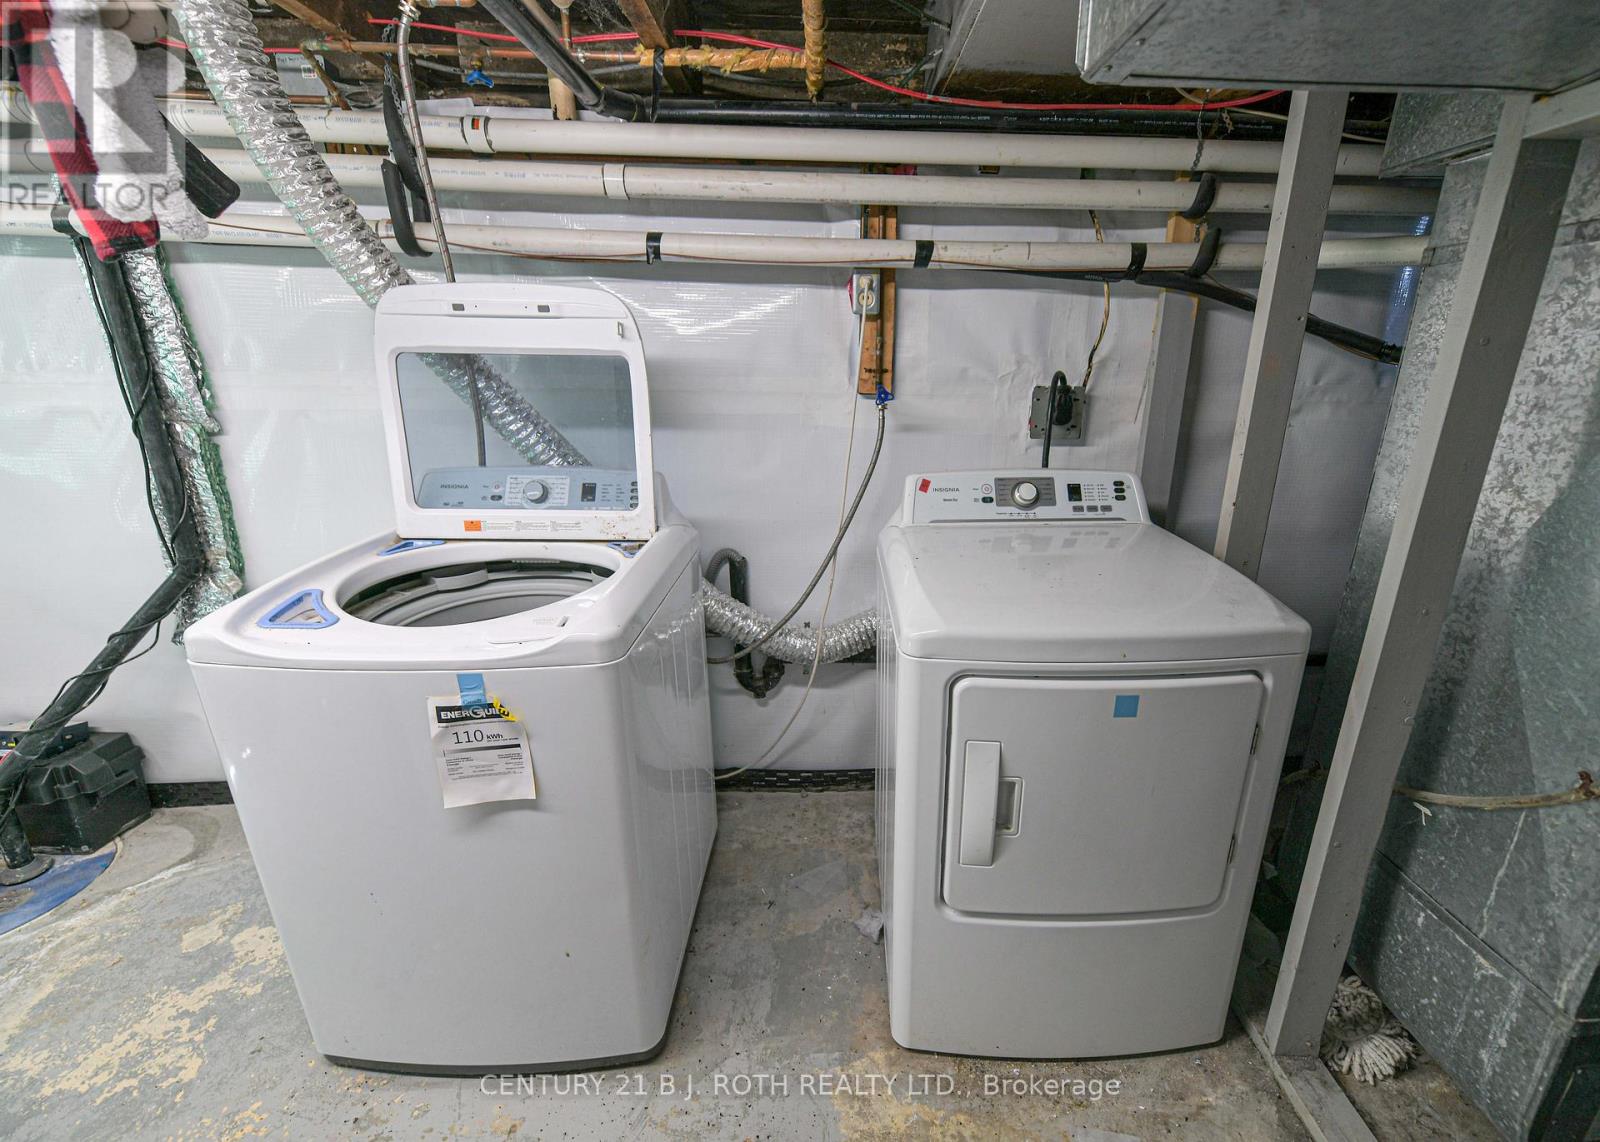
| Appliances | Dishwasher, Dryer, Microwave, Stove, Washer, Refrigerator |
| Architectural Style | Bungalow |
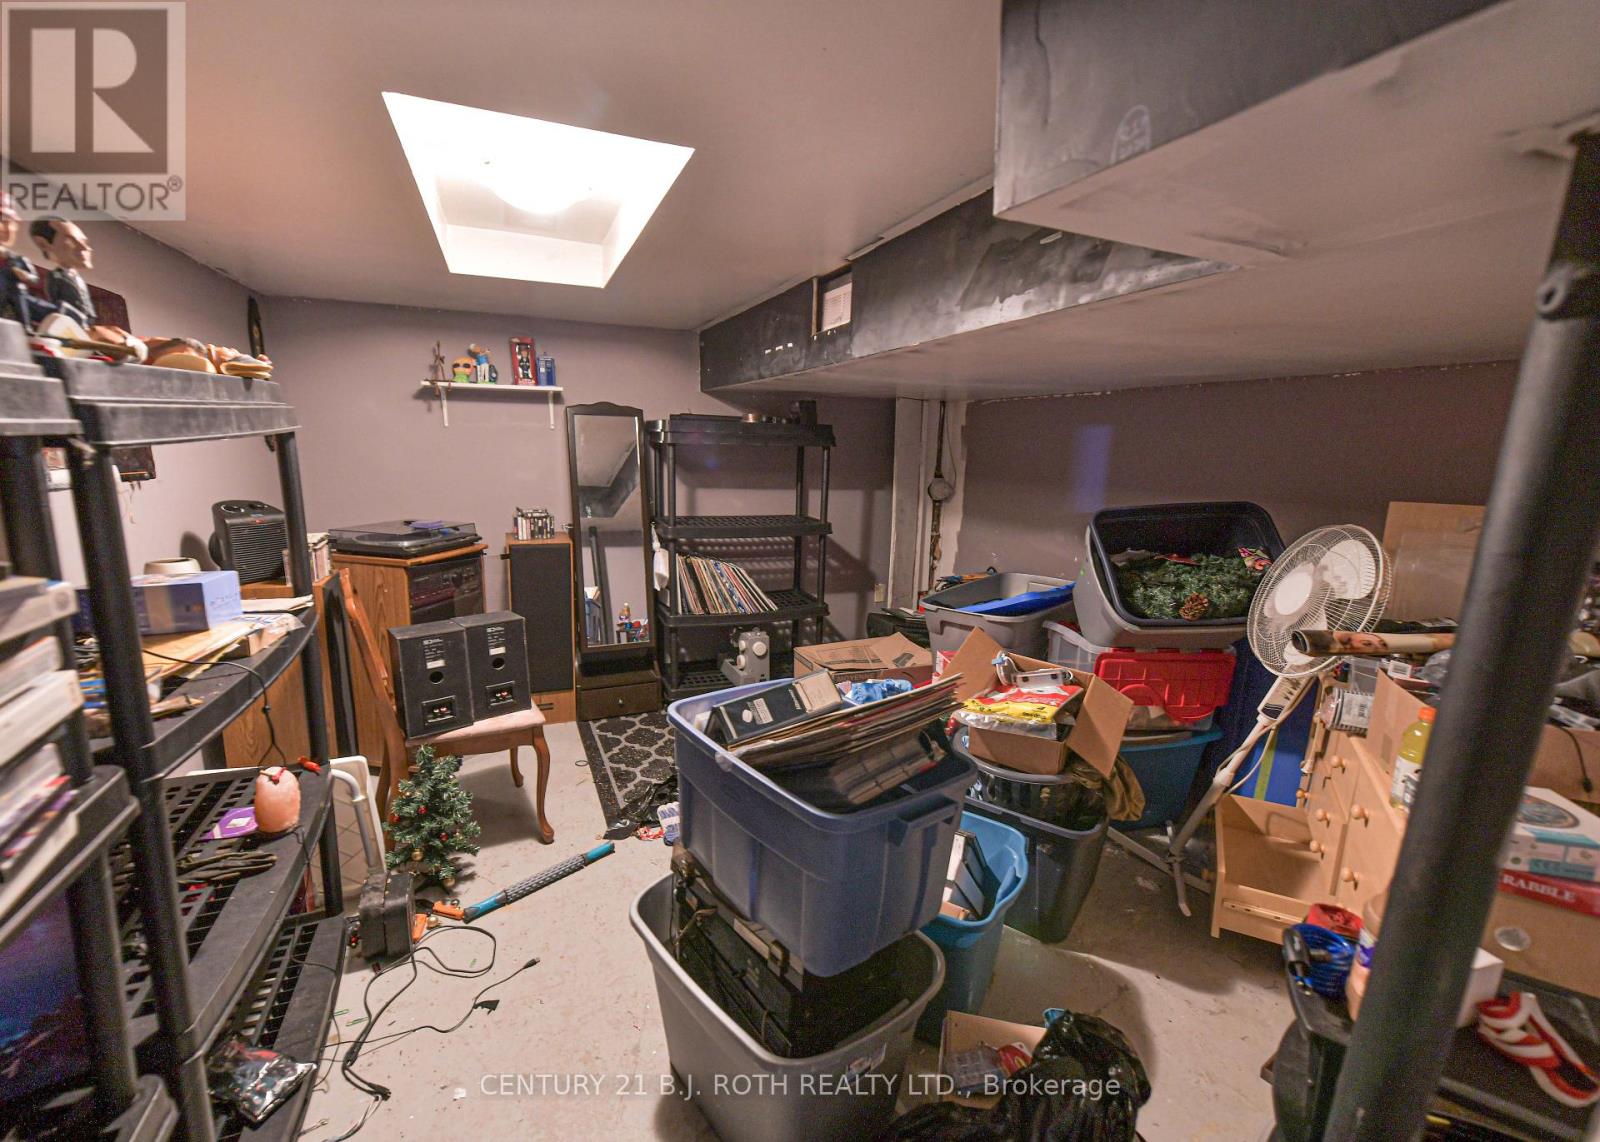
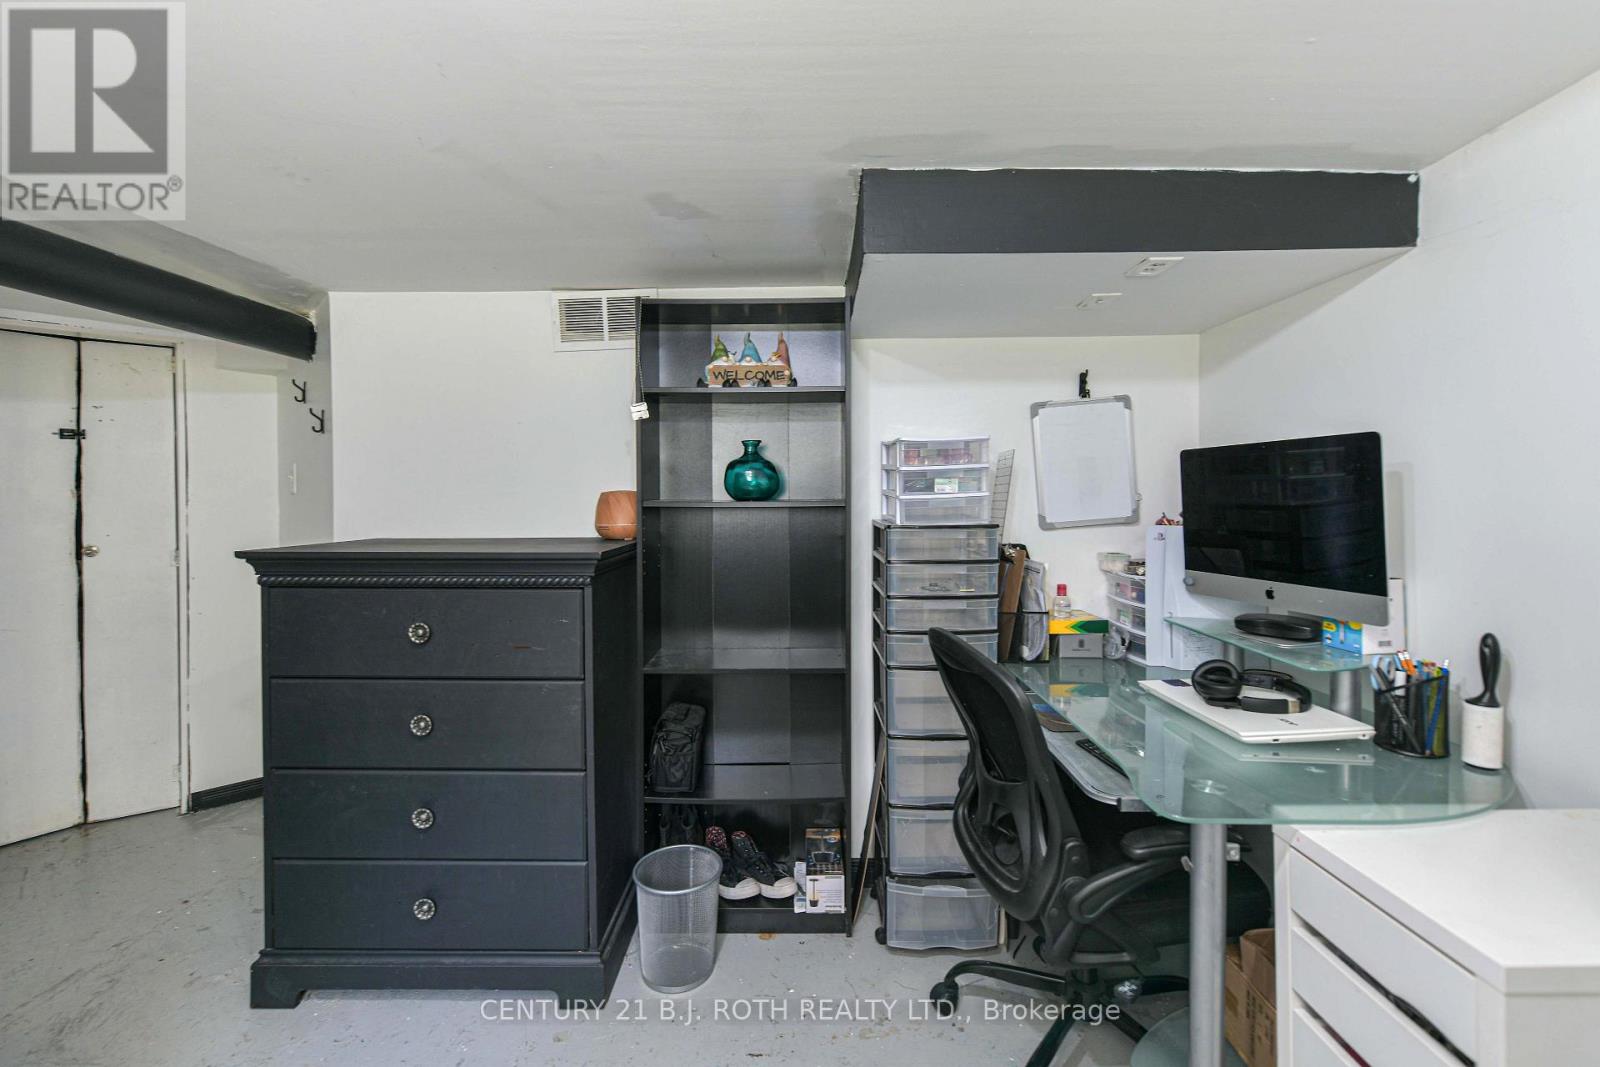
| Basement Development | Partially Finished |
| Basement Type | N/a (partially Finished) |
| Construction Style Attachment | Detached |
| Cooling Type | Central Air Conditioning |
| Exterior Finish | Vinyl Siding |
| Foundation Type | Block |
| Heating Fuel | Natural Gas |
| Heating Type | Forced Air |
| Stories Total | 1 |
| Size Interior | 700 - 1,100 Sqft |
| Type | House |
| Utility Water | Municipal Water |
Parking
| Detached Garage | |
| Garage |
Land
| Acreage | No |
| Sewer | Sanitary Sewer |
| Size Depth | 214 Ft ,3 In |
| Size Frontage | 75 Ft ,10 In |
| Size Irregular | 75.9 X 214.3 Ft ; Section Behind Neighbours On Left. |
| Size Total Text | 75.9 X 214.3 Ft ; Section Behind Neighbours On Left.|under 1/2 Acre |
| Zoning Description | R2 |
Rooms
| Level | Type | Length | Width | Dimensions |
|---|---|---|---|---|
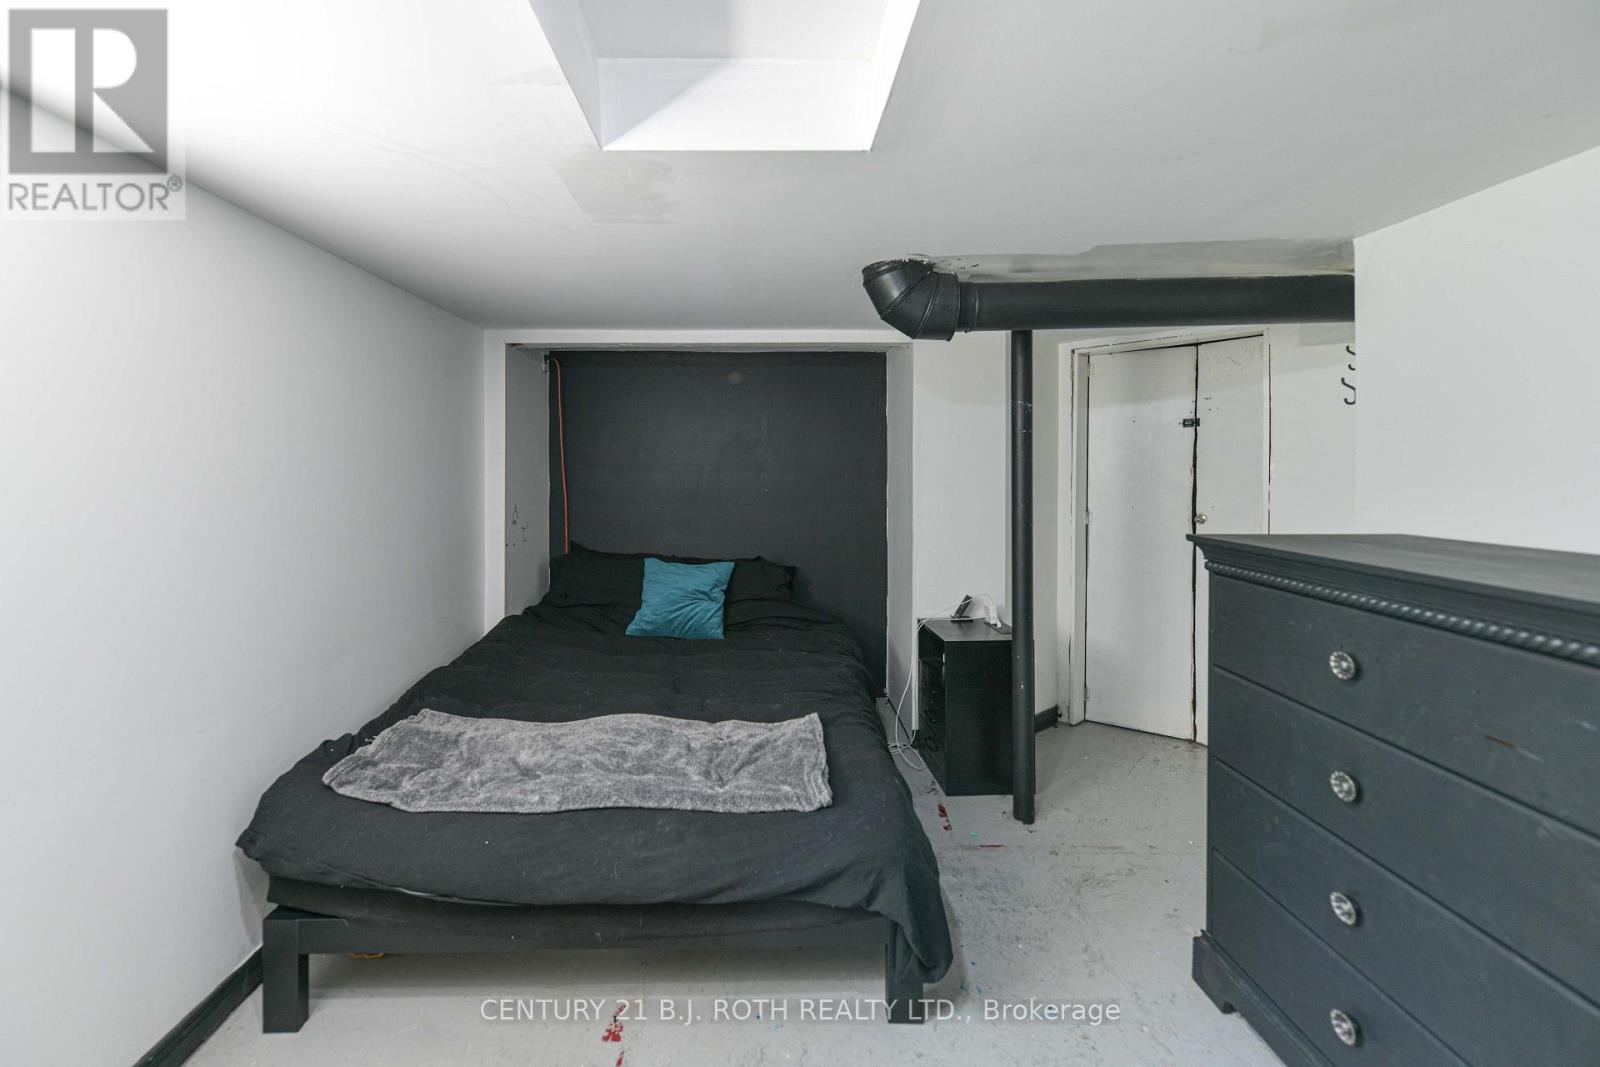
| Basement | Other | 4.55 m | 2.84 m | 4.55 m x 2.84 m |
| Basement | Other | 3.51 m | 3.51 m | 3.51 m x 3.51 m |
| Main Level | Foyer | 4.55 m | 1.63 m | 4.55 m x 1.63 m |
| Main Level | Family Room | 4.09 m | 3.18 m | 4.09 m x 3.18 m |
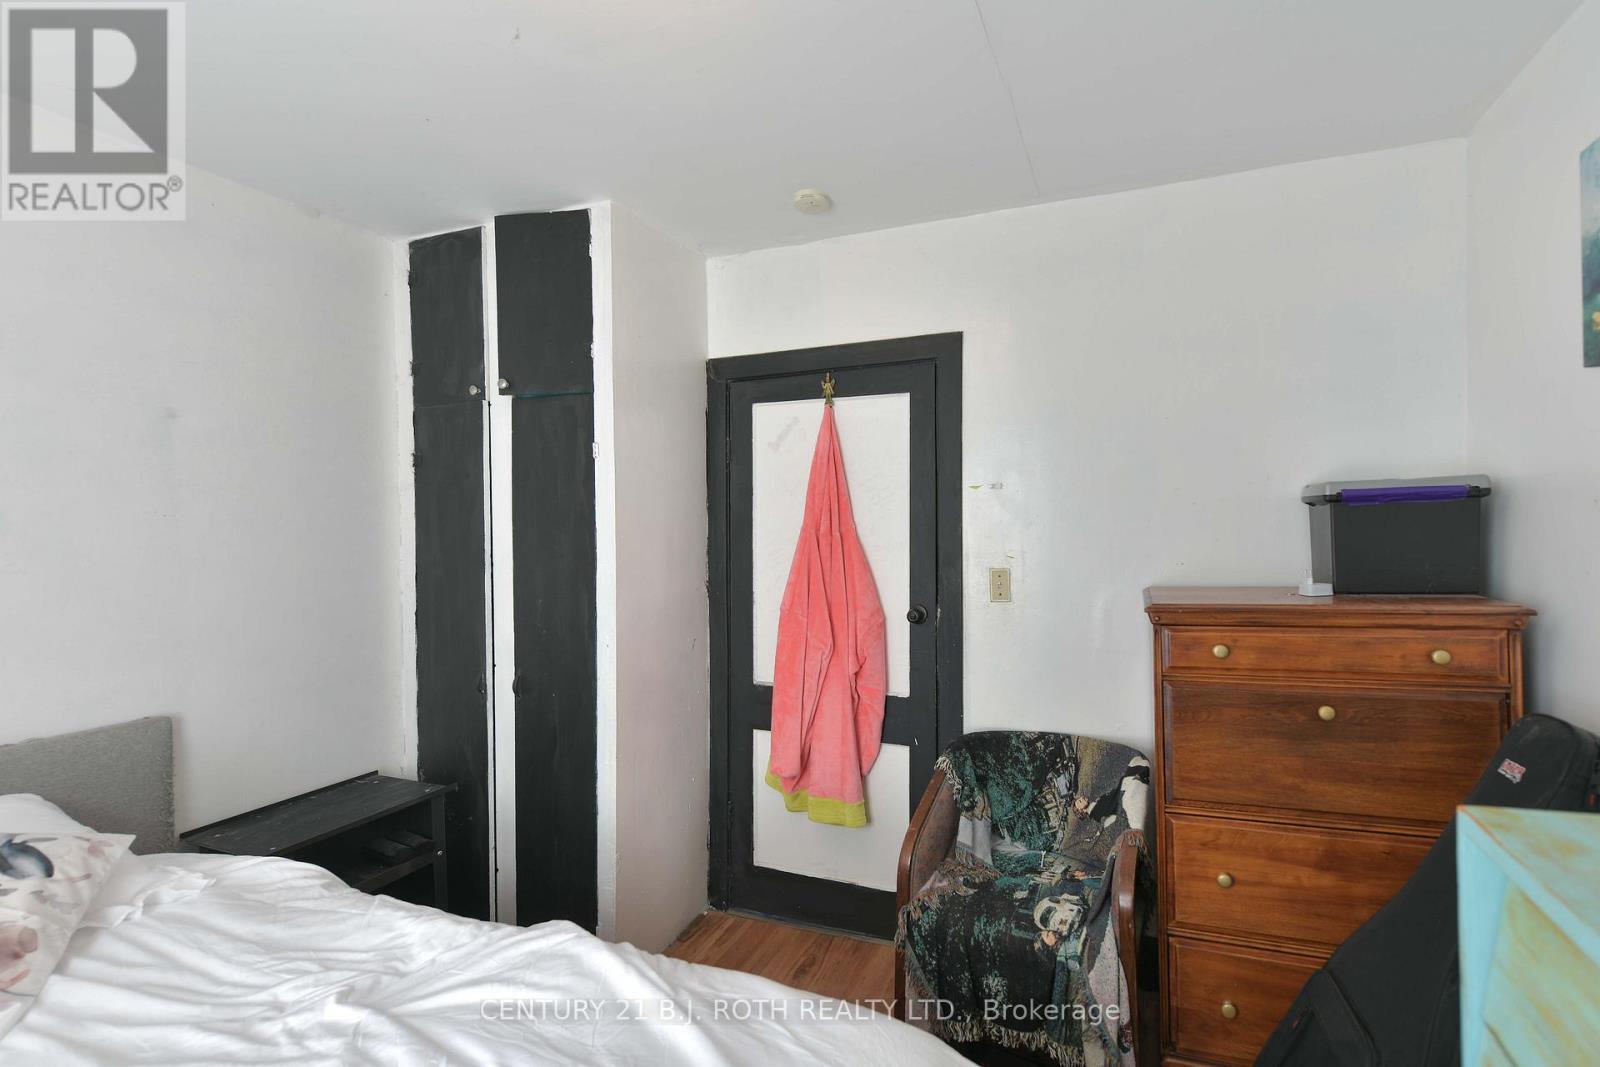
| Main Level | Bedroom | 3.68 m | 2.59 m | 3.68 m x 2.59 m |
| Main Level | Bedroom 2 | 3.2 m | 2.77 m | 3.2 m x 2.77 m |
| Main Level | Kitchen | 3.68 m | 4.24 m | 3.68 m x 4.24 m |
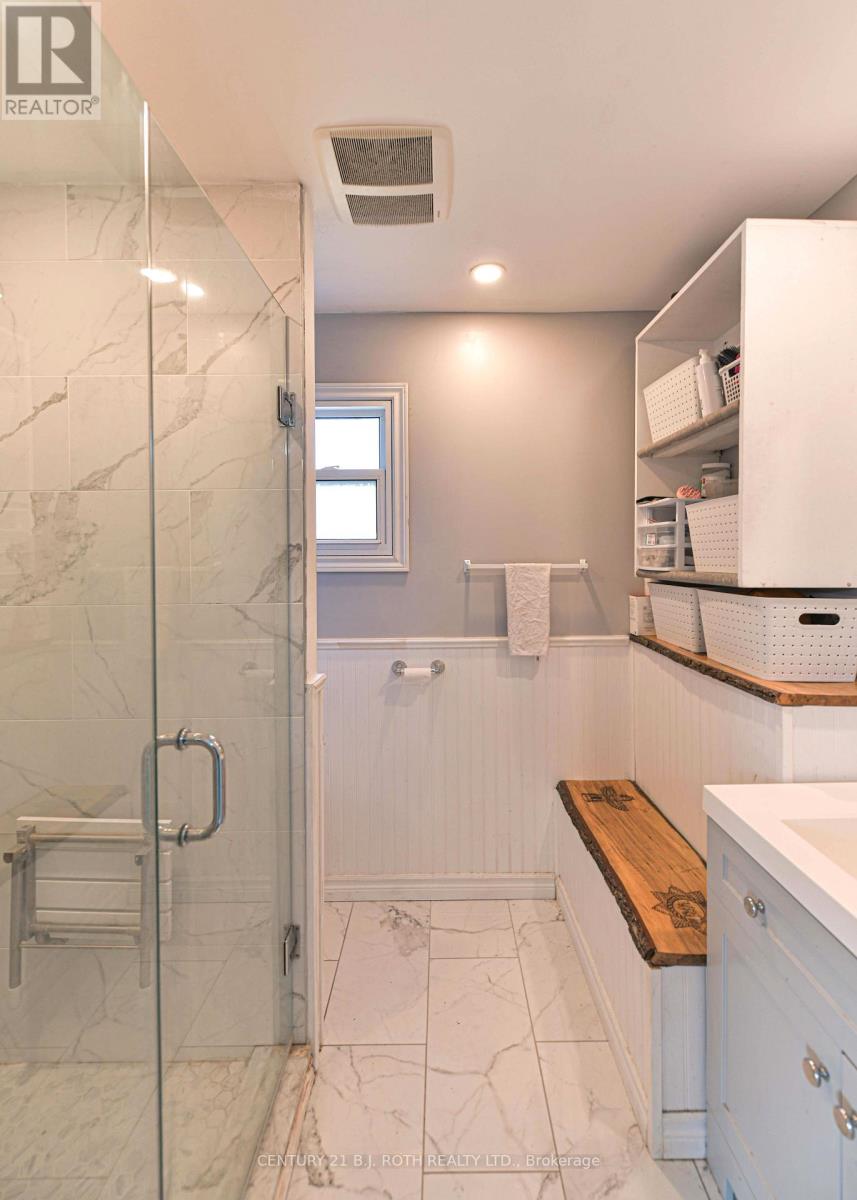
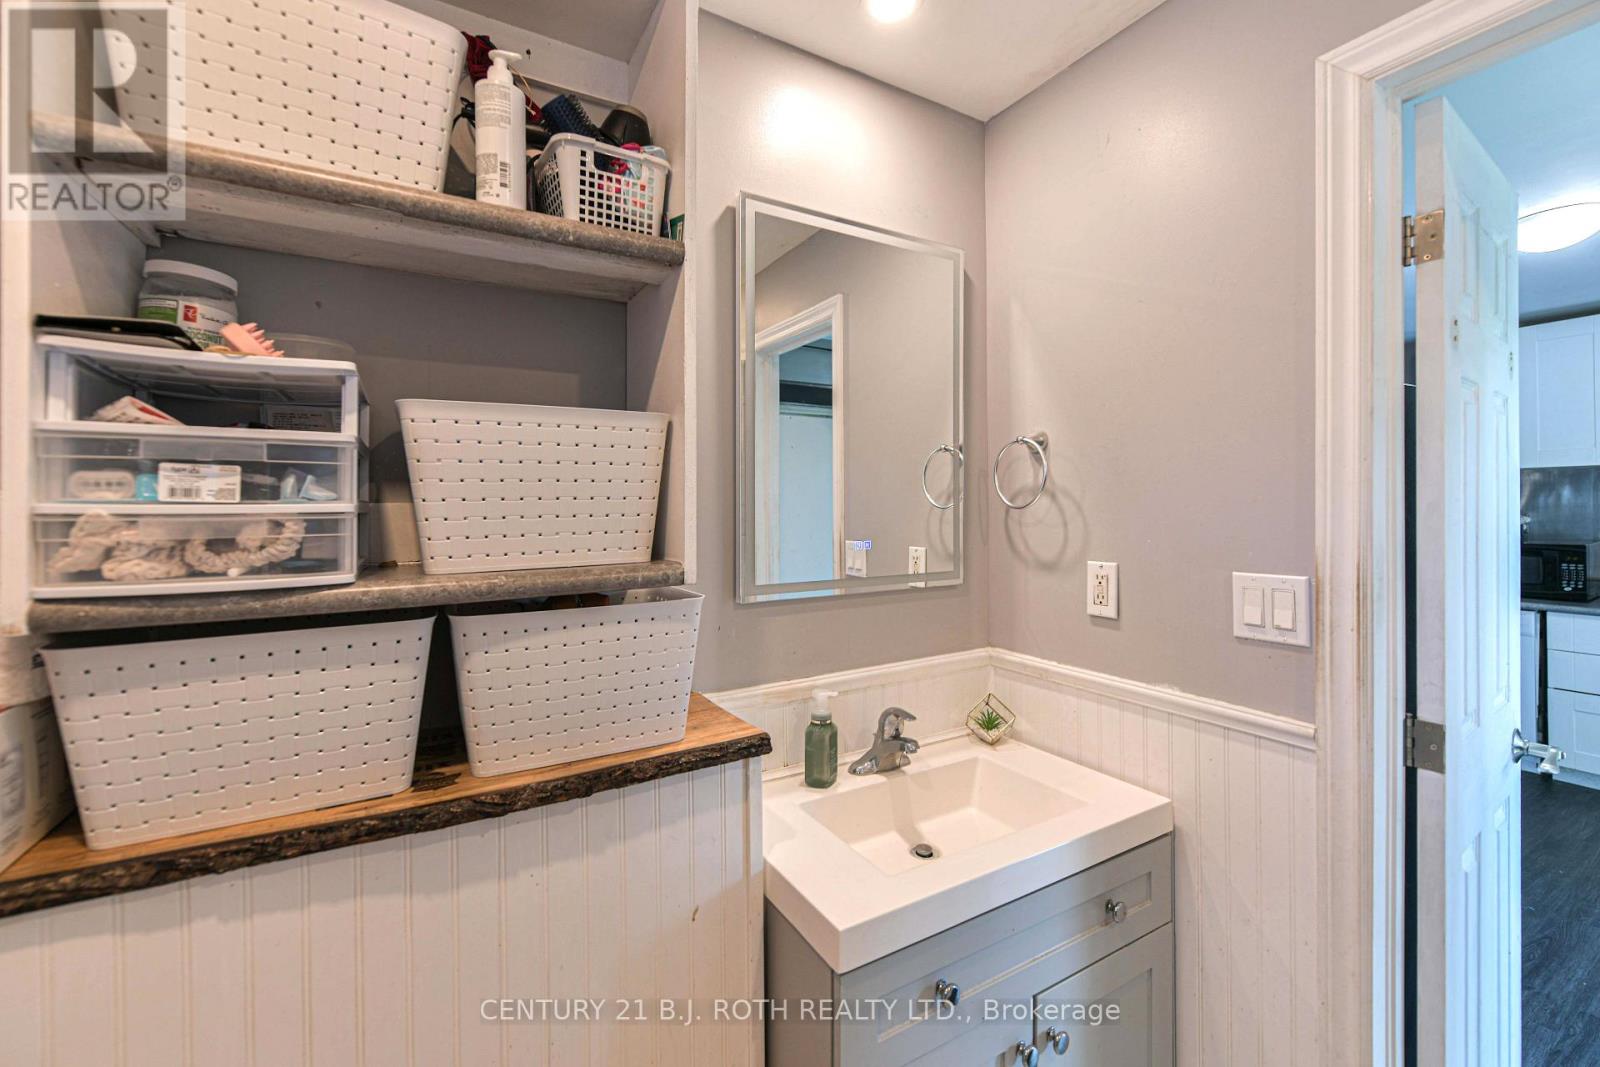
| Main Level | Bathroom | 1.7 m | 2.31 m | 1.7 m x 2.31 m |
https://www.realtor.ca/real-estate/29998609/26-south-street-s-orillia-orillia
Interested?


The trademarks REALTOR®, REALTORS®, and the REALTOR® logo are controlled by The Canadian Real Estate Association (CREA) and identify real estate professionals who are members of CREA. The trademarks MLS®, Multiple Listing Service® and the associated logos are owned by The Canadian Real Estate Association (CREA) and identify the quality of services provided by real estate professionals who are members of CREA. The trademark DDF® is owned by The Canadian Real Estate Association (CREA) and identifies CREA's Data Distribution Facility (DDF®)
July 07 2026 04:04:55
Toronto Regional Real Estate Board
Century 21 B.j. Roth Realty Ltd.