
26 Silver Pond Drive Halton Hills, Ontario L7G 0G6

$1,828,800
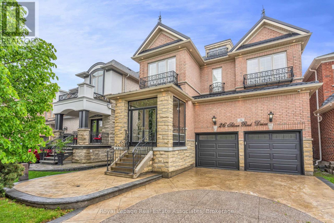
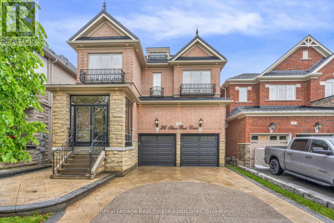
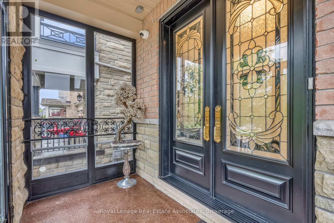
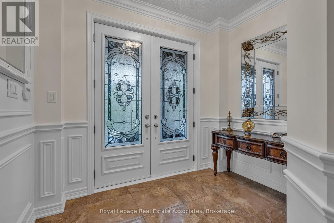
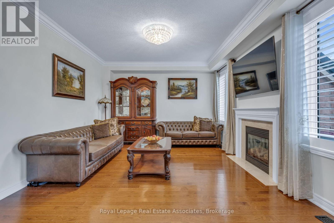
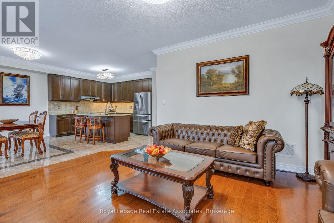
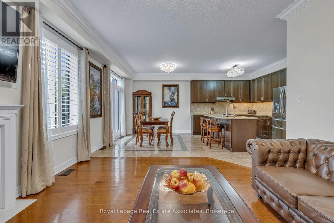
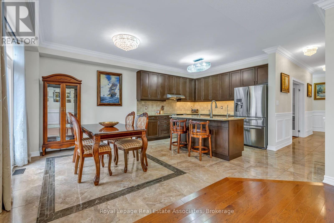
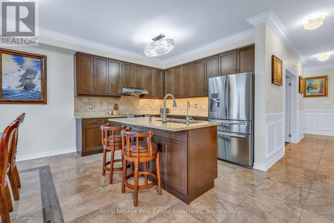
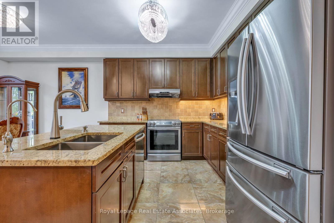
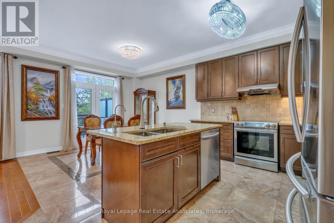
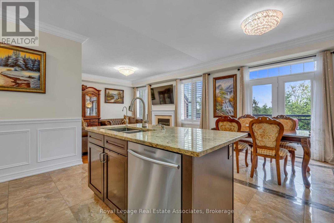
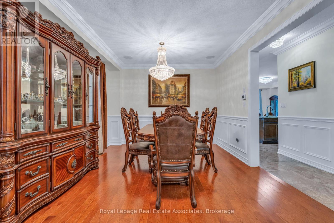
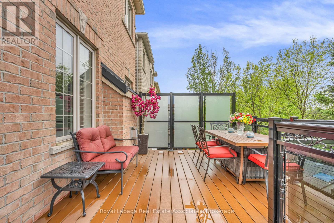
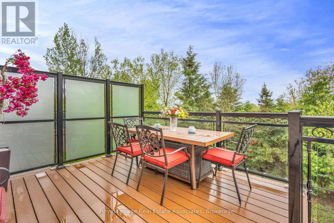
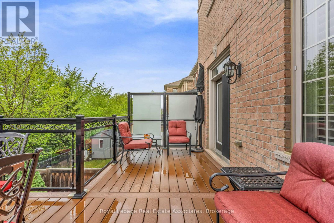
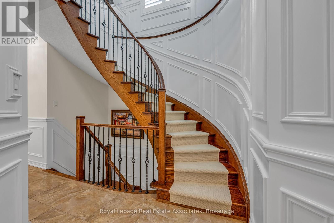
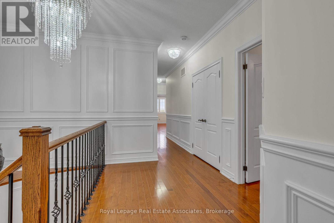
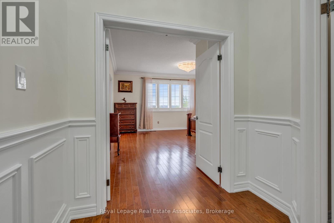
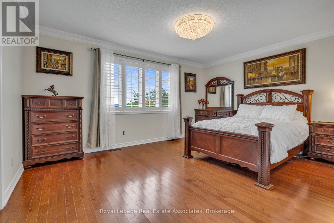
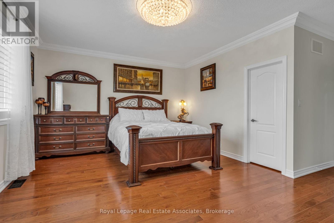
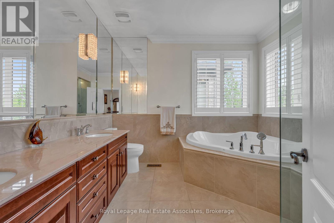
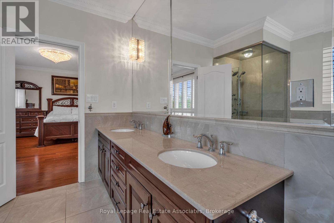
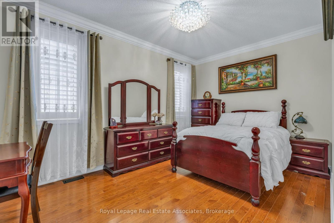
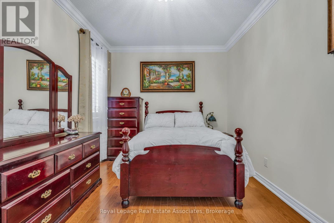
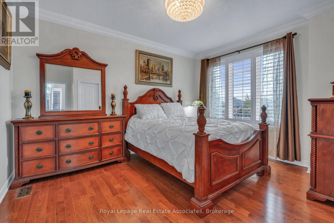
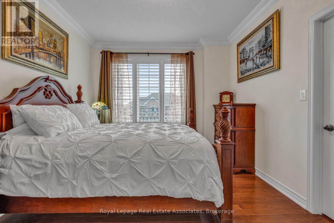
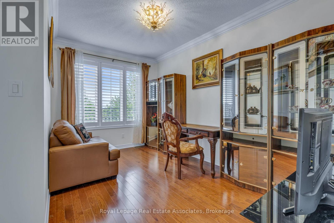
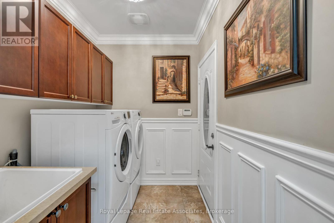
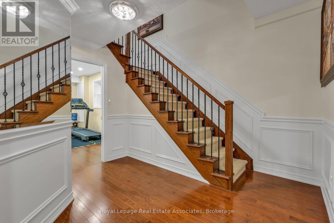
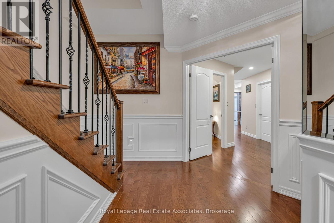
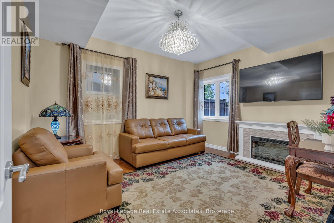
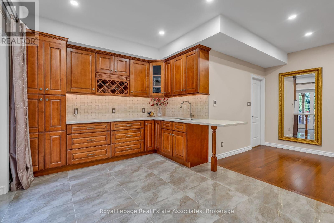
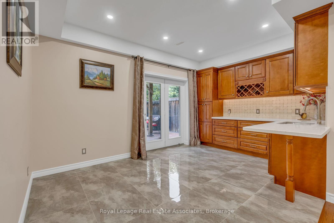
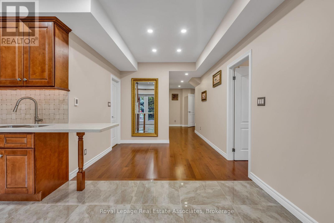
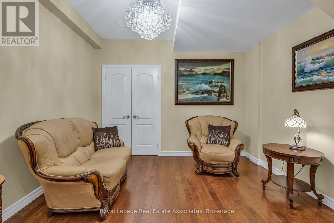
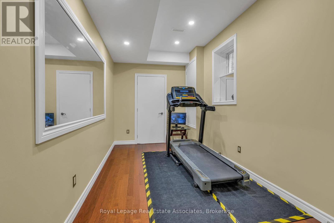
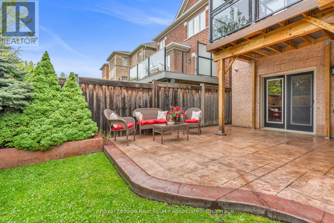
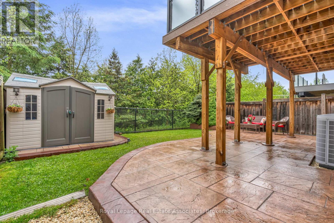
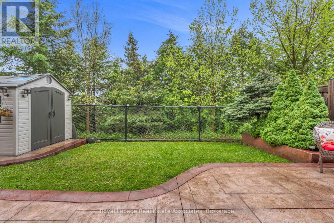
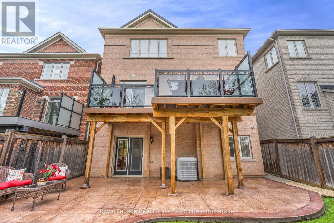
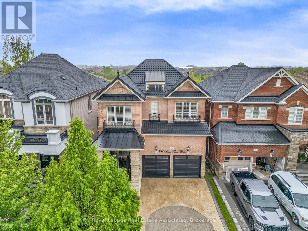
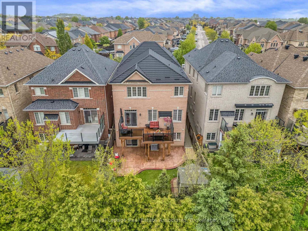
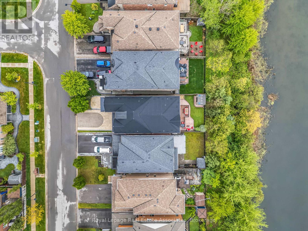
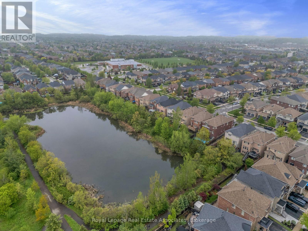
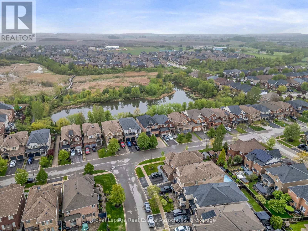
The Grass Is Greener! Backing onto peaceful green space and water, this extensively upgraded Fernbrook "Sandwell" model offers over 4,400 sq ft of finished living space, including a fully self-contained 2-bedroom walkout apartment spanning more than 1,500 sq ft. Designed for modern family living, the home features engineered hardwood flooring throughout all 3 levels, elevated ceilings, oversized windows, custom millwork, wrought iron details, and a striking circular staircase with an open-to-below design. The kitchen is built for gathering with granite countertops, stainless steel appliances, extended cabinetry, and a large centre island with seating, flowing seamlessly into the breakfast area and elevated deck overlooking the pond and greenbelt. Upstairs, the primary suite offers double door entry, a walk-in closet, and a beautifully finished ensuite with double sinks, marble countertops, a jacuzzi tub, and a separate glass shower. Outside, enjoy stamped concrete landscaping, curated outdoor spaces, and a large elevated deck designed to take full advantage of the private backyard setting. Located in a family-friendly Georgetown neighbourhood close to schools, parks, golf, shopping, community centres, and Highway 401 access. (id:56248)
Open House
This property has open houses!
2:00 pm
Ends at:4:00 pm
Property Details
| MLS® Number | W13192626 |
| Property Type | Single Family |
| Community Name | Georgetown |
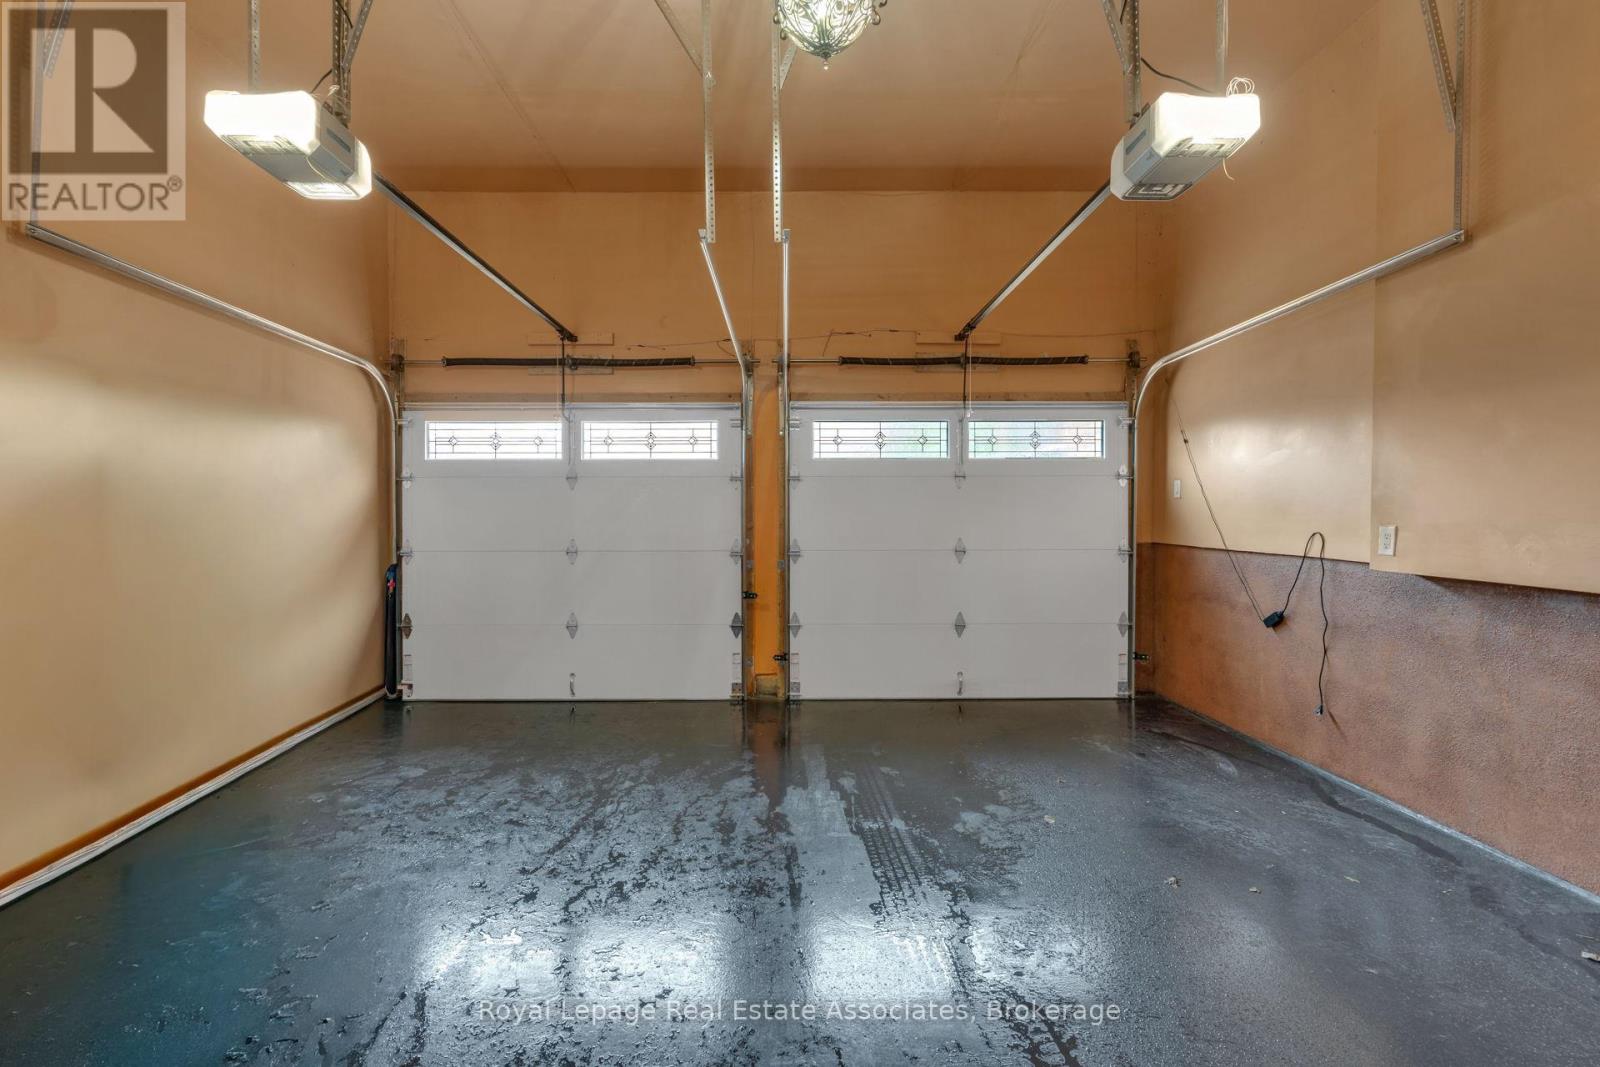
| Parking Space Total | 6 |
Building
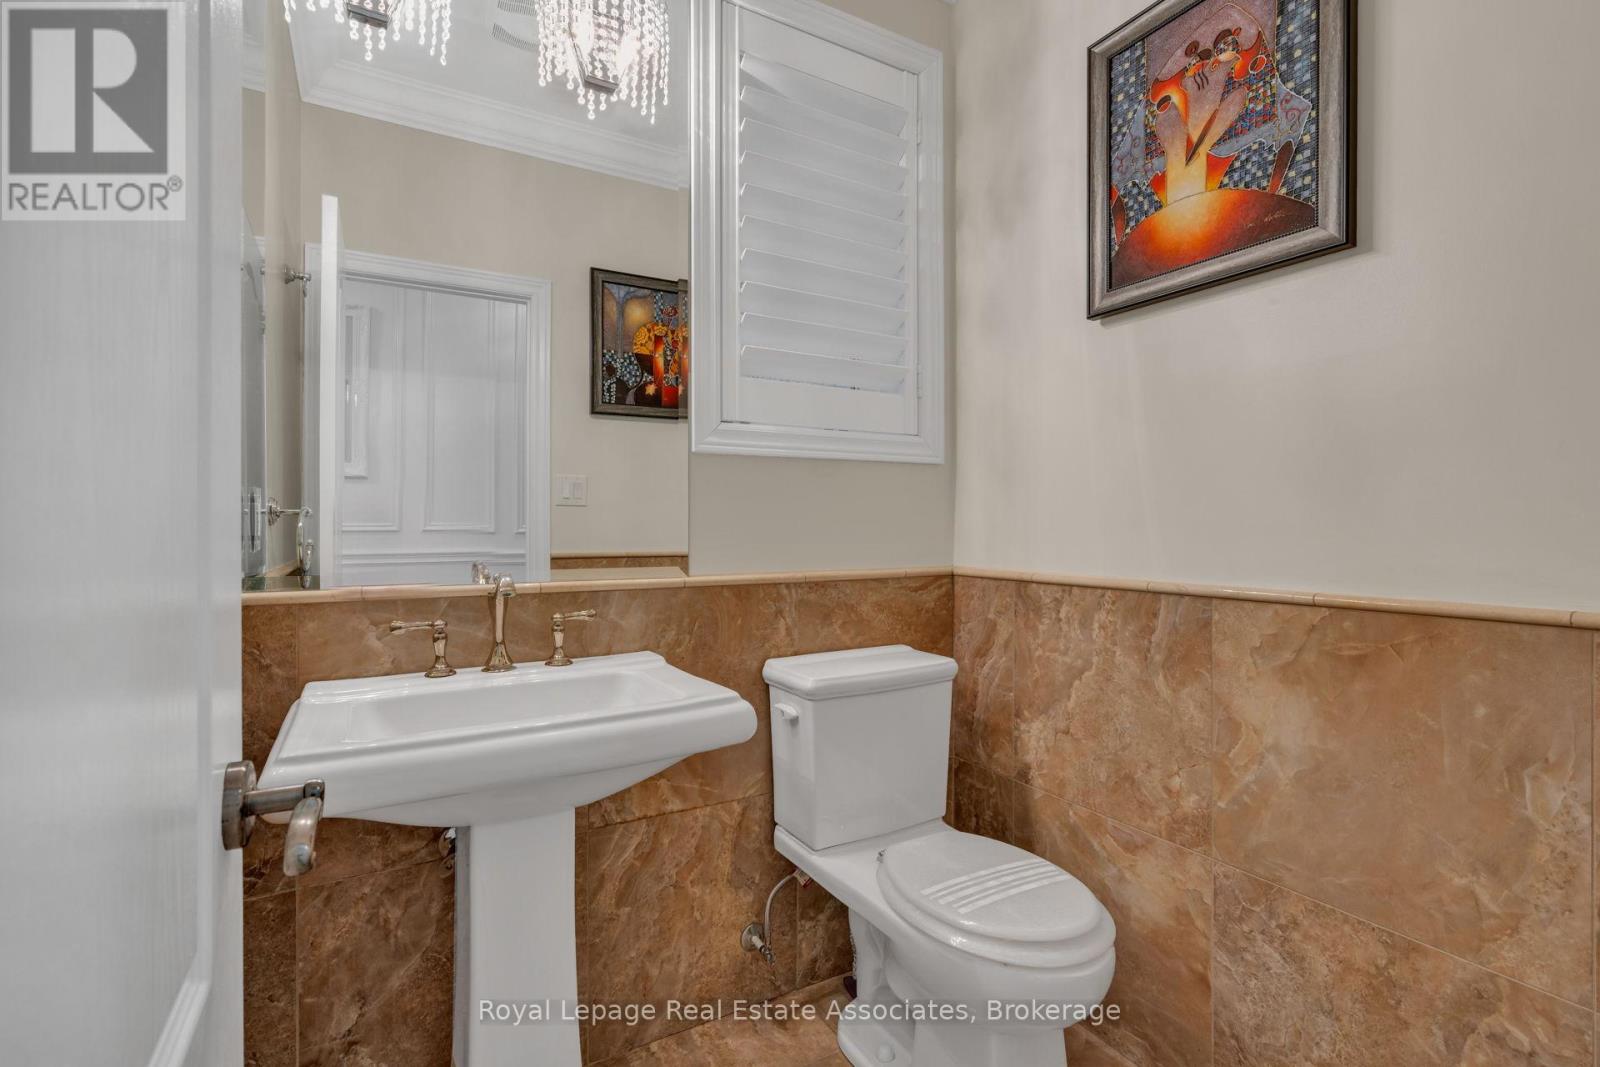
| Bathroom Total | 5 |
| Bedrooms Above Ground | 5 |
| Bedrooms Below Ground | 2 |
| Bedrooms Total | 7 |
| Age | 6 To 15 Years |
| Appliances | Dishwasher, Dryer, Stove, Washer, Window Coverings, Refrigerator |
| Basement Development | Finished |
| Basement Type | N/a (finished) |
| Construction Style Attachment | Detached |
| Cooling Type | Central Air Conditioning |
| Exterior Finish | Brick |
| Fireplace Present | Yes |
| Flooring Type | Hardwood, Tile |
| Foundation Type | Poured Concrete |
| Half Bath Total | 1 |
| Heating Fuel | Natural Gas |
| Heating Type | Forced Air |
| Stories Total | 2 |
| Size Interior | 3,000 - 3,500 Sqft |
| Type | House |
| Utility Water | Municipal Water |
Parking
| Attached Garage | |
| Garage |
Land
| Acreage | No |
| Sewer | Sanitary Sewer |
| Size Depth | 106 Ft ,7 In |
| Size Frontage | 36 Ft |
| Size Irregular | 36 X 106.6 Ft |
| Size Total Text | 36 X 106.6 Ft |
| Zoning Description | Ldr1-4 |
Rooms
| Level | Type | Length | Width | Dimensions |
|---|---|---|---|---|
| Second Level | Primary Bedroom | 5.18 m | 3.94 m | 5.18 m x 3.94 m |
| Second Level | Bedroom 2 | 4.24 m | 3.33 m | 4.24 m x 3.33 m |
| Second Level | Bedroom 3 | 3.63 m | 3.33 m | 3.63 m x 3.33 m |
| Second Level | Bedroom 4 | 4.5 m | 2.95 m | 4.5 m x 2.95 m |
| Second Level | Bedroom 5 | 4.24 m | 2.82 m | 4.24 m x 2.82 m |
| Lower Level | Kitchen | 5.84 m | 4.67 m | 5.84 m x 4.67 m |
| Lower Level | Bedroom | 4.29 m | 3.48 m | 4.29 m x 3.48 m |
| Lower Level | Exercise Room | 5.13 m | 2.41 m | 5.13 m x 2.41 m |
| Lower Level | Recreational, Games Room | 4.22 m | 3.48 m | 4.22 m x 3.48 m |
| Main Level | Living Room | 4.85 m | 3.89 m | 4.85 m x 3.89 m |
| Main Level | Dining Room | 6.07 m | 3.61 m | 6.07 m x 3.61 m |
| Main Level | Kitchen | 6.05 m | 3.66 m | 6.05 m x 3.66 m |
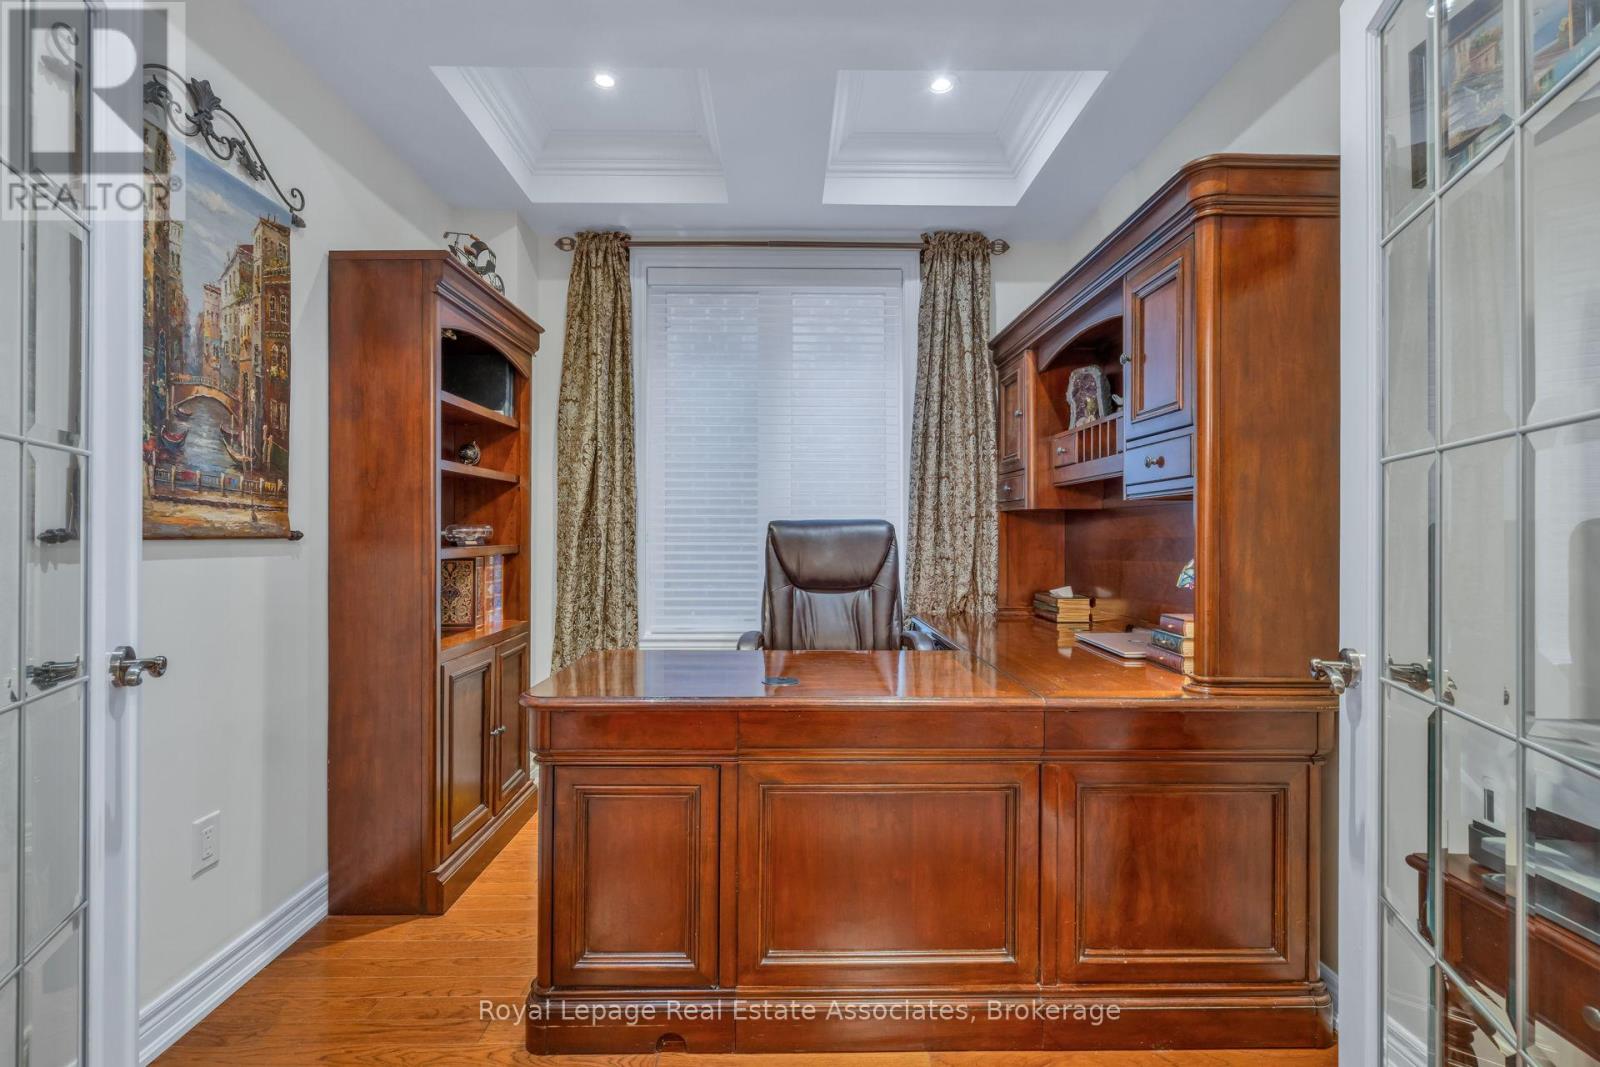
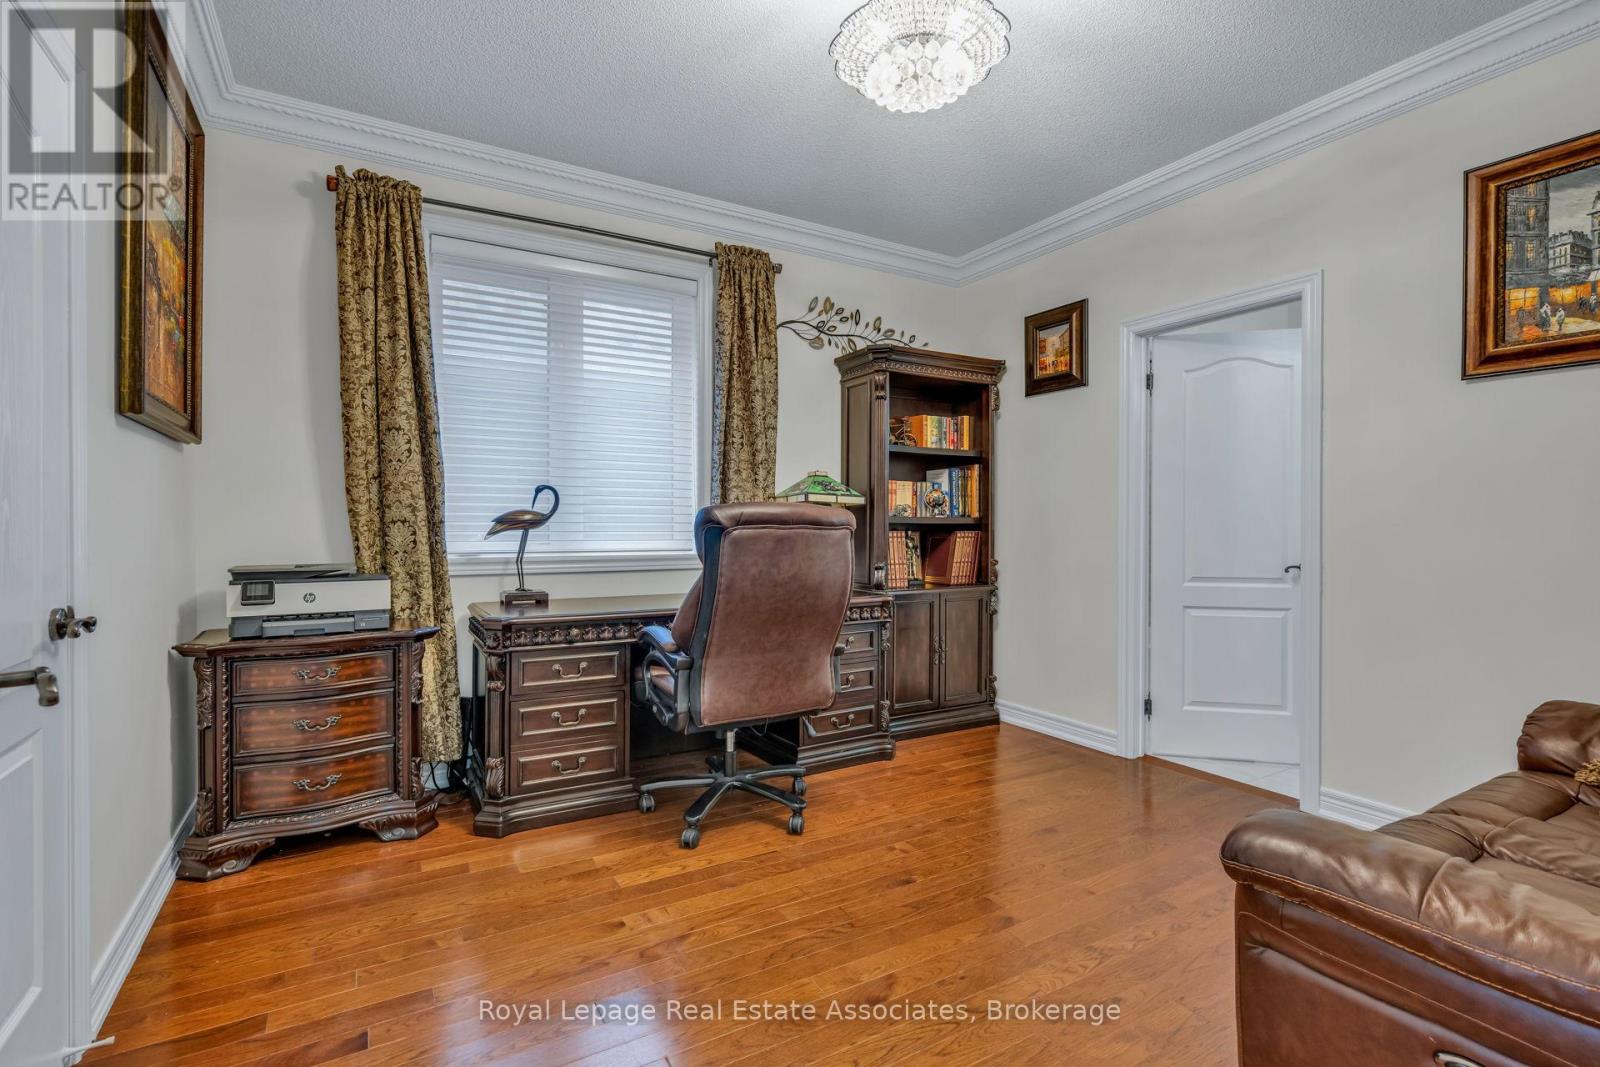
| Main Level | Office | 2.84 m | 2.69 m | 2.84 m x 2.69 m |
https://www.realtor.ca/real-estate/29812432/26-silver-pond-drive-halton-hills-georgetown-georgetown
Interested?


The trademarks REALTOR®, REALTORS®, and the REALTOR® logo are controlled by The Canadian Real Estate Association (CREA) and identify real estate professionals who are members of CREA. The trademarks MLS®, Multiple Listing Service® and the associated logos are owned by The Canadian Real Estate Association (CREA) and identify the quality of services provided by real estate professionals who are members of CREA. The trademark DDF® is owned by The Canadian Real Estate Association (CREA) and identifies CREA's Data Distribution Facility (DDF®)
May 27 2026 06:53:35
Toronto Regional Real Estate Board
Royal LePage Real Estate Associates