
26 Roadmaster Lane Brampton, Ontario L7A 3A9

$2,900 Monthly
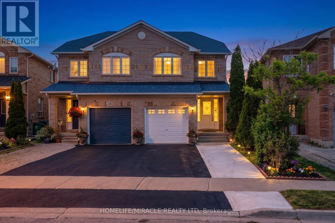
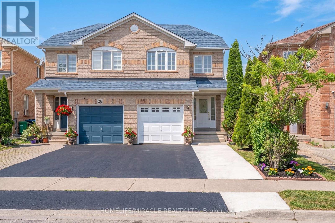
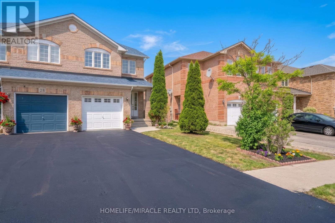
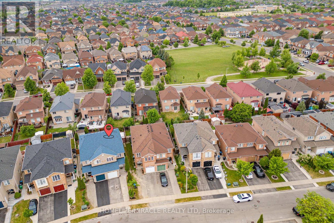
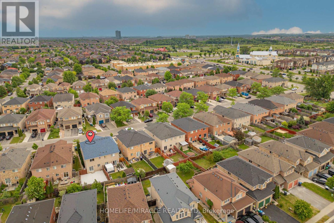
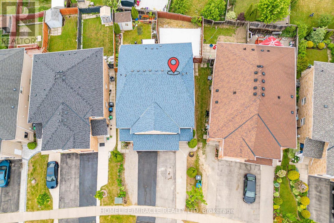
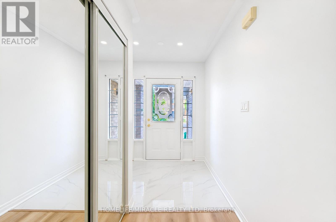
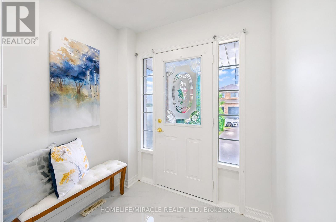
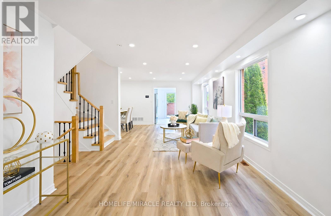
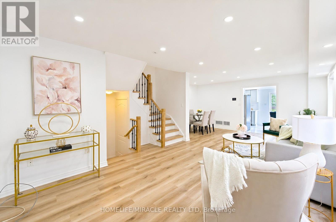
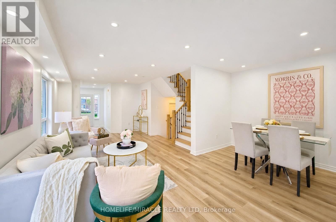
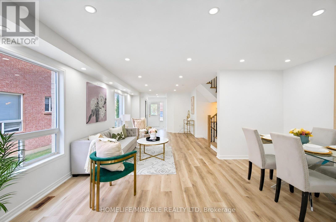
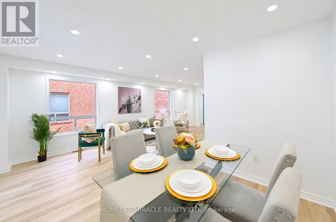
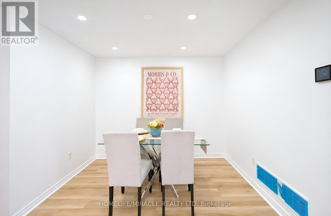
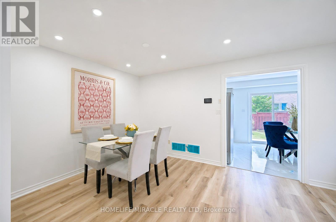
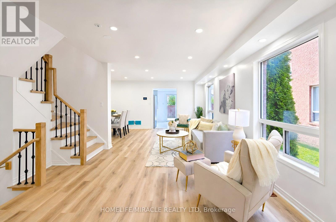
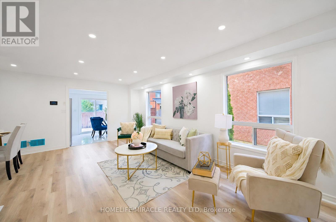
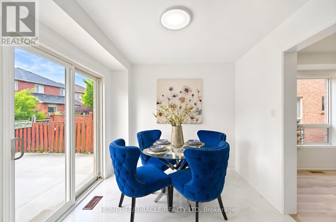
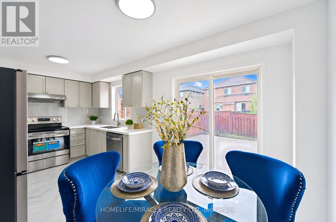
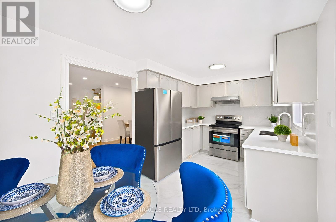
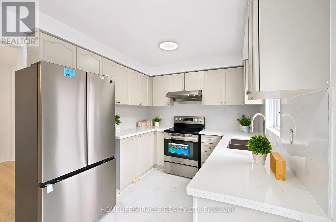
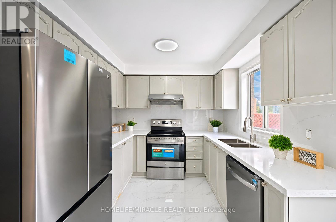
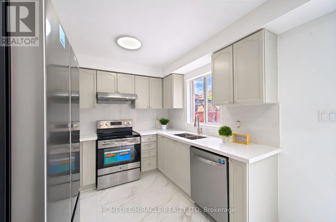
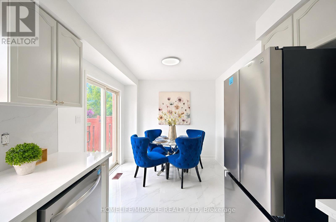
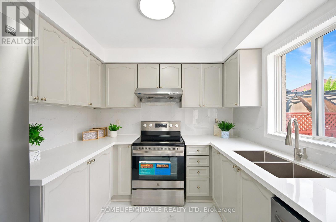
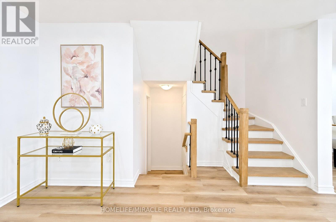
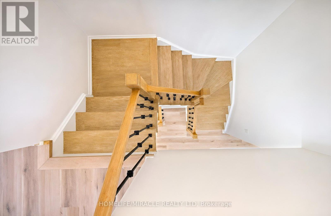
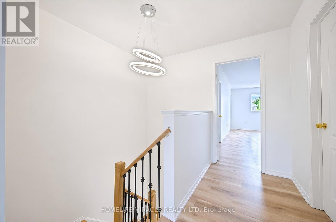
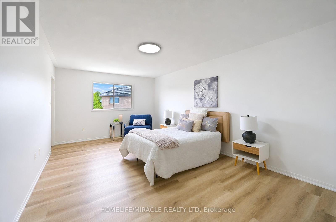
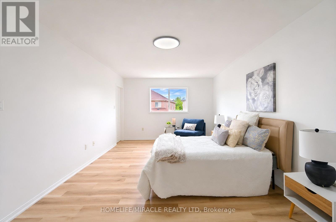
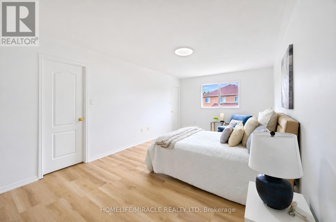
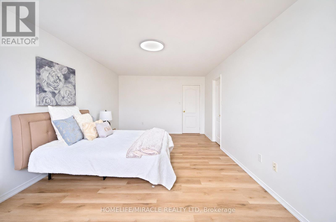
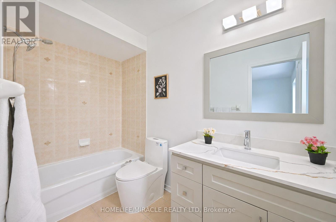
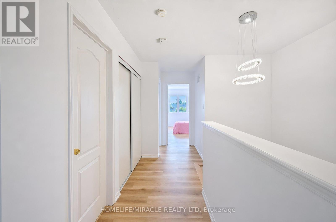
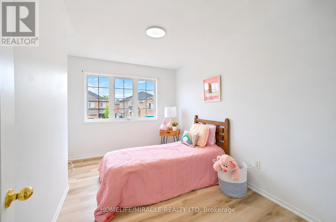
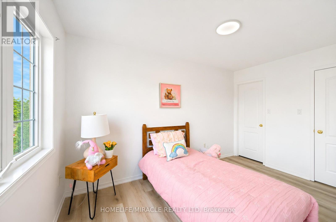
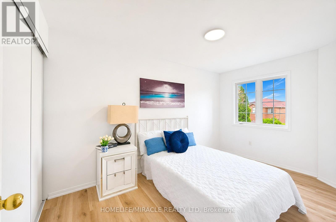
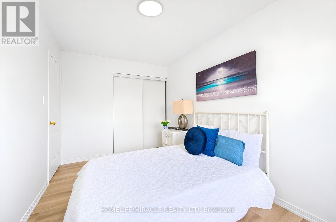
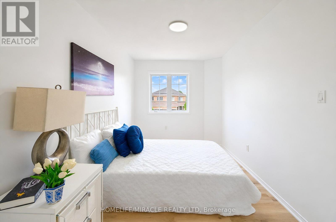
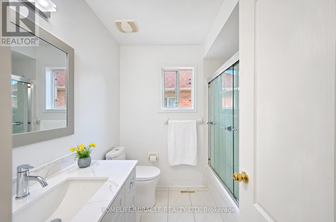
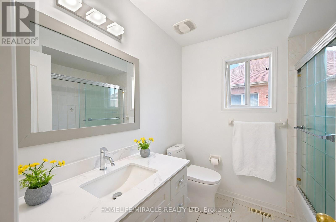
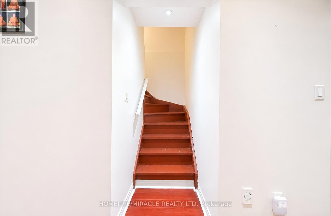
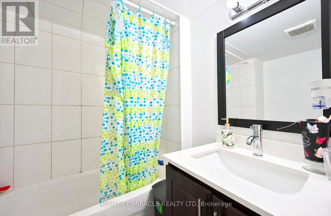
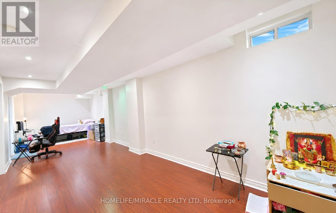
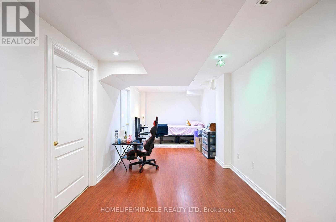
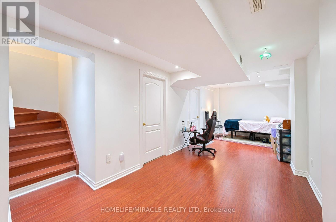
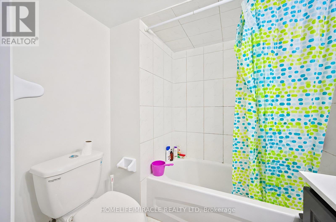
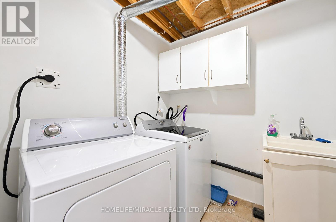
Welcome to this beautifully updated 3-bedroom semi-detached home for lease in the highly sought-after Fletcher's Meadow community!This bright and well-maintained home offers a functional layout with plenty of natural light, making it perfect for families or professionals seeking comfort and convenience. The spacious main floor features inviting living and dining areas, ideal for everyday living and entertaining.Enjoy three generously sized bedrooms, offering ample space for the whole family. Recent upgrades include brand-new flooring throughout, new stainless steel kitchen appliances, fresh professional paint in modern neutral tones, and a beautifully renovated staircase that adds a stylish touch.The finished basement provides valuable additional living space, complete with a large recreation room and a 3-piece bathroom-perfect for a home office, gym, media room, play area, or extended family use.Located in one of Brampton's most desirable neighbourhoods, you'll be just minutes from top-rated schools, parks, shopping, public transit, community centres, and major highways, making daily commuting and errands effortless.Don't miss this fantastic leasing opportunity to enjoy a move-in-ready home in the heart of Fletcher's Meadow. Schedule your private viewing today! (id:56248)
Property Details
| MLS® Number | W13636436 |
| Property Type | Single Family |
| Community Name | Fletcher's Meadow |
| Amenities Near By | Public Transit, Park |
| Equipment Type | Water Heater |
| Parking Space Total | 3 |
| Rental Equipment Type | Water Heater |
Building
| Bathroom Total | 4 |
| Bedrooms Above Ground | 3 |
| Bedrooms Total | 3 |
| Appliances | Dishwasher, Dryer, Stove, Washer, Window Coverings, Refrigerator |
| Basement Type | Full |
| Construction Style Attachment | Semi-detached |
| Cooling Type | Central Air Conditioning |
| Exterior Finish | Brick |
| Flooring Type | Ceramic, Vinyl, Laminate |
| Foundation Type | Concrete |
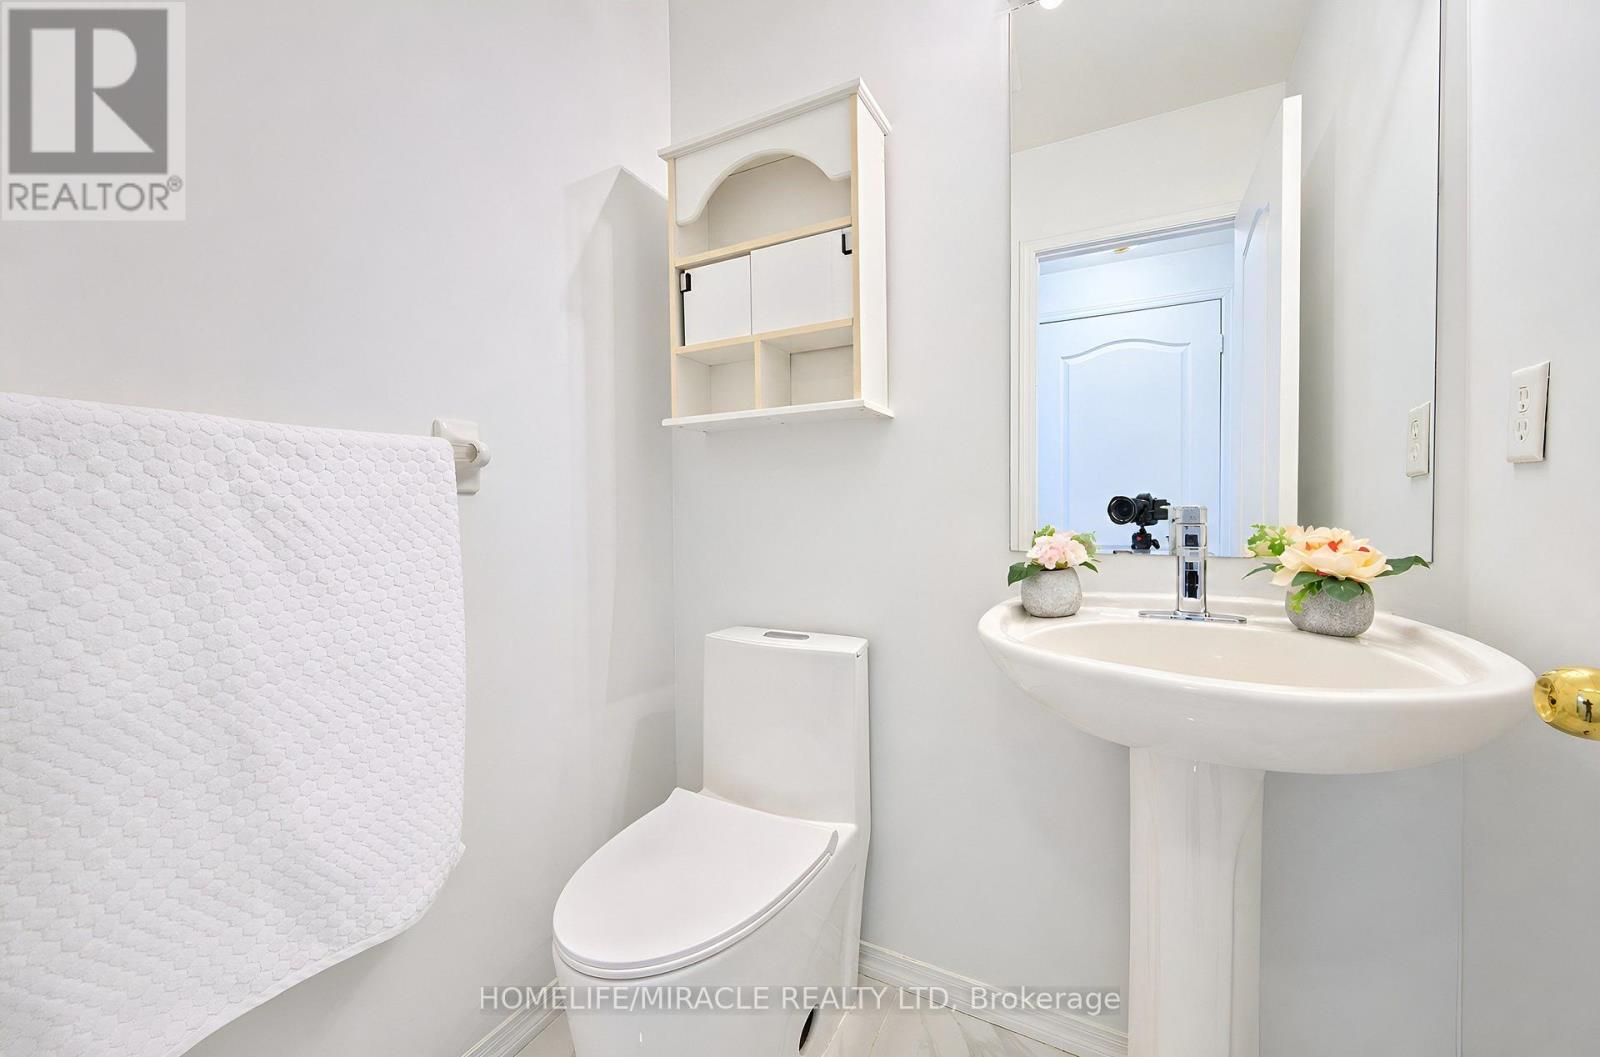
| Half Bath Total | 1 |
| Heating Fuel | Natural Gas |
| Heating Type | Forced Air |
| Stories Total | 2 |
| Size Interior | 1,500 - 2,000 Sqft |
| Type | House |
| Utility Water | Municipal Water |
Parking
| Garage |
Land
| Acreage | No |
| Land Amenities | Public Transit, Park |
| Sewer | Sanitary Sewer |
Rooms
| Level | Type | Length | Width | Dimensions |
|---|---|---|---|---|
| Second Level | Primary Bedroom | 6 m | 3.6 m | 6 m x 3.6 m |
| Second Level | Bedroom 2 | 4.15 m | 2.55 m | 4.15 m x 2.55 m |
| Second Level | Bedroom 3 | 4 m | 3 m | 4 m x 3 m |
| Basement | Recreational, Games Room | 7.5 m | 2.8 m | 7.5 m x 2.8 m |
| Main Level | Living Room | 4.65 m | 3.9 m | 4.65 m x 3.9 m |
| Main Level | Dining Room | 5.2 m | 3.9 m | 5.2 m x 3.9 m |
| Main Level | Kitchen | 2.65 m | 2.72 m | 2.65 m x 2.72 m |
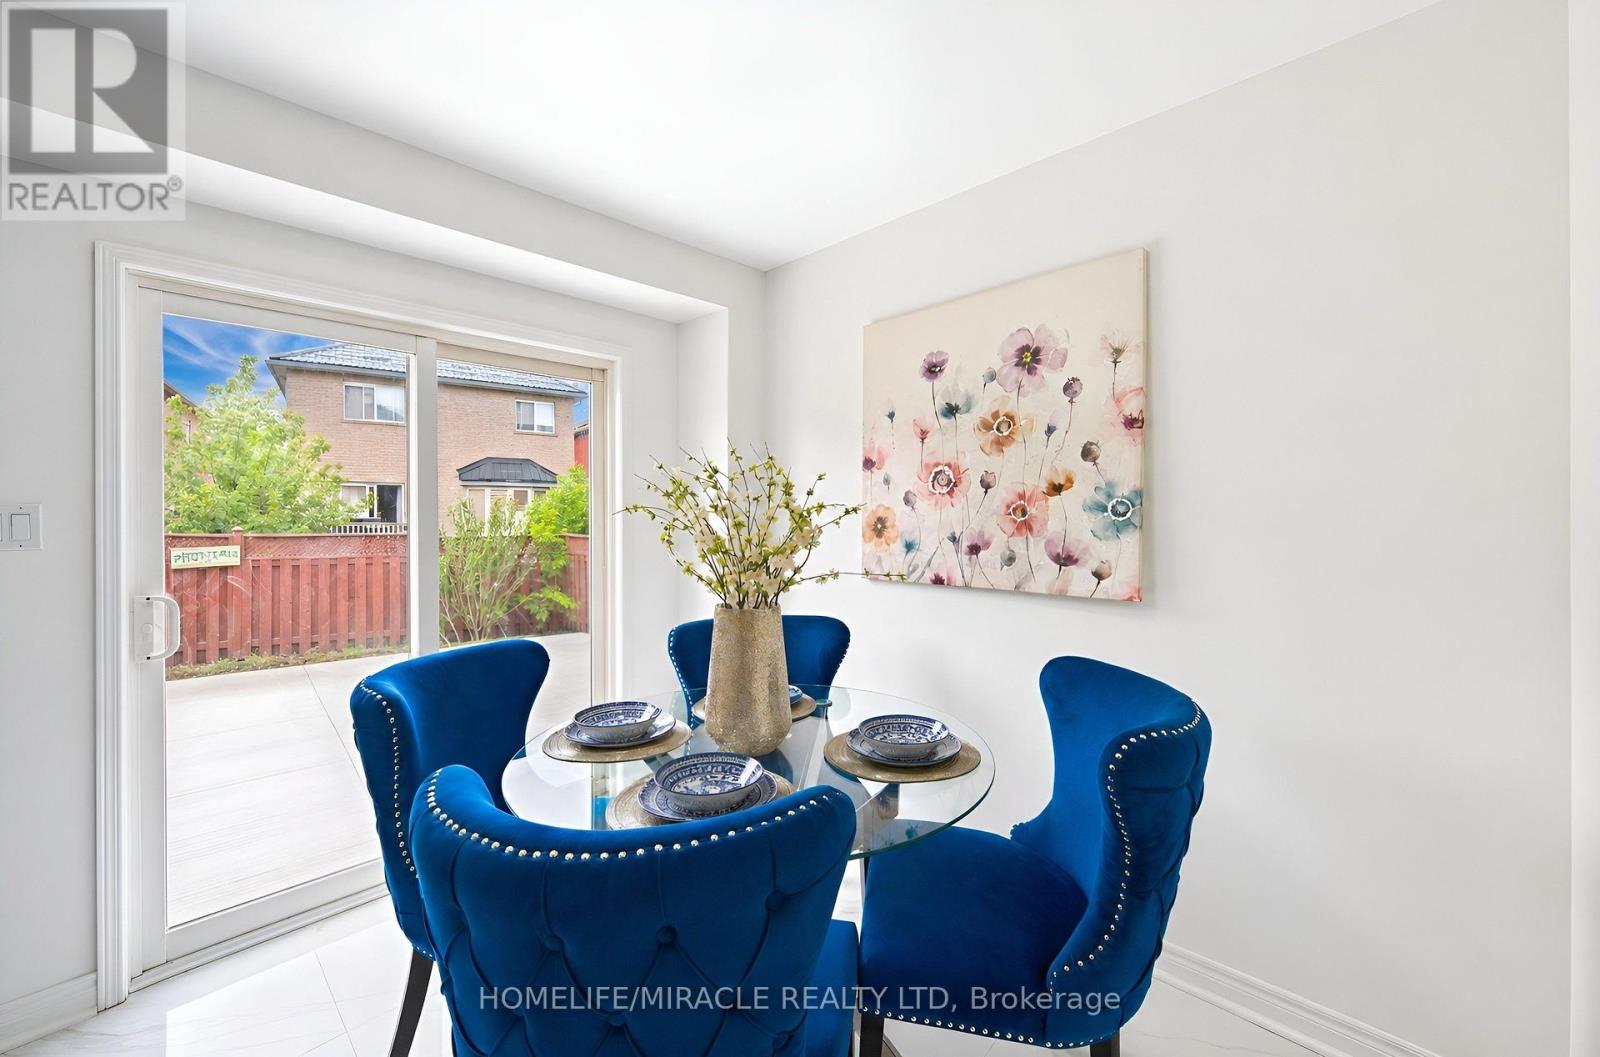
| Main Level | Eating Area | 2.72 m | 2.6 m | 2.72 m x 2.6 m |
Interested?


The trademarks REALTOR®, REALTORS®, and the REALTOR® logo are controlled by The Canadian Real Estate Association (CREA) and identify real estate professionals who are members of CREA. The trademarks MLS®, Multiple Listing Service® and the associated logos are owned by The Canadian Real Estate Association (CREA) and identify the quality of services provided by real estate professionals who are members of CREA. The trademark DDF® is owned by The Canadian Real Estate Association (CREA) and identifies CREA's Data Distribution Facility (DDF®)
August 04 2026 08:33:54
Toronto Regional Real Estate Board
Homelife/miracle Realty Ltd