
26 Magpie Crescent Vaughan, Ontario L4H 2A5

$4,490 Monthly
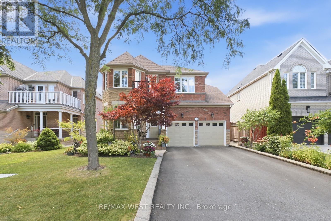
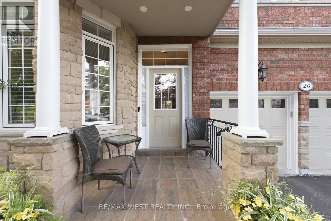
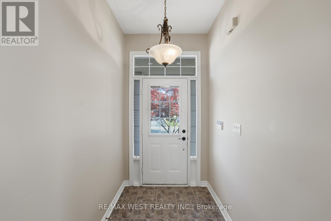
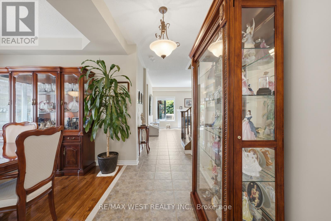
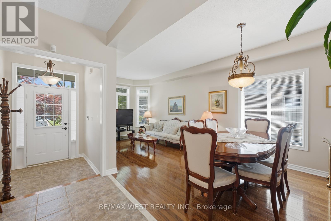
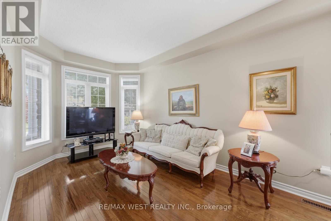
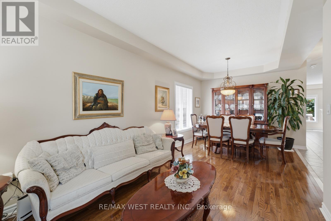
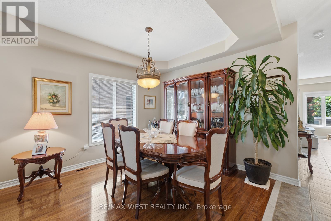
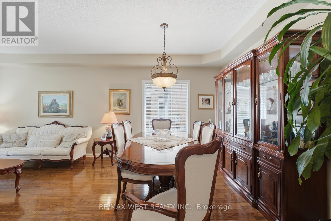
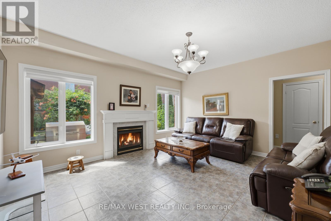
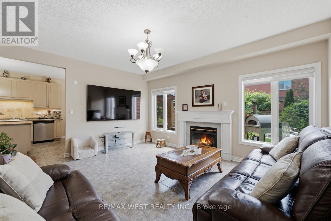
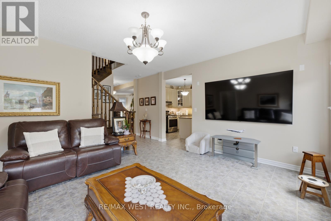
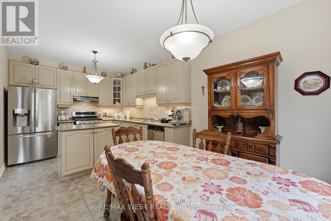
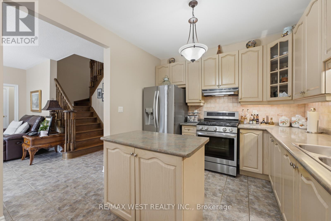
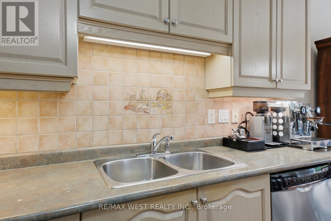
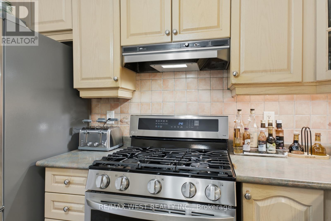
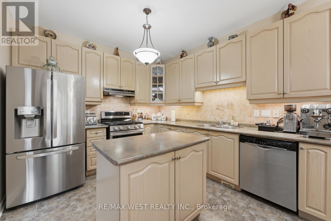
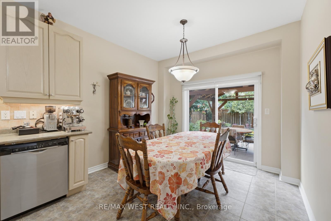
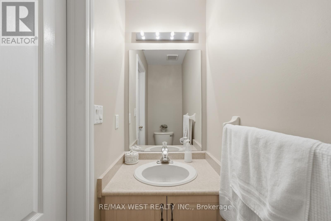
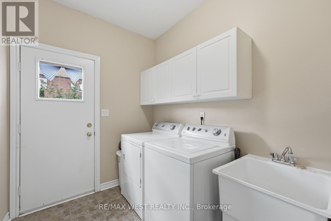
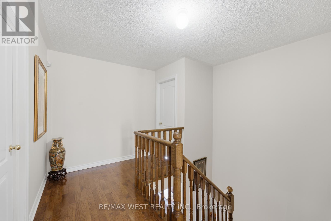
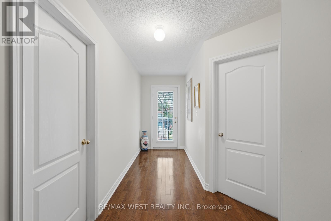
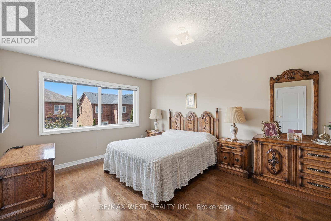
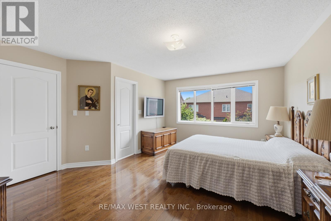
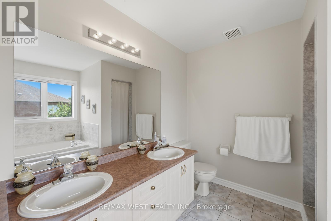
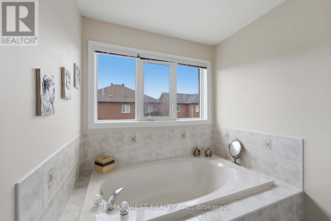
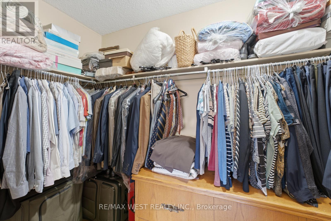
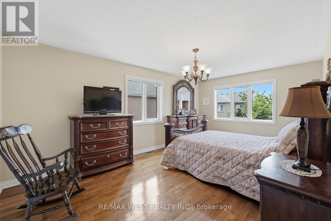
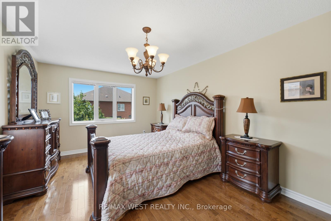
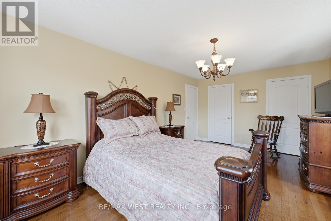
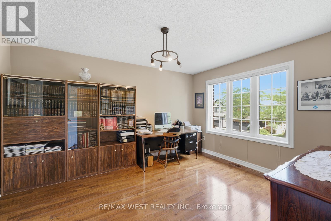
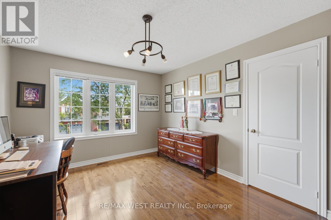
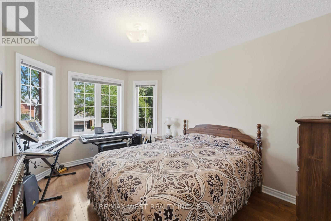
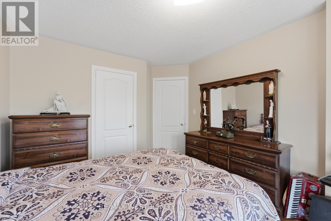
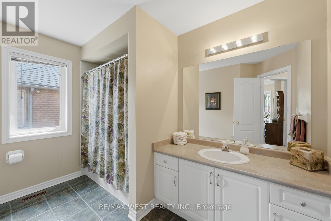
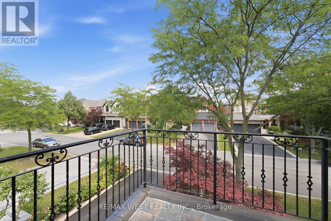
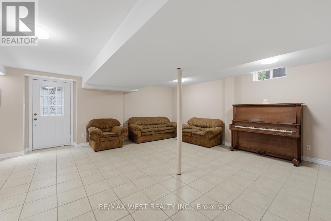
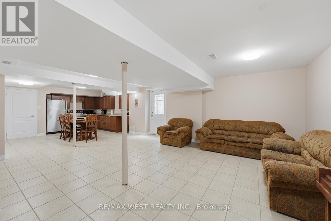
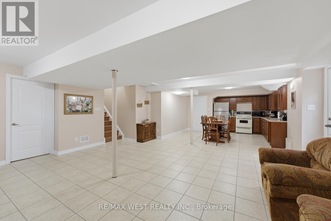
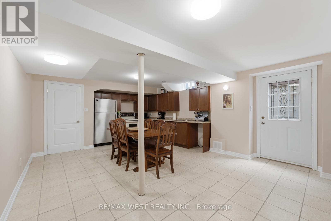
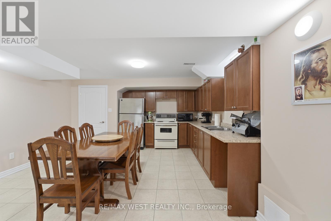
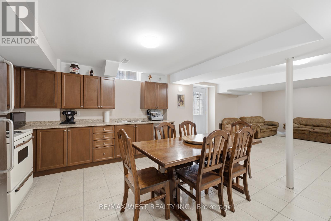
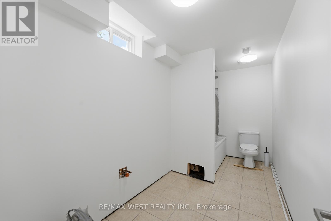
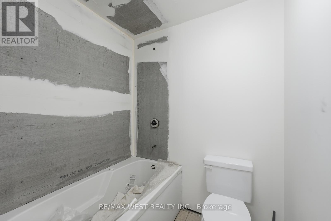
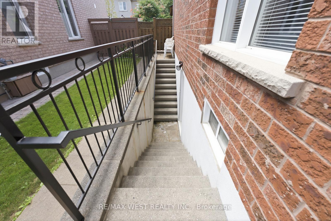
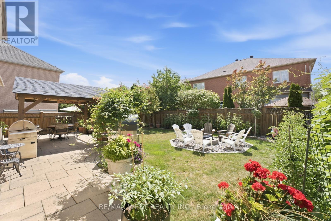
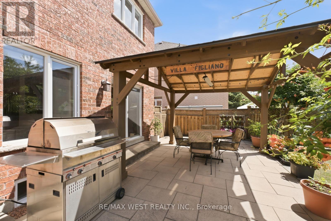
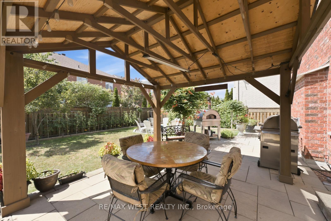
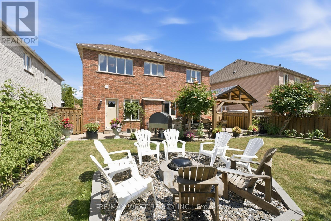
Welcome to 26 Magpie Crescent, nestled in the heart of the highly sought-after Vellore Village community. This bright and spacious detached home offers 4 bedrooms, 3 bathrooms, a double-car garage, and an exceptional layout designed for a growing family. Meticulously maintained, this home features hardwood and tile flooring throughout, creating a low-maintenance living space. The functional floor plan provides generous principal rooms, while the walk-out basement includes a second kitchen, offering outstanding flexibility for extended family. Step outside to a private backyard complete with a large gazebo, the perfect setting for relaxing or entertaining family and friends. With parking for up to 6 vehicles, this home offers both convenience and practicality. Ideally situated just minutes from Highway 400, top-rated schools, parks, churches, shopping, restaurants, public transit, and an abundance of everyday amenities, this is a rare opportunity to own a beautifully cared-for home in one of Vaughan's most desirable family-friendly neighbourhoods. Additionally- a third bathroom is underway and will be complete prior to tenants move in date. (id:56248)
Property Details
| MLS® Number | N13636554 |
| Property Type | Single Family |
| Community Name | Vellore Village |
| Equipment Type | Water Heater |
| Features | Carpet Free |
| Parking Space Total | 6 |
| Rental Equipment Type | Water Heater |
Building
| Bathroom Total | 3 |
| Bedrooms Above Ground | 4 |
| Bedrooms Total | 4 |
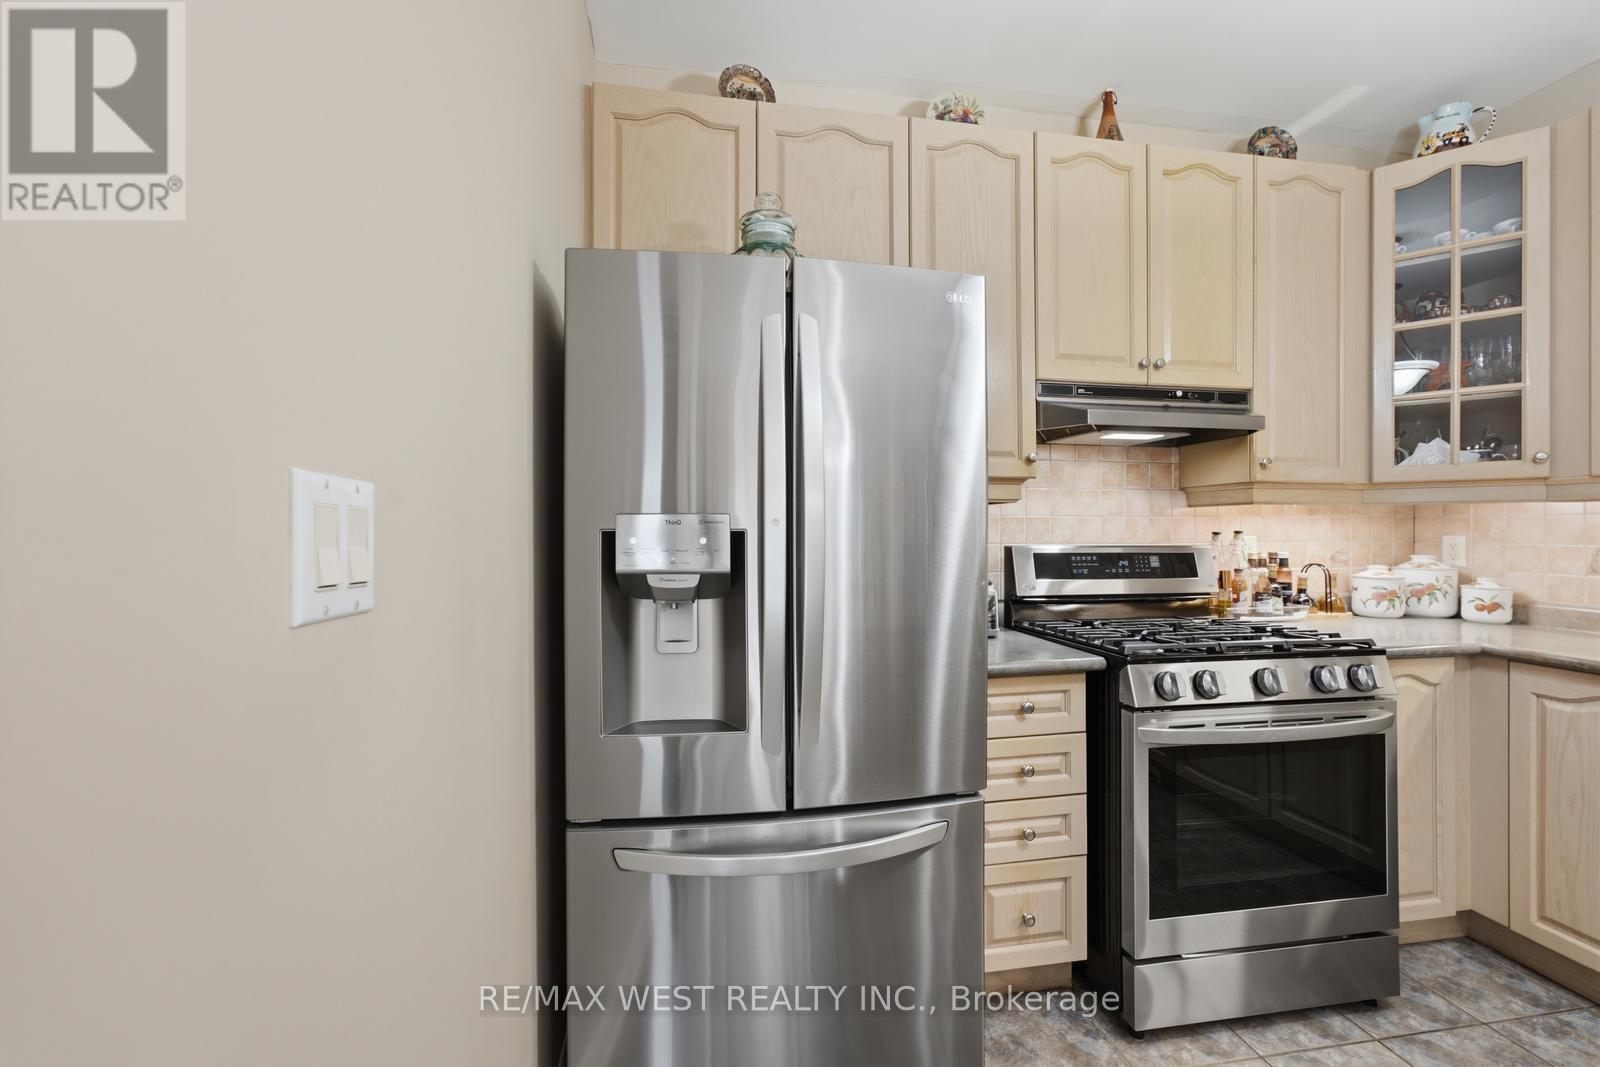
| Appliances | Water Heater, Dishwasher, Dryer, Range, Stove, Washer, Refrigerator |
| Basement Development | Finished |
| Basement Features | Walk Out |
| Basement Type | N/a (finished) |
| Construction Style Attachment | Detached |
| Cooling Type | Central Air Conditioning |
| Exterior Finish | Brick |
| Half Bath Total | 1 |
| Heating Fuel | Natural Gas |
| Heating Type | Forced Air |
| Stories Total | 2 |
| Size Interior | 2,000 - 2,500 Sqft |
| Type | House |
| Utility Water | Municipal Water |
Parking
| Attached Garage | |
| Garage |
Land
| Acreage | No |
| Sewer | Sanitary Sewer |
Rooms
| Level | Type | Length | Width | Dimensions |
|---|---|---|---|---|
| Second Level | Primary Bedroom | 5 m | 4.98 m | 5 m x 4.98 m |
| Second Level | Bedroom 2 | 3.97 m | 3.72 m | 3.97 m x 3.72 m |
| Second Level | Bedroom 3 | 3.85 m | 3.65 m | 3.85 m x 3.65 m |
| Second Level | Bedroom 4 | 3.68 m | 3.77 m | 3.68 m x 3.77 m |
| Main Level | Living Room | 3.87 m | 3.4 m | 3.87 m x 3.4 m |
| Main Level | Dining Room | 3.92 m | 3.38 m | 3.92 m x 3.38 m |
| Main Level | Family Room | 3.98 m | 3.9 m | 3.98 m x 3.9 m |
| Main Level | Kitchen | 3.95 m | 2.04 m | 3.95 m x 2.04 m |
| Main Level | Eating Area | 3.98 m | 2.28 m | 3.98 m x 2.28 m |
Interested?


The trademarks REALTOR®, REALTORS®, and the REALTOR® logo are controlled by The Canadian Real Estate Association (CREA) and identify real estate professionals who are members of CREA. The trademarks MLS®, Multiple Listing Service® and the associated logos are owned by The Canadian Real Estate Association (CREA) and identify the quality of services provided by real estate professionals who are members of CREA. The trademark DDF® is owned by The Canadian Real Estate Association (CREA) and identifies CREA's Data Distribution Facility (DDF®)
August 04 2026 09:57:13
Toronto Regional Real Estate Board
RE/MAX West Realty Inc.