
26 Las Road West Lincoln, Ontario L0R 2A0

$969,000
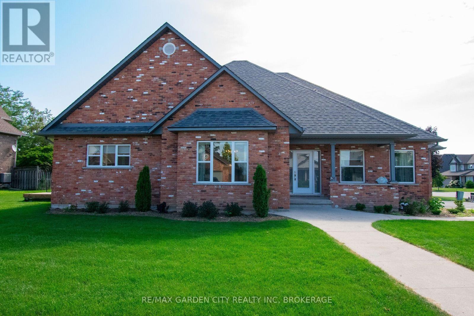
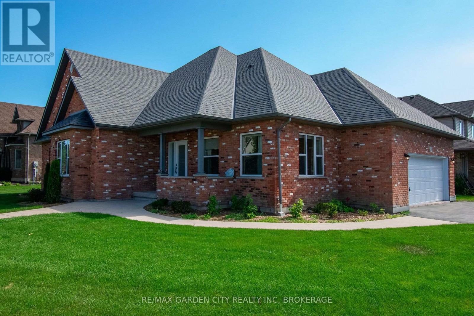
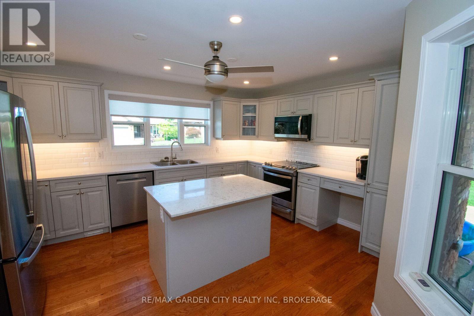
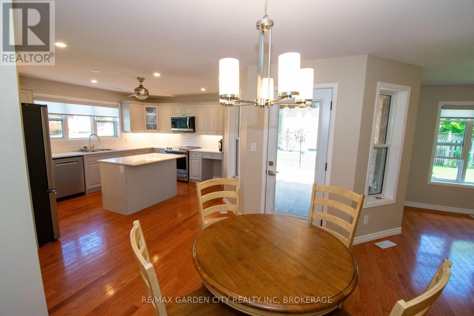
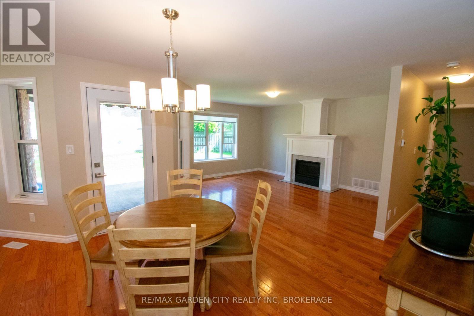
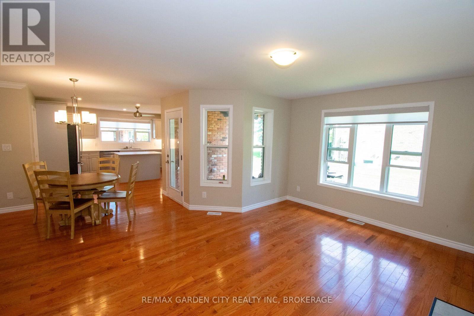
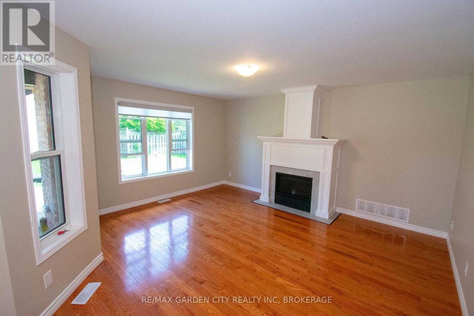
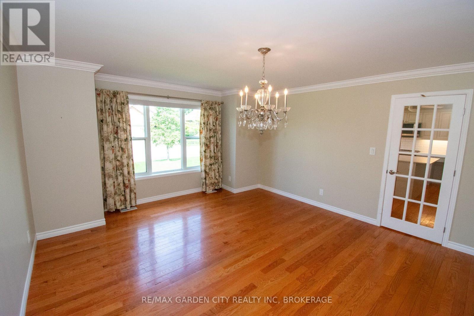
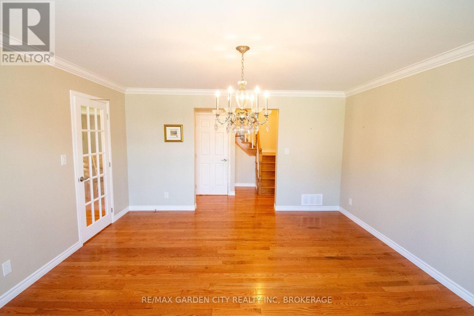
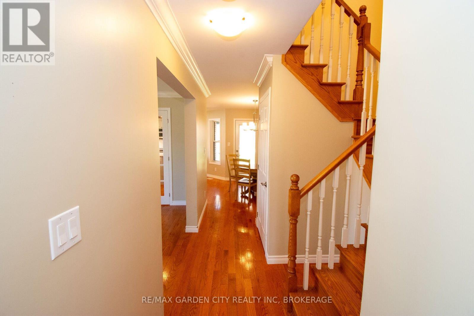
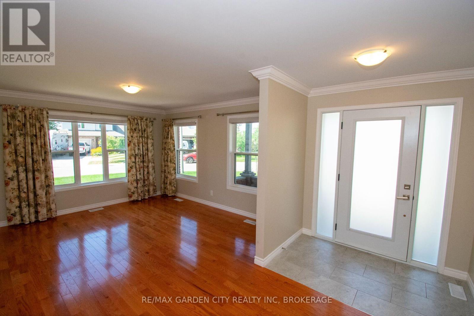
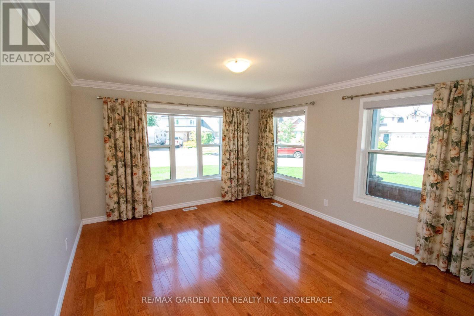
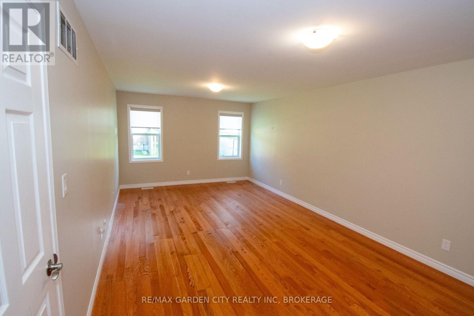
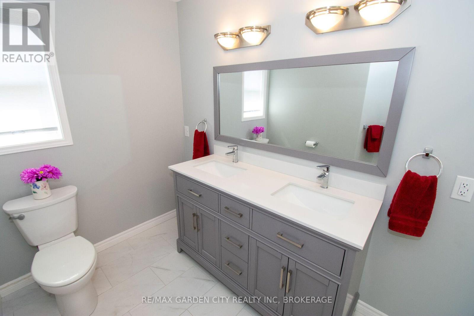
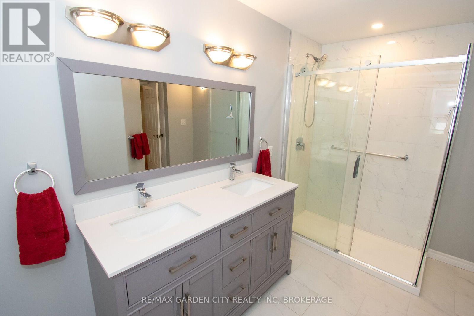
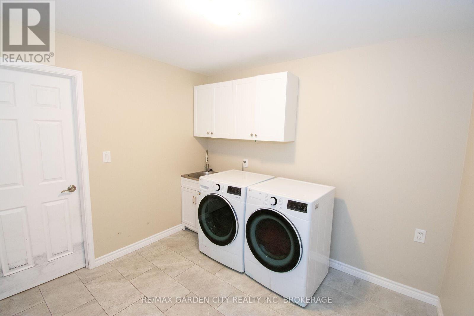
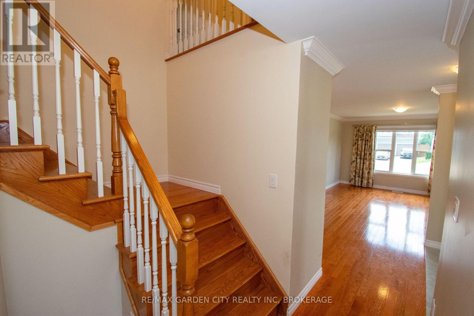
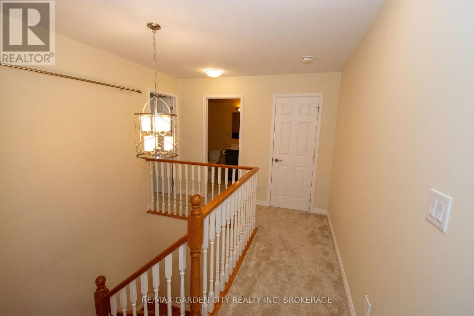
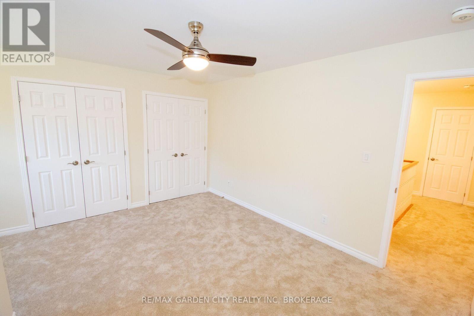
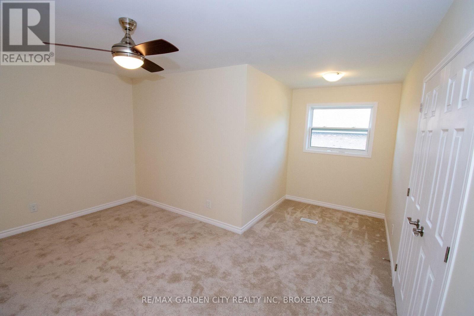
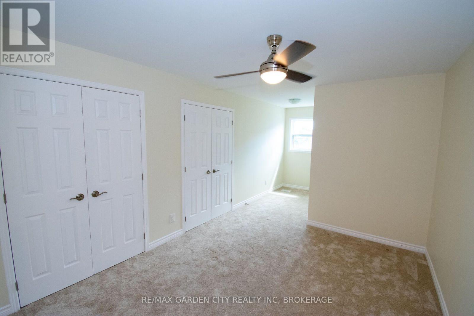
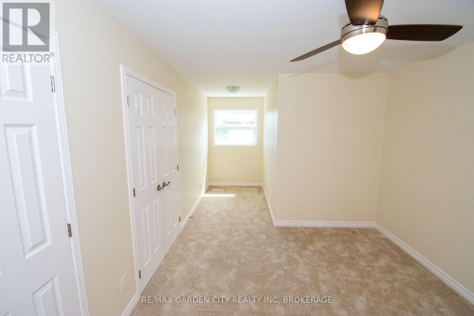
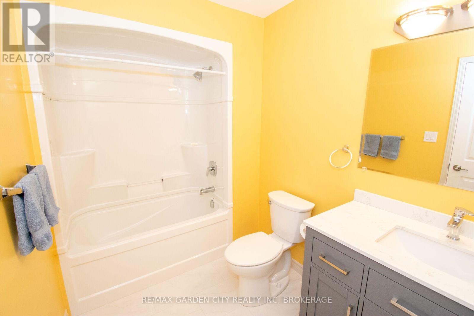
Welcome to a warm and inviting home where comfortable living and plenty of space come together in a quiet, lovely subdivision. This home is close to shopping and a nearby sports complex. The heart of the home is the open-concept kitchen and breakfast area, with a convenient island. Plenty of room for family and friends to gather. This space flows easily into a cozy family room, where a gas fireplace creates the perfect spot to relax at the end of the day. A formal dining room just off the kitchen makes hosting family dinners and special occasions feel effortless. When dinner is over you can move into the large living room which offers another inviting space to sit back and enjoy. The main floor is especially appealing with a spacious primary bedroom featuring a walk-in closet and private ensuite. Main-floor laundry adds an extra touch of convenience to everyday living. Upstairs, two comfortable L-shaped bedrooms offer flexibility for family, guests, a home office or whatever your needs may be, along with a four-piece bathroom. The finished basement gives you even more room to enjoy, with another bedroom, recreation room, workshop and another four-piece bathroom. Whether you need space for guests, hobbies, movie nights or a growing family, there are plenty of possibilities here. An extra-large attached garage provides generous space for vehicles, storage and all the things that come with everyday life. This beautiful and comfortable home is set in a peaceful neighbourhood with amenities close by. Come take a look-you may just find that the space, layout and welcoming atmosphere is exactly what you've been looking for. (id:56248)
Open House
This property has open houses!
1:00 pm
Ends at:3:00 pm
2:00 pm
Ends at:4:00 pm
Property Details
| MLS® Number | X13697252 |
| Property Type | Single Family |
| Community Name | 057 - Smithville |
| Equipment Type | Water Heater |
| Parking Space Total | 4 |
| Rental Equipment Type | Water Heater |
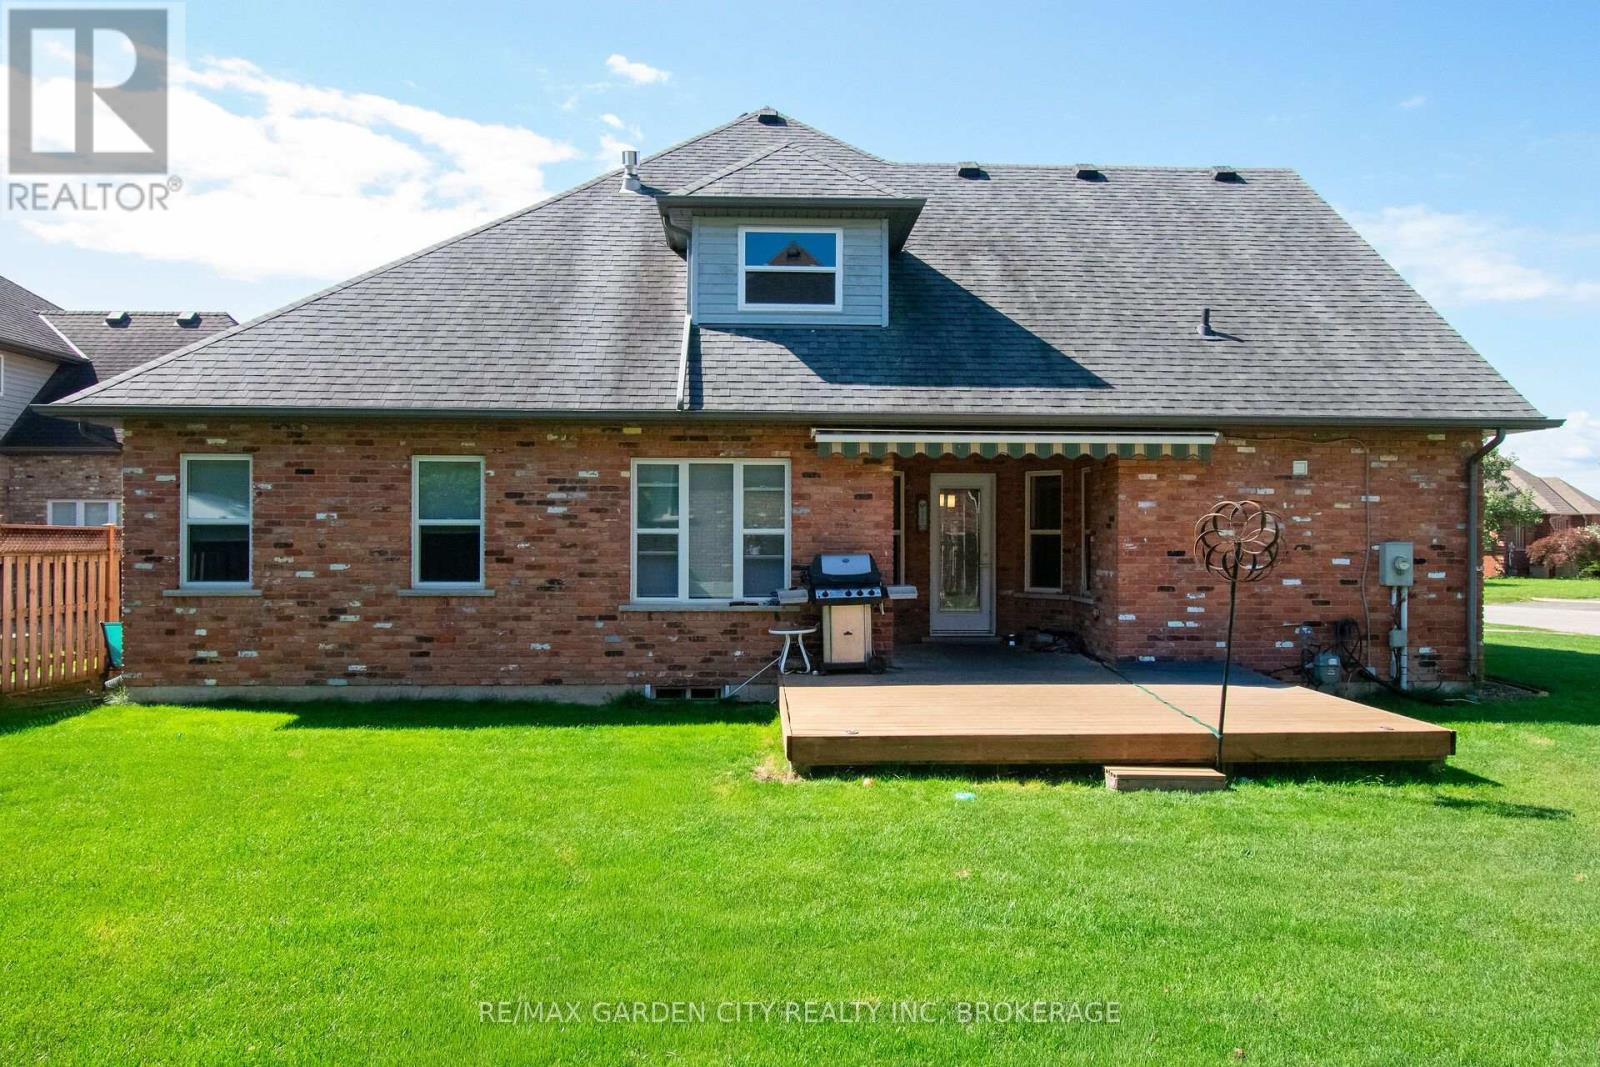
| Structure | Deck, Porch |
Building
| Bathroom Total | 4 |
| Bedrooms Above Ground | 4 |
| Bedrooms Total | 4 |
| Age | 16 To 30 Years |
| Amenities | Fireplace(s) |
| Appliances | Central Vacuum, Water Heater, Dishwasher, Stove, Window Coverings, Refrigerator |
| Basement Development | Finished |
| Basement Type | N/a (finished) |
| Construction Style Attachment | Detached |
| Cooling Type | Central Air Conditioning |
| Exterior Finish | Brick |
| Fireplace Present | Yes |
| Fireplace Total | 1 |
| Foundation Type | Poured Concrete |
| Half Bath Total | 1 |
| Heating Fuel | Natural Gas |
| Heating Type | Forced Air |
| Stories Total | 2 |
| Size Interior | 2,000 - 2,500 Sqft |
| Type | House |
| Utility Water | Municipal Water |
Parking
| Attached Garage | |
| Garage |
Land
| Acreage | No |
| Sewer | Sanitary Sewer |
| Size Depth | 114 Ft ,9 In |
| Size Frontage | 72 Ft ,2 In |
| Size Irregular | 72.2 X 114.8 Ft |
| Size Total Text | 72.2 X 114.8 Ft |
Rooms
| Level | Type | Length | Width | Dimensions |
|---|---|---|---|---|
| Second Level | Bathroom | 1.56 m | 2.9 m | 1.56 m x 2.9 m |
| Second Level | Bedroom | 5.03 m | 4.36 m | 5.03 m x 4.36 m |
| Main Level | Kitchen | 4.69 m | 3.48 m | 4.69 m x 3.48 m |
| Main Level | Family Room | 4.76 m | 3.39 m | 4.76 m x 3.39 m |
| Main Level | Dining Room | 4.85 m | 4.33 m | 4.85 m x 4.33 m |
| Main Level | Living Room | 4.18 m | 3.72 m | 4.18 m x 3.72 m |
| Main Level | Primary Bedroom | 6.71 m | 3.39 m | 6.71 m x 3.39 m |
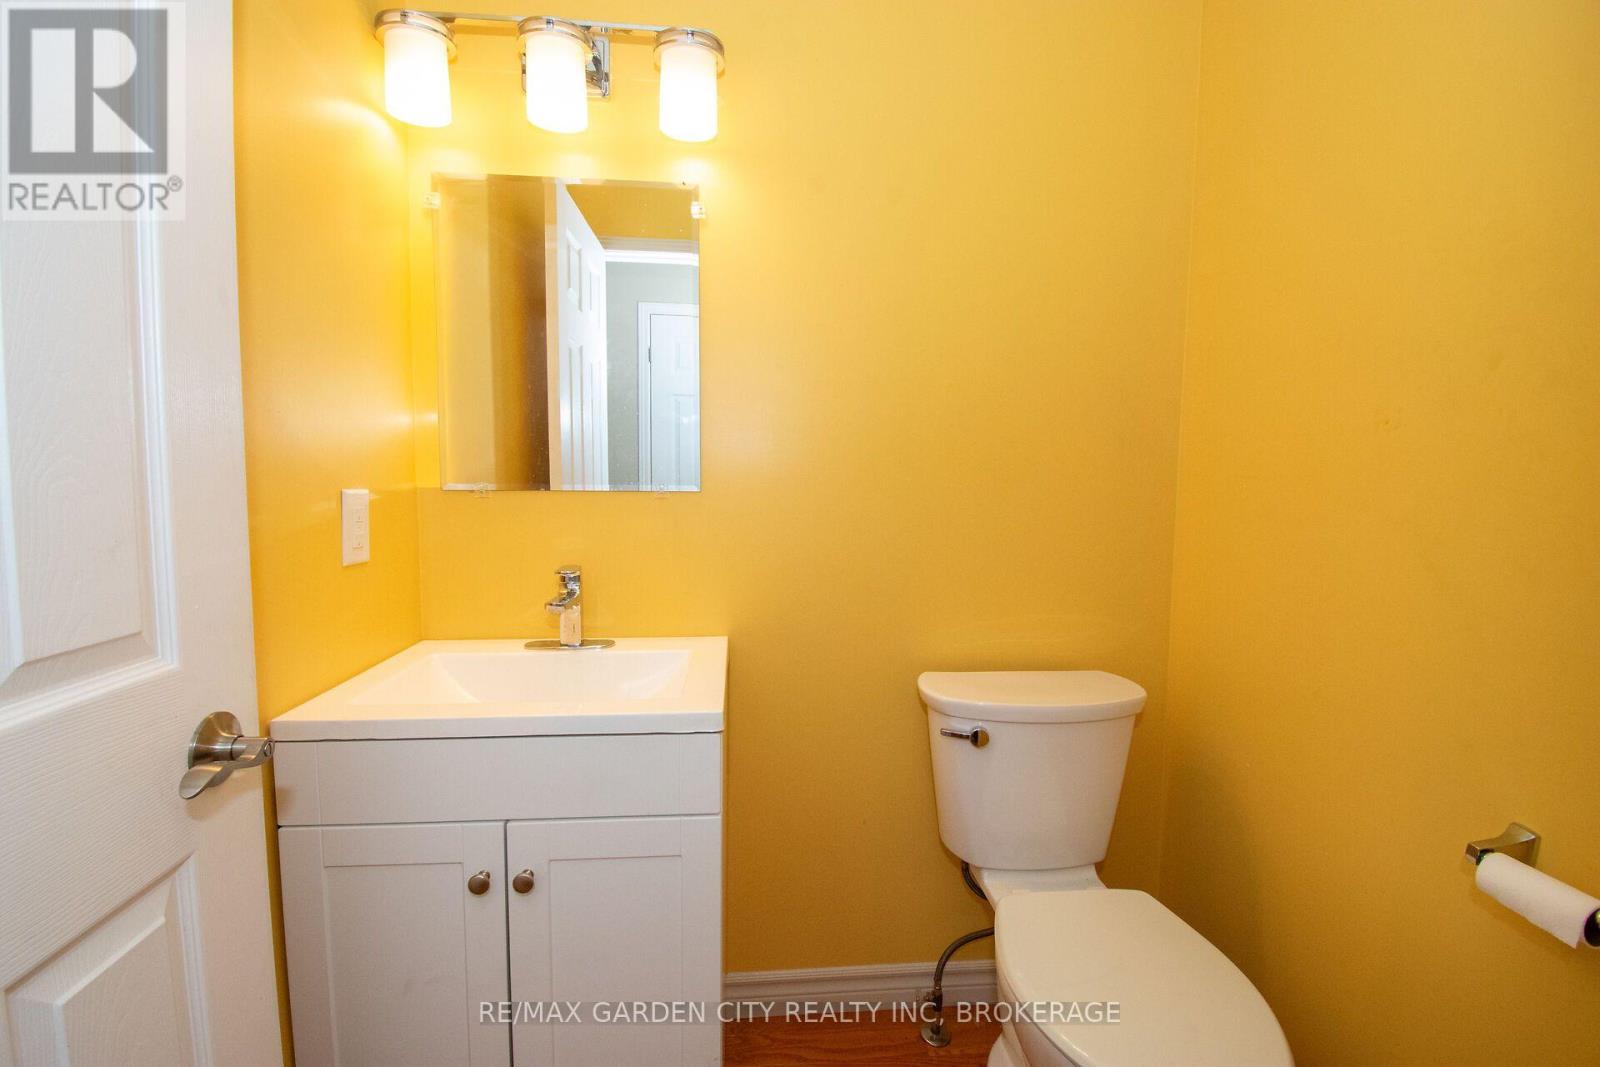
| Main Level | Bathroom | 3.44 m | 1.56 m | 3.44 m x 1.56 m |
| Main Level | Bathroom | 1.43 m | 1.59 m | 1.43 m x 1.59 m |
| Main Level | Laundry Room | 2.68 m | 2.78 m | 2.68 m x 2.78 m |
https://www.realtor.ca/real-estate/30179872/26-las-road-west-lincoln-smithville-057-smithville
Interested?


The trademarks REALTOR®, REALTORS®, and the REALTOR® logo are controlled by The Canadian Real Estate Association (CREA) and identify real estate professionals who are members of CREA. The trademarks MLS®, Multiple Listing Service® and the associated logos are owned by The Canadian Real Estate Association (CREA) and identify the quality of services provided by real estate professionals who are members of CREA. The trademark DDF® is owned by The Canadian Real Estate Association (CREA) and identifies CREA's Data Distribution Facility (DDF®)
August 20 2026 07:53:47
Niagara Association of REALTORS®
RE/MAX Garden City Realty Inc, Brokerage