
26 Janesville Road Vaughan, Ontario L4J 6Z9

$5,000 Monthly
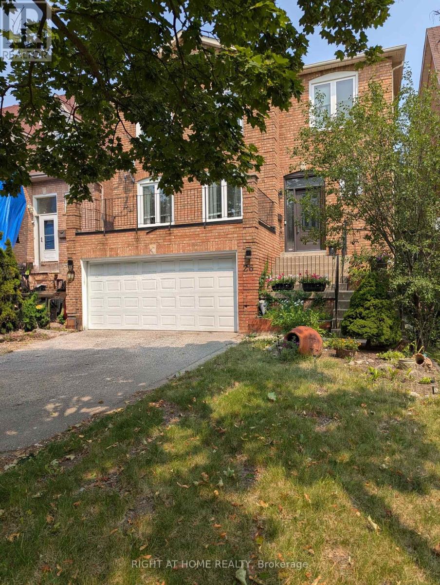
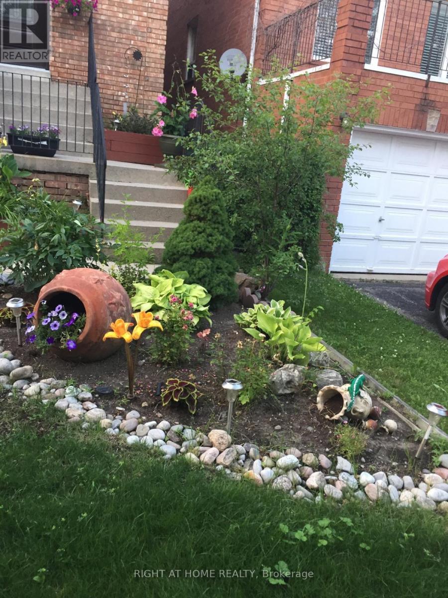
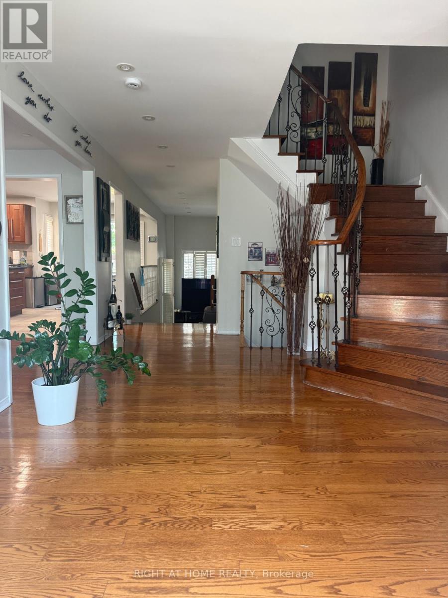
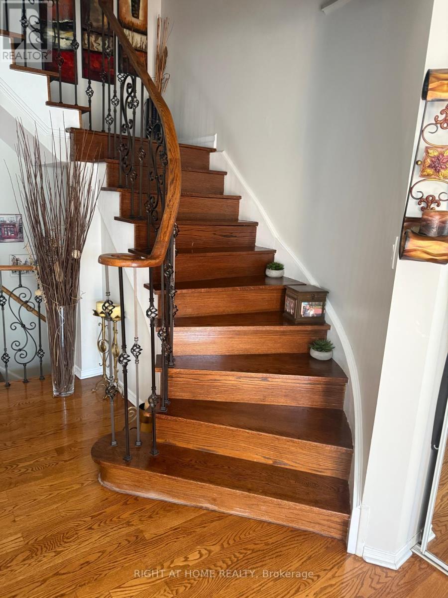
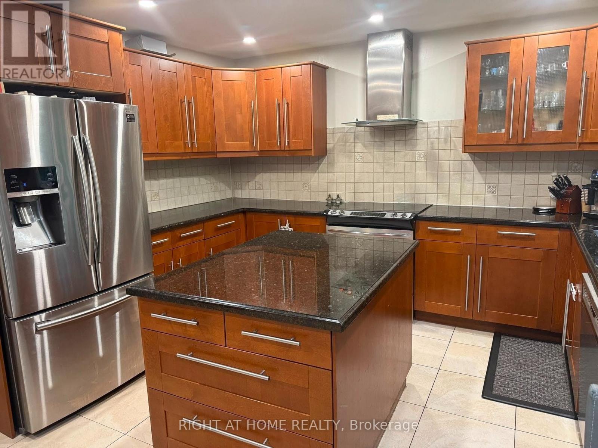
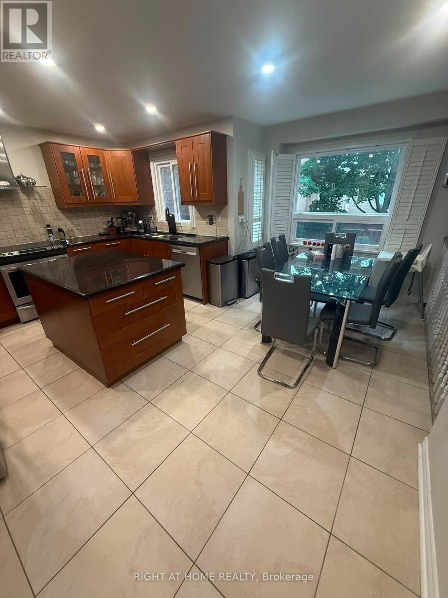
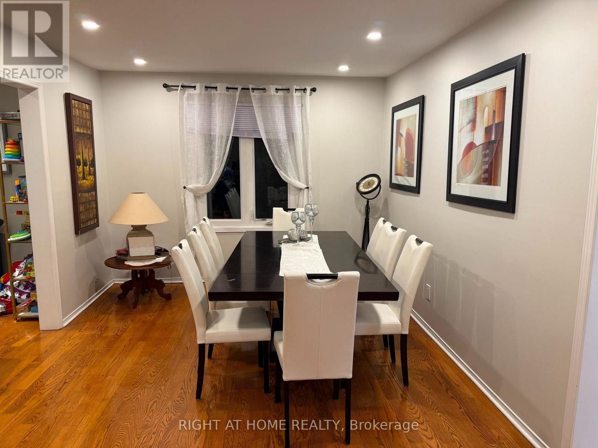
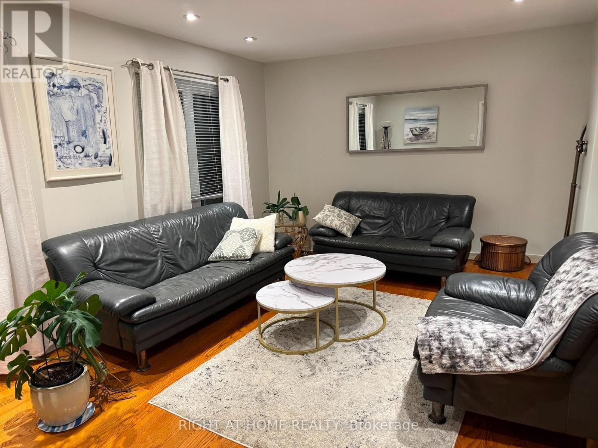
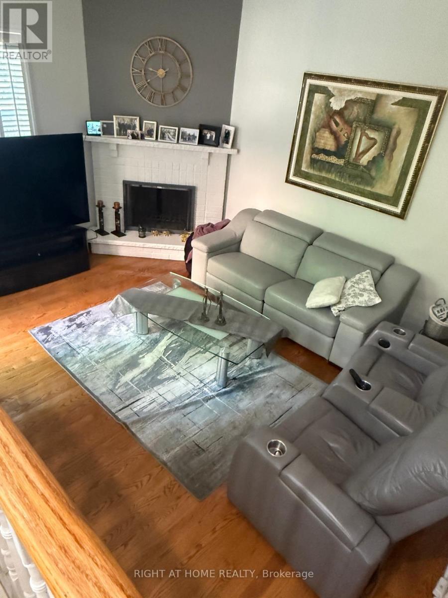
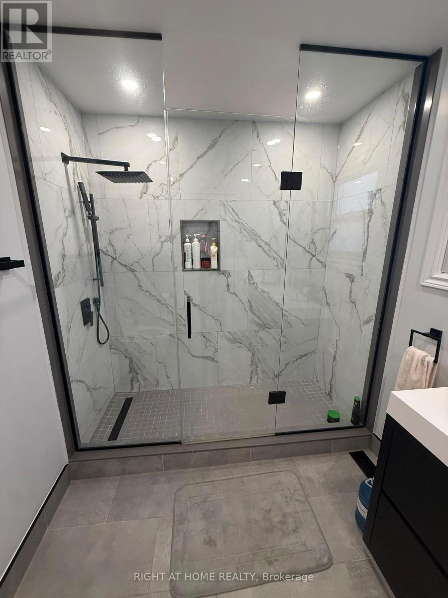
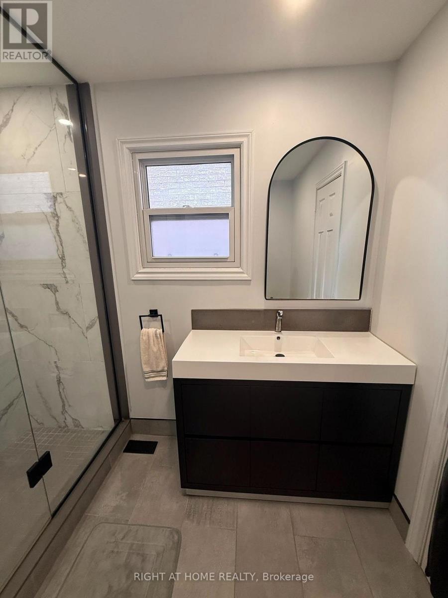
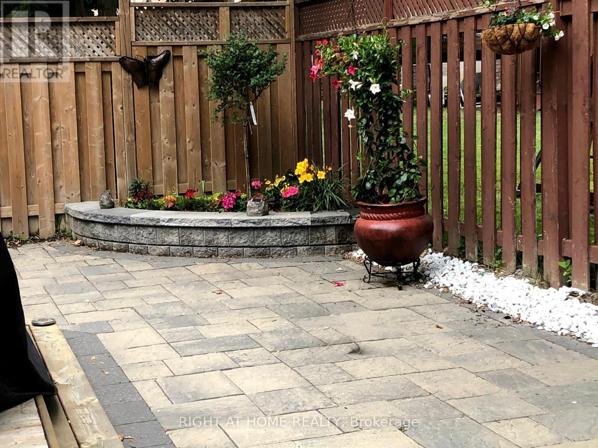
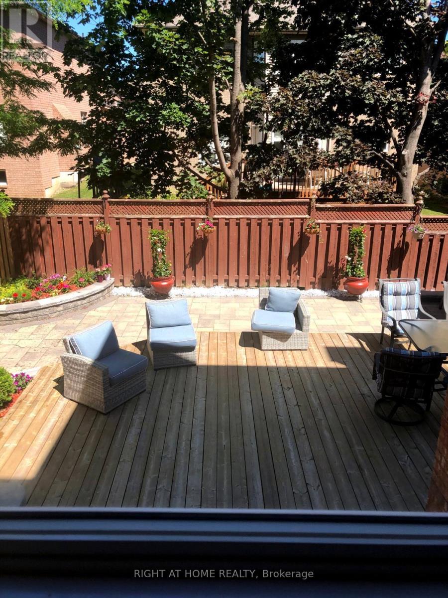
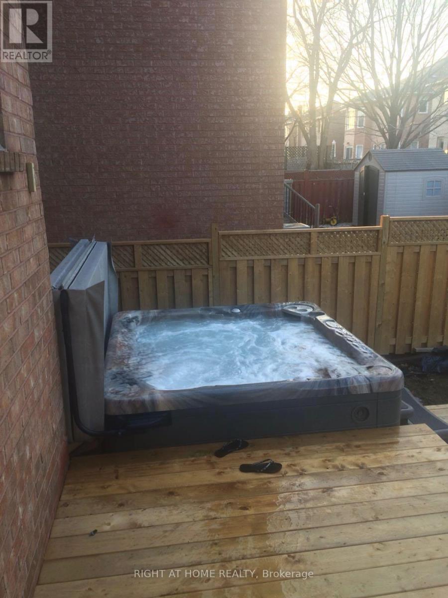
LOCATION LOCATION LOCATION This exceptional residence is well-located in an unbeatable, established, and one of Thornhill's Most Sought-After family-friendly neighbourhoods. Situated in the highly regarded Rosedale Heights PS and Westmount CI High School district. This Beautifully Well-Maintained and Move-In Ready Residence Offers Open-Concept Living Space, Featuring Both Comfortable Family Living and Effortless Entertaining. The Upper Level Includes 4 Spacious Bedrooms, Complemented By A Finished Basement With An Additional Bedroom And A Small Living Room Ideal For Guests Or Extended Family. (*small storage area in basement is not included).Professionally landscaped backyard. With a Jacuzzi for your enjoyment. Easy access to Hwy 407, public transit, parks, shopping, restaurants, and all amenities. (id:56248)
Property Details
| MLS® Number | N13618836 |
| Property Type | Single Family |
| Community Name | Uplands |
| Equipment Type | Water Heater |
| Features | Carpet Free |
| Parking Space Total | 6 |
| Rental Equipment Type | Water Heater |
Building
| Bathroom Total | 4 |
| Bedrooms Above Ground | 4 |
| Bedrooms Below Ground | 1 |
| Bedrooms Total | 5 |
| Appliances | Garage Door Opener Remote(s), Oven - Built-in, Dishwasher, Dryer, Hood Fan, Jacuzzi, Stove, Washer, Refrigerator |
| Basement Development | Finished |
| Basement Type | N/a (finished) |
| Construction Style Attachment | Detached |
| Cooling Type | Central Air Conditioning |
| Exterior Finish | Brick |
| Fireplace Present | Yes |
| Foundation Type | Concrete |
| Half Bath Total | 1 |
| Heating Fuel | Natural Gas |
| Heating Type | Forced Air |
| Stories Total | 2 |
| Size Interior | 2,500 - 3,000 Sqft |
| Type | House |
| Utility Water | Municipal Water |
Parking
| Garage |
Land
| Acreage | No |
| Sewer | Sanitary Sewer |
| Size Depth | 103 Ft ,3 In |
| Size Frontage | 36 Ft ,1 In |
| Size Irregular | 36.1 X 103.3 Ft |
| Size Total Text | 36.1 X 103.3 Ft |
Rooms
| Level | Type | Length | Width | Dimensions |
|---|---|---|---|---|
| Second Level | Primary Bedroom | 5.8 m | 4.6 m | 5.8 m x 4.6 m |
| Second Level | Bedroom 2 | 5.3 m | 3.7 m | 5.3 m x 3.7 m |
| Second Level | Bedroom 3 | 4.9 m | 4 m | 4.9 m x 4 m |
| Second Level | Bedroom 4 | 3.6 m | 3.5 m | 3.6 m x 3.5 m |
| Basement | Bedroom 5 | 5.35 m | 3.8 m | 5.35 m x 3.8 m |
| Main Level | Living Room | 5.7 m | 3.7 m | 5.7 m x 3.7 m |
| Main Level | Dining Room | 5.6 m | 3.45 m | 5.6 m x 3.45 m |
| Main Level | Kitchen | 5.2 m | 5 m | 5.2 m x 5 m |
| Main Level | Family Room | 5.2 m | 4 m | 5.2 m x 4 m |
https://www.realtor.ca/real-estate/30093602/26-janesville-road-vaughan-uplands-uplands
Interested?


The trademarks REALTOR®, REALTORS®, and the REALTOR® logo are controlled by The Canadian Real Estate Association (CREA) and identify real estate professionals who are members of CREA. The trademarks MLS®, Multiple Listing Service® and the associated logos are owned by The Canadian Real Estate Association (CREA) and identify the quality of services provided by real estate professionals who are members of CREA. The trademark DDF® is owned by The Canadian Real Estate Association (CREA) and identifies CREA's Data Distribution Facility (DDF®)
July 30 2026 02:34:17
Toronto Regional Real Estate Board
Right At Home Realty