
26 Heritage Crescent Huntsville, Ontario P1H 1S9

$749,900
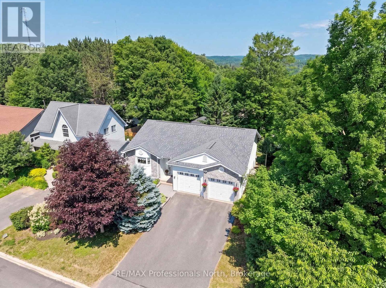
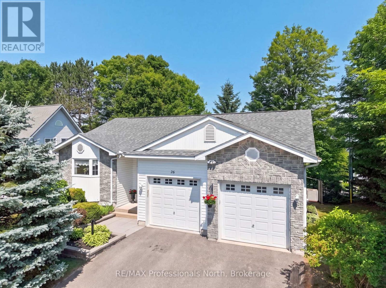
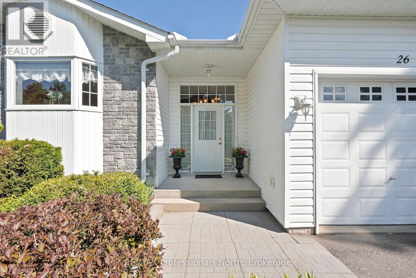
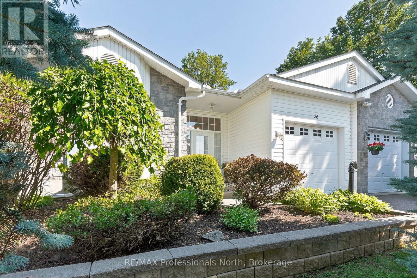
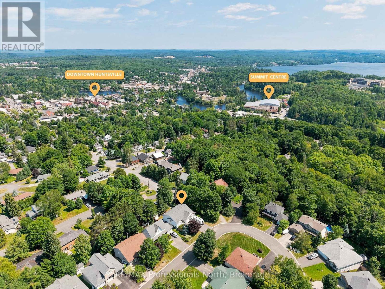
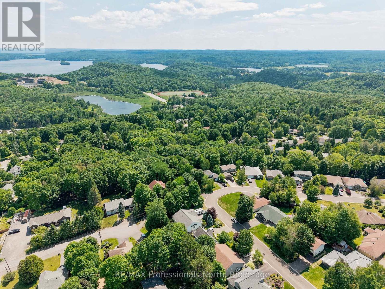
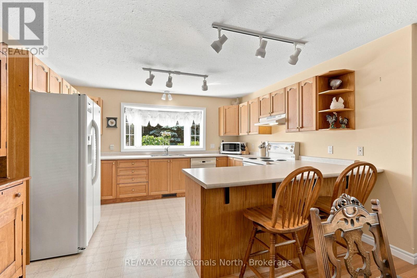
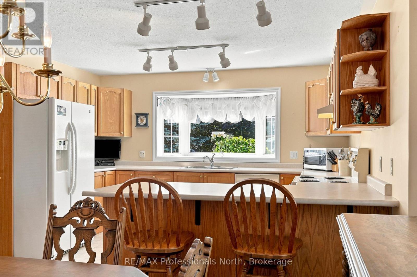
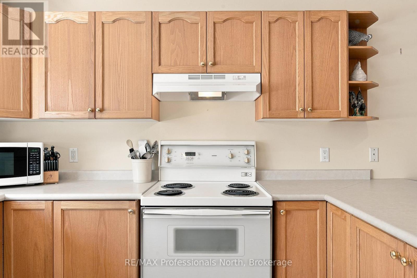
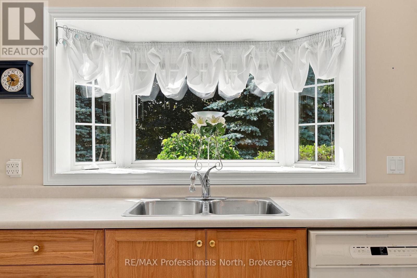
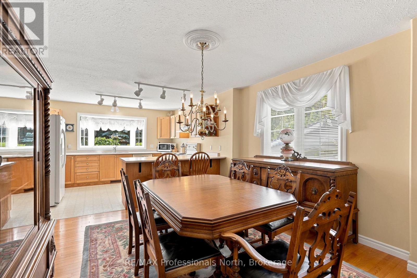
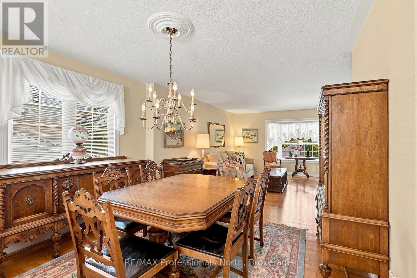
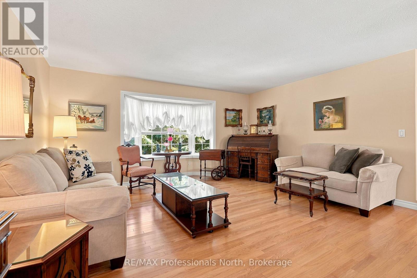
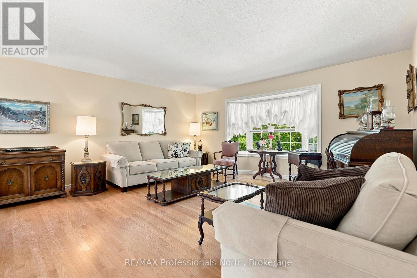
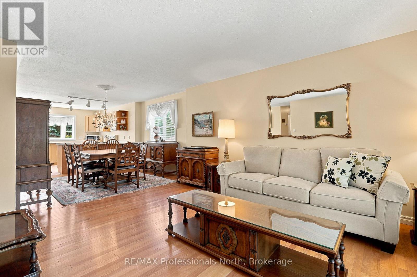
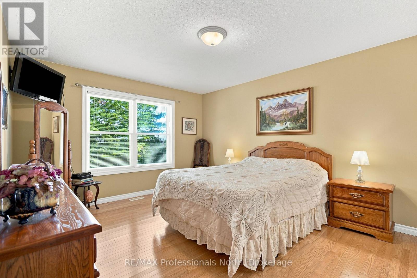
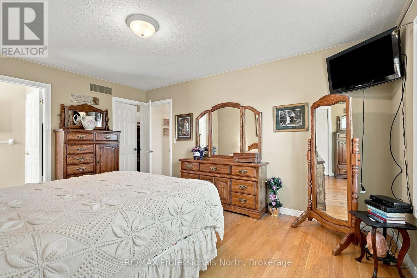
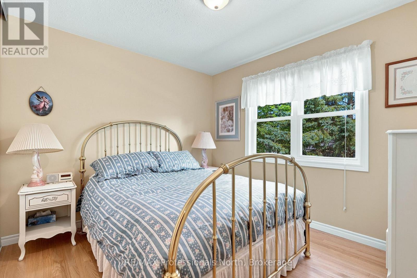
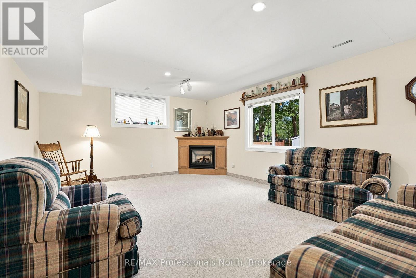
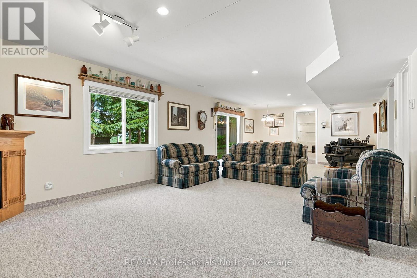
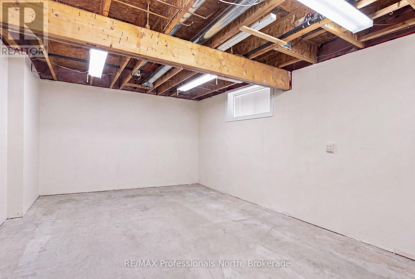
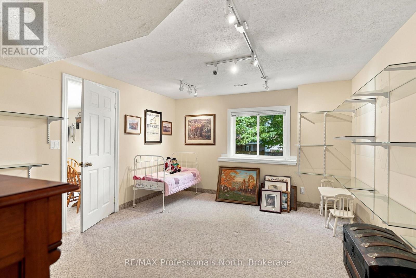
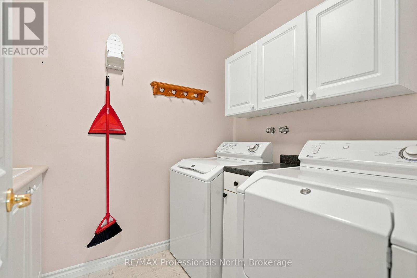
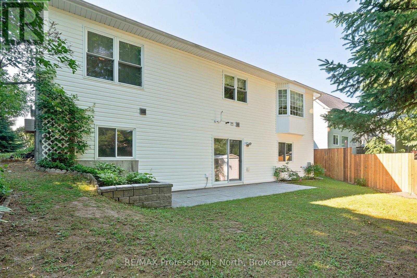
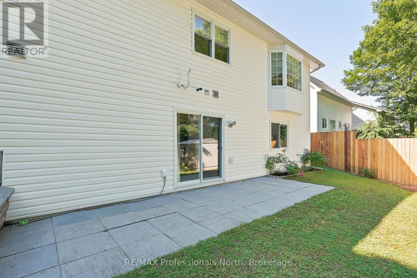
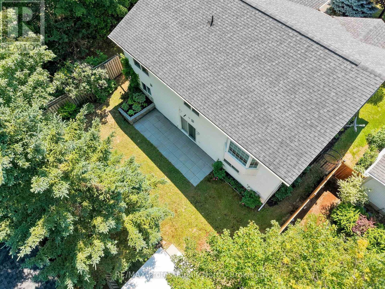
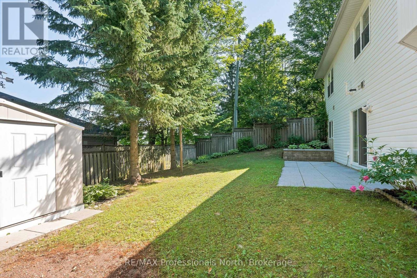
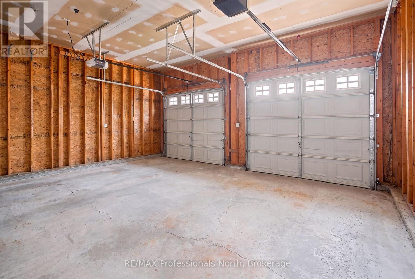
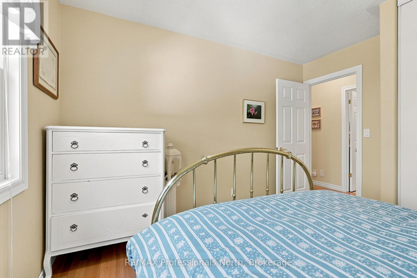
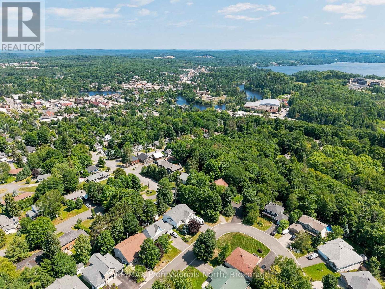
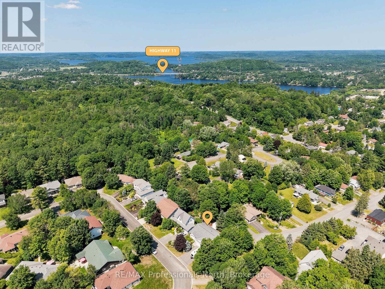
Some homes simply feel special the moment you arrive - and this is one of them. Welcome to one of Huntsville's most desirable neighbourhoods, where homes rarely become available and neighbours tend to stay for years. Proudly offered for sale by the original owners family, this exceptional bungalow was the original model home for the subdivision and has been impeccably maintained throughout its lifetime. Step inside to discover a sprawling kitchen that's truly the heart of the home, complete with an oversized breakfast counter that invites morning coffee, causual meals, and conversations with family and friends. The kitchen flows effortlessly into the bright open-concept dining and living areas, creating a welcoming space that's perfect for everyday living and entertaining alike. Beautiful hardwood floors, large windows, and meticulous care are evident throughout. Te main level offers two generous bedrooms, including a spacious primary suite designed for comfort and relaxation. The fully finished walkout lower level provides outstanding additional living space with a cozy recreation room featuring a natural gas fireplace, a third bedroom for guests or extended family, a dedicated workshop and plenty of storage. An oversized attached double garage with convenient inside entry makes day-to-day living easy, while outside you'll fall in love with the beautifully landscaped gardens, mature trees, and private backyard setting that has been lovingly nurtured over the years. The location couldn't be better. Leave the car at home and enjoy an easy walk to downtown Huntsville, schools, resturants, shopping, walking trails, and the Summit Centre. Whether you are looking to downsize, without compromise or searching for a forever home in an established neighbourhood, opportunities like this are incredibly rare. This is more than just a home - it's the chance to become part of one of Huntsville's most cherished communities. (id:56248)
Open House
This property has open houses!
1:00 pm
Ends at:3:00 pm
Property Details
| MLS® Number | X13539524 |
| Property Type | Single Family |
| Community Name | Huntsville |
| Amenities Near By | Beach, Hospital, Place Of Worship, Schools |
| Community Features | Community Centre |
| Equipment Type | Water Heater - Gas |
| Features | Wooded Area, Rolling, Flat Site, Dry |
| Parking Space Total | 6 |
| Rental Equipment Type | Water Heater - Gas |
| Structure | Deck, Shed |
Building
| Bathroom Total | 2 |
| Bedrooms Above Ground | 2 |
| Bedrooms Below Ground | 1 |
| Bedrooms Total | 3 |
| Age | 16 To 30 Years |
| Amenities | Fireplace(s) |
| Appliances | Garage Door Opener Remote(s) |
| Architectural Style | Bungalow |
| Basement Development | Partially Finished |
| Basement Features | Walk Out |
| Basement Type | Full, N/a (partially Finished), N/a |
| Construction Style Attachment | Detached |
| Cooling Type | Central Air Conditioning |
| Exterior Finish | Brick Veneer, Vinyl Siding |
| Fire Protection | Alarm System |
| Fireplace Present | Yes |
| Fireplace Total | 1 |
| Foundation Type | Concrete |
| Heating Fuel | Natural Gas |
| Heating Type | Forced Air |
| Stories Total | 1 |
| Size Interior | 1,100 - 1,500 Sqft |
| Type | House |
| Utility Water | Municipal Water |
Parking
| Garage |
Land
| Acreage | No |
| Land Amenities | Beach, Hospital, Place Of Worship, Schools |
| Landscape Features | Landscaped |
| Sewer | Sanitary Sewer |
| Size Depth | 100 Ft |
| Size Frontage | 56 Ft ,8 In |
| Size Irregular | 56.7 X 100 Ft |
| Size Total Text | 56.7 X 100 Ft |
Rooms
| Level | Type | Length | Width | Dimensions |
|---|---|---|---|---|
| Basement | Bedroom 2 | 4.53 m | 3.74 m | 4.53 m x 3.74 m |
| Basement | Recreational, Games Room | 9.54 m | 4.53 m | 9.54 m x 4.53 m |
| Basement | Workshop | 6.49 m | 5.02 m | 6.49 m x 5.02 m |
| Main Level | Primary Bedroom | 4.69 m | 3.66 m | 4.69 m x 3.66 m |
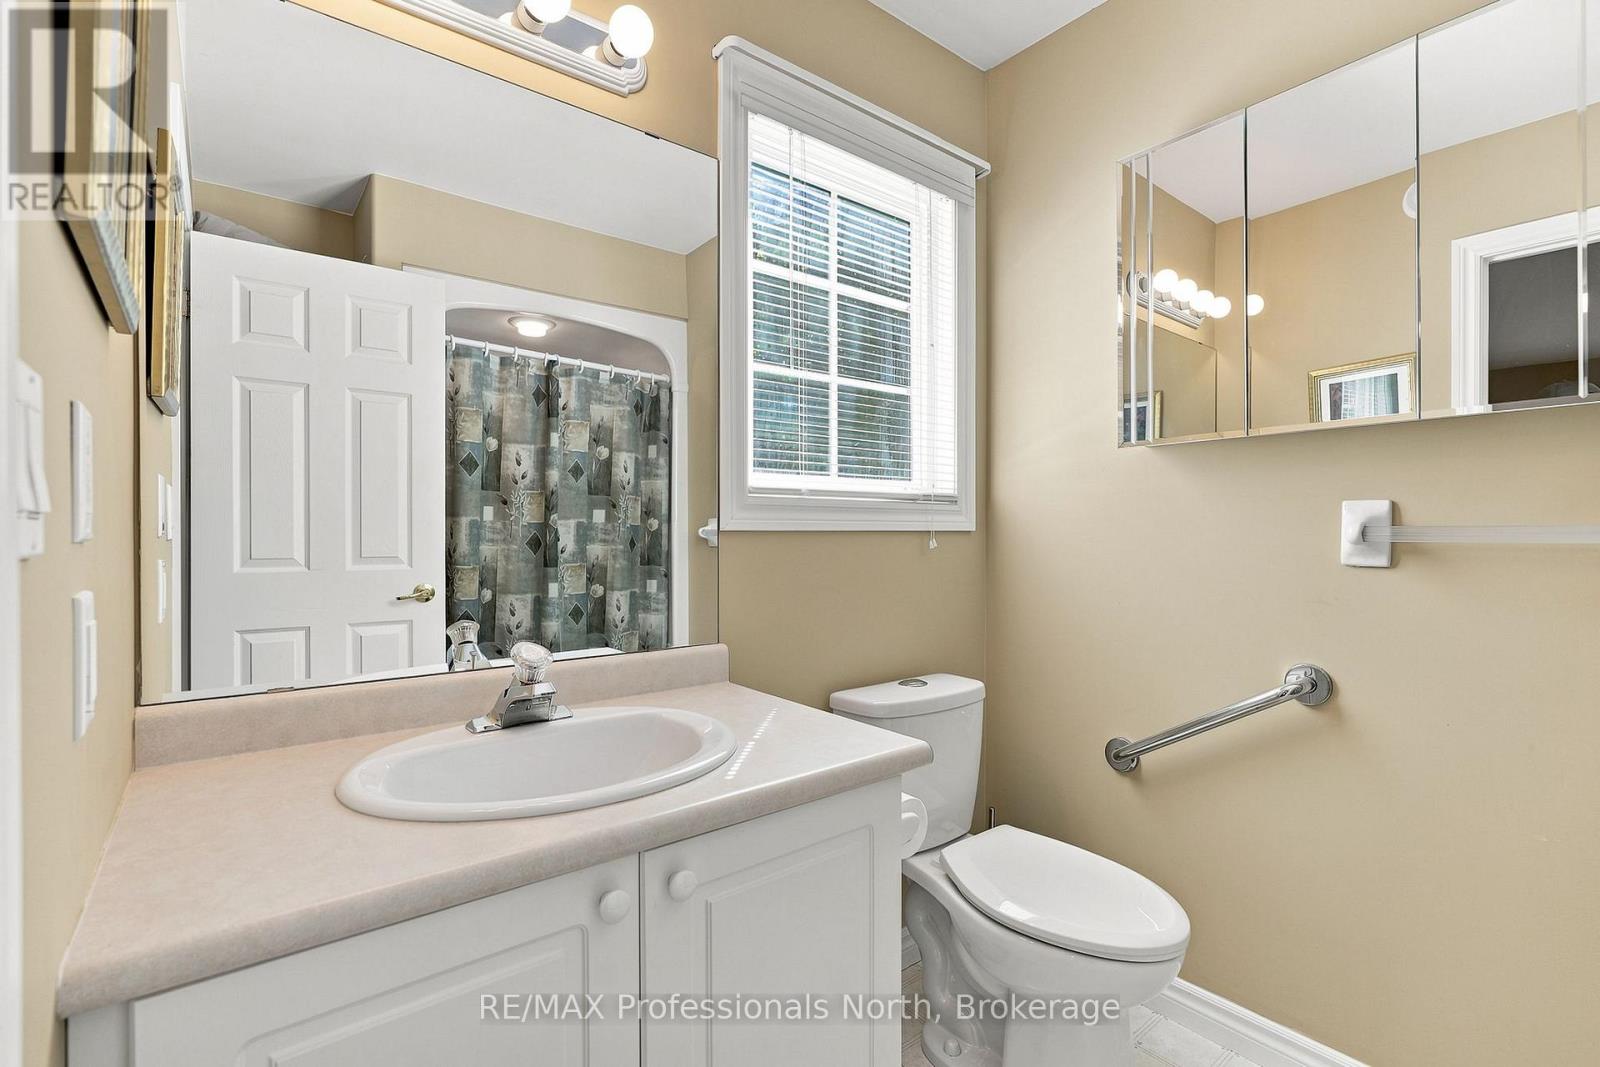
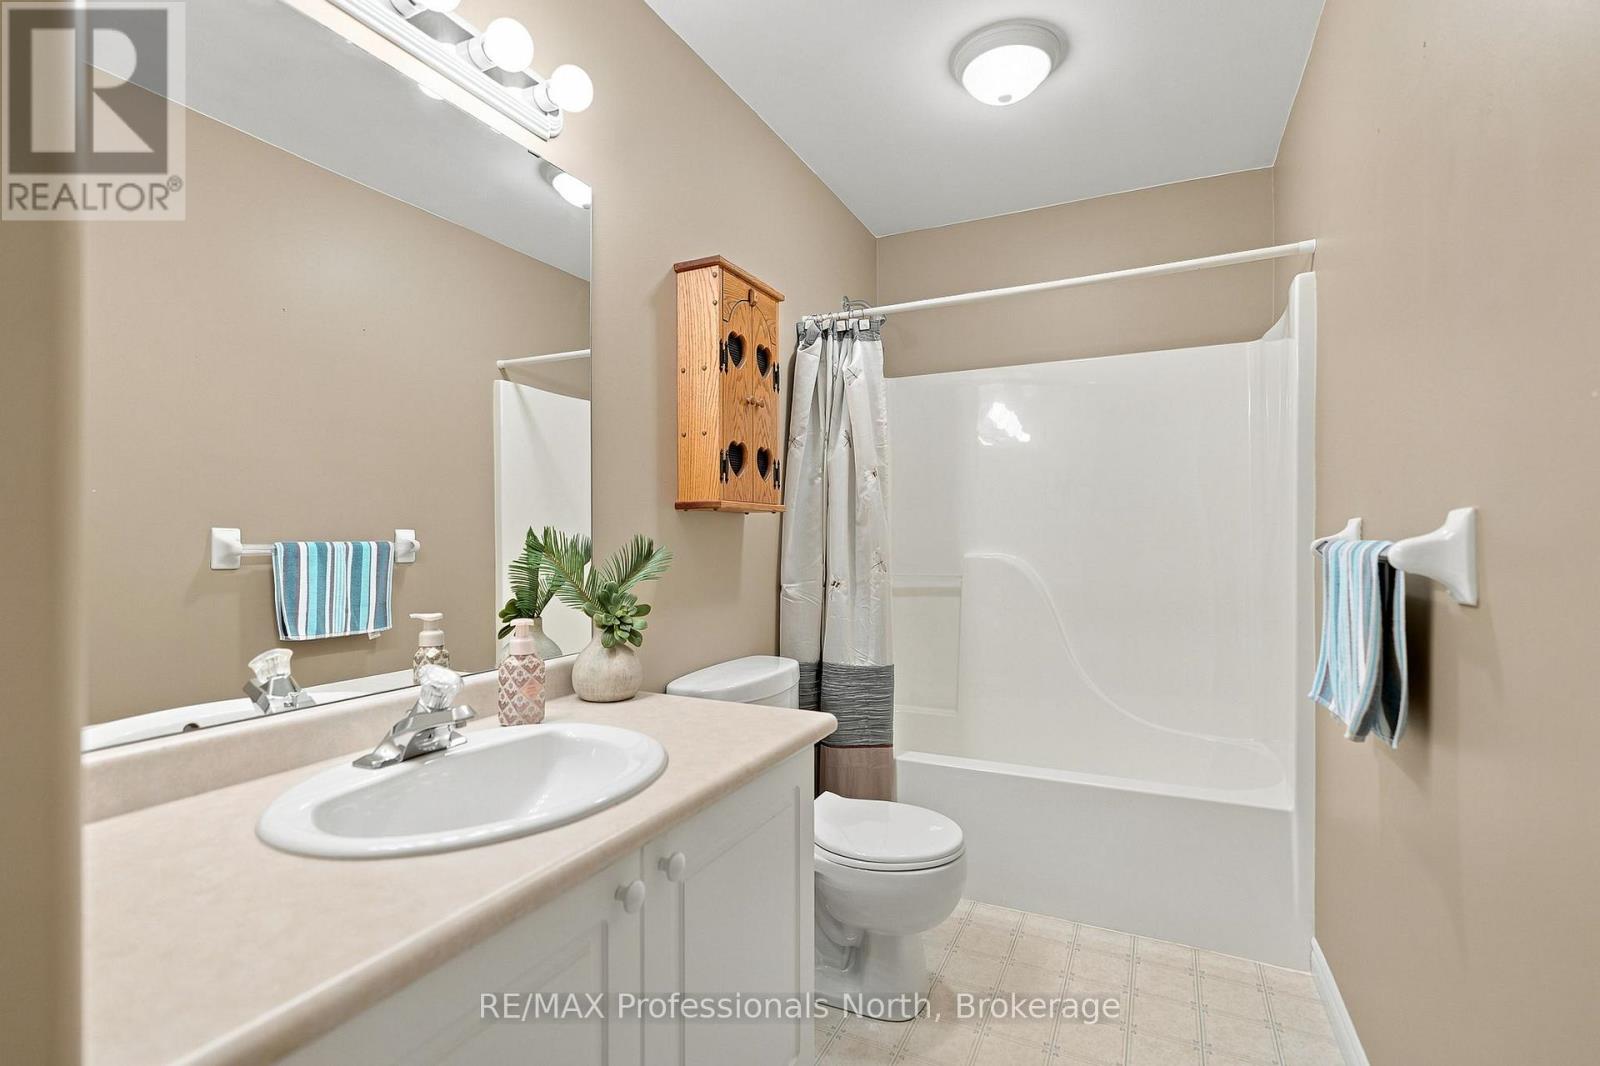
| Main Level | Bathroom | 2.63 m | 1.8 m | 2.63 m x 1.8 m |
| Main Level | Bathroom | 3.62 m | 1.49 m | 3.62 m x 1.49 m |
| Main Level | Bedroom | 3.62 m | 3.33 m | 3.62 m x 3.33 m |
| Main Level | Living Room | 5.32 m | 4.97 m | 5.32 m x 4.97 m |
| Main Level | Dining Room | 4.32 m | 3.3 m | 4.32 m x 3.3 m |
| Main Level | Kitchen | 4.01 m | 3.17 m | 4.01 m x 3.17 m |
Utilities
| Cable | Installed |
| Electricity | Installed |
| Sewer | Installed |
https://www.realtor.ca/real-estate/30007160/26-heritage-crescent-huntsville-huntsville
Interested?


The trademarks REALTOR®, REALTORS®, and the REALTOR® logo are controlled by The Canadian Real Estate Association (CREA) and identify real estate professionals who are members of CREA. The trademarks MLS®, Multiple Listing Service® and the associated logos are owned by The Canadian Real Estate Association (CREA) and identify the quality of services provided by real estate professionals who are members of CREA. The trademark DDF® is owned by The Canadian Real Estate Association (CREA) and identifies CREA's Data Distribution Facility (DDF®)
July 08 2026 07:30:16
The Lakelands Association of REALTORS®
RE/MAX Professionals North