
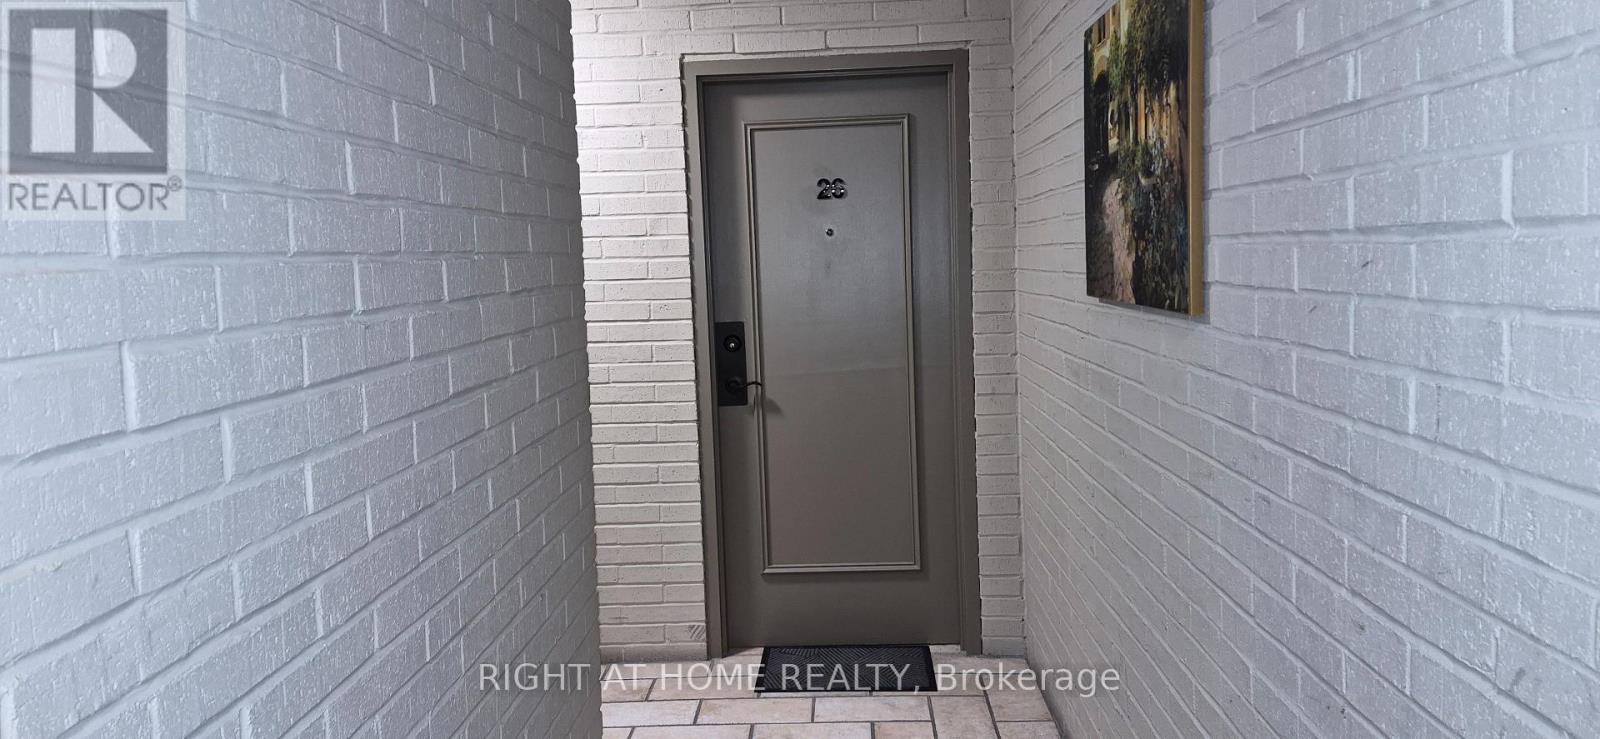
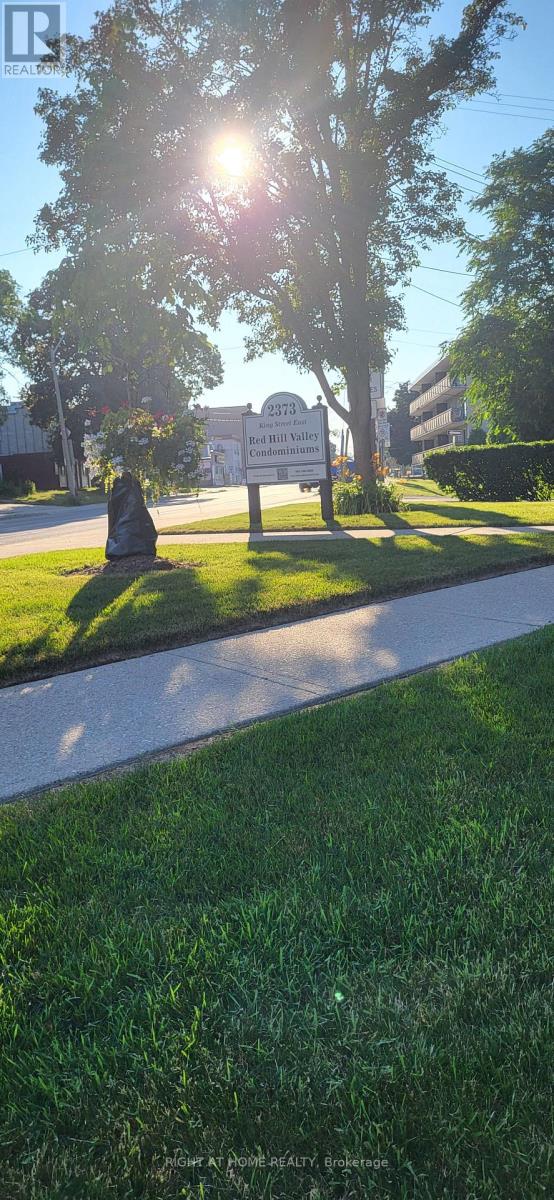
26 - 2373 King Street E Hamilton, Ontario L8K 1X9

$1,700 Monthly
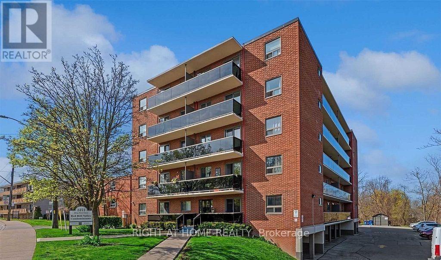
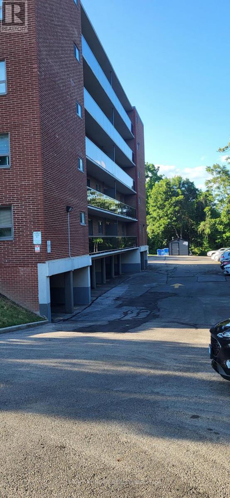
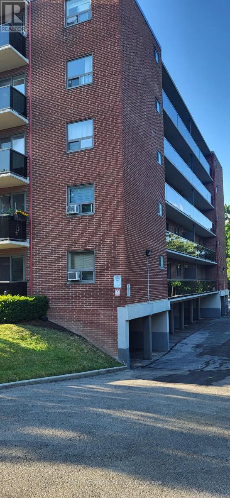
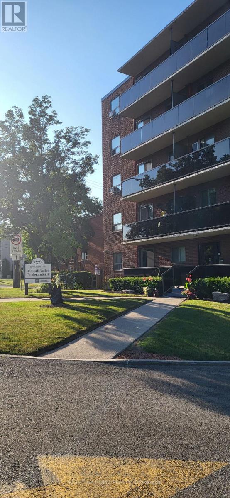
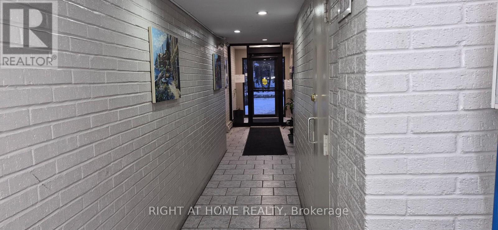
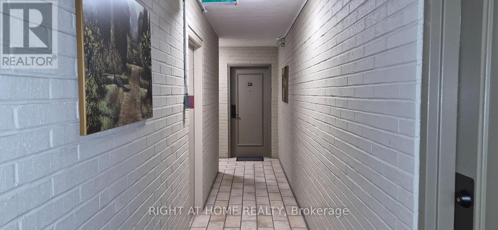
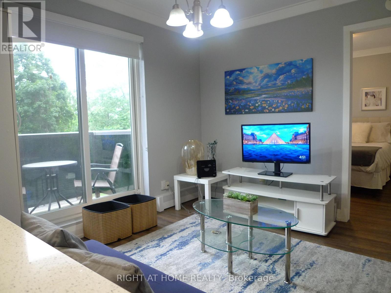
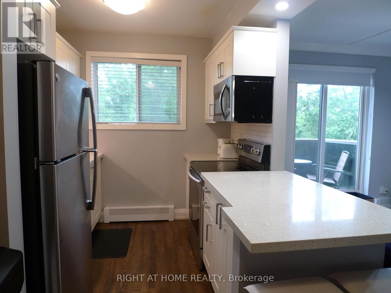
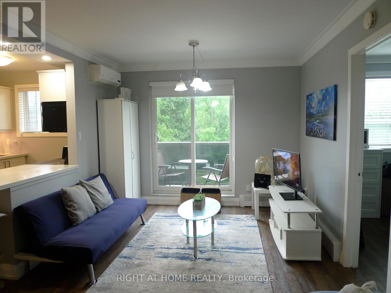
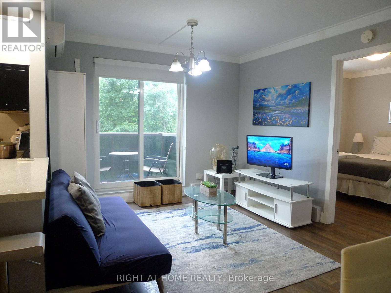
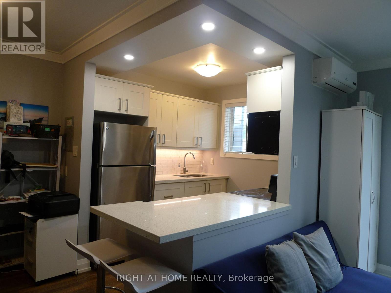
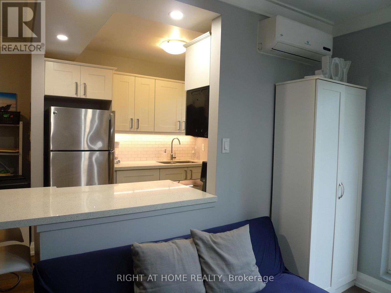
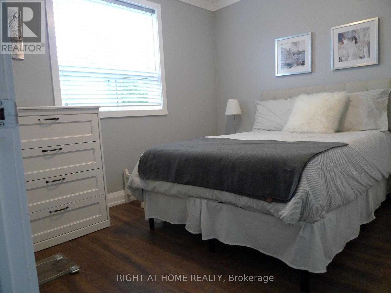
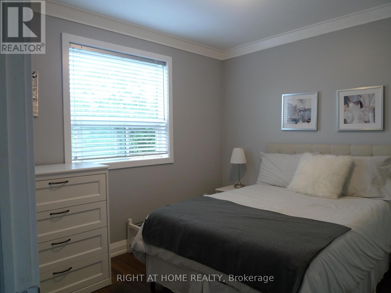
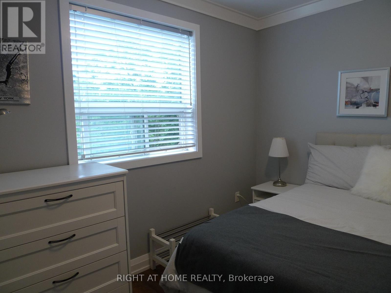
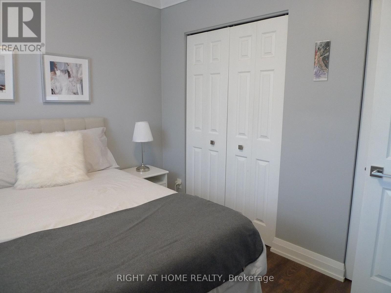
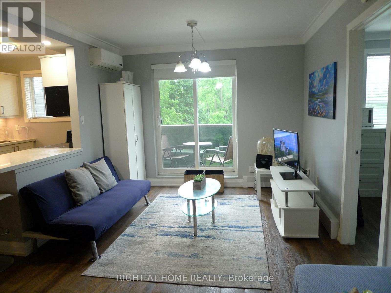
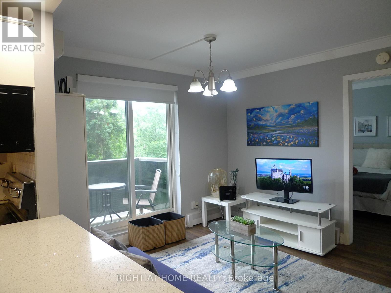
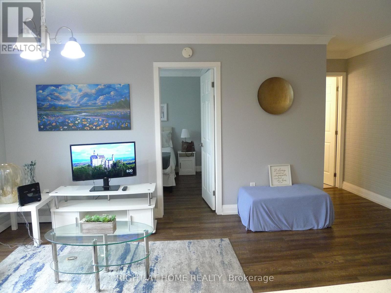
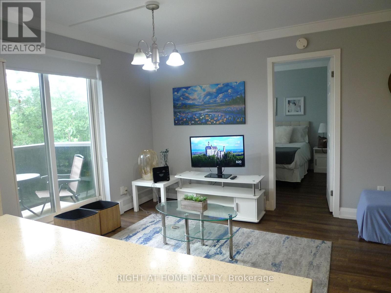
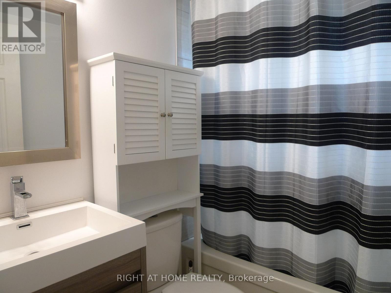
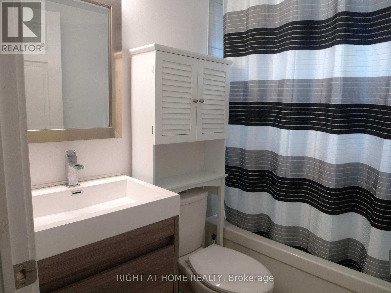
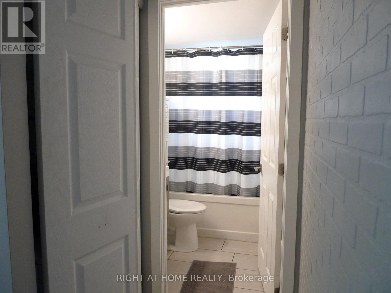
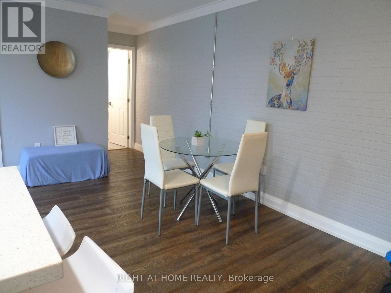
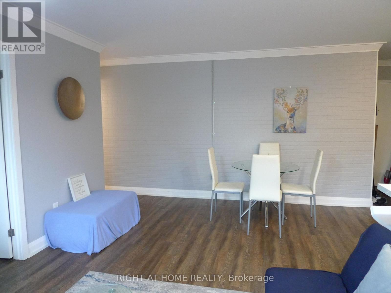
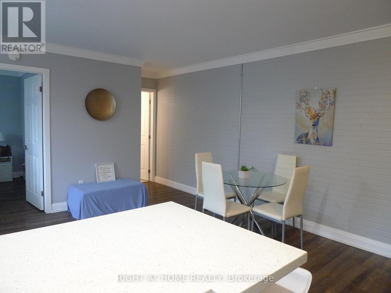
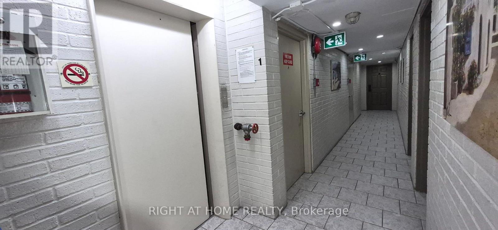
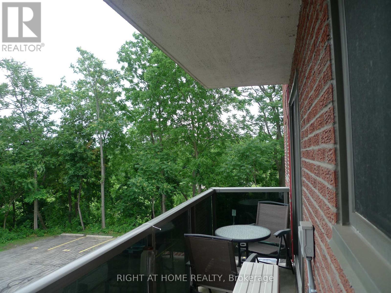
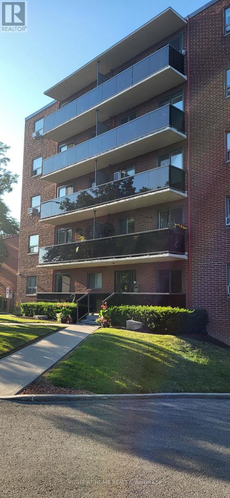
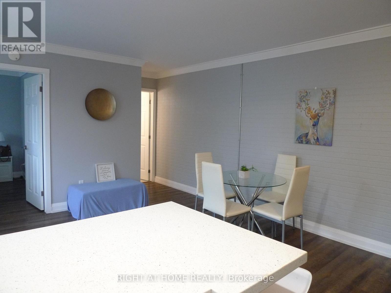
This Open Concept 1 Bedroom Modern Condo, Renovated. Move In Ready. The Unit Features Updated Kitchen With Quartz Countertops, Beautiful Flooring, Upgraded Baseboards, Stainless Steel Appliances, And Peninsula Perfect For Entertaining, Modern Lighting, Large Windows, Ductless A/C Wall Unit, And Updated Bathroom. Super Easy Access To The Redhill, Qew, & Linc. Perfect Location For Commuters. Great Quiet, Clean and Well Cared For Building. You Will Love To Call It Home. This Condo could be UNFURNISHED or ***FURNISHED -If Agreed On - At An Additional Cost***. Close To Major Highways, Shopping. Exelent Location. Clean and Well Maintained Building. You Will Love To Call It Home!!! (id:56248)
Property Details
| MLS® Number | X13758082 |
| Property Type | Single Family |
| Community Name | Glenview |
| Amenities Near By | Place Of Worship, Public Transit, Schools |
| Community Features | Pets Allowed With Restrictions |
| Features | Elevator, Lighting, Balcony, Carpet Free, Laundry- Coin Operated |
| Parking Space Total | 1 |
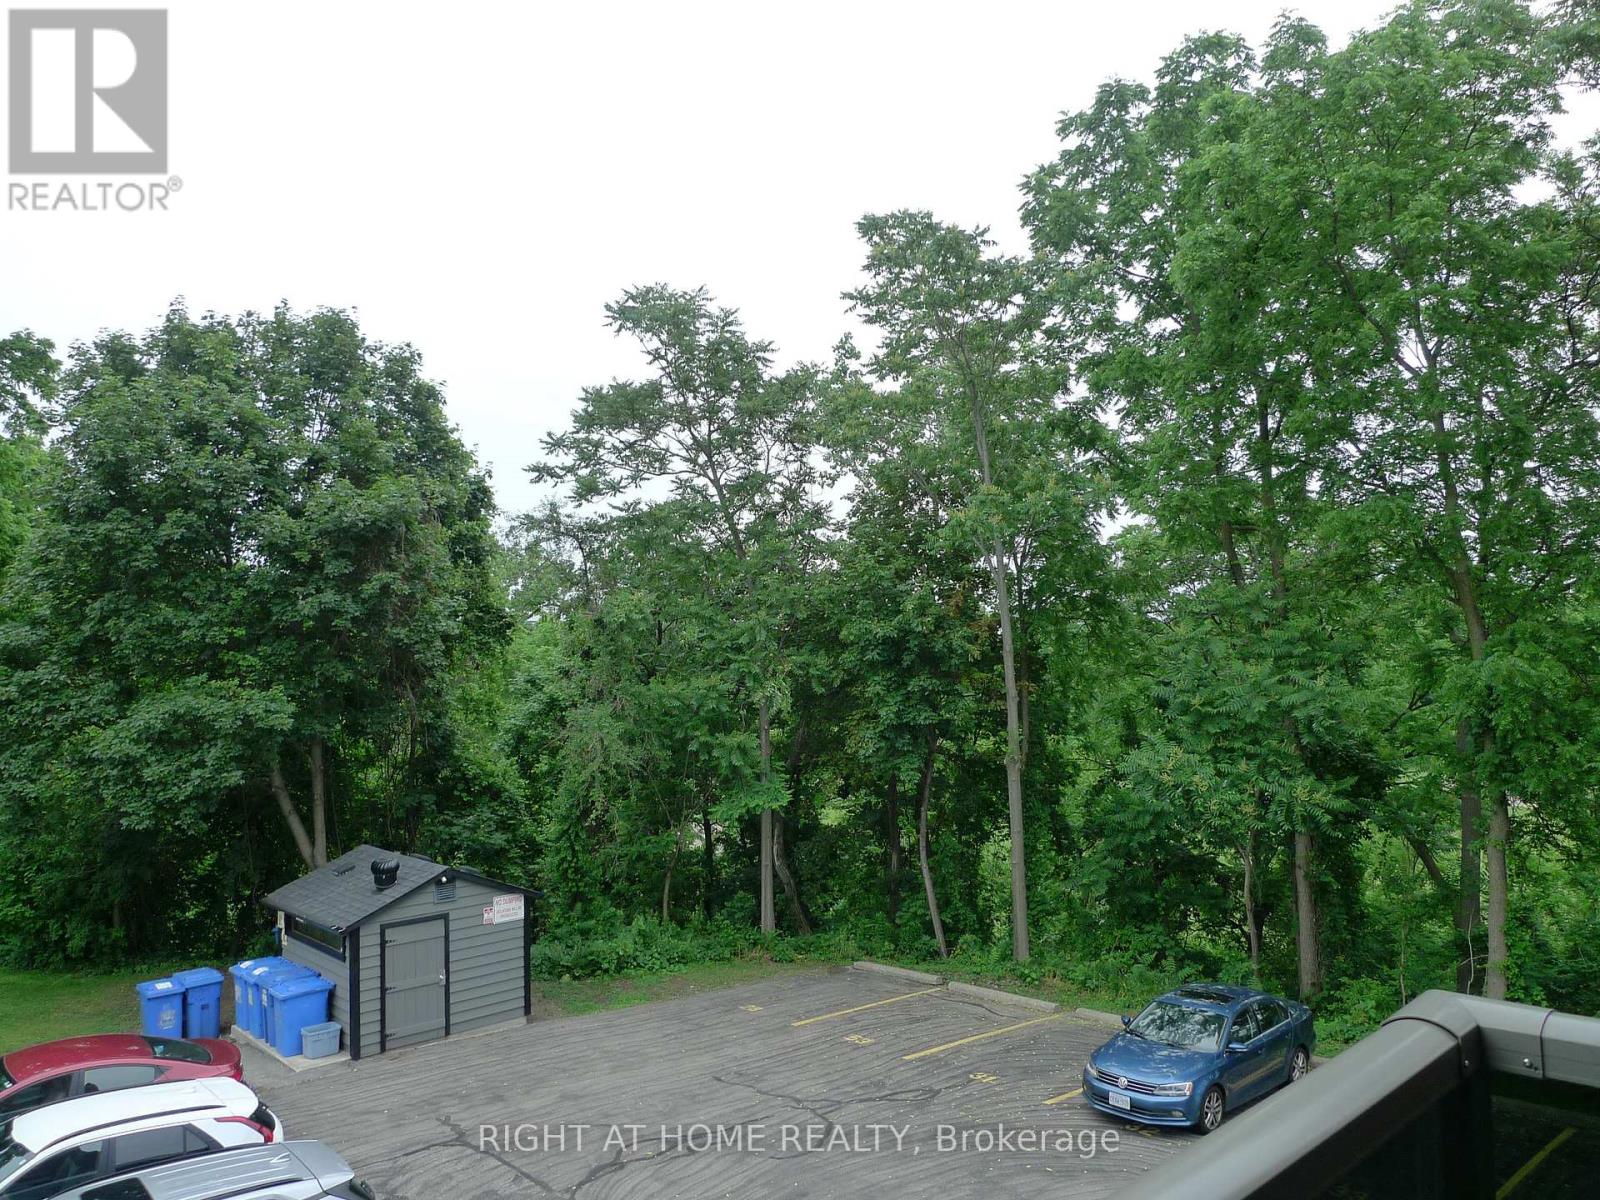
| View Type | View |
Building
| Bathroom Total | 1 |
| Bedrooms Above Ground | 1 |
| Bedrooms Total | 1 |
| Age | 51 To 99 Years |
| Amenities | Visitor Parking |
| Appliances | Intercom, Microwave, Stove, Refrigerator |
| Basement Type | None |
| Cooling Type | Wall Unit |
| Exterior Finish | Brick, Concrete |
| Fire Protection | Smoke Detectors |
| Flooring Type | Laminate, Tile |
| Foundation Type | Concrete, Unknown |
| Heating Fuel | Natural Gas, Other |
| Heating Type | Radiant Heat |
| Size Interior | 500 - 599 Sqft |
| Type | Apartment |
Parking
| Garage |
Land
| Acreage | No |
| Land Amenities | Place Of Worship, Public Transit, Schools |
Rooms
| Level | Type | Length | Width | Dimensions |
|---|---|---|---|---|
| Main Level | Primary Bedroom | 3.05 m | 3.35 m | 3.05 m x 3.35 m |
| Main Level | Dining Room | 2.44 m | 2.74 m | 2.44 m x 2.74 m |
| Main Level | Living Room | 3.05 m | 5.48 m | 3.05 m x 5.48 m |
| Main Level | Kitchen | 2.44 m | 2.74 m | 2.44 m x 2.74 m |
| Main Level | Bathroom | 2.04 m | 1.5 m | 2.04 m x 1.5 m |
| Main Level | Foyer | 1.52 m | 1.06 m | 1.52 m x 1.06 m |
https://www.realtor.ca/real-estate/30250035/26-2373-king-street-e-hamilton-glenview-glenview
Interested?


The trademarks REALTOR®, REALTORS®, and the REALTOR® logo are controlled by The Canadian Real Estate Association (CREA) and identify real estate professionals who are members of CREA. The trademarks MLS®, Multiple Listing Service® and the associated logos are owned by The Canadian Real Estate Association (CREA) and identify the quality of services provided by real estate professionals who are members of CREA. The trademark DDF® is owned by The Canadian Real Estate Association (CREA) and identifies CREA's Data Distribution Facility (DDF®)
September 09 2026 05:31:10
Toronto Regional Real Estate Board
Right At Home Realty