
256 Rea Drive Centre Wellington, Ontario N1M 0K1

$1,199,000
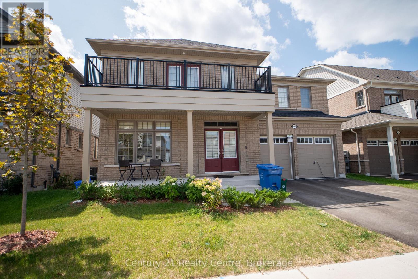
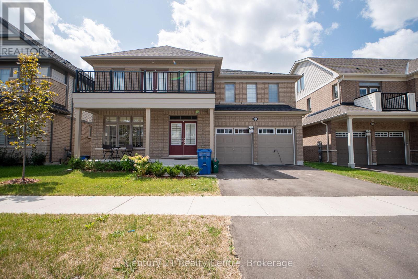
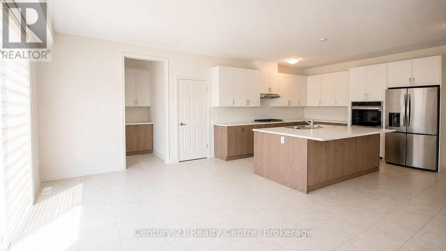
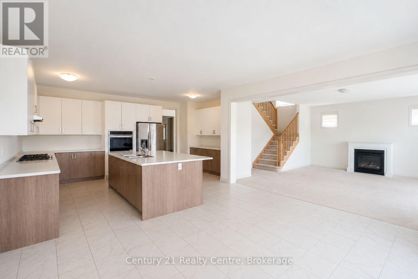
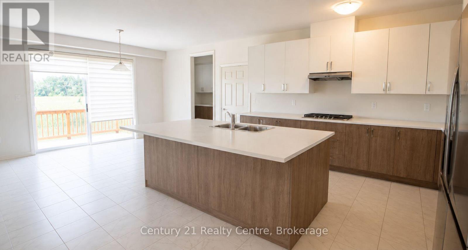
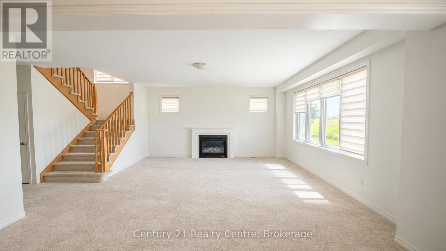
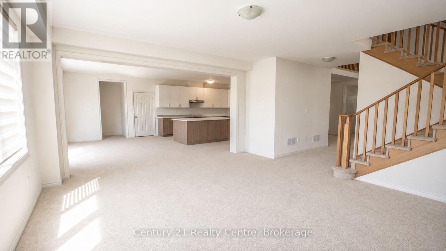
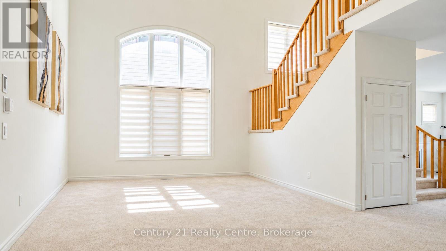
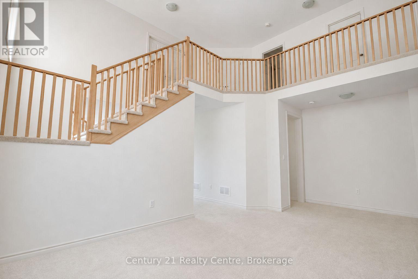
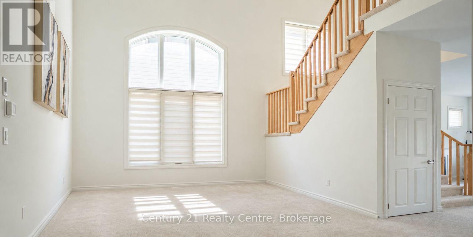
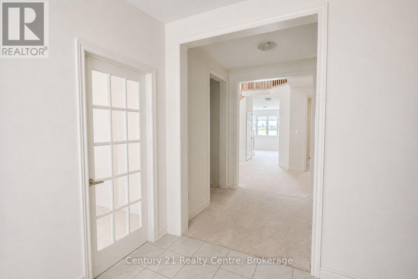
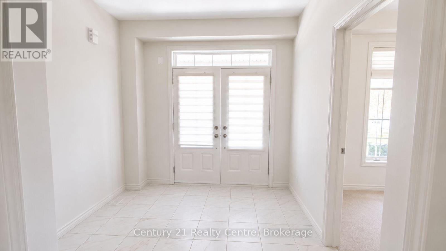
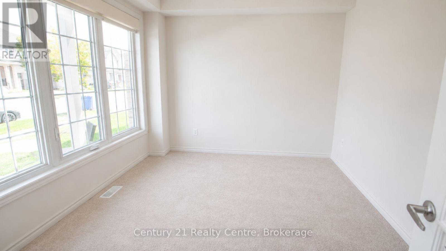
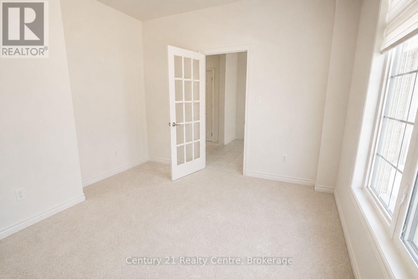
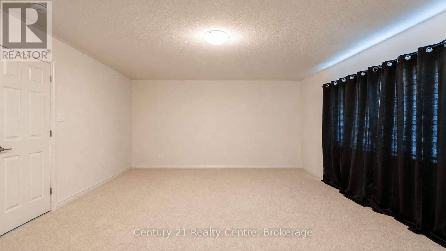
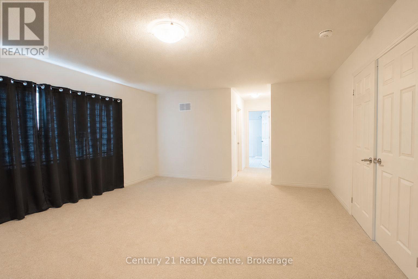
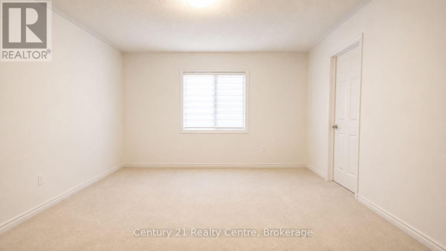
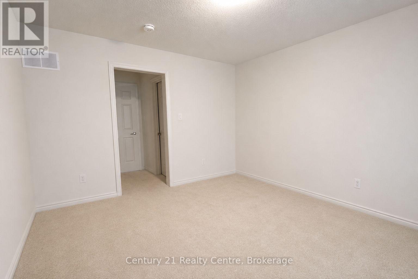
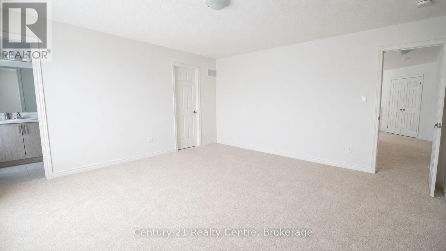
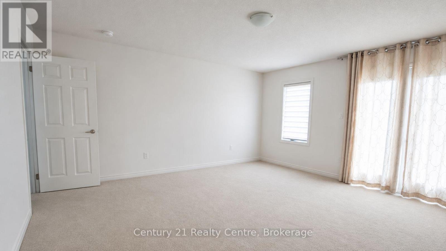
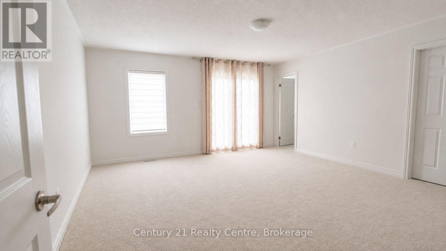
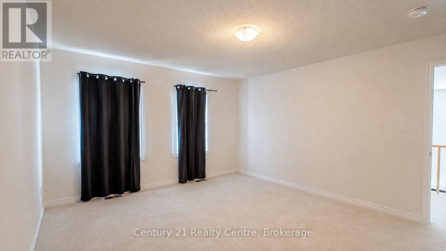
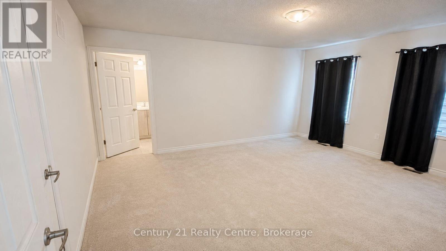
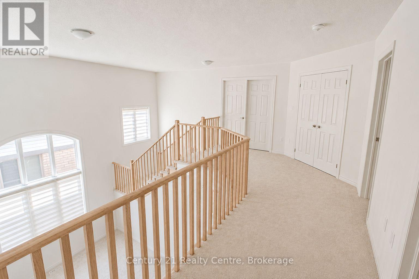
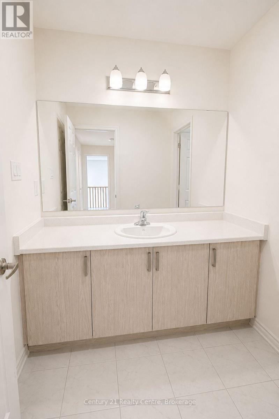
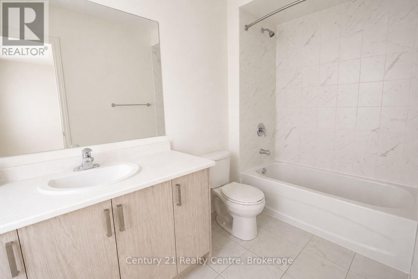
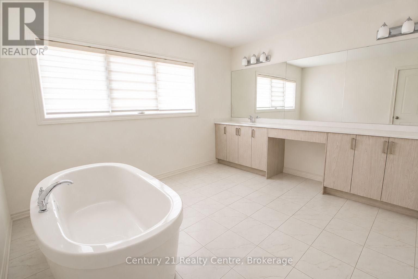
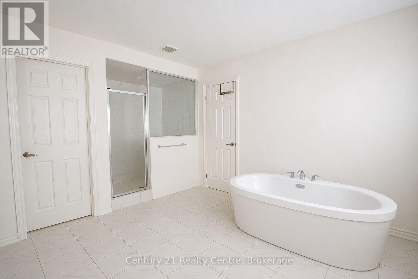
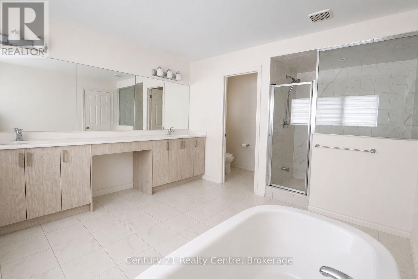
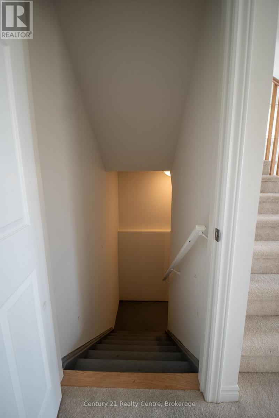
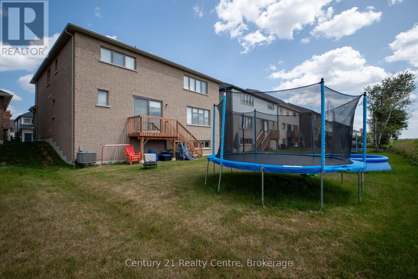
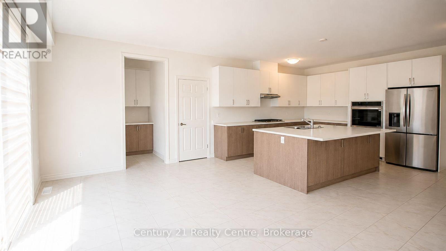
Welcome to 3520sqf(above ground) full of light coming through huge windows, All Brick(no Vinyl), No Neighbour at the Look-Out Basement Backing Onto Agricultural Greenspace .Very FunctionalFloor plan , 50K spent on Brick exterior and 50K on backing green space. Oak HardwoodStaircases , 9-Foot Ceilings On Main Level , Main Floor Features Bright light Foyer Leading toan Open-Concept Dining Room With Ceiling Open To Above. Huge Great Room With Gas Fireplace AndWalk-Out To Deck Overlooking Serene Greenspace Offering Plenty Of Natural Light. Huge 2 tonekitchen, A Home Office, Convenient Laundry Room, Powder Room And Mud Room With Direct Access ToGarage Complete The Main Floor. Upper Level Offers 4 Generous sized Bedrooms With Its OwnEnsuite/Semi Ensuite Bath. Primary Bedroom With Double Walk-In Closets and 5-Pc Ensuite BathFeatures.Smarter Home Technology With No Monthly Fees For 3 Years. Enjoy the serene lifestylein the fully equipped and huge backyard. (id:56248)
Property Details
| MLS® Number | X13728756 |
| Property Type | Single Family |
| Community Name | Fergus |
| Amenities Near By | Park |
| Equipment Type | Water Heater |
| Features | Conservation/green Belt |
| Parking Space Total | 4 |
| Rental Equipment Type | Water Heater |
Building
| Bathroom Total | 4 |
| Bedrooms Above Ground | 4 |
| Bedrooms Total | 4 |
| Age | 0 To 5 Years |
| Appliances | Oven - Built-in, All, Blinds |
| Basement Development | Unfinished |
| Basement Type | N/a (unfinished) |
| Construction Style Attachment | Detached |
| Cooling Type | Central Air Conditioning |
| Exterior Finish | Brick |
| Fire Protection | Alarm System |
| Fireplace Present | Yes |
| Foundation Type | Poured Concrete |
| Half Bath Total | 1 |
| Heating Fuel | Natural Gas |
| Heating Type | Forced Air |
| Stories Total | 2 |
| Size Interior | 3,500 - 5,000 Sqft |
| Type | House |
| Utility Water | Municipal Water |
Parking
| Attached Garage | |
| Garage |
Land
| Acreage | No |
| Land Amenities | Park |
| Sewer | Sanitary Sewer |
| Size Depth | 108 Ft ,6 In |
| Size Frontage | 49 Ft ,10 In |
| Size Irregular | 49.9 X 108.5 Ft |
| Size Total Text | 49.9 X 108.5 Ft |
Rooms
| Level | Type | Length | Width | Dimensions |
|---|---|---|---|---|
| Basement | Recreational, Games Room | 1 m | 1 m | 1 m x 1 m |
| Main Level | Bedroom | 20.51 m | 15.42 m | 20.51 m x 15.42 m |
| Main Level | Bedroom 2 | 13.42 m | 11.98 m | 13.42 m x 11.98 m |
| Main Level | Bedroom 3 | 14.67 m | 12.3 m | 14.67 m x 12.3 m |
| Main Level | Bedroom 4 | 15.32 m | 14.99 m | 15.32 m x 14.99 m |
| Main Level | Family Room | 16.01 m | 14.99 m | 16.01 m x 14.99 m |
| Main Level | Kitchen | 18.5 m | 13.32 m | 18.5 m x 13.32 m |
| Main Level | Study | 11.98 m | 10.01 m | 11.98 m x 10.01 m |
| Main Level | Living Room | 16.01 m | 11.98 m | 16.01 m x 11.98 m |
https://www.realtor.ca/real-estate/30216501/256-rea-drive-centre-wellington-fergus-fergus
Interested?


The trademarks REALTOR®, REALTORS®, and the REALTOR® logo are controlled by The Canadian Real Estate Association (CREA) and identify real estate professionals who are members of CREA. The trademarks MLS®, Multiple Listing Service® and the associated logos are owned by The Canadian Real Estate Association (CREA) and identify the quality of services provided by real estate professionals who are members of CREA. The trademark DDF® is owned by The Canadian Real Estate Association (CREA) and identifies CREA's Data Distribution Facility (DDF®)
August 31 2026 08:38:47
Toronto Regional Real Estate Board
Century 21 Realty Centre