
254 Waterbrook Lane Kitchener, Ontario N2P 0H7

$674,900
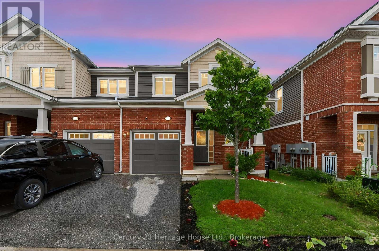
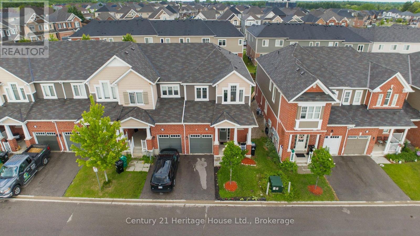
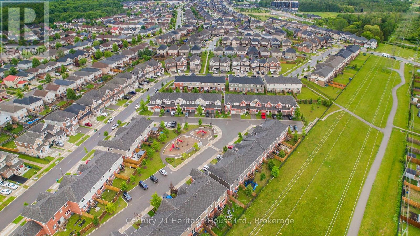
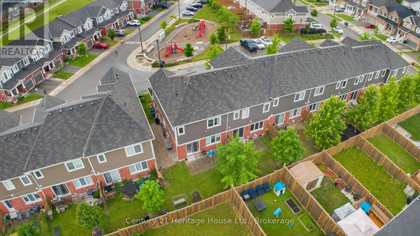
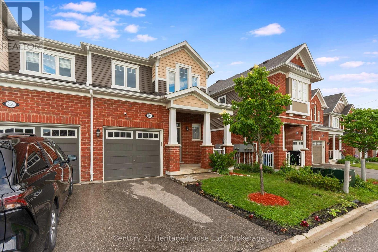
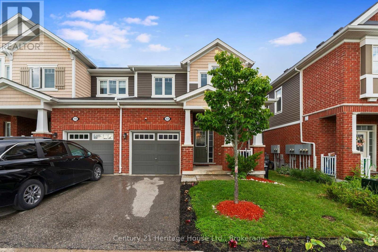
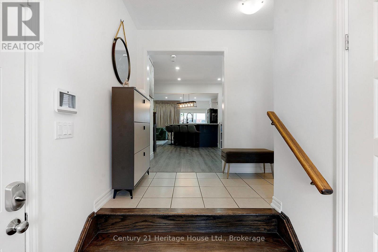
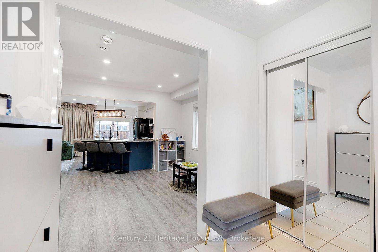
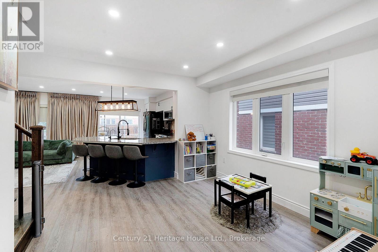
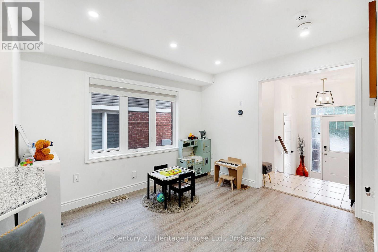
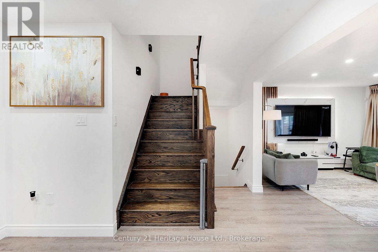
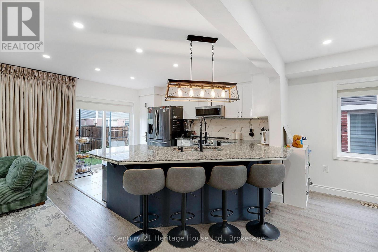
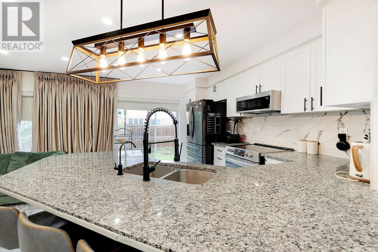
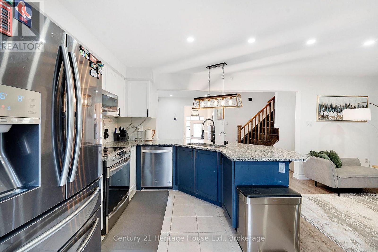
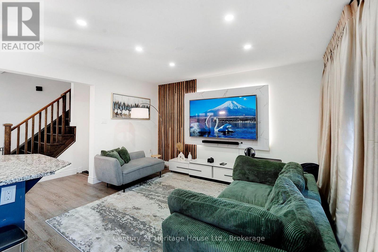
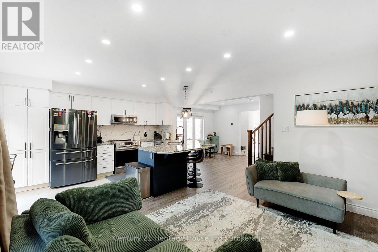
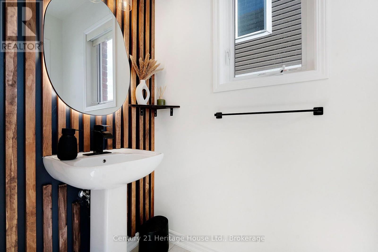
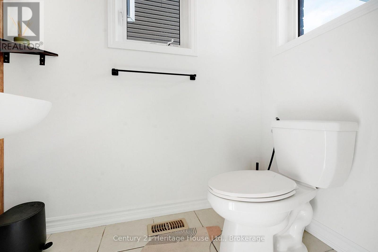
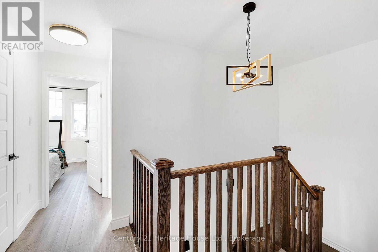
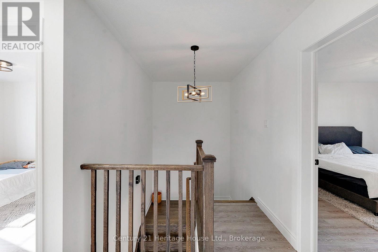
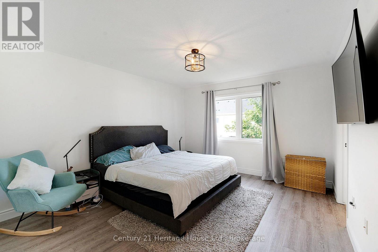
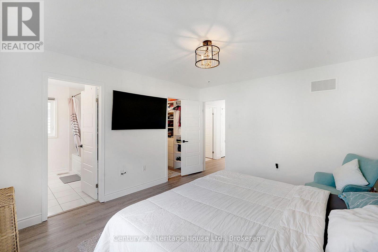
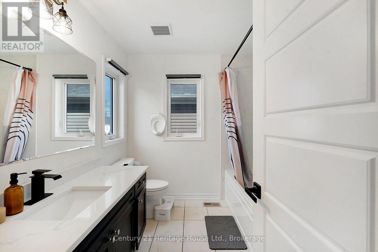
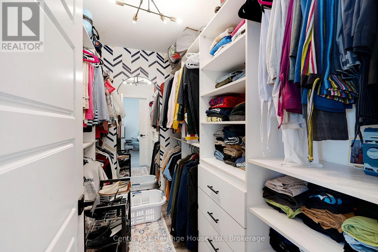
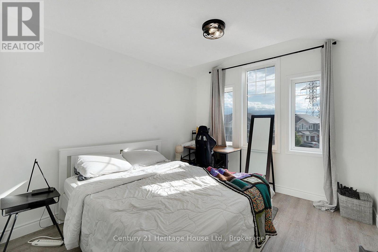
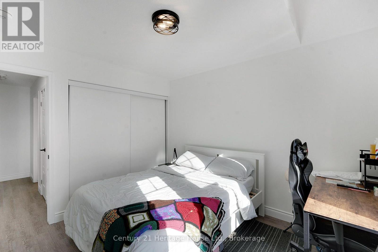
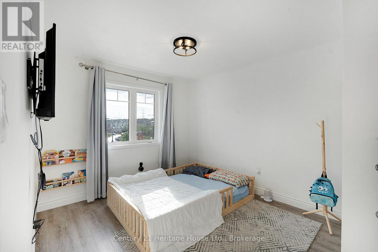
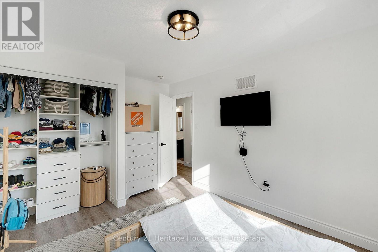
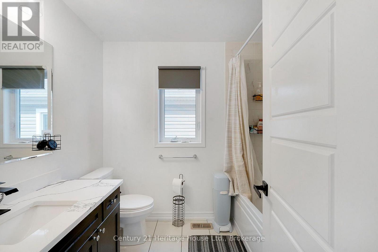
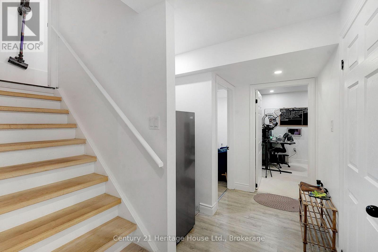
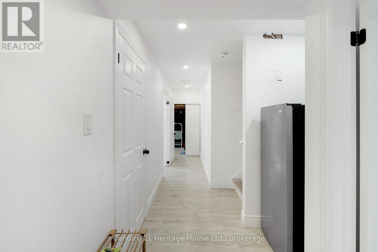
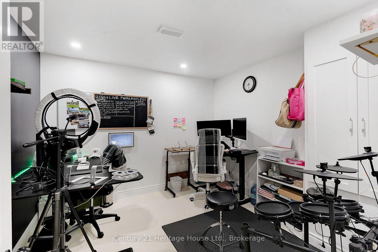
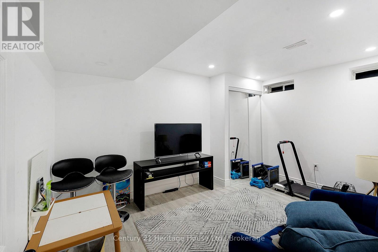
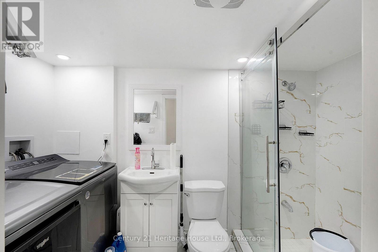
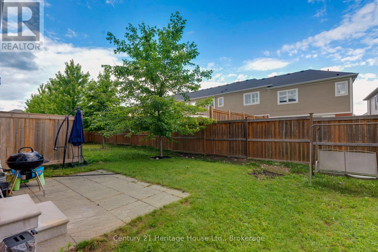
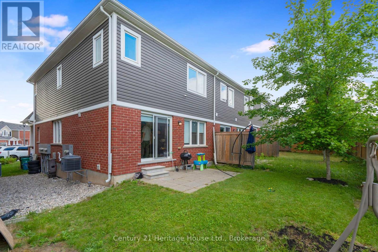
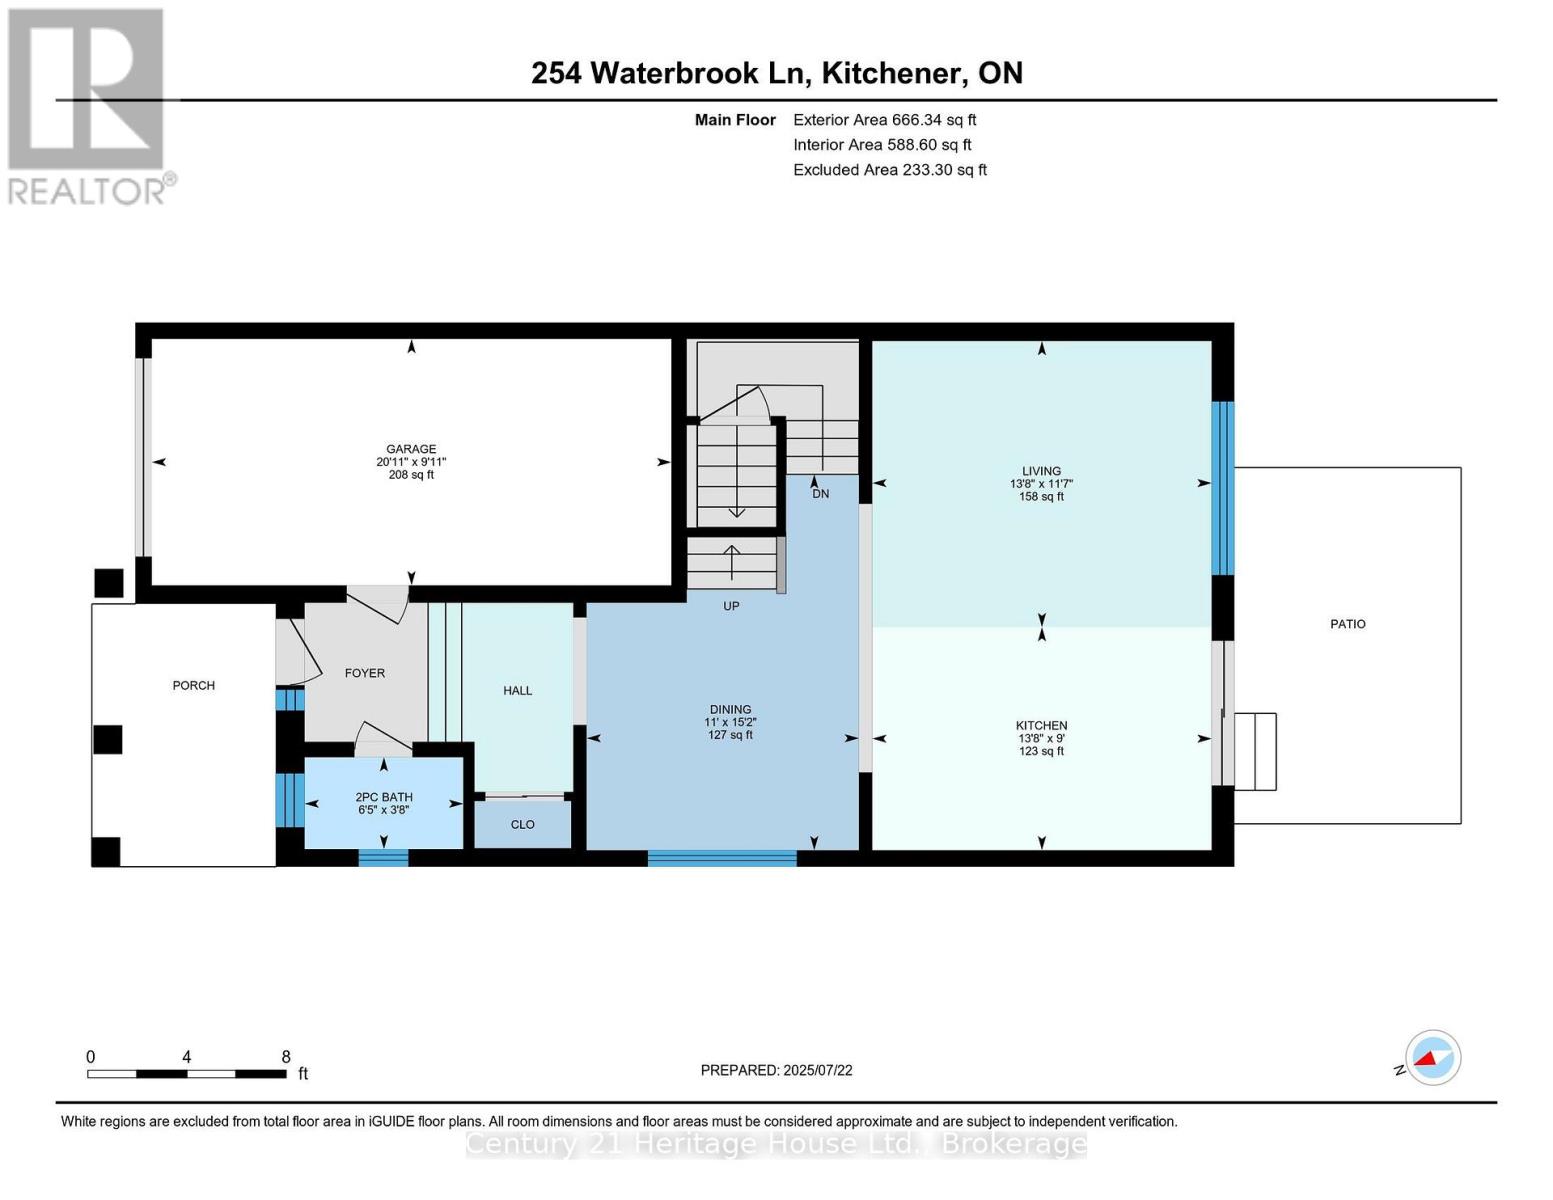
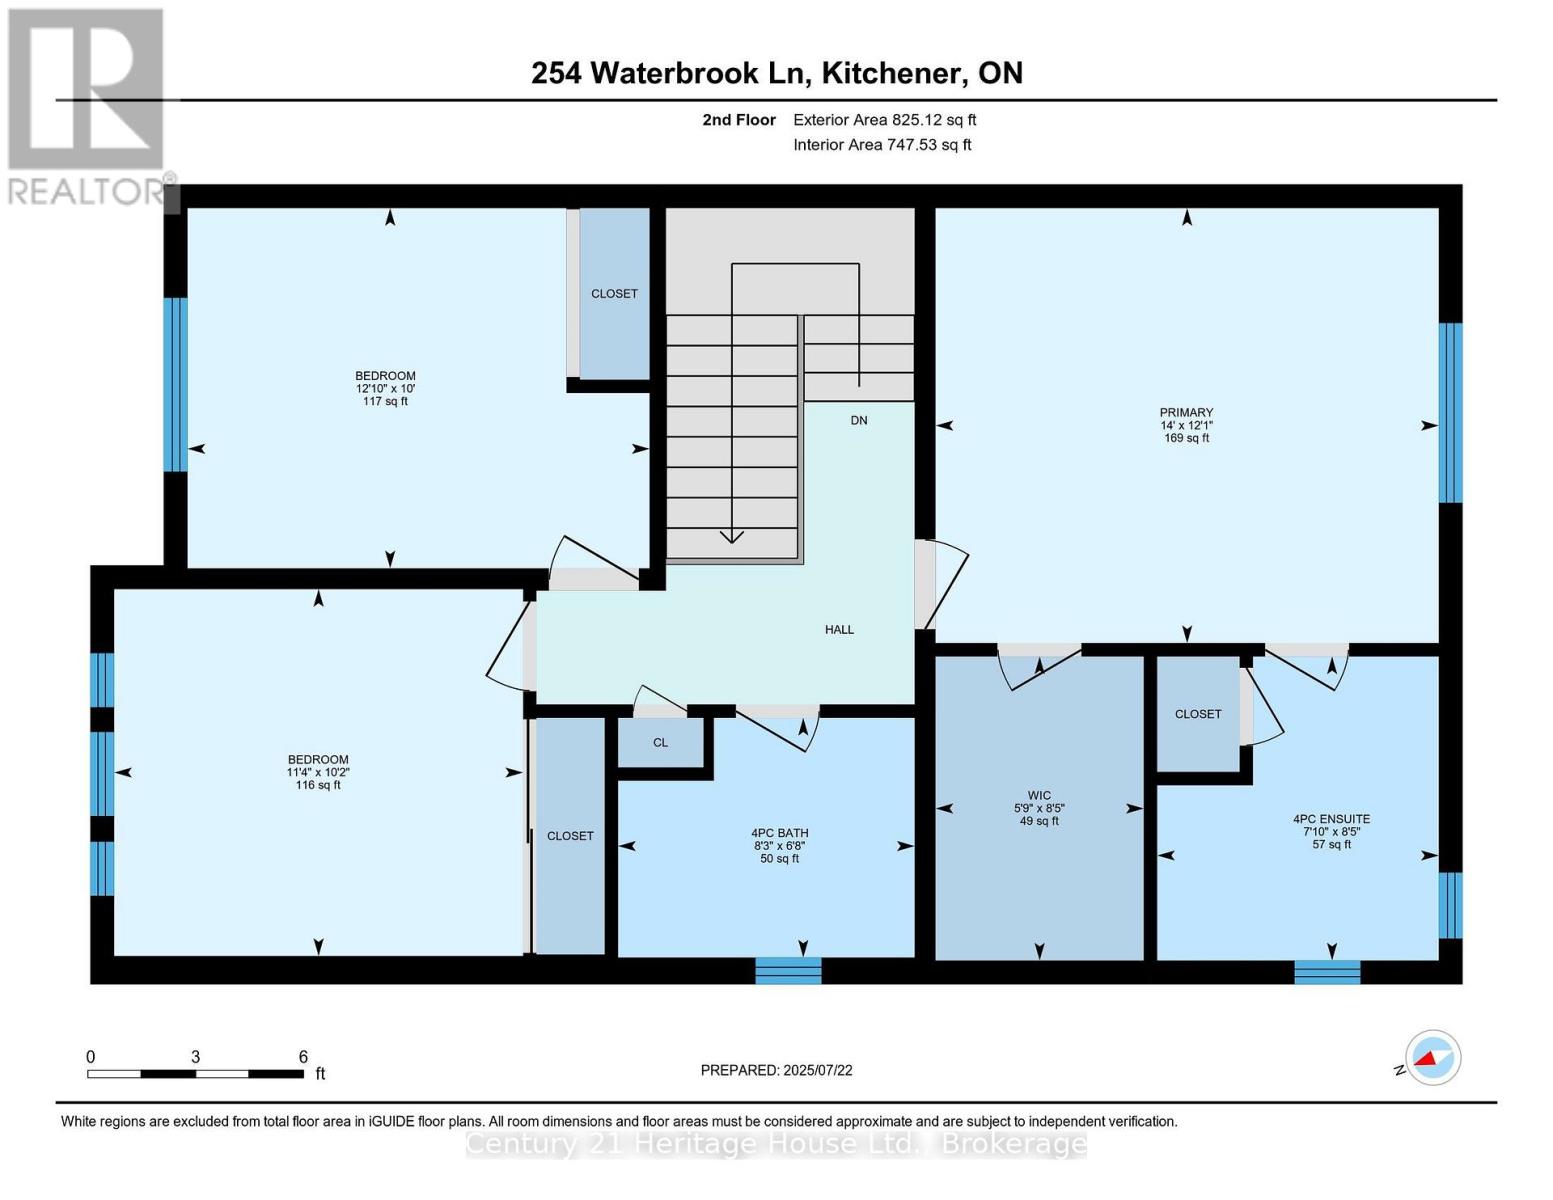
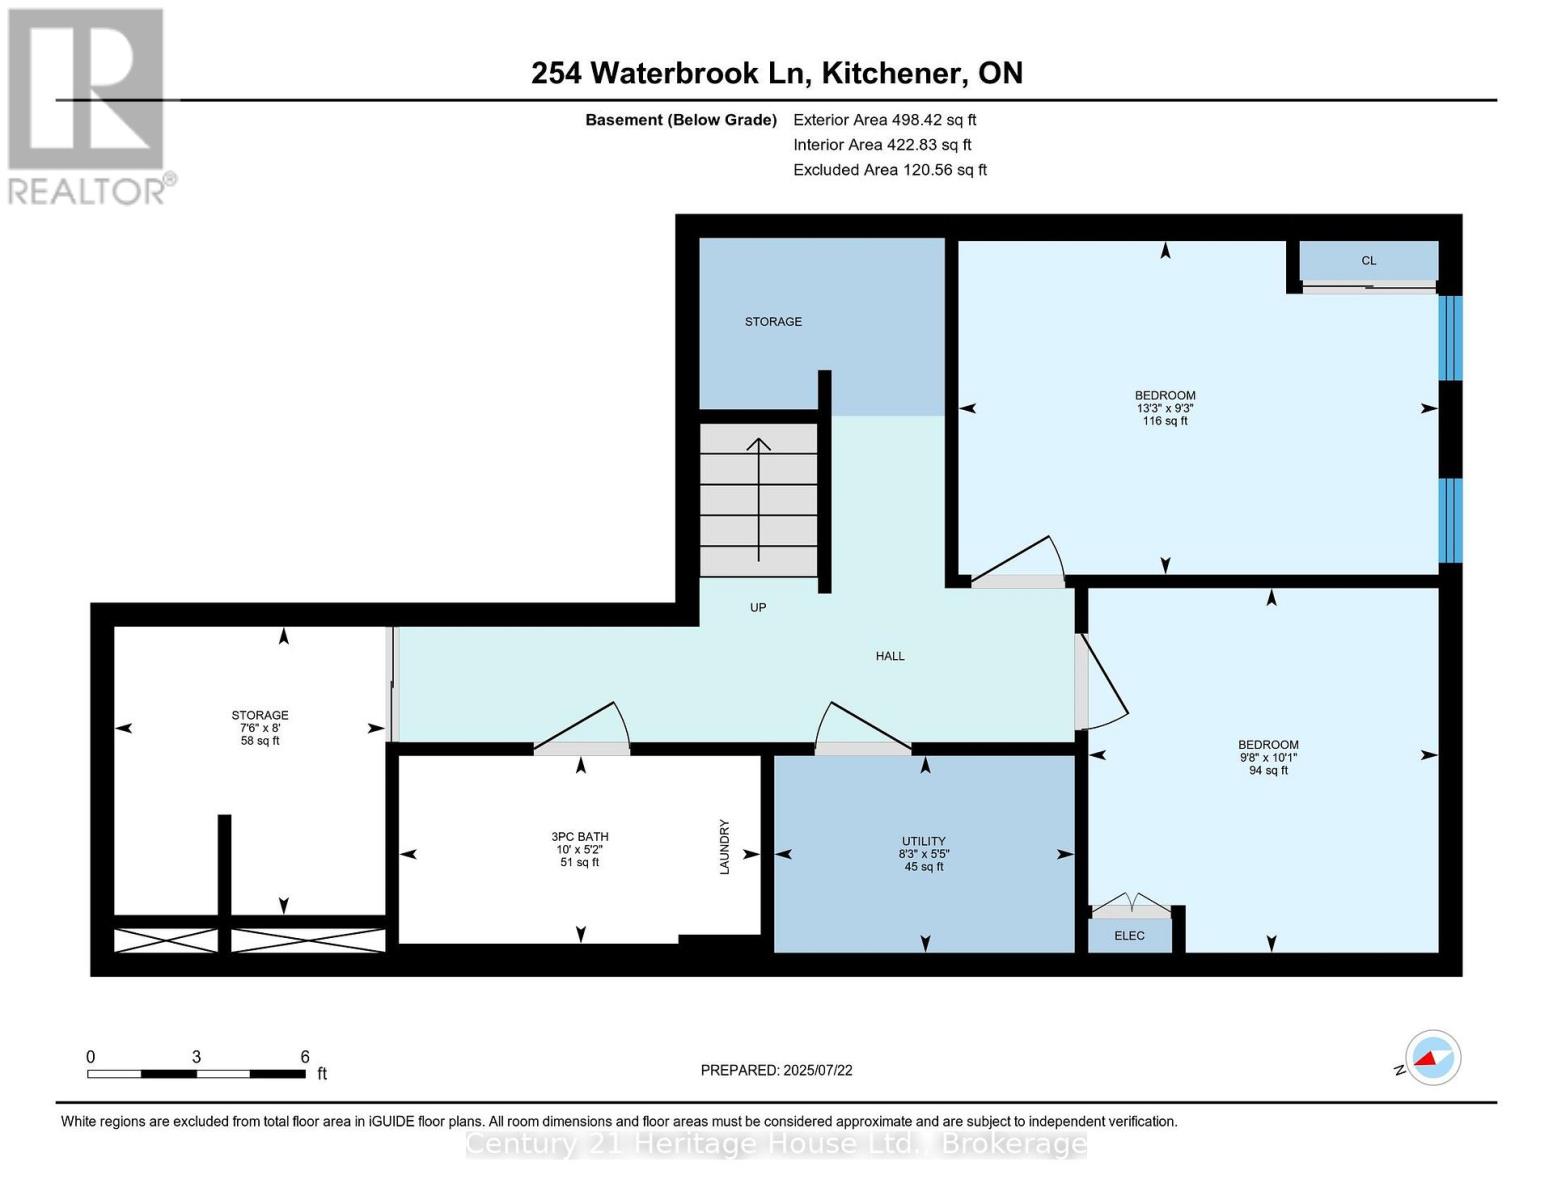
Welcome to 254 Waterbrook Lane, a beautifully updated 5-bedroom, 4-bathroom freehold townhome with no condo fees, ideally situated in Kitchener's sought-after Doon South community. Offering nearly 2,000 sq. ft. of finished living space across three levels, this home delivers an impressive combination of modern finishes, flexible living space and everyday functionality. The bright, open-concept main floor features new vinyl flooring, a spacious living and dining area, a convenient 2-piece powder room and a well-appointed kitchen with stainless steel appliances, upgraded cabinetry and a quartz backsplash. A custom TV feature wall adds a polished focal point to the living room, while the walkout provides direct access to the private backyard with plenty of room to relax, entertain or create your own outdoor retreat. Upstairs are three comfortable bedrooms and two full bathrooms, including a spacious primary suite with a walk-in closet and 4-piece ensuite finished with quartz counters and upgraded details. The second 4-piece bathroom also features quartz finishes and serves the additional bedrooms. The fully finished lower level adds exceptional versatility with two additional bedrooms, a 3-piece bathroom and dedicated laundry area, making it ideal for guests, extended family, home offices, hobby space or growing households. Located minutes from Highway 401 and close to schools, parks, walking trails, shopping and everyday amenities, this is a highly convenient location for commuters and families alike. A nearby playground adds to the neighbourhood's appeal. With five bedrooms, four bathrooms, a finished basement, modern updates and no monthly condo fees, 254 Waterbrook Lane offers outstanding value in one of Kitchener's most desirable south-end communities. (id:56248)
Property Details
| MLS® Number | X13783458 |
| Property Type | Single Family |
| Amenities Near By | Public Transit |
| Features | Carpet Free |
| Parking Space Total | 3 |
Building
| Bathroom Total | 4 |
| Bedrooms Above Ground | 5 |
| Bedrooms Total | 5 |
| Age | 6 To 15 Years |
| Appliances | Dishwasher, Dryer, Stove, Washer, Refrigerator |
| Basement Development | Finished |
| Basement Type | Full (finished) |
| Construction Style Attachment | Attached |
| Cooling Type | Central Air Conditioning |
| Exterior Finish | Brick, Vinyl Siding |
| Foundation Type | Block |
| Half Bath Total | 1 |
| Heating Fuel | Natural Gas |
| Heating Type | Forced Air |
| Stories Total | 2 |
| Size Interior | 1,100 - 1,500 Sqft |
| Type | Row / Townhouse |
| Utility Water | Municipal Water |
Parking
| Garage |
Land
| Acreage | No |
| Land Amenities | Public Transit |
| Sewer | Sanitary Sewer |
| Size Depth | 88 Ft ,9 In |
| Size Frontage | 26 Ft ,9 In |
| Size Irregular | 26.8 X 88.8 Ft |
| Size Total Text | 26.8 X 88.8 Ft |
| Zoning Description | Res-5 |
Rooms
| Level | Type | Length | Width | Dimensions |
|---|---|---|---|---|
| Second Level | Bedroom | 3.91 m | 3.07 m | 3.91 m x 3.07 m |
| Second Level | Bedroom | 3.45 m | 3.1 m | 3.45 m x 3.1 m |
| Second Level | Bathroom | 2.51 m | 2.03 m | 2.51 m x 2.03 m |
| Second Level | Primary Bedroom | 4.27 m | 3.68 m | 4.27 m x 3.68 m |
| Basement | Utility Room | 2.51 m | 1.65 m | 2.51 m x 1.65 m |
| Basement | Bathroom | 3.05 m | 1.57 m | 3.05 m x 1.57 m |
| Basement | Games Room | 2.29 m | 2.44 m | 2.29 m x 2.44 m |
| Basement | Bedroom | 4.04 m | 2.82 m | 4.04 m x 2.82 m |
| Basement | Bedroom | 2.95 m | 3.07 m | 2.95 m x 3.07 m |
| Main Level | Living Room | 4.17 m | 3.53 m | 4.17 m x 3.53 m |
| Main Level | Dining Room | 3.35 m | 4.62 m | 3.35 m x 4.62 m |
| Main Level | Kitchen | 4.17 m | 2.74 m | 4.17 m x 2.74 m |
| Main Level | Bathroom | 1.96 m | 1.12 m | 1.96 m x 1.12 m |
https://www.realtor.ca/real-estate/30278509/254-waterbrook-lane-kitchener
Interested?


The trademarks REALTOR®, REALTORS®, and the REALTOR® logo are controlled by The Canadian Real Estate Association (CREA) and identify real estate professionals who are members of CREA. The trademarks MLS®, Multiple Listing Service® and the associated logos are owned by The Canadian Real Estate Association (CREA) and identify the quality of services provided by real estate professionals who are members of CREA. The trademark DDF® is owned by The Canadian Real Estate Association (CREA) and identifies CREA's Data Distribution Facility (DDF®)
September 15 2026 03:28:37
The Lakelands Association of REALTORS®
Century 21 Heritage House Ltd.