
252 Beechwood Avenue Hamilton, Ontario L8L 2T1

$2,200 Monthly
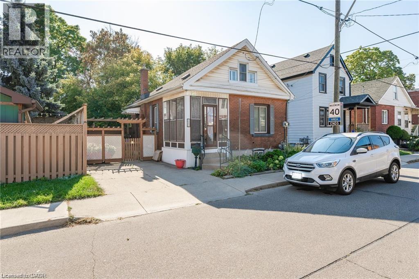
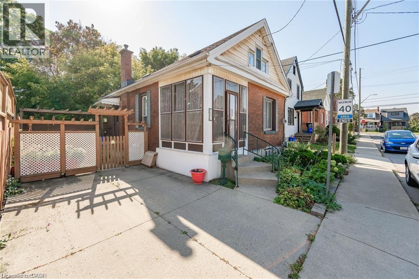
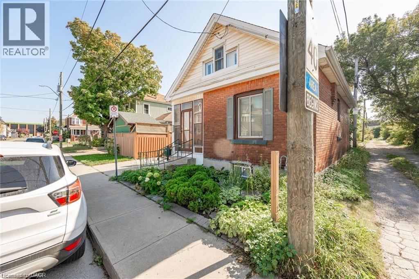
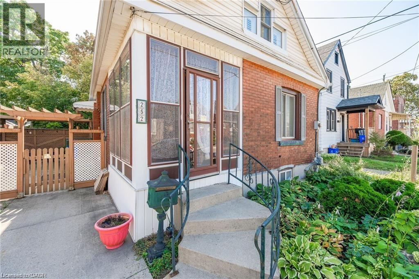
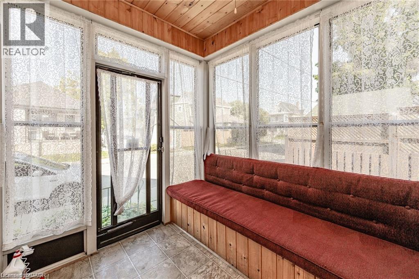
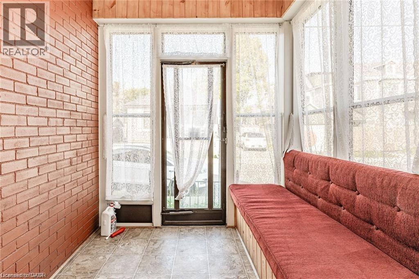
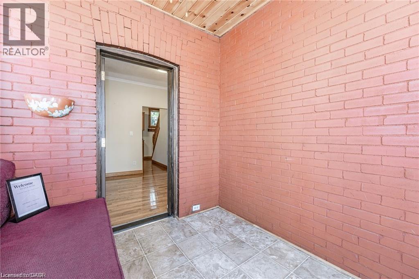
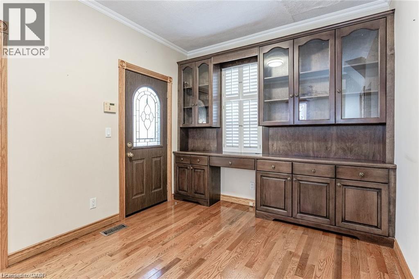
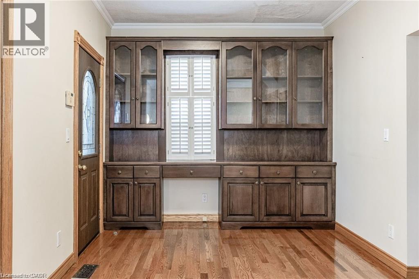
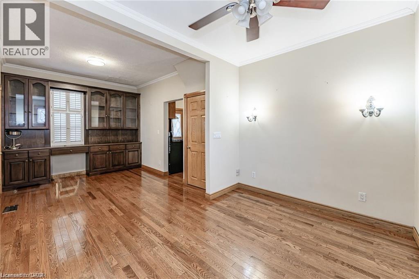
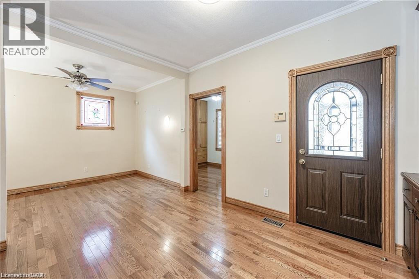
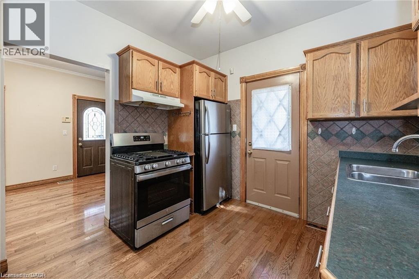
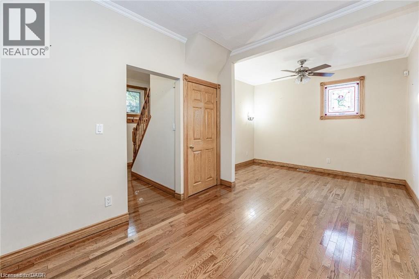
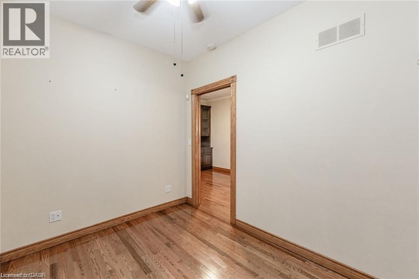
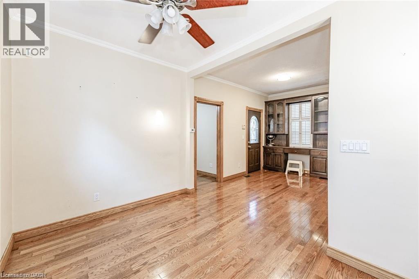
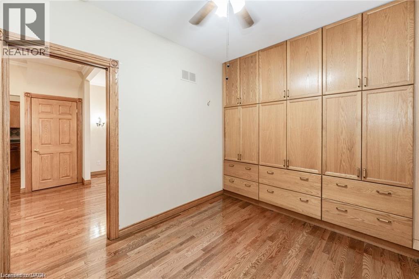
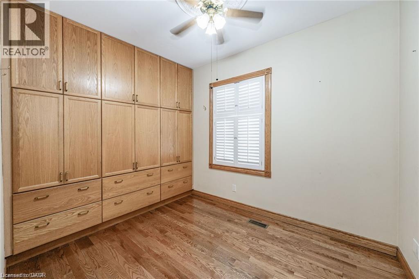
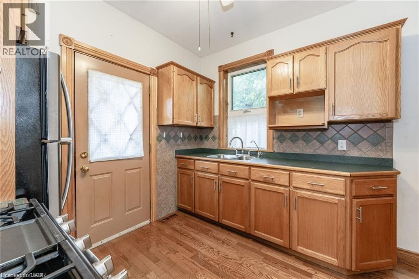
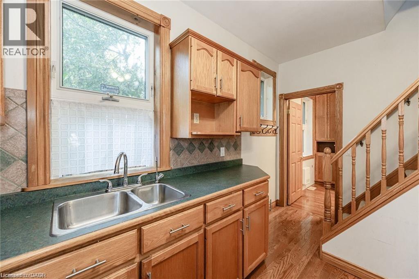
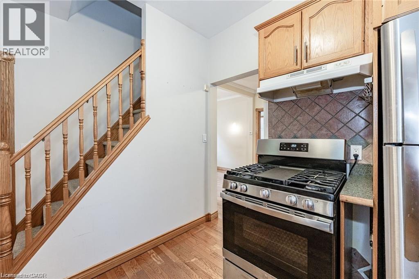
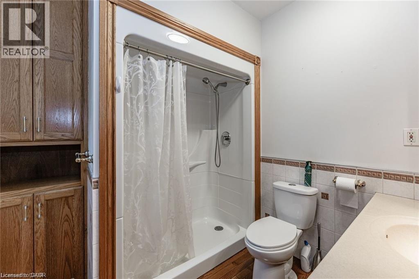
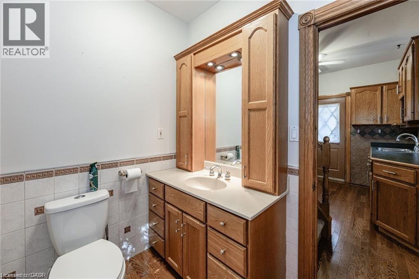
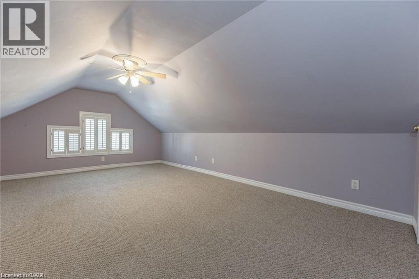
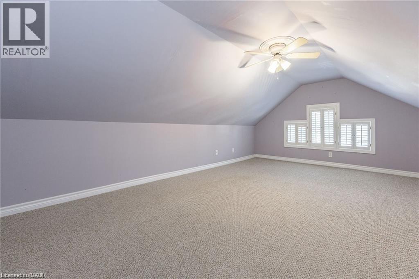
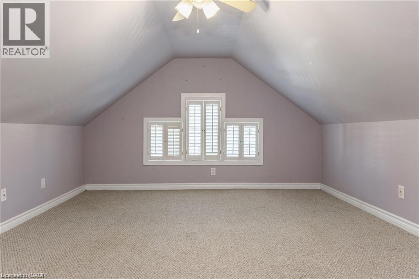
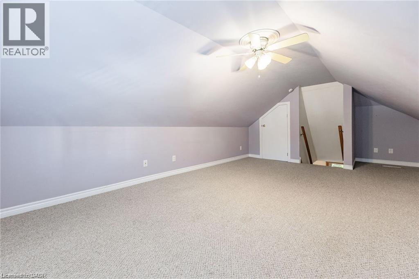
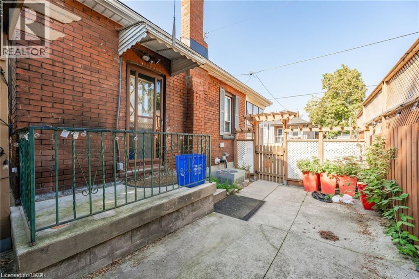
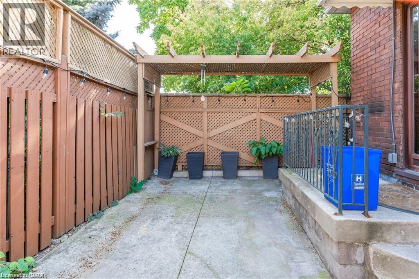
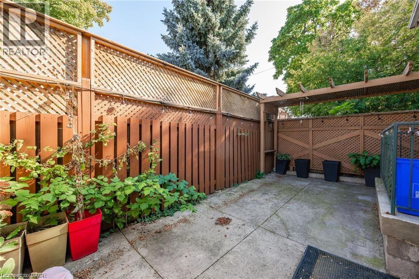
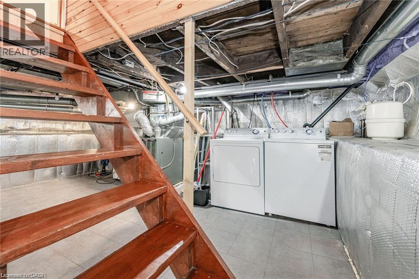
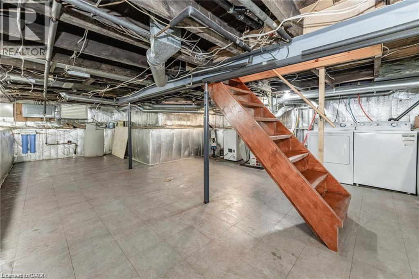
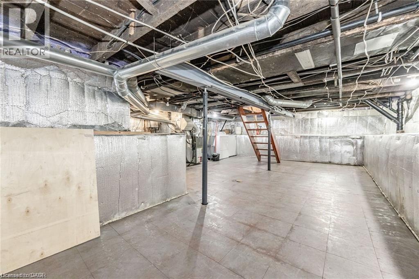
Gorgeous 1.5 Storey home in awesome location! This home has been beautifully updated and lovingly cared for. Features California shutters throughout, hardwood floors, main floor master bedroom with built in closets, Built in Buffet and Hutch in Dining Area, main floor master bath, beautiful kitchen, new gas stove, new fridge, parking for one vehicle, private yard and awesome neighbours! walk to Tim Hortons Field, Grocery Shopping, Ottawa Street, Public Transportation, Schools and Center Mall, water filter in kitchen, Tankless water heater, Basement has been professionally water proofed, enclosed porch with storage bench built in, very low maintenance landscaping. Only ++++ Tenants will be considered, letter of recommendation, rental application and proof of income is required. (id:56248)
Property Details
| MLS® Number | 40834306 |
| Property Type | Single Family |
| Amenities Near By | Hospital, Park, Place Of Worship, Public Transit, Schools, Shopping |
| Equipment Type | None |
| Features | Private Yard |
| Parking Space Total | 1 |
| Rental Equipment Type | None |
Building
| Bathroom Total | 1 |
| Bedrooms Above Ground | 2 |
| Bedrooms Total | 2 |
| Appliances | Dryer, Refrigerator, Stove, Water Meter, Washer |
| Basement Development | Unfinished |
| Basement Type | Full (unfinished) |
| Constructed Date | 1918 |
| Construction Style Attachment | Detached |
| Cooling Type | Central Air Conditioning |
| Exterior Finish | Brick, Other |
| Fire Protection | Smoke Detectors, Alarm System |
| Foundation Type | Block |
| Heating Fuel | Natural Gas |
| Heating Type | Forced Air |
| Stories Total | 2 |
| Size Interior | 950 Sqft |
| Type | House |
| Utility Water | Municipal Water |
Land
| Acreage | No |
| Land Amenities | Hospital, Park, Place Of Worship, Public Transit, Schools, Shopping |
| Sewer | Municipal Sewage System |
| Size Depth | 37 Ft |
| Size Frontage | 33 Ft |
| Size Total Text | Under 1/2 Acre |
| Zoning Description | D |
Rooms
| Level | Type | Length | Width | Dimensions |
|---|---|---|---|---|
| Second Level | Recreation Room | 24'4'' x 13'6'' | ||
| Second Level | Bedroom | 11'8'' x 17'7'' | ||
| Main Level | Dining Room | 9'4'' x 10'9'' | ||
| Main Level | Living Room | 11'3'' x 7'11'' | ||
| Main Level | 3pc Bathroom | 7'6'' x 8'0'' | ||
| Main Level | Kitchen | 8'6'' x 5'8'' | ||
| Main Level | Primary Bedroom | 9'9'' x 8'4'' |
https://www.realtor.ca/real-estate/29816034/252-beechwood-avenue-hamilton
Interested?


The trademarks REALTOR®, REALTORS®, and the REALTOR® logo are controlled by The Canadian Real Estate Association (CREA) and identify real estate professionals who are members of CREA. The trademarks MLS®, Multiple Listing Service® and the associated logos are owned by The Canadian Real Estate Association (CREA) and identify the quality of services provided by real estate professionals who are members of CREA. The trademark DDF® is owned by The Canadian Real Estate Association (CREA) and identifies CREA's Data Distribution Facility (DDF®)
May 28 2026 03:30:47
REALTORS® Association of Hamilton-Burlington
Keller Williams Edge Realty