
25 Ottawa Street S Hamilton, Ontario L8K 2C9

$3,500 Monthly
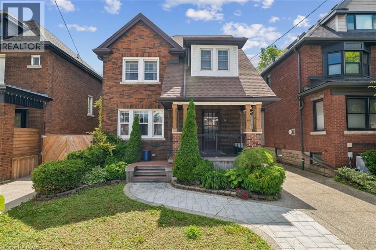
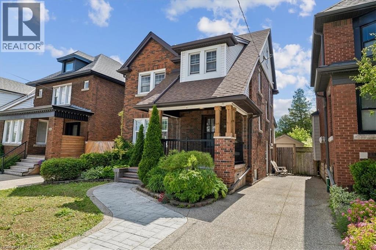
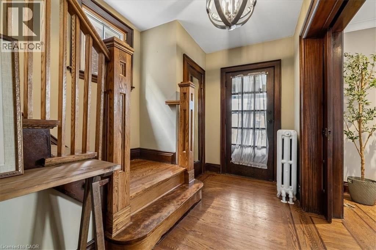
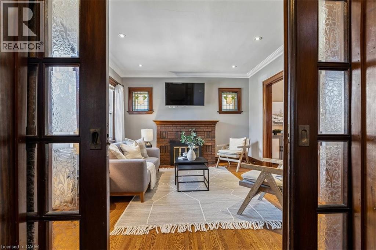
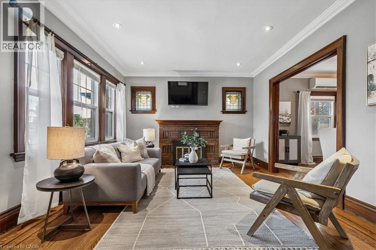
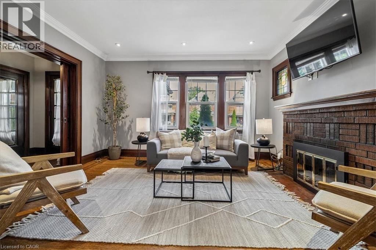
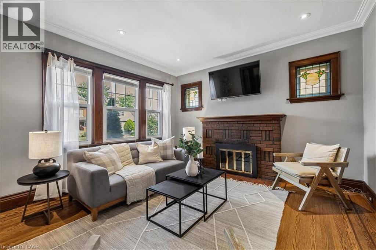
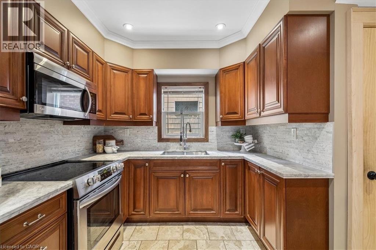
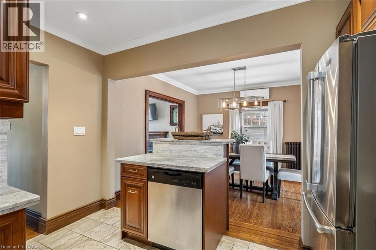
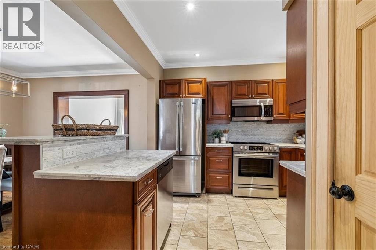
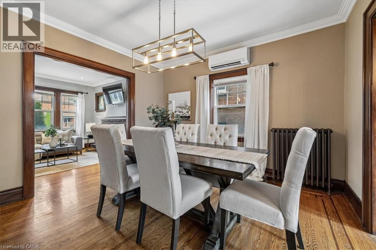
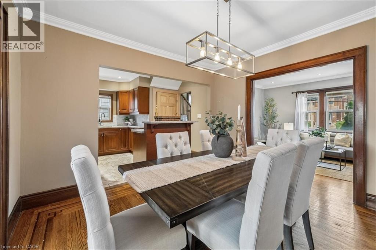
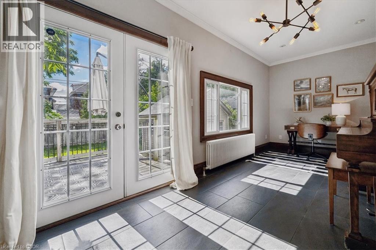
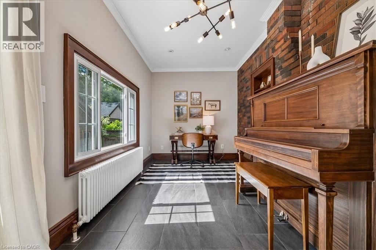
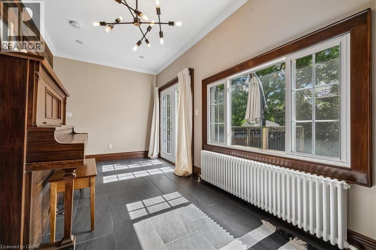
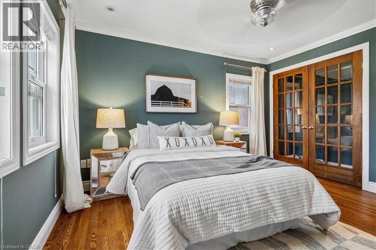
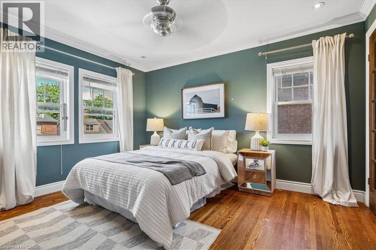
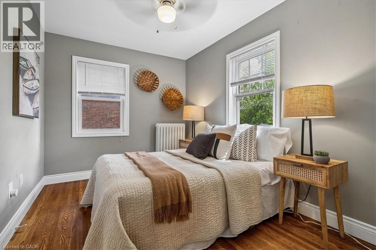
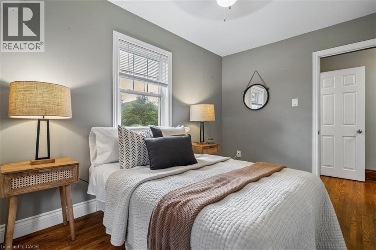
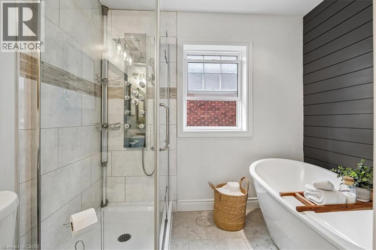
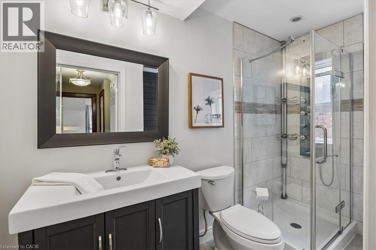
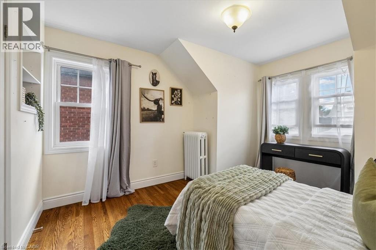
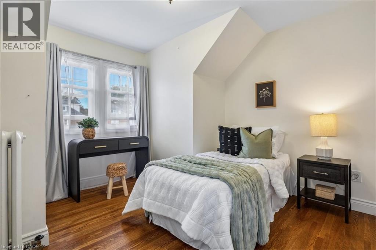
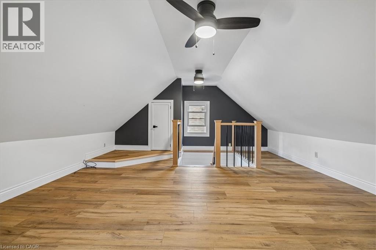
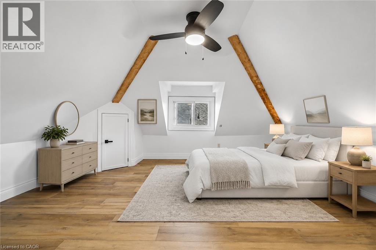
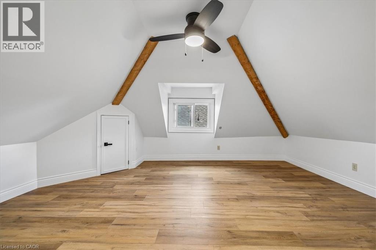
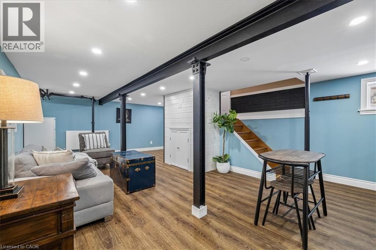
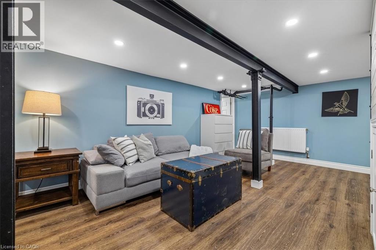
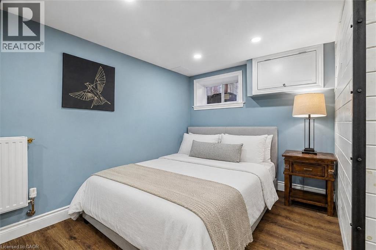
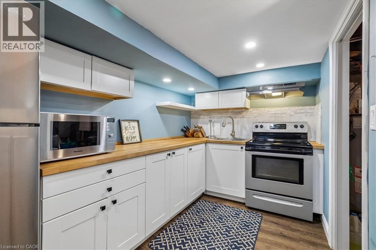
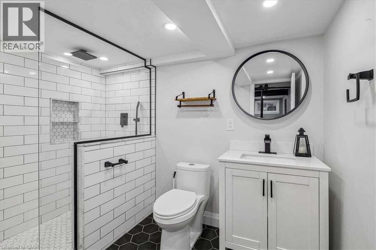
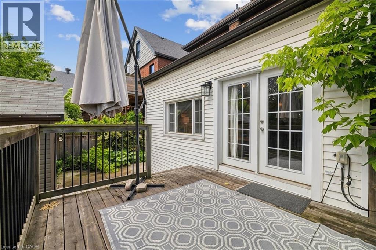
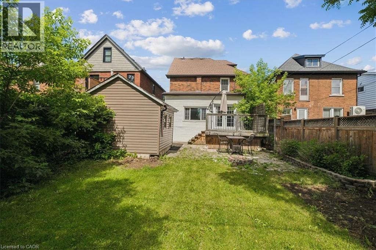
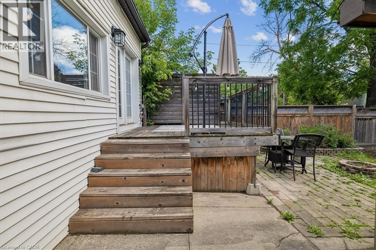
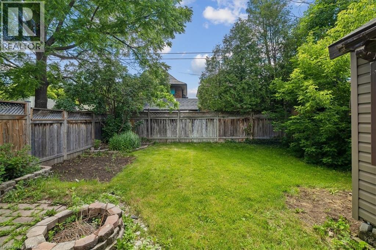
Welcome to this stunning 2.5-storey century home, perfectly situated in the highly sought-after Delta neighbourhood. This inviting residence boasts 4 generously sized bedrooms above grade, each filled with natural light and character. The beautifully updated 4-piece bathroom offers modern comforts while retaining the home’s classic charm. Step inside to find original hardwood floors, an elegant oak staircase, and charming pocket doors that enhance the home’s historic appeal. The spacious main floor features a cozy den that leads to a lovely patio, perfect for outdoor gatherings and relaxing in your beautiful backyard oasis. The fully finished basement includes a separate bachelor apartment, ideal for guests, potential rental income, or as additional living space for your family. With two dedicated parking spots plus ample street parking, convenience is at your fingertips. This home is a perfect blend of historic charm and modern amenities, making it an exceptional find in Hamilton with the bonus of being walking distance to parks, shopping and some of the City’s best restaurants. The loft space currently being used as recreation room but can easily be a stunning primary bedroom space. No smoking. First and Last month's rent. All rental applications must be accompanied by proof of income/employment, recent credit report (full) & references. Tenant pays all utilities including: gas, water, hydro & cable. (id:56248)
Property Details
| MLS® Number | 40847100 |
| Property Type | Single Family |
| Amenities Near By | Park, Place Of Worship, Public Transit |
| Parking Space Total | 2 |
Building
| Bathroom Total | 2 |
| Bedrooms Above Ground | 4 |
| Bedrooms Total | 4 |
| Appliances | Dishwasher, Dryer, Stove, Washer, Hood Fan, Window Coverings |
| Basement Development | Finished |
| Basement Type | Full (finished) |
| Constructed Date | 1929 |
| Construction Style Attachment | Detached |
| Cooling Type | Ductless, Window Air Conditioner |
| Exterior Finish | Brick |
| Foundation Type | Unknown |
| Heating Type | Radiant Heat |
| Stories Total | 3 |
| Size Interior | 1,900 Sqft |
| Type | House |
| Utility Water | Municipal Water |
Land
| Acreage | No |
| Land Amenities | Park, Place Of Worship, Public Transit |
| Sewer | Municipal Sewage System |
| Size Depth | 104 Ft |
| Size Frontage | 34 Ft |
| Size Irregular | 0.08 |
| Size Total | 0.08 Ac|under 1/2 Acre |
| Size Total Text | 0.08 Ac|under 1/2 Acre |
| Zoning Description | C |
Rooms
| Level | Type | Length | Width | Dimensions |
|---|---|---|---|---|
| Second Level | 4pc Bathroom | 10'5'' x 8'11'' | ||
| Second Level | Bedroom | 11'0'' x 13'9'' | ||
| Second Level | Bedroom | 12'0'' x 8'11'' | ||
| Second Level | Primary Bedroom | 11'5'' x 12'3'' | ||
| Third Level | Bedroom | 17'10'' x 15'8'' | ||
| Basement | Utility Room | 7'11'' x 8'0'' | ||
| Basement | 3pc Bathroom | 6'8'' x 8'10'' | ||
| Basement | Family Room | 14'6'' x 15'2'' | ||
| Basement | Breakfast | 10'3'' x 9'3'' | ||
| Basement | Kitchen | 10'7'' x 9'2'' | ||
| Main Level | Sunroom | 18'8'' x 9'1'' | ||
| Main Level | Dining Room | 12'4'' x 11'10'' | ||
| Main Level | Living Room | 13'9'' x 12'3'' | ||
| Main Level | Kitchen | 10'5'' x 11'3'' |
https://www.realtor.ca/real-estate/30024855/25-ottawa-street-s-hamilton
Interested?


The trademarks REALTOR®, REALTORS®, and the REALTOR® logo are controlled by The Canadian Real Estate Association (CREA) and identify real estate professionals who are members of CREA. The trademarks MLS®, Multiple Listing Service® and the associated logos are owned by The Canadian Real Estate Association (CREA) and identify the quality of services provided by real estate professionals who are members of CREA. The trademark DDF® is owned by The Canadian Real Estate Association (CREA) and identifies CREA's Data Distribution Facility (DDF®)
July 13 2026 02:59:24
REALTORS® Association of Hamilton-Burlington
Real Broker Ontario Ltd.