
25 Grovetree Road Toronto, Ontario M9V 2Y3

$1,195,000
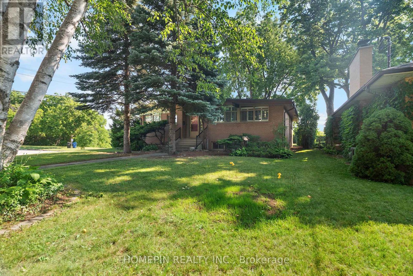
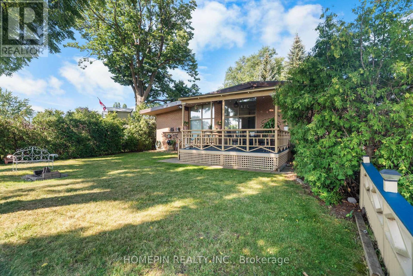
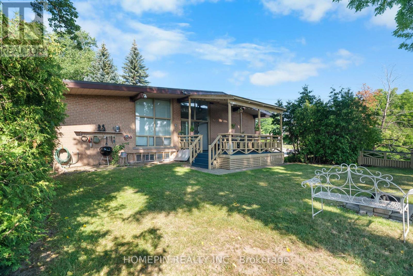
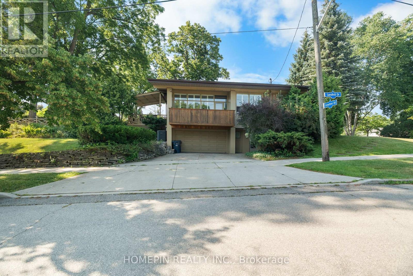
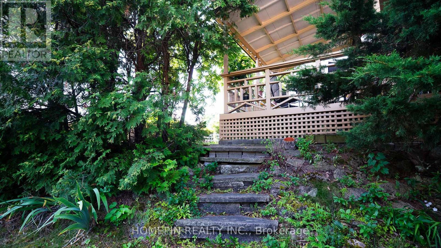
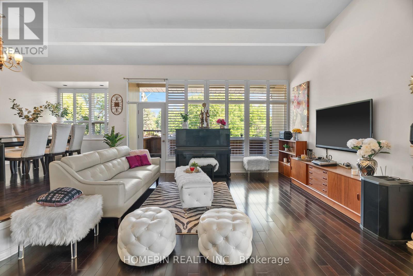
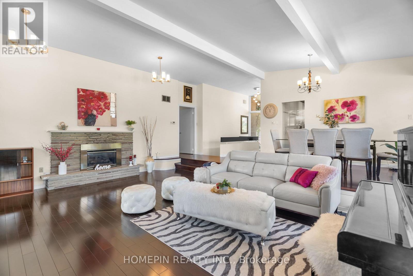
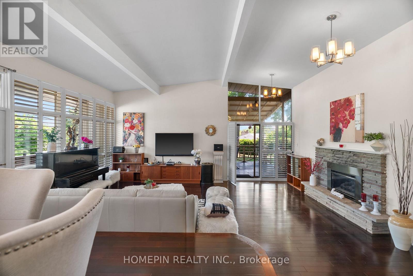
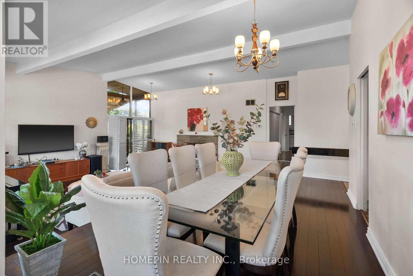
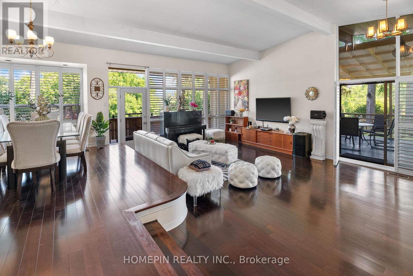
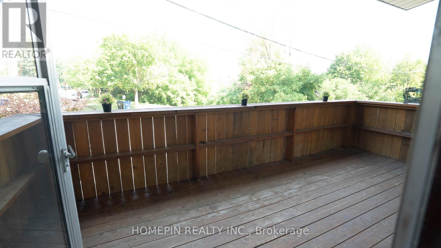
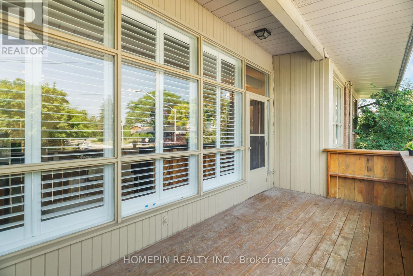
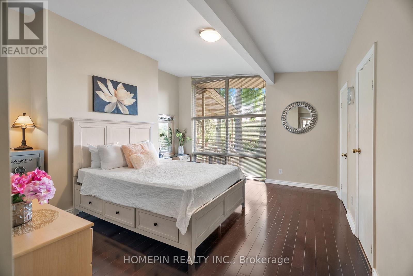
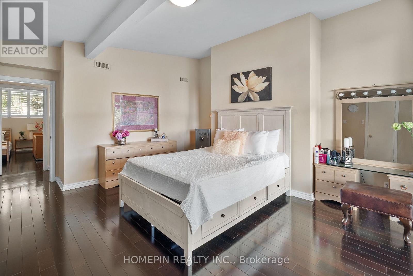
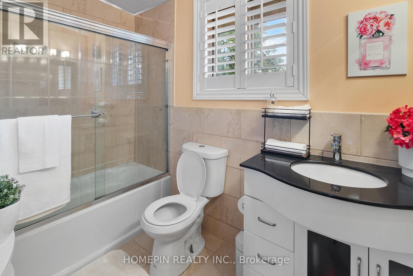
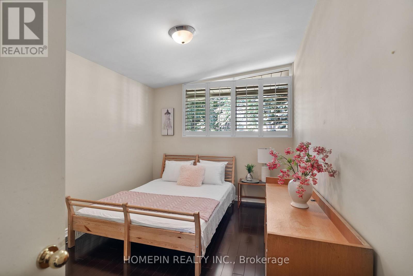
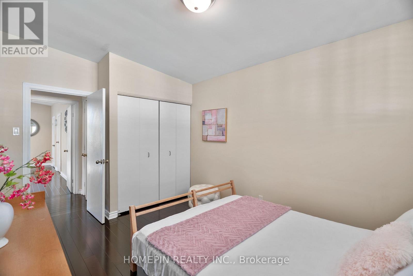
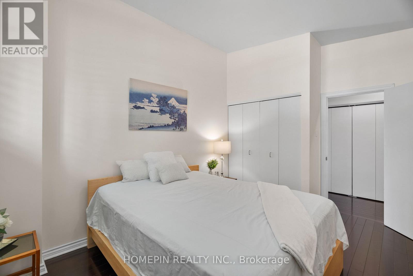
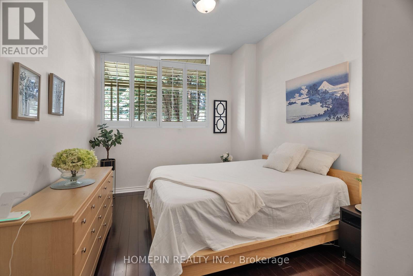
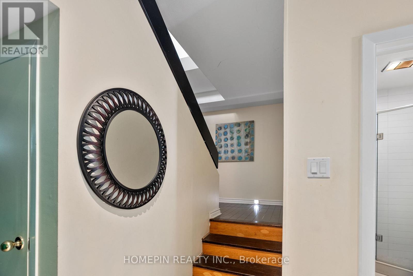
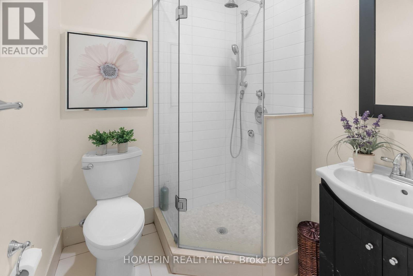
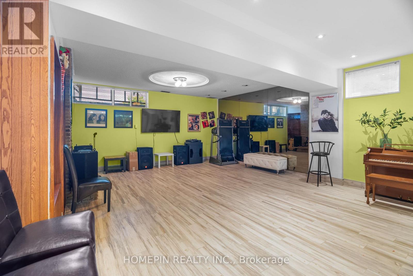
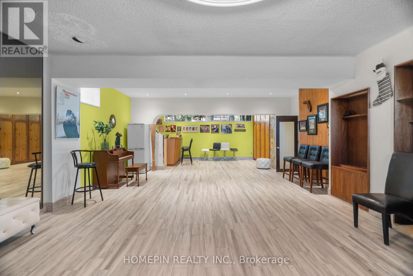
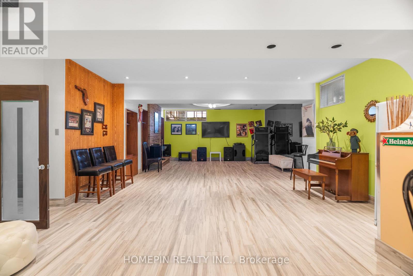
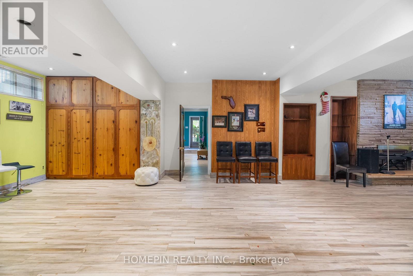
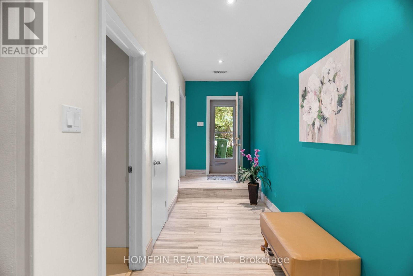
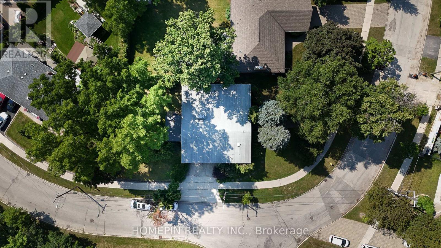
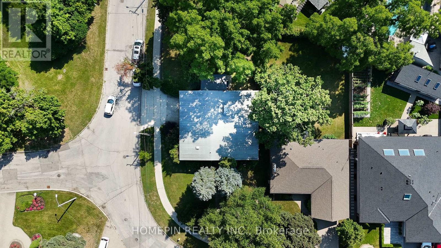
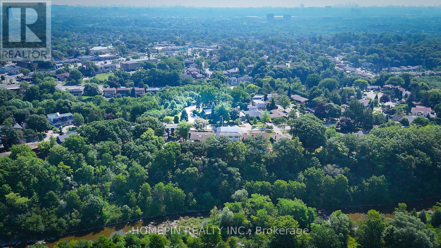
Welcome to this beautifully maintained home nestled on a quiet private court. The bright and airy main floor features an inviting open-concept living and dining area, three generously sized bedrooms, including a spacious primary retreat with a 3-piece ensuite. The impressive 1,183 sq. ft. finished walk-out basement with a separate private entrance significantly expands the home's living space and includes an additional 3-piece bathroom, making it ideal for an in-law suite, recreation room, home office, or multi-generational living. Step outside to a private covered deck overlooking peaceful, unobstructed greenery with no neighbours directly behind. The spacious backyard offers plenty of room for gardening, entertaining, and children's play, while the double car garage adds everyday convenience. Conveniently located close to parks, transit, shopping, schools, and everyday amenities, this home offers the perfect blend of privacy, space, and comfort. (id:56248)
Property Details
| MLS® Number | W13572466 |
| Property Type | Single Family |
| Neigbourhood | Thistletown-Beaumond Heights |
| Community Name | Thistletown-Beaumonde Heights |
| Parking Space Total | 6 |
| Structure | Deck |
Building
| Bathroom Total | 3 |
| Bedrooms Above Ground | 3 |
| Bedrooms Total | 3 |
| Amenities | Fireplace(s) |
| Appliances | Garage Door Opener Remote(s), Dishwasher, Dryer, Hood Fan, Stove, Washer, Refrigerator |
| Architectural Style | Raised Bungalow |
| Basement Development | Finished |
| Basement Features | Separate Entrance, Walk Out |
| Basement Type | N/a, N/a (finished) |
| Construction Style Attachment | Detached |
| Cooling Type | Central Air Conditioning |
| Exterior Finish | Brick |
| Fireplace Present | Yes |
| Fireplace Total | 2 |
| Flooring Type | Hardwood, Ceramic, Tile |
| Foundation Type | Block |
| Heating Fuel | Natural Gas |
| Heating Type | Forced Air |
| Stories Total | 1 |
| Size Interior | 1,500 - 2,000 Sqft |
| Type | House |
| Utility Water | Municipal Water |
Parking
| Garage |
Land
| Acreage | No |
| Sewer | Sanitary Sewer |
| Size Depth | 154 Ft ,9 In |
| Size Frontage | 72 Ft ,8 In |
| Size Irregular | 72.7 X 154.8 Ft |
| Size Total Text | 72.7 X 154.8 Ft |
Rooms
| Level | Type | Length | Width | Dimensions |
|---|---|---|---|---|
| Lower Level | Recreational, Games Room | 6.12 m | 5.79 m | 6.12 m x 5.79 m |
| Lower Level | Family Room | 5.79 m | 4.65 m | 5.79 m x 4.65 m |
| Lower Level | Laundry Room | 2.92 m | 2.59 m | 2.92 m x 2.59 m |
| Main Level | Living Room | 6.58 m | 4.39 m | 6.58 m x 4.39 m |
| Main Level | Dining Room | 7.32 m | 3.12 m | 7.32 m x 3.12 m |
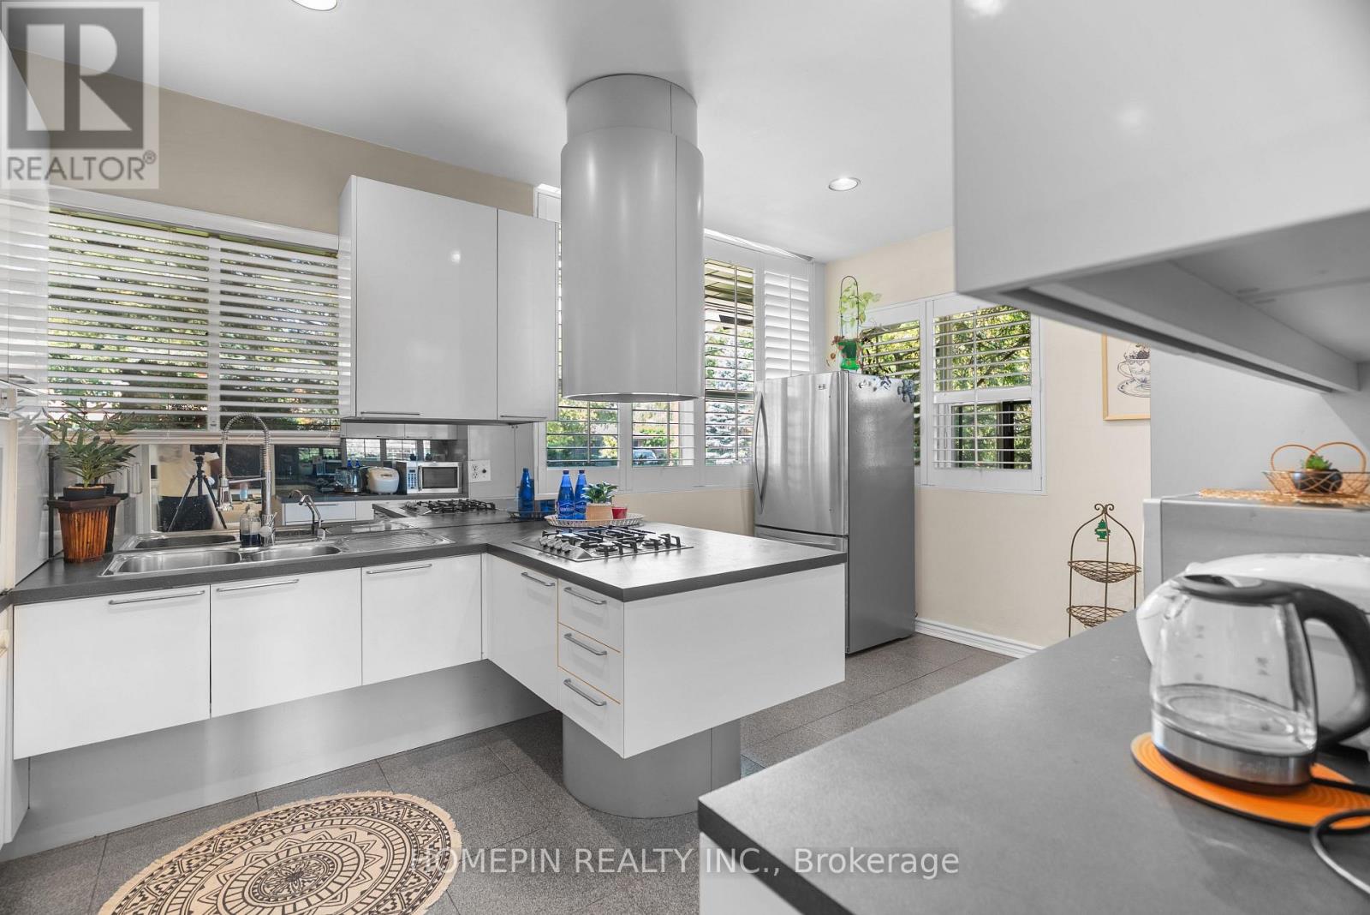
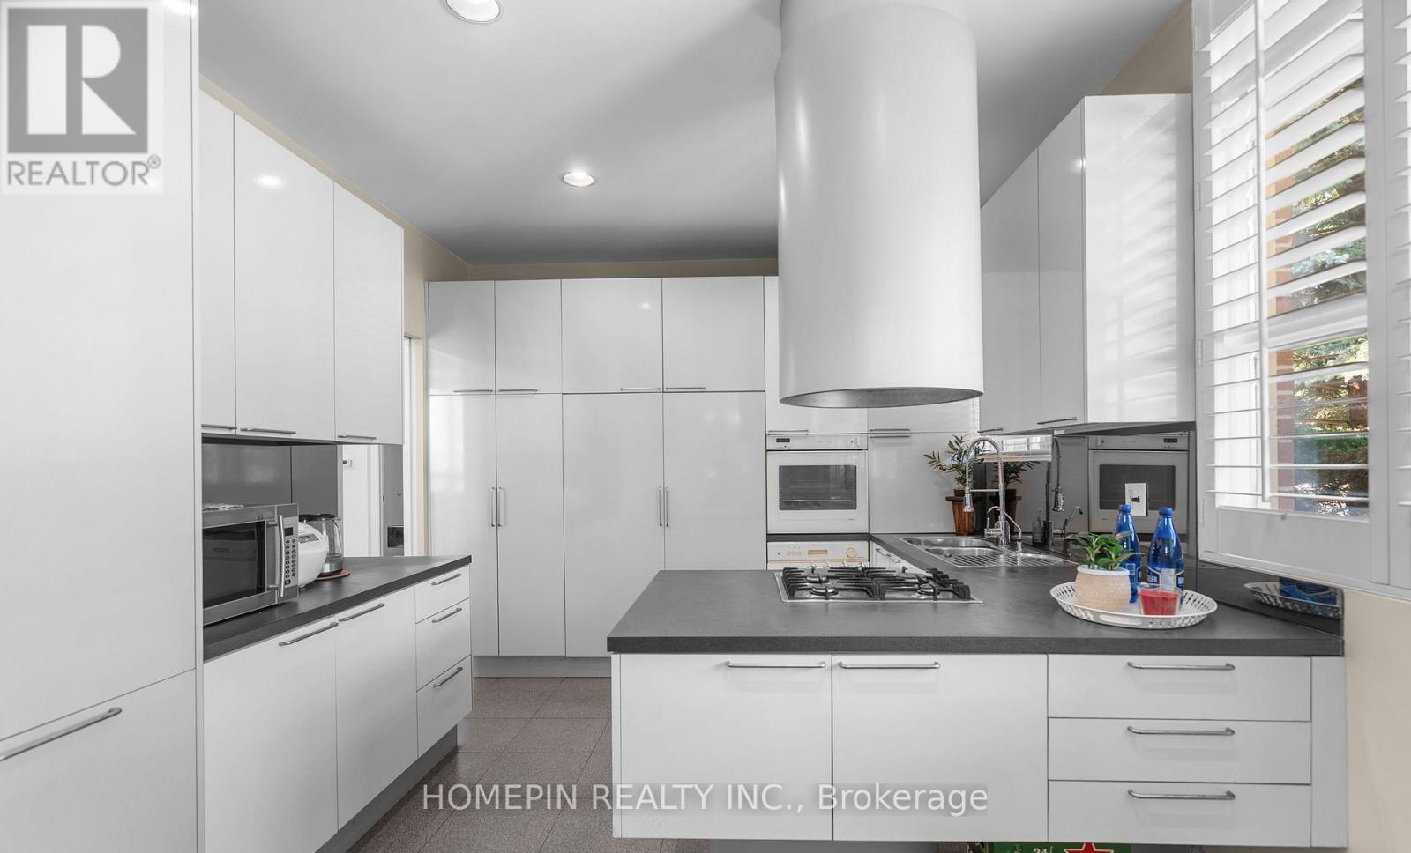
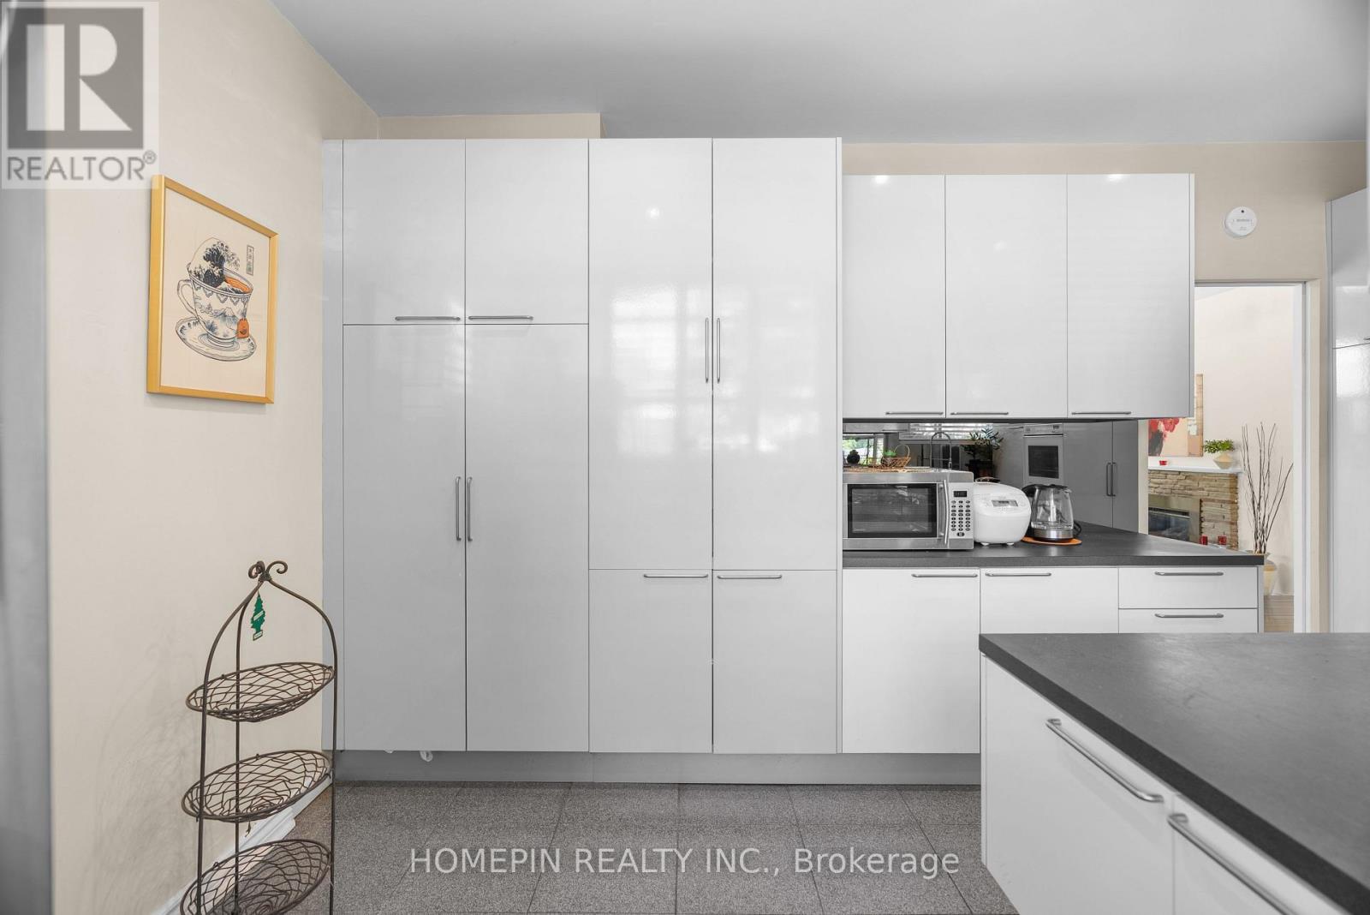
| Main Level | Kitchen | 5.08 m | 3.2 m | 5.08 m x 3.2 m |
| Main Level | Primary Bedroom | 4.67 m | 4.24 m | 4.67 m x 4.24 m |
| Main Level | Bedroom 2 | 4.32 m | 2.97 m | 4.32 m x 2.97 m |
| Main Level | Bedroom 3 | 3.66 m | 3.15 m | 3.66 m x 3.15 m |
Interested?


The trademarks REALTOR®, REALTORS®, and the REALTOR® logo are controlled by The Canadian Real Estate Association (CREA) and identify real estate professionals who are members of CREA. The trademarks MLS®, Multiple Listing Service® and the associated logos are owned by The Canadian Real Estate Association (CREA) and identify the quality of services provided by real estate professionals who are members of CREA. The trademark DDF® is owned by The Canadian Real Estate Association (CREA) and identifies CREA's Data Distribution Facility (DDF®)
July 16 2026 05:38:05
Toronto Regional Real Estate Board
Homepin Realty Inc.