
248 Bridlewreath Street Kitchener, Ontario N2E 4B5

$3,000 MonthlyInsurance
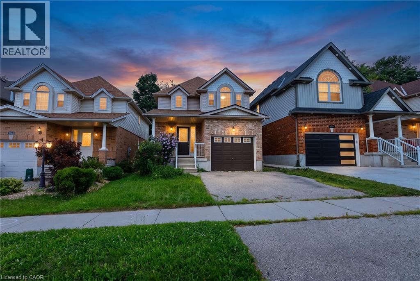
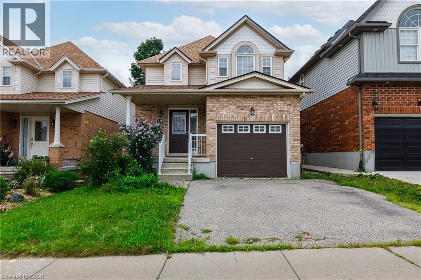
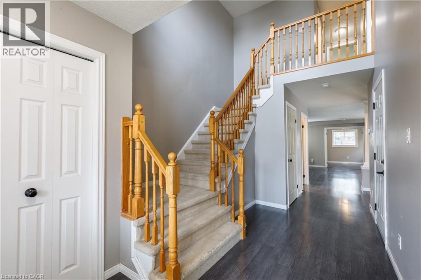
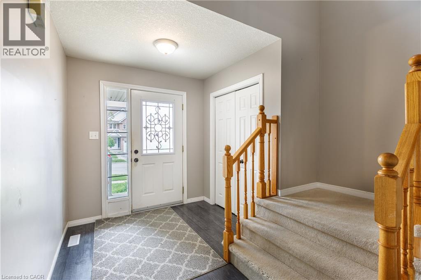
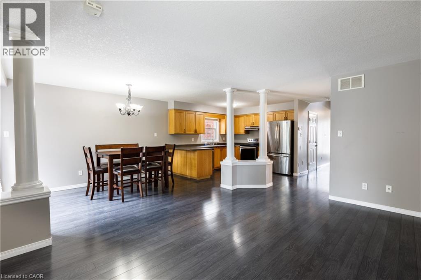
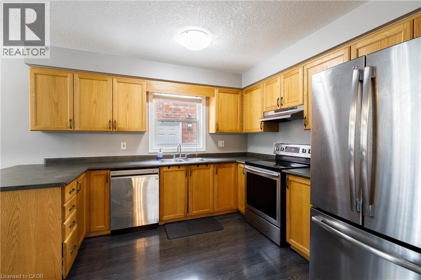
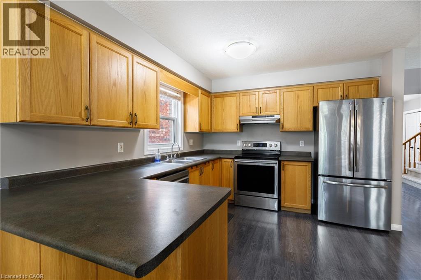
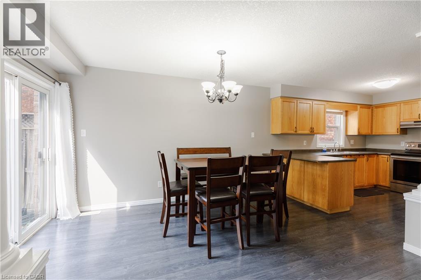
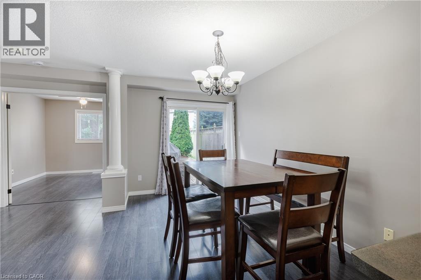
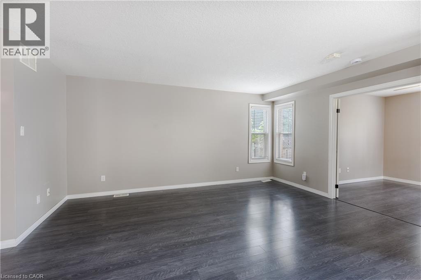
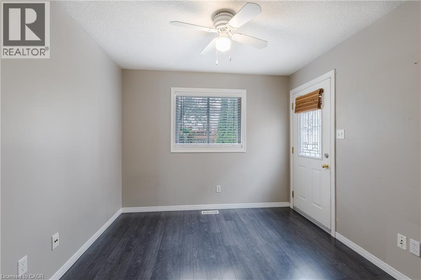
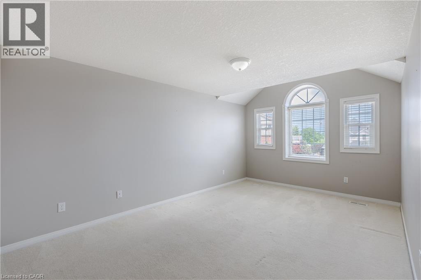
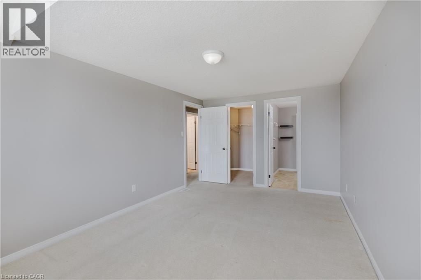
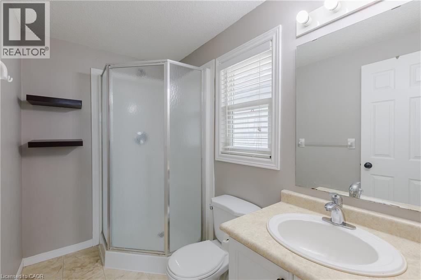
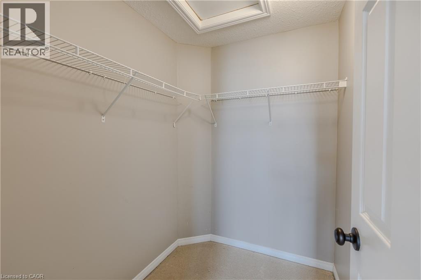
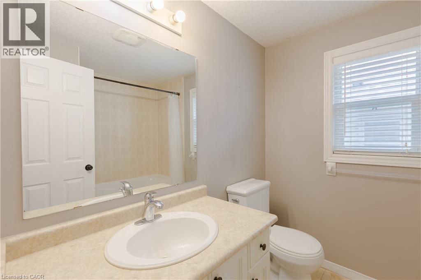
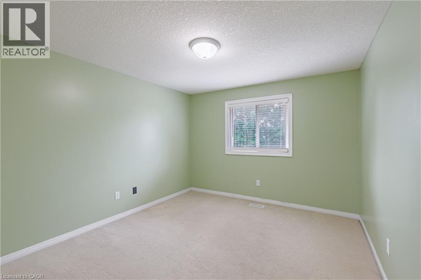
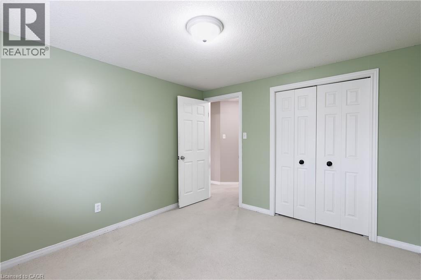
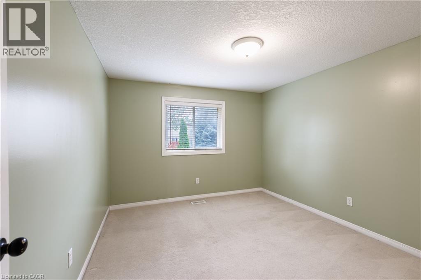
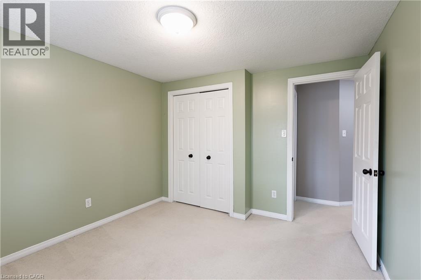
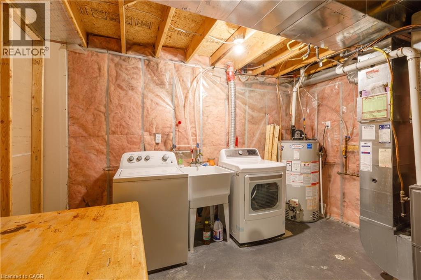
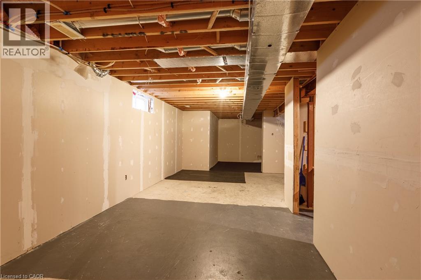
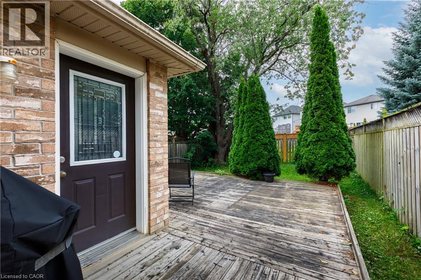
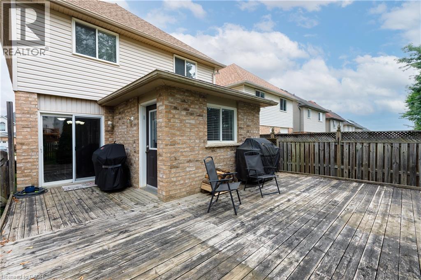
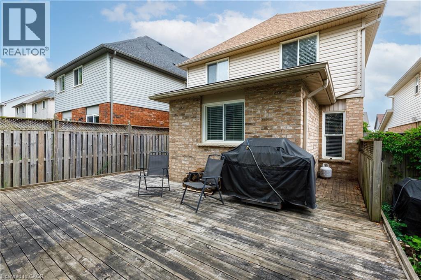
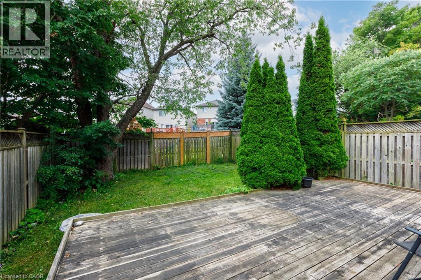
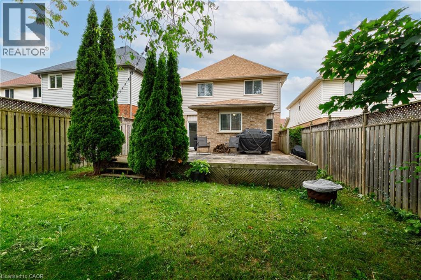
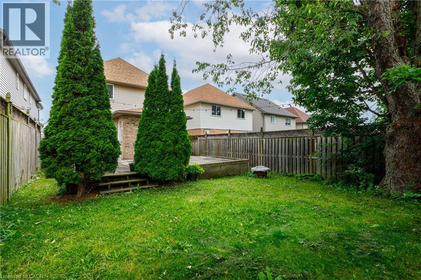
FULL DETACHED HOUSE FOR LEASE INLCUDING UNFINISHED BASEMENT! This lovely maintained, move-in ready 2-storey family home offers 3 oversized bedrooms and 2.5 bathrooms, including a primary suite with its own private 3-piece ensuite and a full 4-piece family bath upstairs. Designed for both everyday living and professional needs, the main floor features a large open foyer, a bright open-concept living room and kitchen layout perfect for entertaining, and a dedicated office/den complete with French doors and its own exterior entrance—ideal for a home business or quiet work-from-home setup. Complete with a spacious lower level for extra storage or recreation, this upscale residence is perfectly situated minutes from top-rated schools like WT Townsend and John Sweeney, instant highway access via Highway 7/8, and all the shopping, dining, and grocery conveniences at Sunrise Shopping Centre. Contact us today to schedule your private showing! (id:56248)
Property Details
| MLS® Number | 40855520 |
| Property Type | Single Family |
| Amenities Near By | Park, Place Of Worship, Playground, Public Transit, Schools, Shopping |
| Community Features | Quiet Area, Community Centre |
| Features | Sump Pump |
| Parking Space Total | 3 |
Building
| Bathroom Total | 3 |
| Bedrooms Above Ground | 3 |
| Bedrooms Total | 3 |
| Appliances | Dishwasher, Dryer, Refrigerator, Stove, Water Softener, Washer, Hood Fan, Window Coverings |
| Architectural Style | Other |
| Basement Development | Unfinished |
| Basement Type | Full (unfinished) |
| Constructed Date | 2003 |
| Construction Style Attachment | Detached |
| Cooling Type | Central Air Conditioning |
| Exterior Finish | Brick, Vinyl Siding |
| Half Bath Total | 1 |
| Heating Fuel | Natural Gas |
| Heating Type | Forced Air |
| Stories Total | 2 |
| Size Interior | 1,605 Sqft |
| Type | House |
| Utility Water | Municipal Water |
Parking
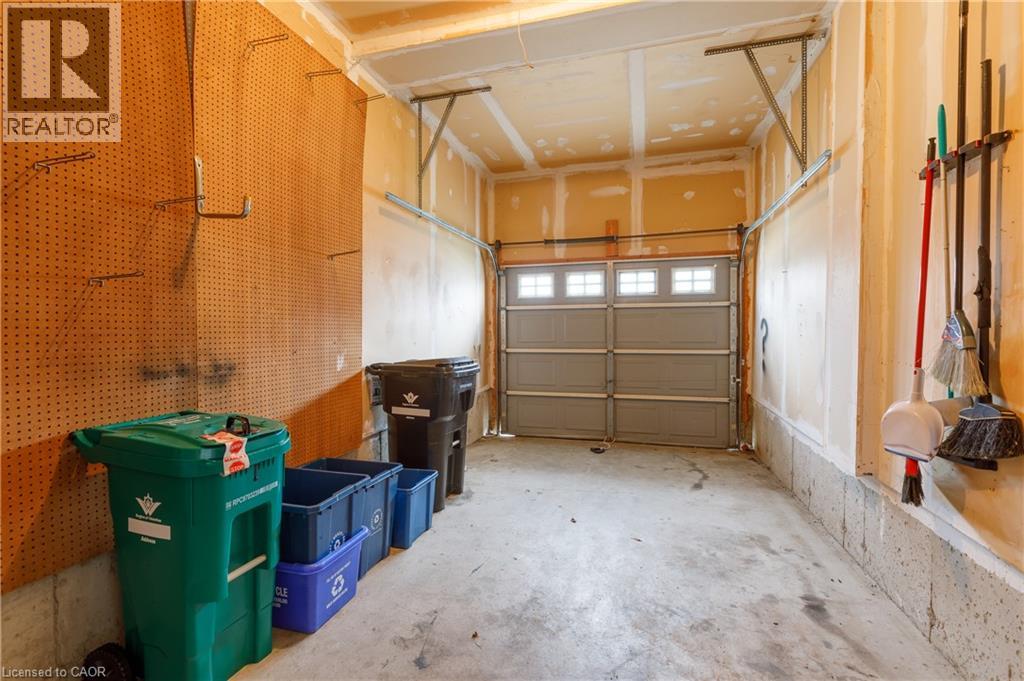
| Attached Garage |
Land
| Access Type | Highway Access, Highway Nearby |
| Acreage | No |
| Land Amenities | Park, Place Of Worship, Playground, Public Transit, Schools, Shopping |
| Sewer | Municipal Sewage System |
| Size Depth | 116 Ft |
| Size Frontage | 30 Ft |
| Size Total Text | Unknown |
| Zoning Description | Res-4 |
Rooms
| Level | Type | Length | Width | Dimensions |
|---|---|---|---|---|
| Second Level | Full Bathroom | Measurements not available | ||
| Second Level | 4pc Bathroom | Measurements not available | ||
| Second Level | Bedroom | 11'11'' x 10'4'' | ||
| Second Level | Bedroom | 11'10'' x 10'5'' | ||
| Second Level | Primary Bedroom | 16'10'' x 10'7'' | ||
| Basement | Other | Measurements not available | ||
| Basement | Cold Room | Measurements not available | ||
| Basement | Laundry Room | Measurements not available | ||
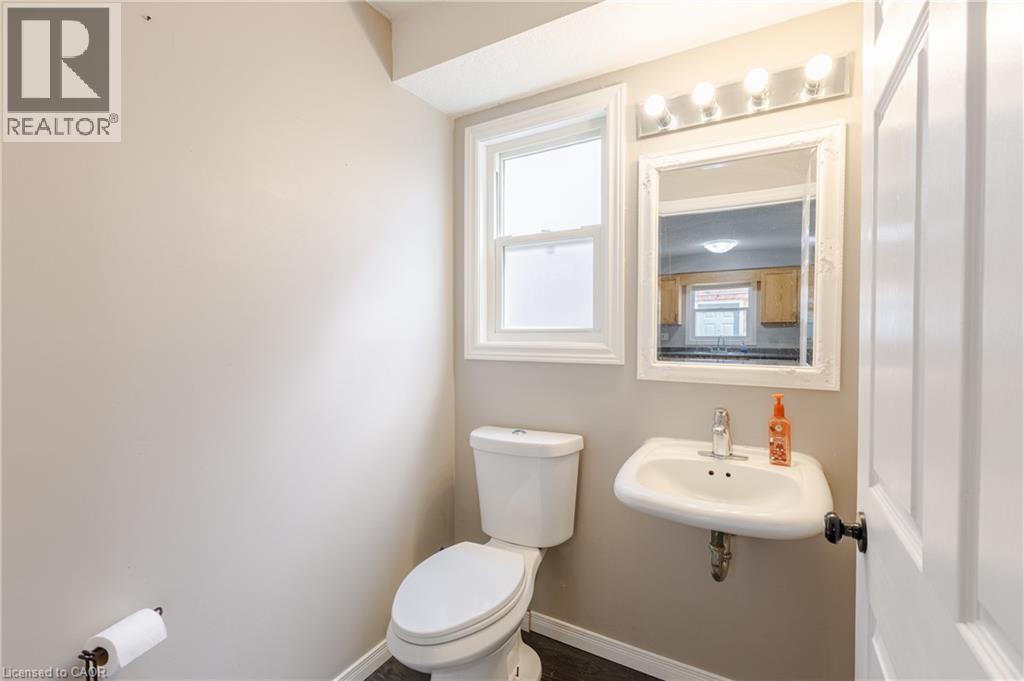
| Main Level | 2pc Bathroom | Measurements not available | ||
| Main Level | Office | 10'3'' x 10'1'' | ||
| Main Level | Kitchen | 10'0'' x 11'10'' | ||
| Main Level | Dining Room | 12'2'' x 10'0'' | ||
| Main Level | Living Room | 10'3'' x 11'5'' |
https://www.realtor.ca/real-estate/30149496/248-bridlewreath-street-kitchener
Interested?


The trademarks REALTOR®, REALTORS®, and the REALTOR® logo are controlled by The Canadian Real Estate Association (CREA) and identify real estate professionals who are members of CREA. The trademarks MLS®, Multiple Listing Service® and the associated logos are owned by The Canadian Real Estate Association (CREA) and identify the quality of services provided by real estate professionals who are members of CREA. The trademark DDF® is owned by The Canadian Real Estate Association (CREA) and identifies CREA's Data Distribution Facility (DDF®)
August 13 2026 04:28:41
REALTORS® Association of Hamilton-Burlington
Smart From Home Realty Limited