
246 Gowan Avenue Toronto, Ontario M4J 2K6

$899,900
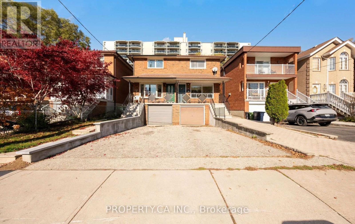
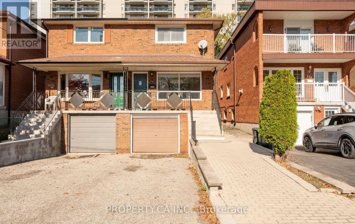
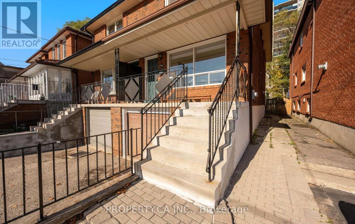
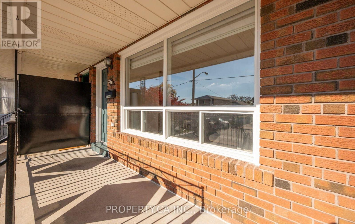
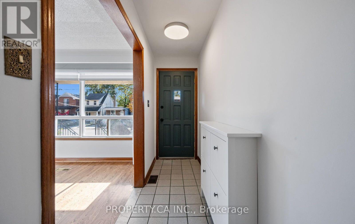
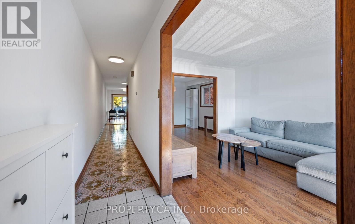
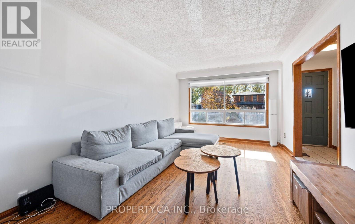
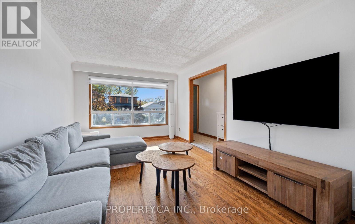
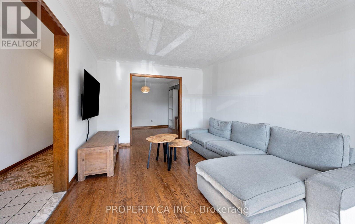
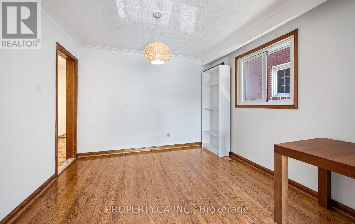
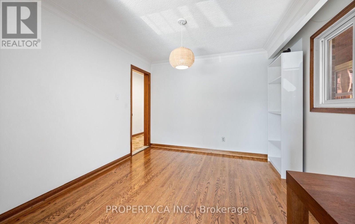
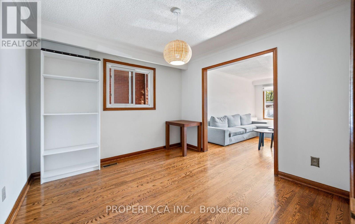
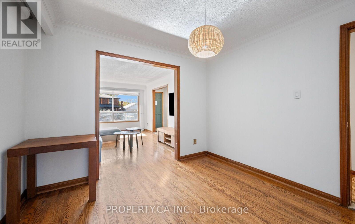
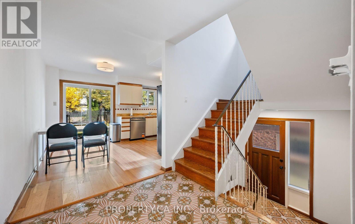
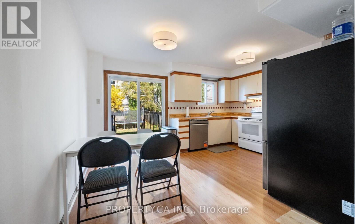
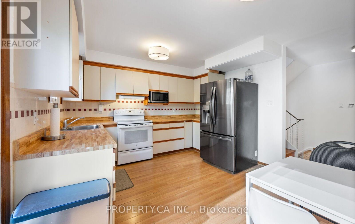
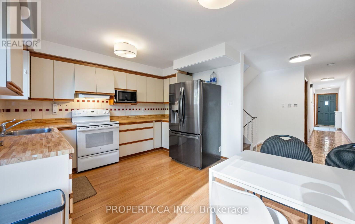
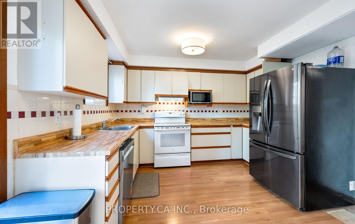
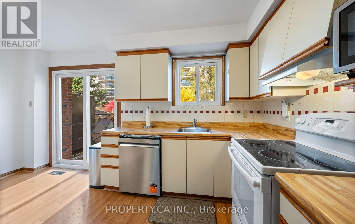
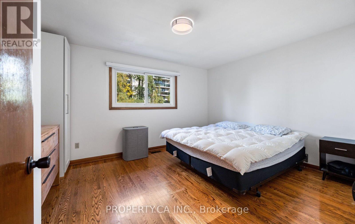
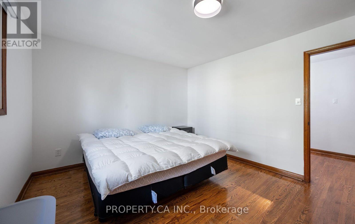
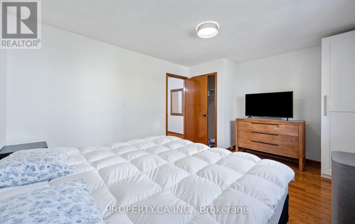
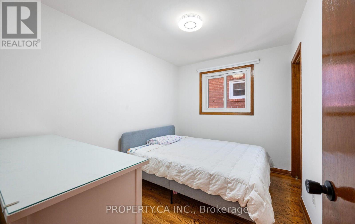
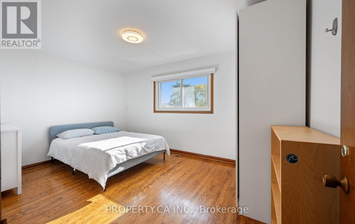
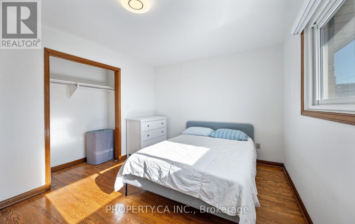
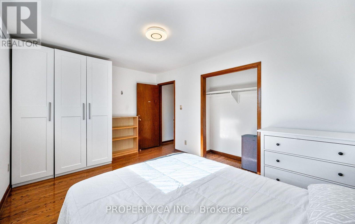
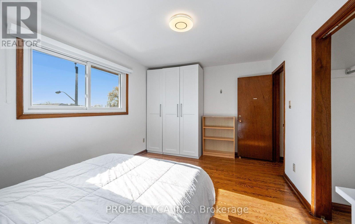
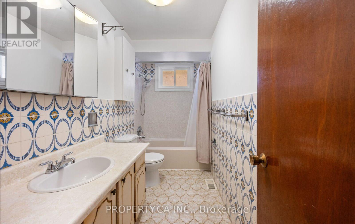
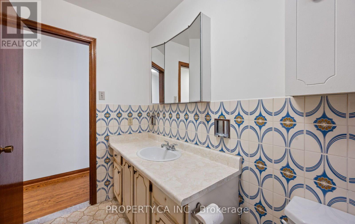
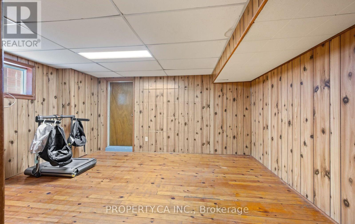
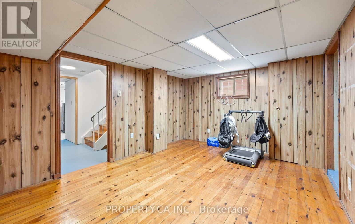
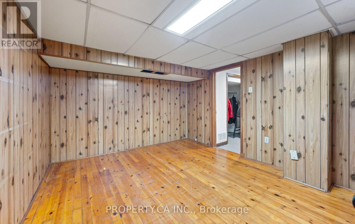
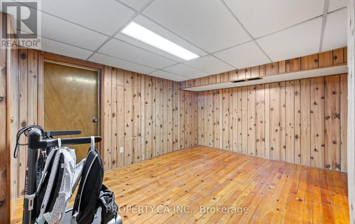
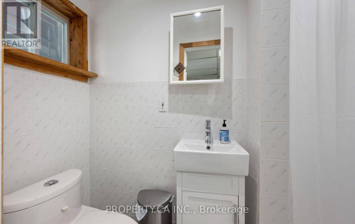
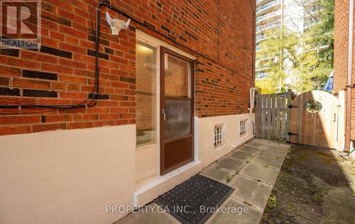
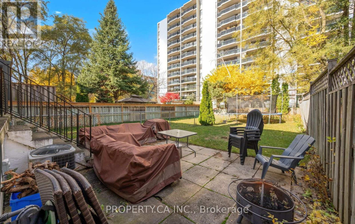
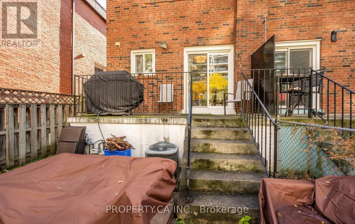
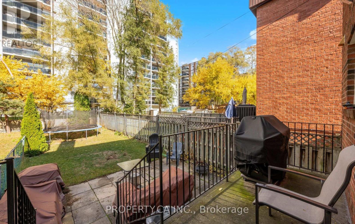
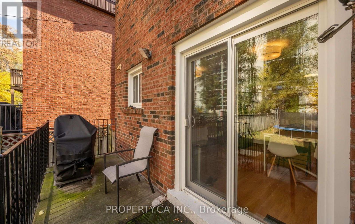
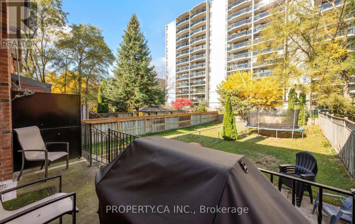
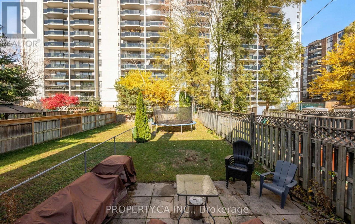
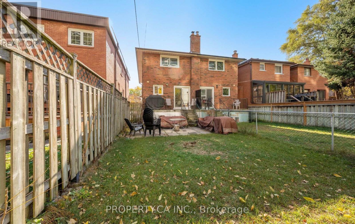
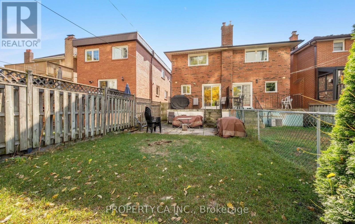
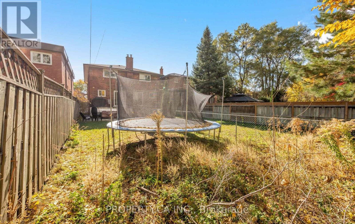
Welcome to 246 Gowan Avenue, a 3-bedroom, 2-bathroom semi-detached home on a deep 20 x 150 ft lot in one of East York's most sought-after pockets. This carpet-free home offers a functional, well-proportioned layout that's ready for you to move in and make your own. The fully finished basement adds valuable living space, with direct access to the garage, a separate side entrance and a walkout to the front yard, ideal for a home office, rec room or in-law setup. Out back, the oversized yard is a rare find in the city, with room for gardening, entertaining, play space or future possibilities. A private driveway and attached garage provide parking for two. All of this just steps to Pape Avenue and the shops, restaurants and cafés of the Danforth, with transit, parks and schools close by. Perfect for first-time buyers, growing families or investors looking to get into a neighbourhood that rarely disappoints. Don't miss this one! (id:56248)
Property Details
| MLS® Number | E14167892 |
| Property Type | Single Family |
| Community Name | East York |
| Amenities Near By | Park, Public Transit, Schools |
| Features | Carpet Free |
| Parking Space Total | 3 |
| Structure | Deck, Porch |
Building
| Bathroom Total | 2 |
| Bedrooms Above Ground | 3 |
| Bedrooms Total | 3 |
| Appliances | Freezer, Stove, Window Coverings, Refrigerator |
| Basement Development | Finished |
| Basement Features | Separate Entrance, Walk Out |
| Basement Type | Full, N/a, N/a (finished) |
| Construction Style Attachment | Semi-detached |
| Cooling Type | Central Air Conditioning |
| Exterior Finish | Brick |
| Flooring Type | Hardwood |
| Foundation Type | Concrete |
| Heating Fuel | Natural Gas |
| Heating Type | Forced Air |
| Stories Total | 2 |
| Size Interior | 1,100 - 1,500 Sqft |
| Type | House |
| Utility Water | Municipal Water |
Parking
| Garage |
Land
| Acreage | No |
| Fence Type | Fenced Yard |
| Land Amenities | Park, Public Transit, Schools |
| Sewer | Sanitary Sewer |
| Size Depth | 150 Ft |
| Size Frontage | 20 Ft |
| Size Irregular | 20 X 150 Ft |
| Size Total Text | 20 X 150 Ft |
| Zoning Description | Rm(f13.5;a420;u3*269) |
Rooms
| Level | Type | Length | Width | Dimensions |
|---|---|---|---|---|
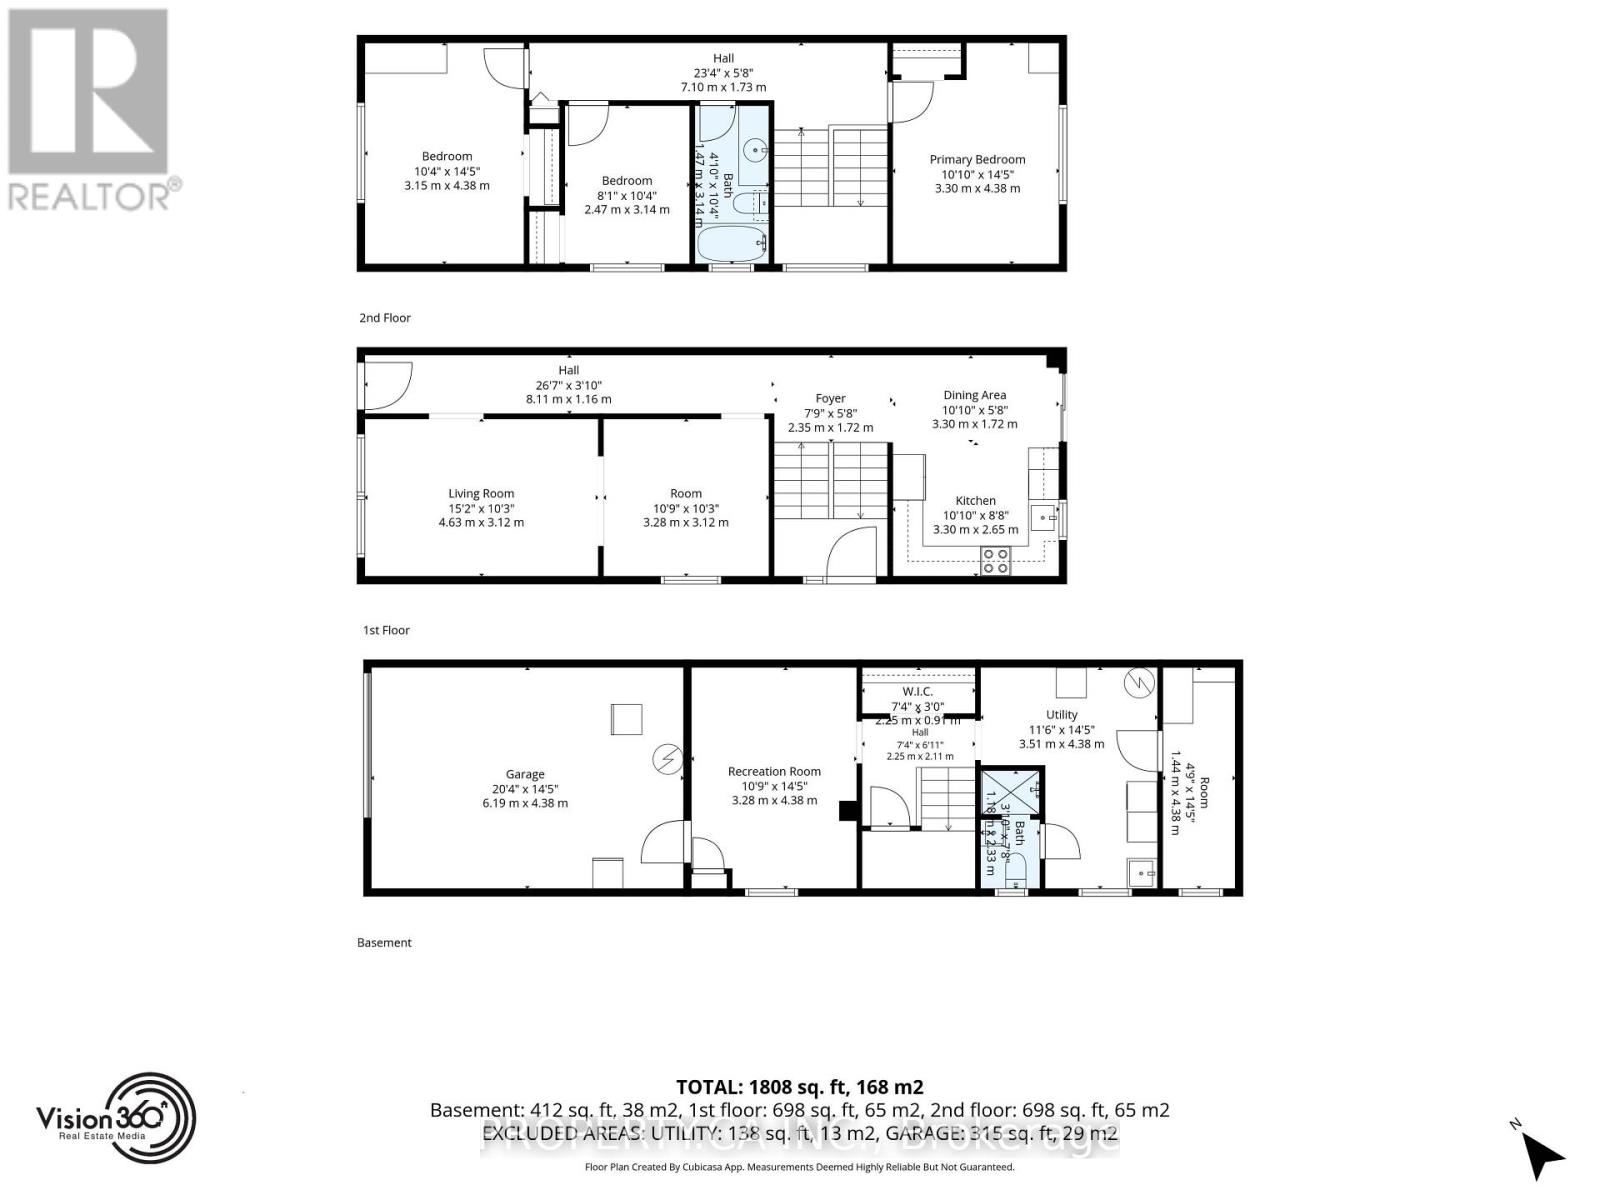
| Second Level | Primary Bedroom | 3.3 m | 4.38 m | 3.3 m x 4.38 m |
| Second Level | Bedroom 2 | 2.47 m | 3.14 m | 2.47 m x 3.14 m |
| Second Level | Bedroom 3 | 3.15 m | 4.38 m | 3.15 m x 4.38 m |
| Second Level | Bathroom | 1.47 m | 3.14 m | 1.47 m x 3.14 m |
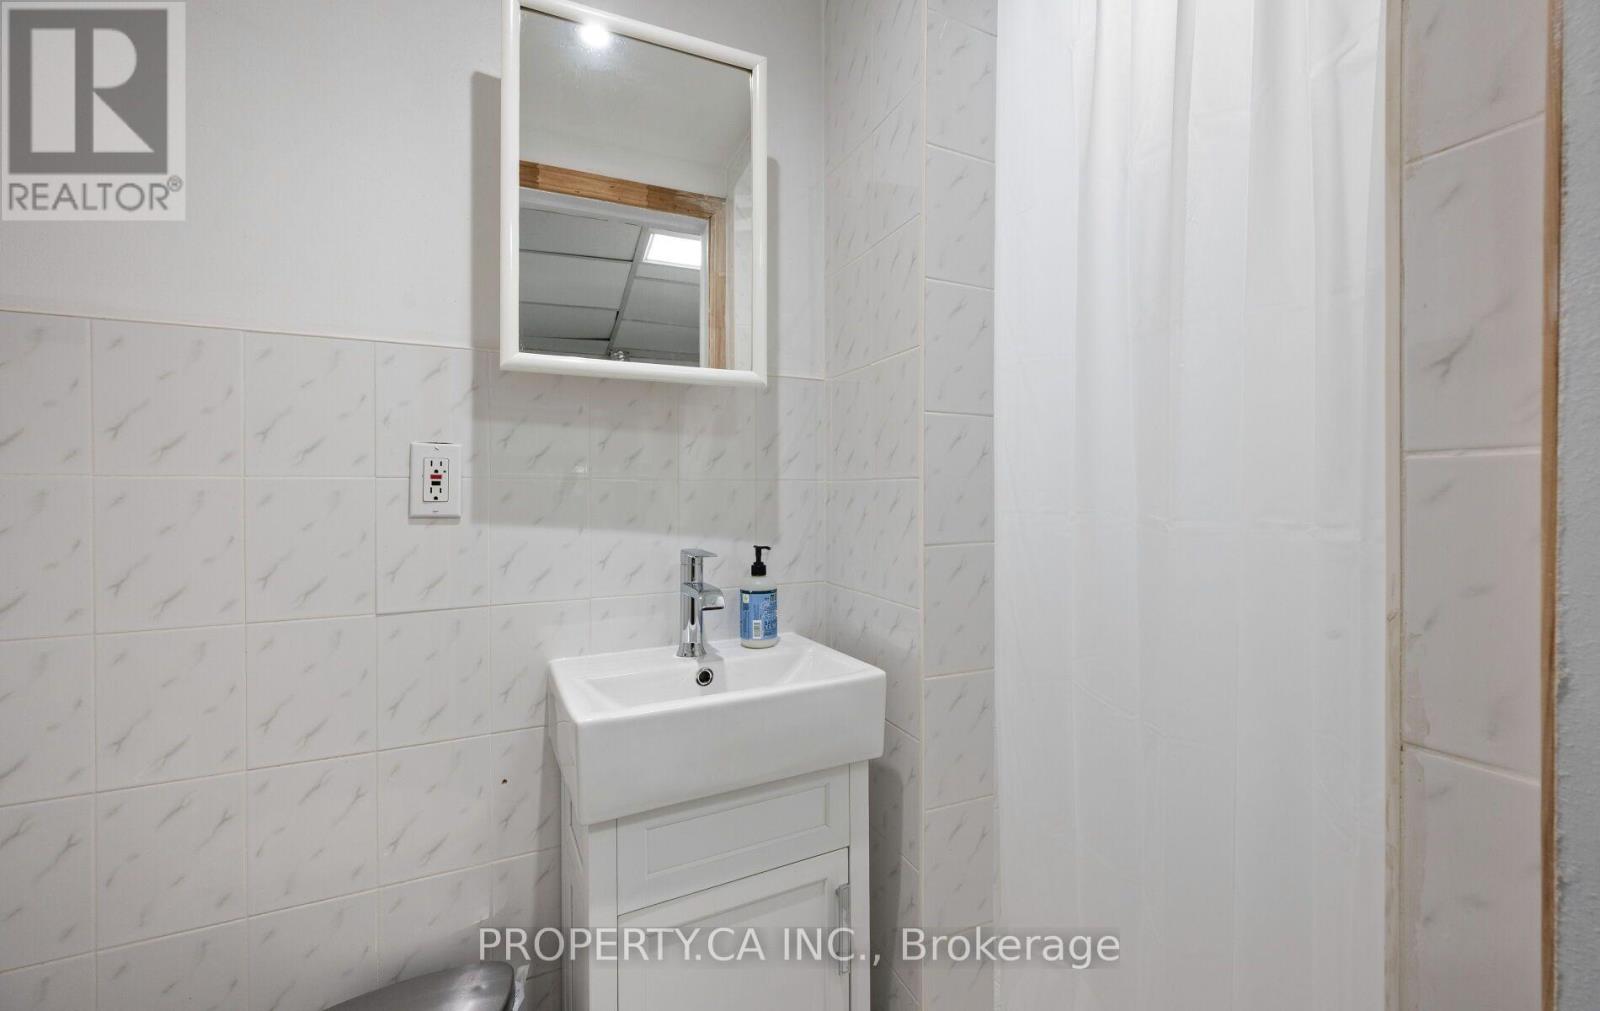
| Basement | Bathroom | 1.18 m | 2.33 m | 1.18 m x 2.33 m |
| Basement | Pantry | 1.44 m | 4.38 m | 1.44 m x 4.38 m |
| Basement | Recreational, Games Room | 3.28 m | 4.38 m | 3.28 m x 4.38 m |
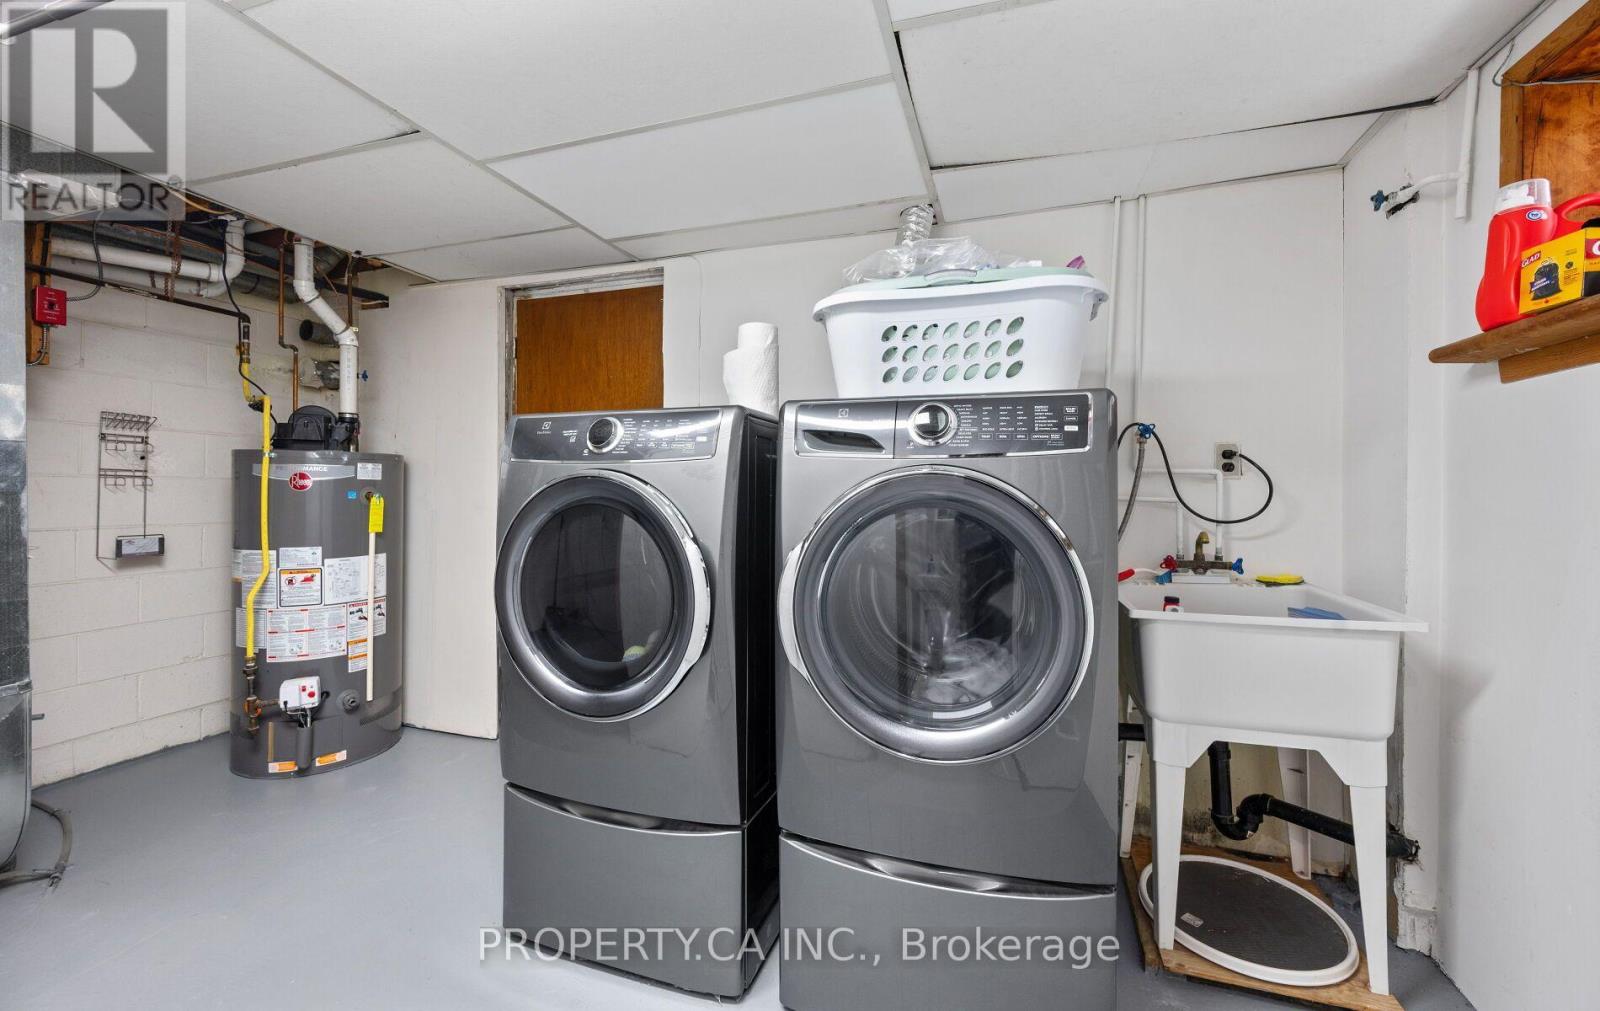
| Basement | Utility Room | 3.51 m | 4.38 m | 3.51 m x 4.38 m |
| Main Level | Living Room | 4.63 m | 3.12 m | 4.63 m x 3.12 m |
| Main Level | Dining Room | 3.28 m | 3.12 m | 3.28 m x 3.12 m |
| Main Level | Kitchen | 3.3 m | 2.65 m | 3.3 m x 2.65 m |
| Main Level | Eating Area | 3.3 m | 1.72 m | 3.3 m x 1.72 m |
https://www.realtor.ca/real-estate/30499952/246-gowan-avenue-toronto-east-york-east-york
Interested?


The trademarks REALTOR®, REALTORS®, and the REALTOR® logo are controlled by The Canadian Real Estate Association (CREA) and identify real estate professionals who are members of CREA. The trademarks MLS®, Multiple Listing Service® and the associated logos are owned by The Canadian Real Estate Association (CREA) and identify the quality of services provided by real estate professionals who are members of CREA. The trademark DDF® is owned by The Canadian Real Estate Association (CREA) and identifies CREA's Data Distribution Facility (DDF®)
November 10 2026 08:01:19
Toronto Regional Real Estate Board
Property.ca Inc.