
2456 Pathfinder Drive Burlington, Ontario L7L 7M3

$1,375,000
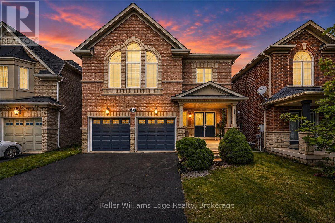
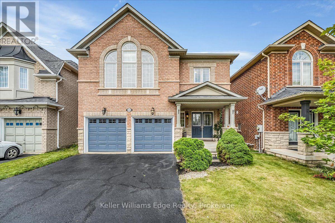
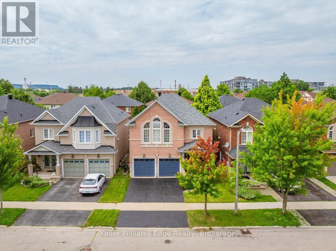
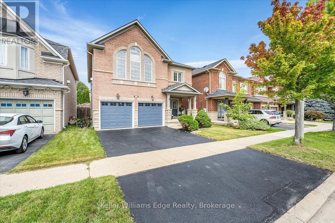
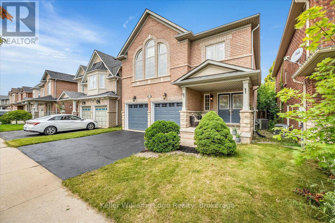
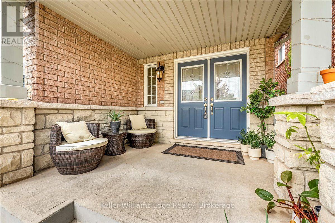
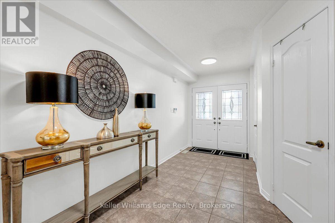
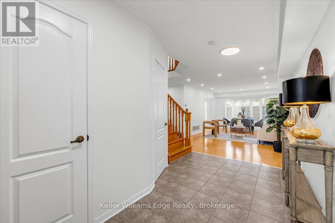
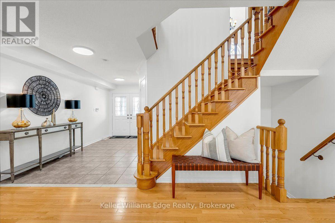
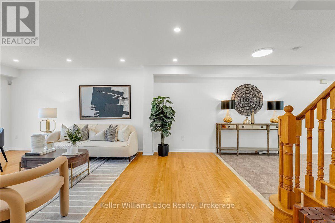

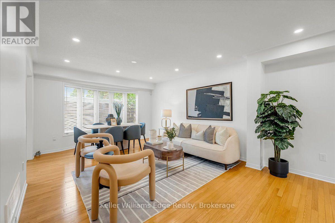
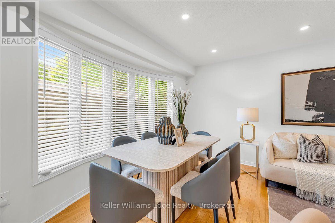
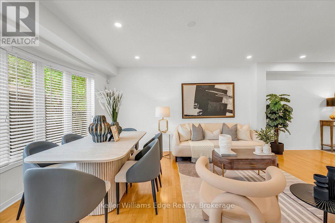
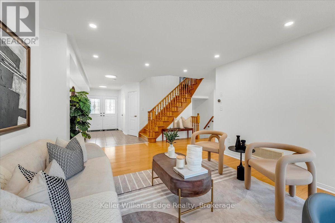
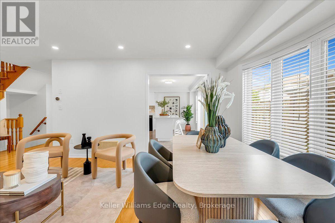
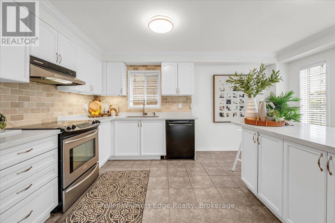
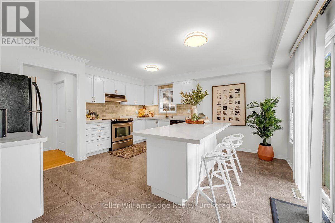
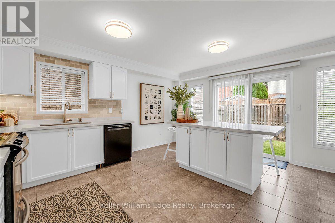
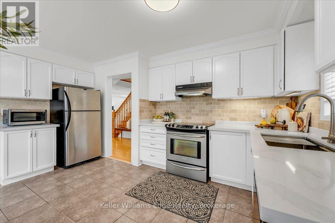
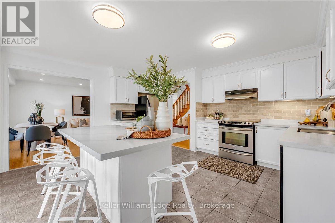
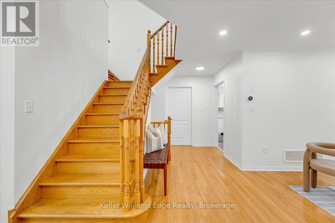
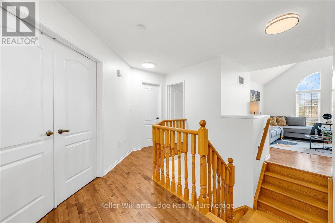
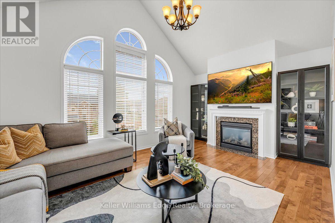
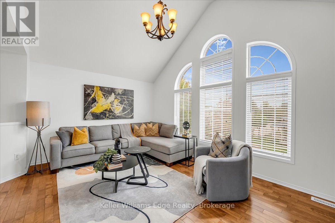
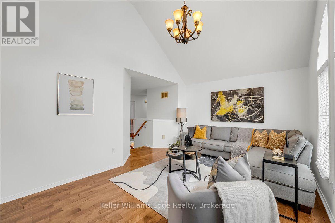
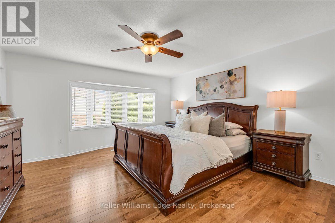
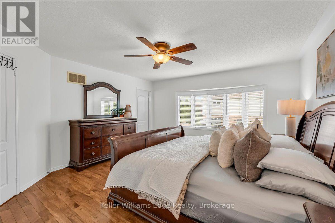
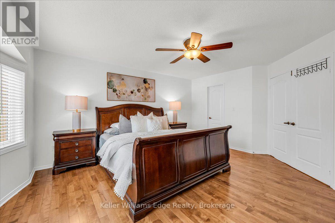
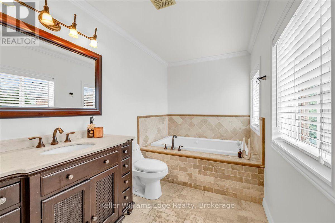
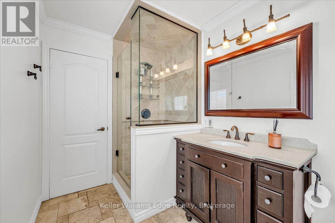
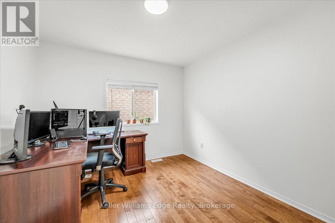
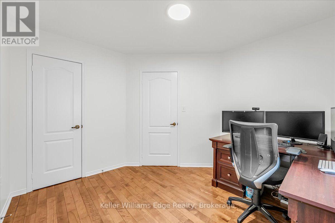
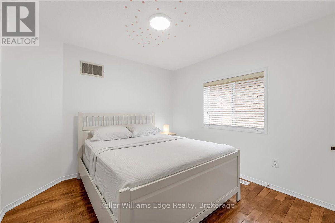
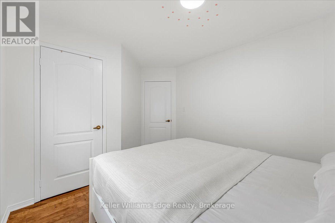
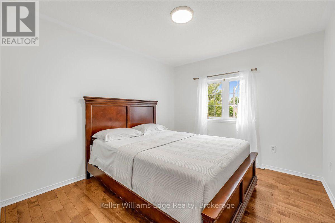
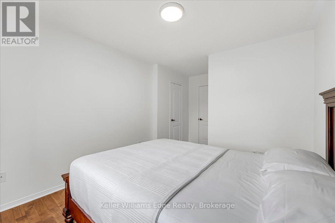
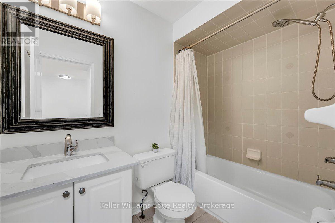
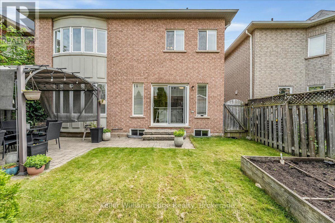
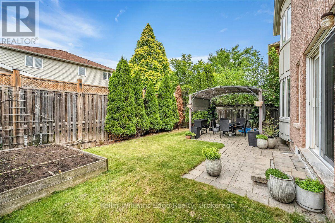
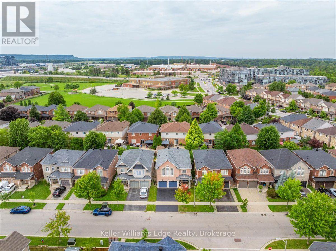
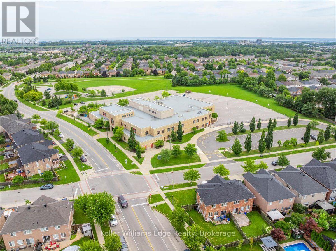
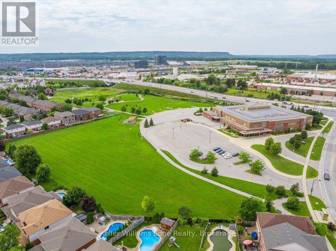
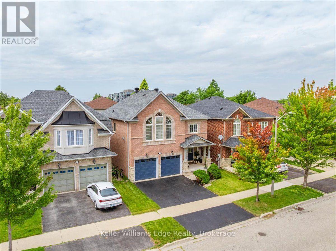
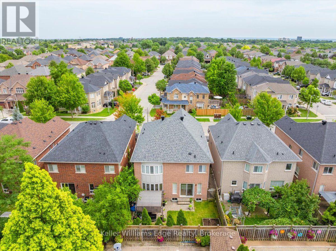
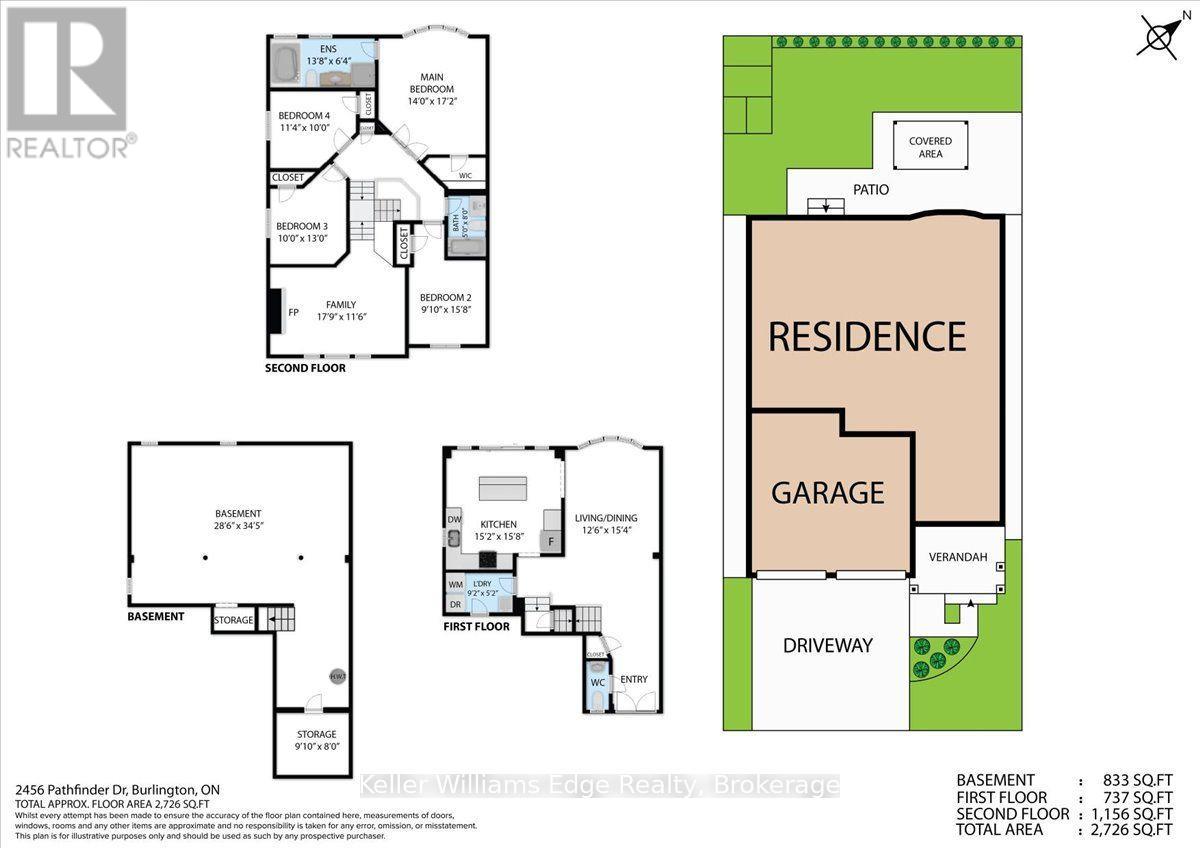
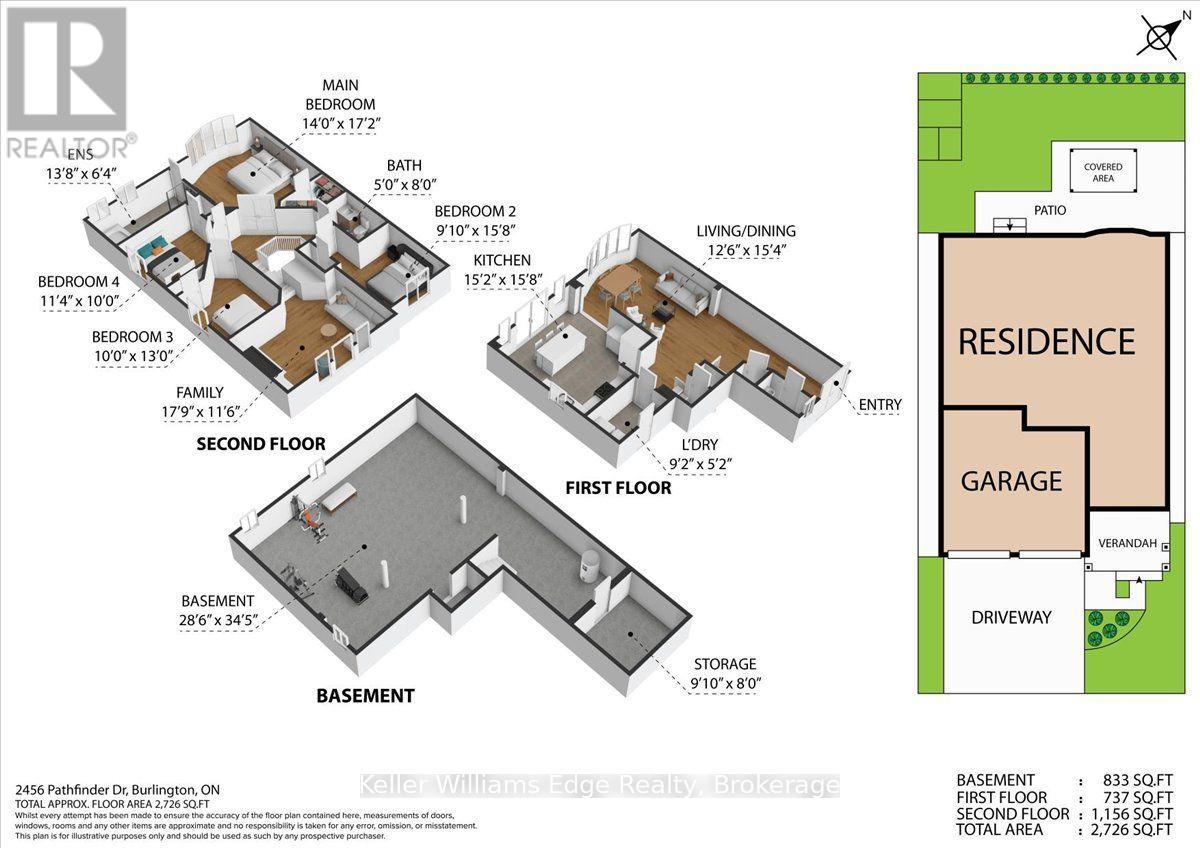
Welcome to 2456 Pathfinder Dr., Burlington! This well-maintained 4-bedroom, 3-bathroom home with a double-car garage offers spacious and functional family living in the sought-after Orchard community. The beautifully updated kitchen features a large centre island, quartz countertops, premium cabinetry, stainless steel appliances, and ample workspace perfect for everyday living and entertaining. Elegant hardwood and tile flooring runs throughout the home with no carpeting. Bright, spacious principal rooms and a desirable upper-level family room provide plenty of room for the whole family. Step outside to enjoy the private backyard, ideal for outdoor entertaining and family gatherings. Notable updates include roof (2021), kitchen counter upgrades (2021), freshly painted kitchen cabinets (2026), freshly painted throughout (2026), pot lights and new light fixtures (2026). Ideally located within walking distance to excellent schools, parks, trails, and community amenities, with easy access to shopping centres, QEW, 407, and Appleby GO Station. A wonderful opportunity to own a spacious, move-in-ready family home in one of Burlington's desirable neighbourhoods! (id:56248)
Open House
This property has open houses!
2:00 pm
Ends at:4:00 pm
2:00 pm
Ends at:4:00 pm
Property Details
| MLS® Number | W13689624 |
| Property Type | Single Family |
| Neigbourhood | The Orchard |
| Community Name | Orchard |
| Equipment Type | Water Heater |
| Features | Carpet Free |
| Parking Space Total | 4 |
| Rental Equipment Type | Water Heater |
Building
| Bathroom Total | 3 |
| Bedrooms Above Ground | 4 |
| Bedrooms Total | 4 |
| Age | 16 To 30 Years |
| Appliances | Dishwasher, Dryer, Microwave, Stove, Washer, Window Coverings, Refrigerator |
| Basement Development | Unfinished |
| Basement Type | Full (unfinished) |
| Construction Style Attachment | Detached |
| Cooling Type | Central Air Conditioning |
| Exterior Finish | Brick |
| Fireplace Present | Yes |
| Foundation Type | Poured Concrete |
| Half Bath Total | 1 |
| Heating Fuel | Natural Gas |
| Heating Type | Forced Air |
| Stories Total | 2 |
| Size Interior | 2,000 - 2,500 Sqft |
| Type | House |
| Utility Water | Municipal Water |
Parking
| Attached Garage | |
| Garage |
Land
| Acreage | No |
| Sewer | Sanitary Sewer |
| Size Depth | 85 Ft ,3 In |
| Size Frontage | 36 Ft ,1 In |
| Size Irregular | 36.1 X 85.3 Ft |
| Size Total Text | 36.1 X 85.3 Ft |
Rooms
| Level | Type | Length | Width | Dimensions |
|---|---|---|---|---|
| Second Level | Bedroom 3 | 3.05 m | 3.99 m | 3.05 m x 3.99 m |
| Second Level | Bedroom 4 | 3.12 m | 3.58 m | 3.12 m x 3.58 m |
| Second Level | Bathroom | 1.52 m | 2.44 m | 1.52 m x 2.44 m |
| Second Level | Family Room | 5.36 m | 5.05 m | 5.36 m x 5.05 m |
| Second Level | Primary Bedroom | 4.27 m | 5.24 m | 4.27 m x 5.24 m |
| Second Level | Bathroom | 4.21 m | 1.95 m | 4.21 m x 1.95 m |
| Second Level | Bedroom 2 | 4.72 m | 3.07 m | 4.72 m x 3.07 m |
| Main Level | Foyer | Measurements not available | ||
| Main Level | Living Room | 3.81 m | 4.24 m | 3.81 m x 4.24 m |
| Main Level | Dining Room | 3.81 m | 2.29 m | 3.81 m x 2.29 m |
| Main Level | Kitchen | 4.8 m | 4.65 m | 4.8 m x 4.65 m |
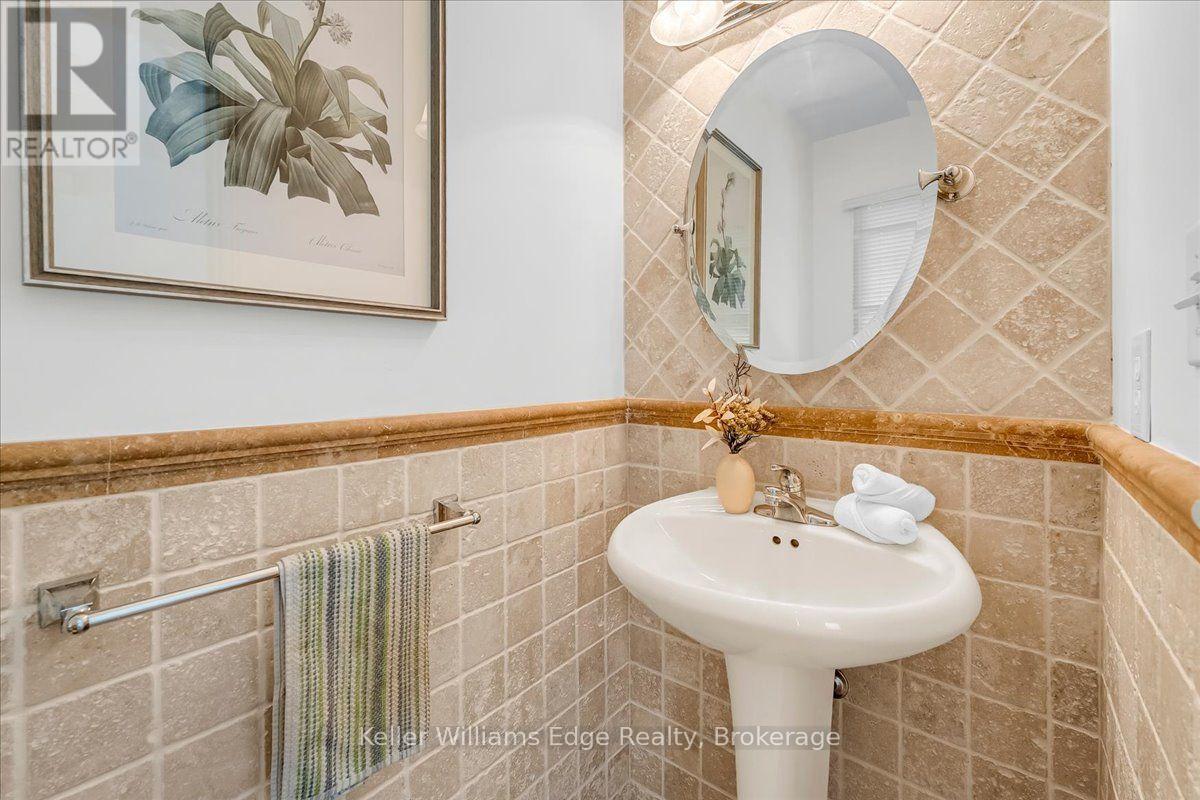
| Main Level | Partial Bathroom | Measurements not available | ||
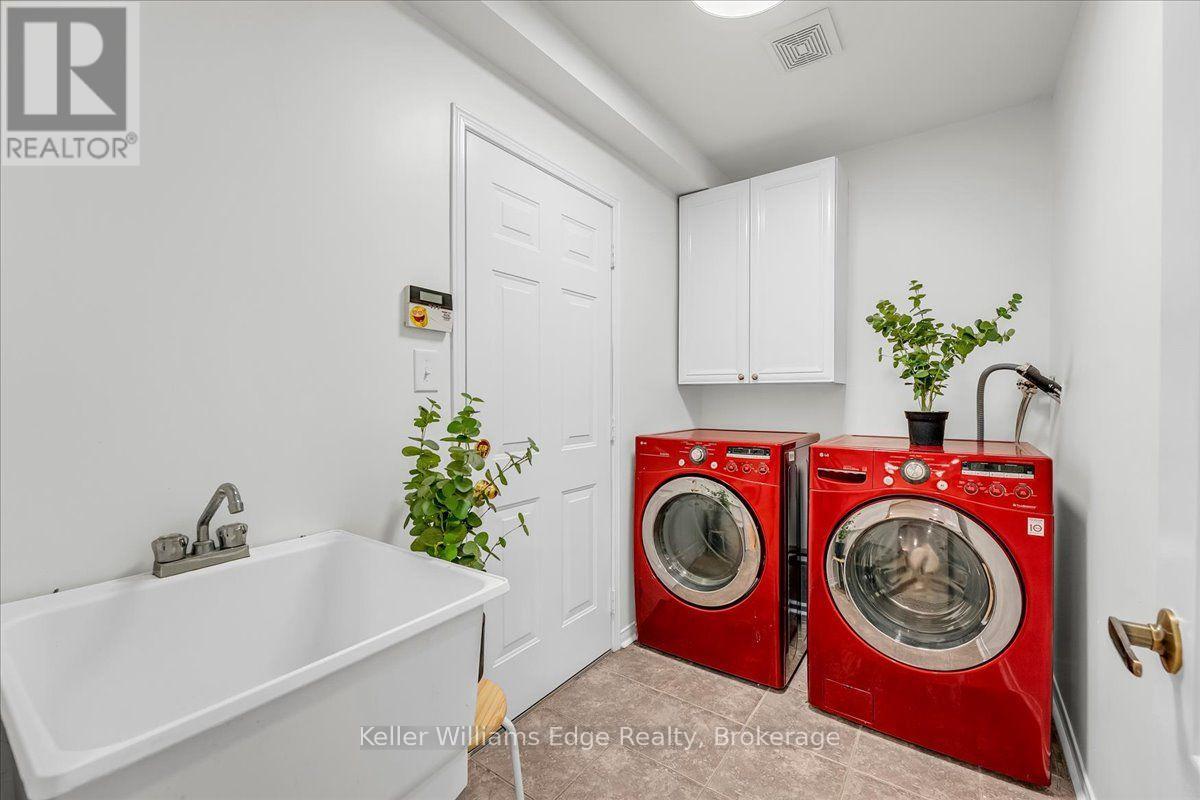
| Main Level | Laundry Room | 2.8 m | 1.57 m | 2.8 m x 1.57 m |
https://www.realtor.ca/real-estate/30171448/2456-pathfinder-drive-burlington-orchard-orchard
Interested?


The trademarks REALTOR®, REALTORS®, and the REALTOR® logo are controlled by The Canadian Real Estate Association (CREA) and identify real estate professionals who are members of CREA. The trademarks MLS®, Multiple Listing Service® and the associated logos are owned by The Canadian Real Estate Association (CREA) and identify the quality of services provided by real estate professionals who are members of CREA. The trademark DDF® is owned by The Canadian Real Estate Association (CREA) and identifies CREA's Data Distribution Facility (DDF®)
August 19 2026 12:54:40
The Oakville Milton & District Real Estate Board
Keller Williams Edge Realty