
245019 Southgate Rd 24 Southgate, Ontario N0C 1L0

$1,699,900
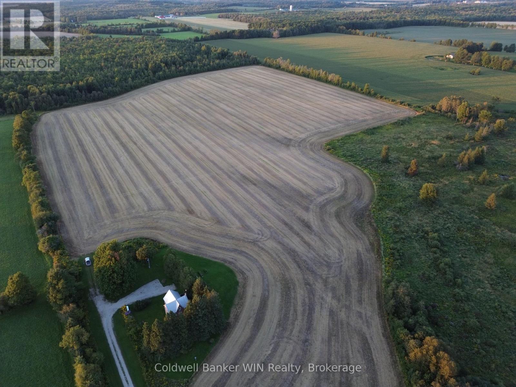
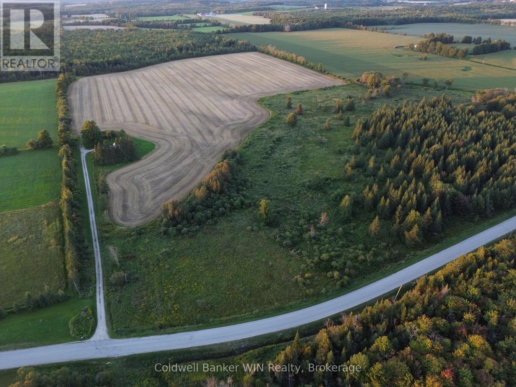
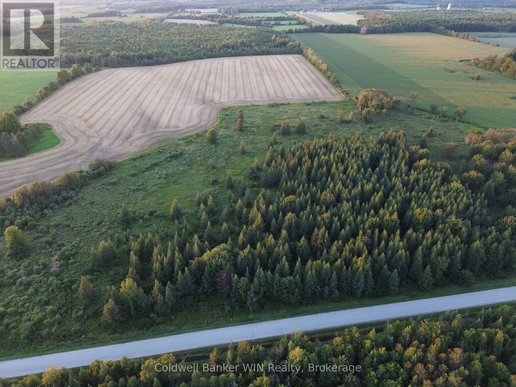
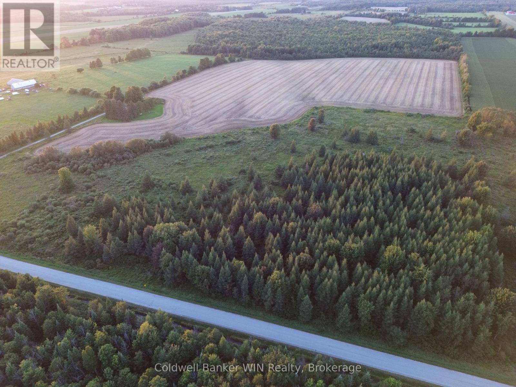
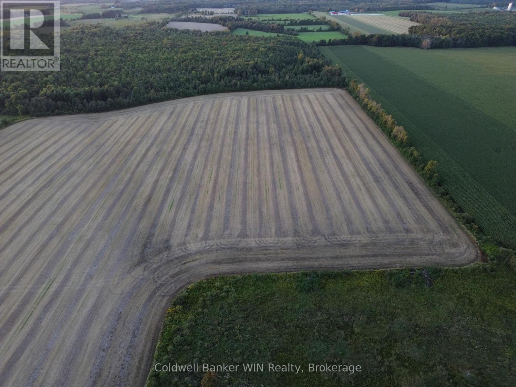
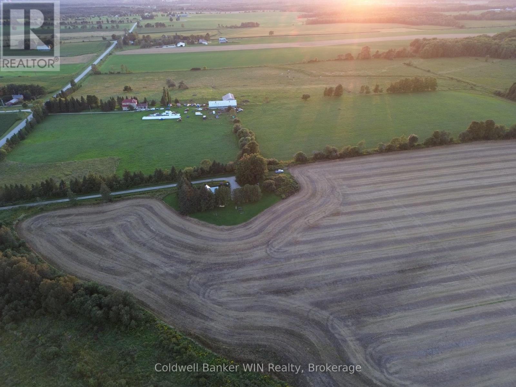
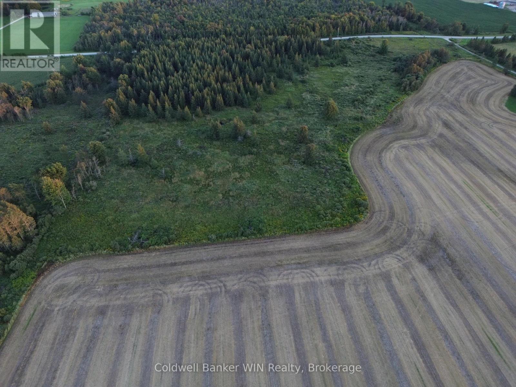
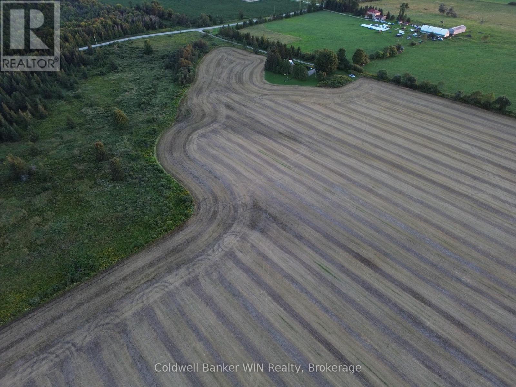
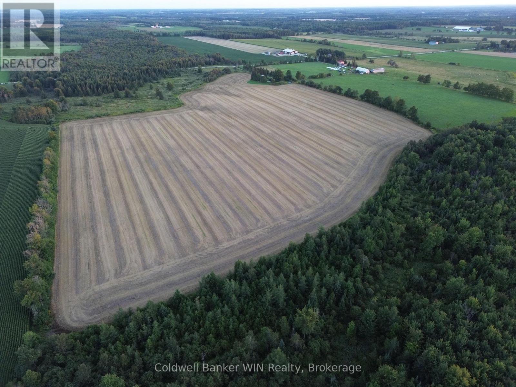
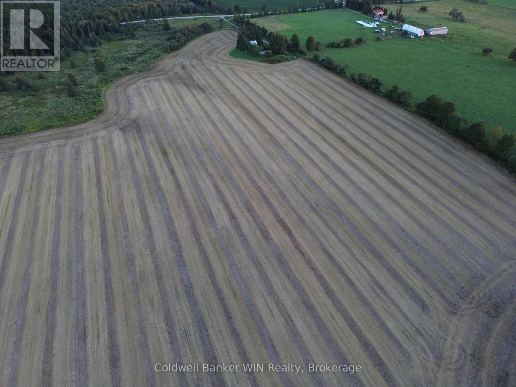
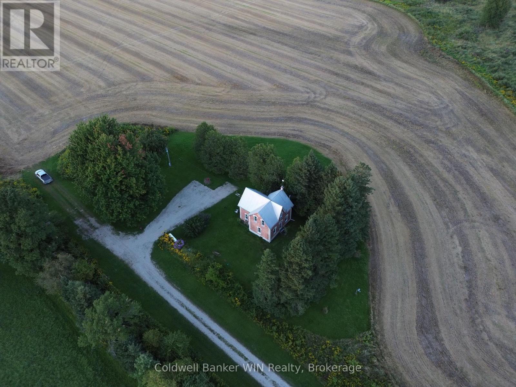
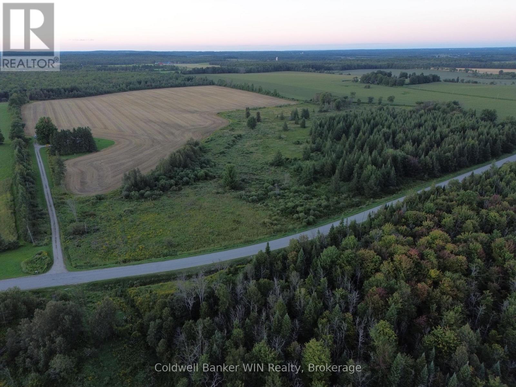
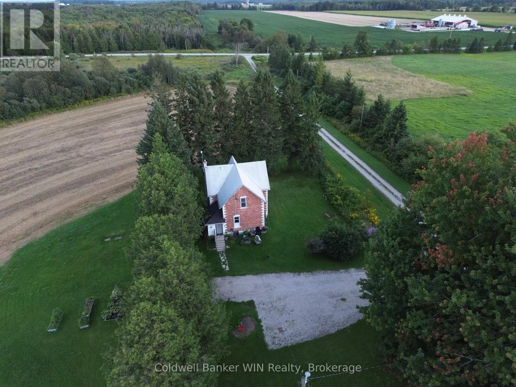
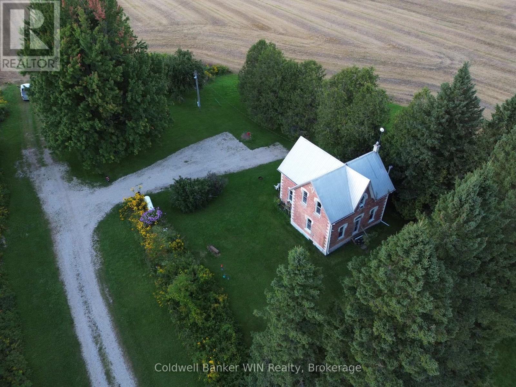
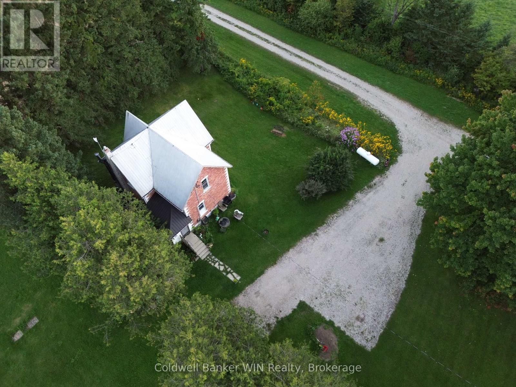
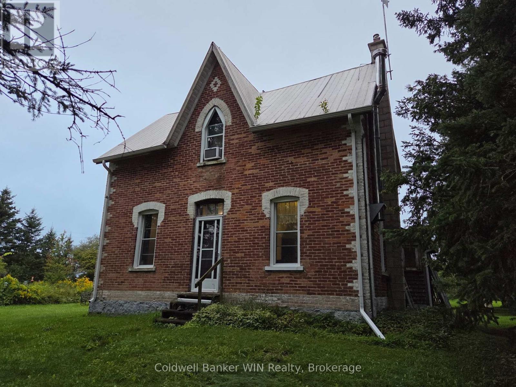
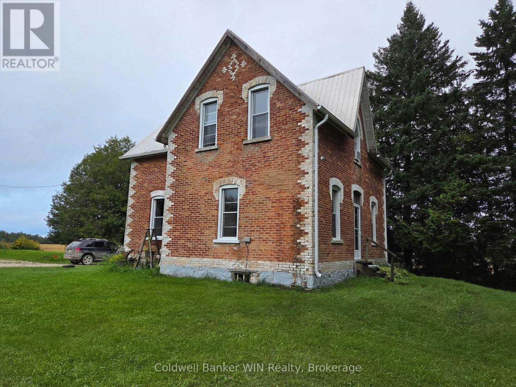
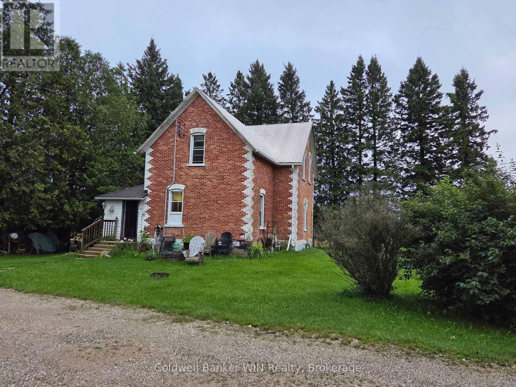
This of 89.8 acre property offers the perfect opportunity for a hobby farm or to expand for additional cropland. There are 36 acres of productive Listowel Silt Loam and Harriston Silt Loam soil which has been systematically tile drained. There is additional land that was formerly farmed which may be able to be reclaimed. The stately 1 storey, 1,600+ sq. ft. 3+ bedroom home enjoys an attractive treed setting. There is a modern electrical service and propane furnace. The free-standing wood stove serves as a heating supplement. (id:56248)
Property Details
| MLS® Number | X13710034 |
| Property Type | Agriculture |
| Community Name | Southgate |
| Amenities Near By | Place Of Worship |
| Community Features | Community Centre, School Bus |
| Equipment Type | Water Heater, Propane Tank |
| Farm Type | Farm |
| Features | Sloping, Tiled, Sump Pump |
| Parking Space Total | 4 |
| Rental Equipment Type | Water Heater, Propane Tank |
Building
| Bathroom Total | 1 |
| Bedrooms Above Ground | 3 |
| Bedrooms Total | 3 |
| Basement Type | Full |
| Cooling Type | None |
| Exterior Finish | Brick |
| Fire Protection | Smoke Detectors |
| Fireplace Present | Yes |
| Fireplace Total | 1 |
| Fireplace Type | Free Standing Metal,woodstove |
| Flooring Type | Laminate |
| Foundation Type | Stone |
| Heating Fuel | Propane |
| Heating Type | Forced Air |
| Stories Total | 2 |
| Size Interior | 1,500 - 2,000 Sqft |
| Utility Water | Drilled Well |
Parking
| No Garage |
Land
| Acreage | Yes |
| Land Amenities | Place Of Worship |
| Sewer | Septic System |
| Size Depth | 3305 Ft ,9 In |
| Size Frontage | 1090 Ft ,7 In |
| Size Irregular | 1090.6 X 3305.8 Ft ; 3328.29x183.43x1082.54x3305.83x1090.48 |
| Size Total Text | 1090.6 X 3305.8 Ft ; 3328.29x183.43x1082.54x3305.83x1090.48|50 - 100 Acres |
| Soil Type | Loam |
| Zoning Description | A1 & Ep |
Rooms
| Level | Type | Length | Width | Dimensions |
|---|---|---|---|---|
| Second Level | Primary Bedroom | 3.89 m | 3.61 m | 3.89 m x 3.61 m |
| Second Level | Bedroom | 3.35 m | 2.85 m | 3.35 m x 2.85 m |
| Second Level | Office | 5.23 m | 3.48 m | 5.23 m x 3.48 m |
| Second Level | Bathroom | 3.4 m | 2.18 m | 3.4 m x 2.18 m |
| Main Level | Kitchen | 1.96 m | 3.86 m | 1.96 m x 3.86 m |
| Main Level | Dining Room | 3.4 m | 5.13 m | 3.4 m x 5.13 m |
| Main Level | Living Room | 3.35 m | 5.08 m | 3.35 m x 5.08 m |
| Main Level | Bedroom | 3 m | 3.66 m | 3 m x 3.66 m |
Utilities
| Electricity | Installed |
https://www.realtor.ca/real-estate/30194396/245019-southgate-rd-24-southgate-southgate
Interested?


The trademarks REALTOR®, REALTORS®, and the REALTOR® logo are controlled by The Canadian Real Estate Association (CREA) and identify real estate professionals who are members of CREA. The trademarks MLS®, Multiple Listing Service® and the associated logos are owned by The Canadian Real Estate Association (CREA) and identify the quality of services provided by real estate professionals who are members of CREA. The trademark DDF® is owned by The Canadian Real Estate Association (CREA) and identifies CREA's Data Distribution Facility (DDF®)
September 28 2026 01:59:14
The Lakelands Association of REALTORS®
Coldwell Banker Win Realty