
244 North Street Fort Erie, Ontario L2A 3R8

$482,000
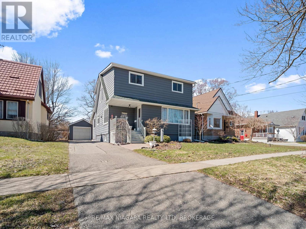
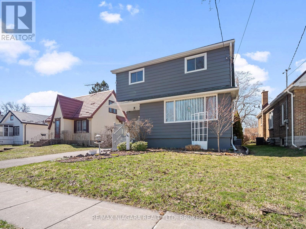
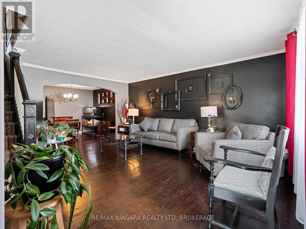
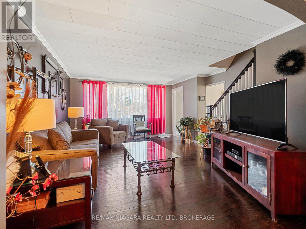
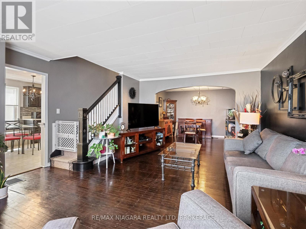
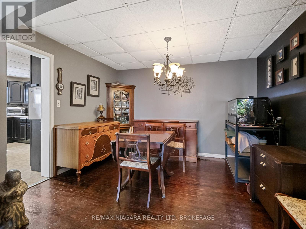
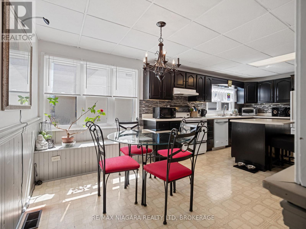
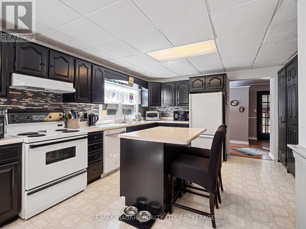
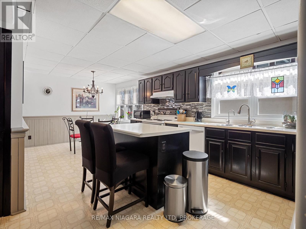
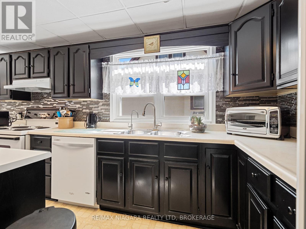
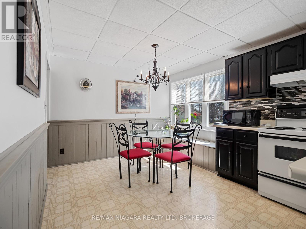
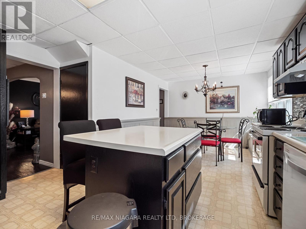
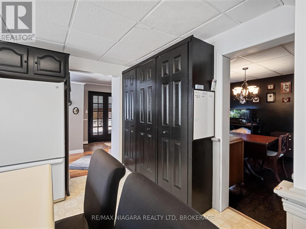
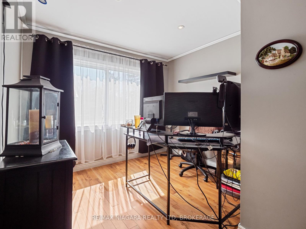
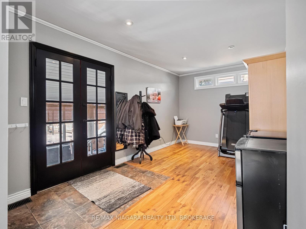
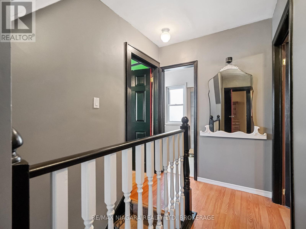
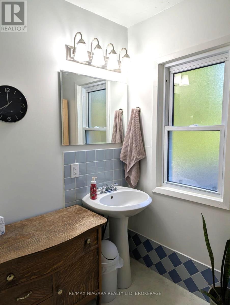
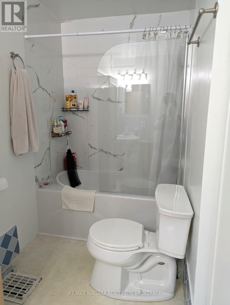
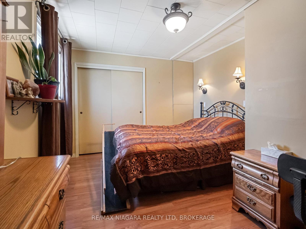
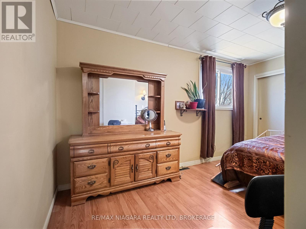
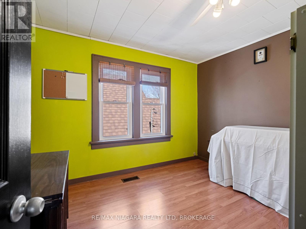
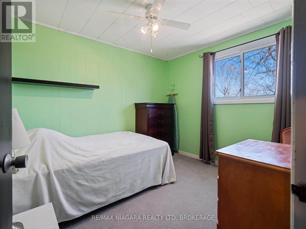
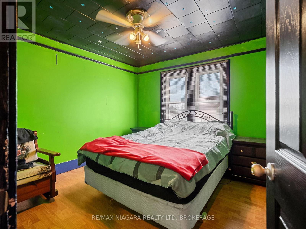
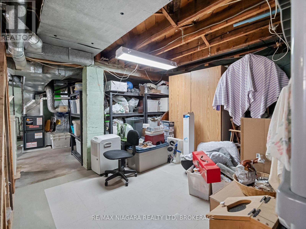
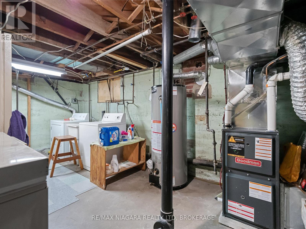
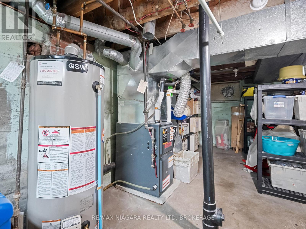
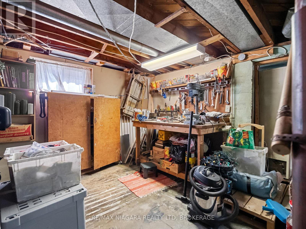
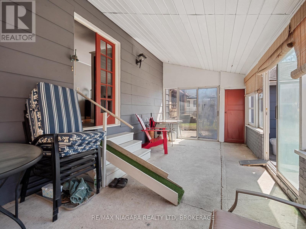
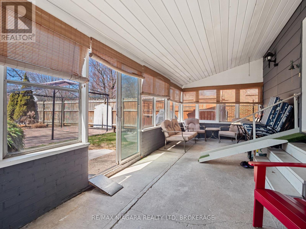
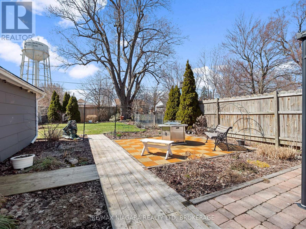
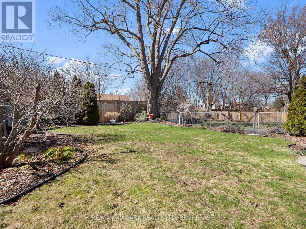
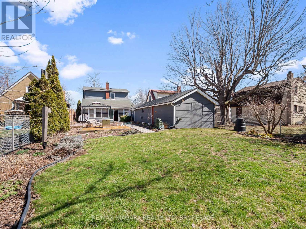
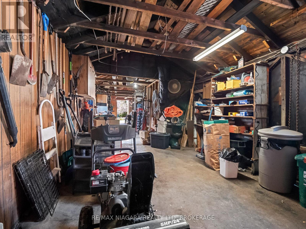
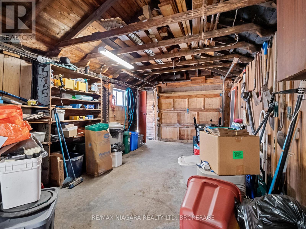
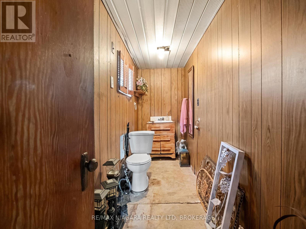
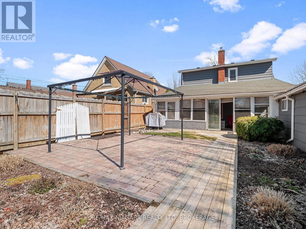
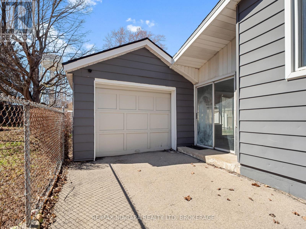
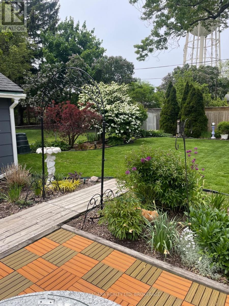
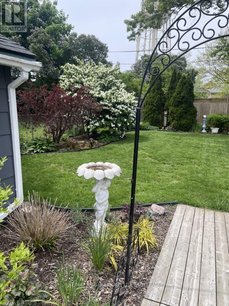
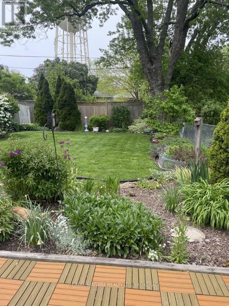
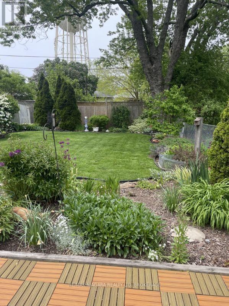
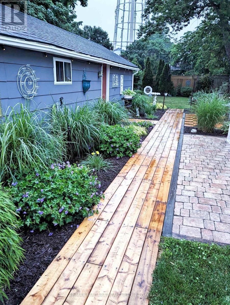
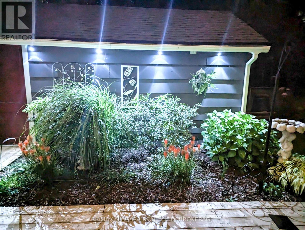
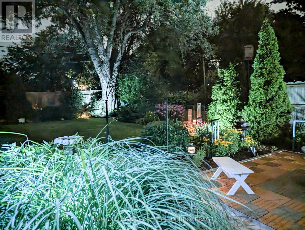
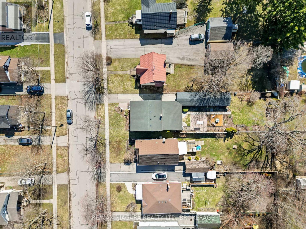
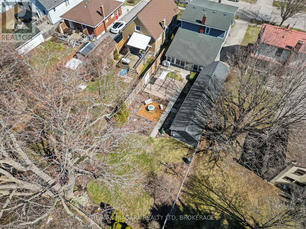
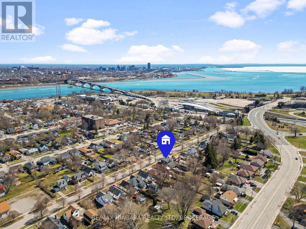
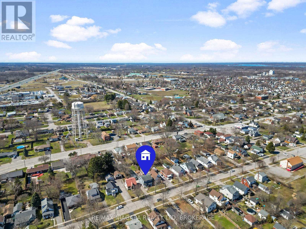
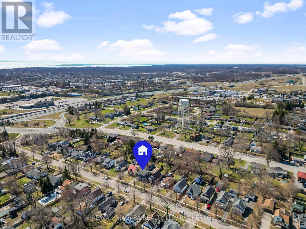
Much more than meets the eye. Do you have a growing family? Or perhaps just want a home that gives some elbow room. 244 North is it!! Love to entertain? No matter the season... be it the tranquil 160 ft deep backyard featuring unique foliage providing privacy, or the large patio area with pergola. If rainy there is the 10 ft x 2 5ft sunroom. When too chilly outside move into the rear family/ recreation room that leads into the spacious and bright eat in kitchen featuring lots of cabinets. Truly the heart of this home. The huge center island is perfect for cooking, baking and entertaining. Open spacious living/dining room. A perfect combination of character and comfort. Need storage?..... room for hobbies? Check out 55 ft long detached garage with a 2 pcs seasonal washroom. or perhaps in the dry basement. Upstairs you will find the 4pcs bathroom and 4 good sized bedrooms. 2 of the bedrooms have walk in closets! Well maintain. Furnace 5yrs., many newer windows and updated bath. This lovely home is located in a quite friendly neighbourhood minutes to the Niagara River, Recreation trails, parks, resturants, shopping and the Peace Bridge. (id:56248)
Property Details
| MLS® Number | X13426958 |
| Property Type | Single Family |
| Community Name | 332 - Central |
| Parking Space Total | 6 |
Building
| Bathroom Total | 1 |
| Bedrooms Above Ground | 4 |
| Bedrooms Total | 4 |
| Basement Development | Partially Finished |
| Basement Type | Partial (partially Finished) |
| Construction Style Attachment | Detached |
| Cooling Type | Central Air Conditioning |
| Exterior Finish | Aluminum Siding |
| Foundation Type | Block |
| Heating Fuel | Natural Gas |
| Heating Type | Forced Air |
| Stories Total | 2 |
| Size Interior | 1,500 - 2,000 Sqft |
| Type | House |
| Utility Water | Municipal Water |
Parking
| Detached Garage | |
| Garage |
Land
| Acreage | No |
| Sewer | Sanitary Sewer |
| Size Depth | 160 Ft ,1 In |
| Size Frontage | 40 Ft |
| Size Irregular | 40 X 160.1 Ft |
| Size Total Text | 40 X 160.1 Ft |
| Zoning Description | R3 |
Rooms
| Level | Type | Length | Width | Dimensions |
|---|---|---|---|---|
| Second Level | Bedroom | 4.968 m | 3.124 m | 4.968 m x 3.124 m |
| Second Level | Bedroom 2 | 2.743 m | 3.2 m | 2.743 m x 3.2 m |
| Second Level | Bedroom 3 | 2.743 m | 3.2 m | 2.743 m x 3.2 m |
| Second Level | Bedroom 4 | 2.743 m | 3.124 m | 2.743 m x 3.124 m |
| Second Level | Bathroom | 3.404 m | 1.524 m | 3.404 m x 1.524 m |
| Basement | Laundry Room | 6.096 m | 6.096 m | 6.096 m x 6.096 m |
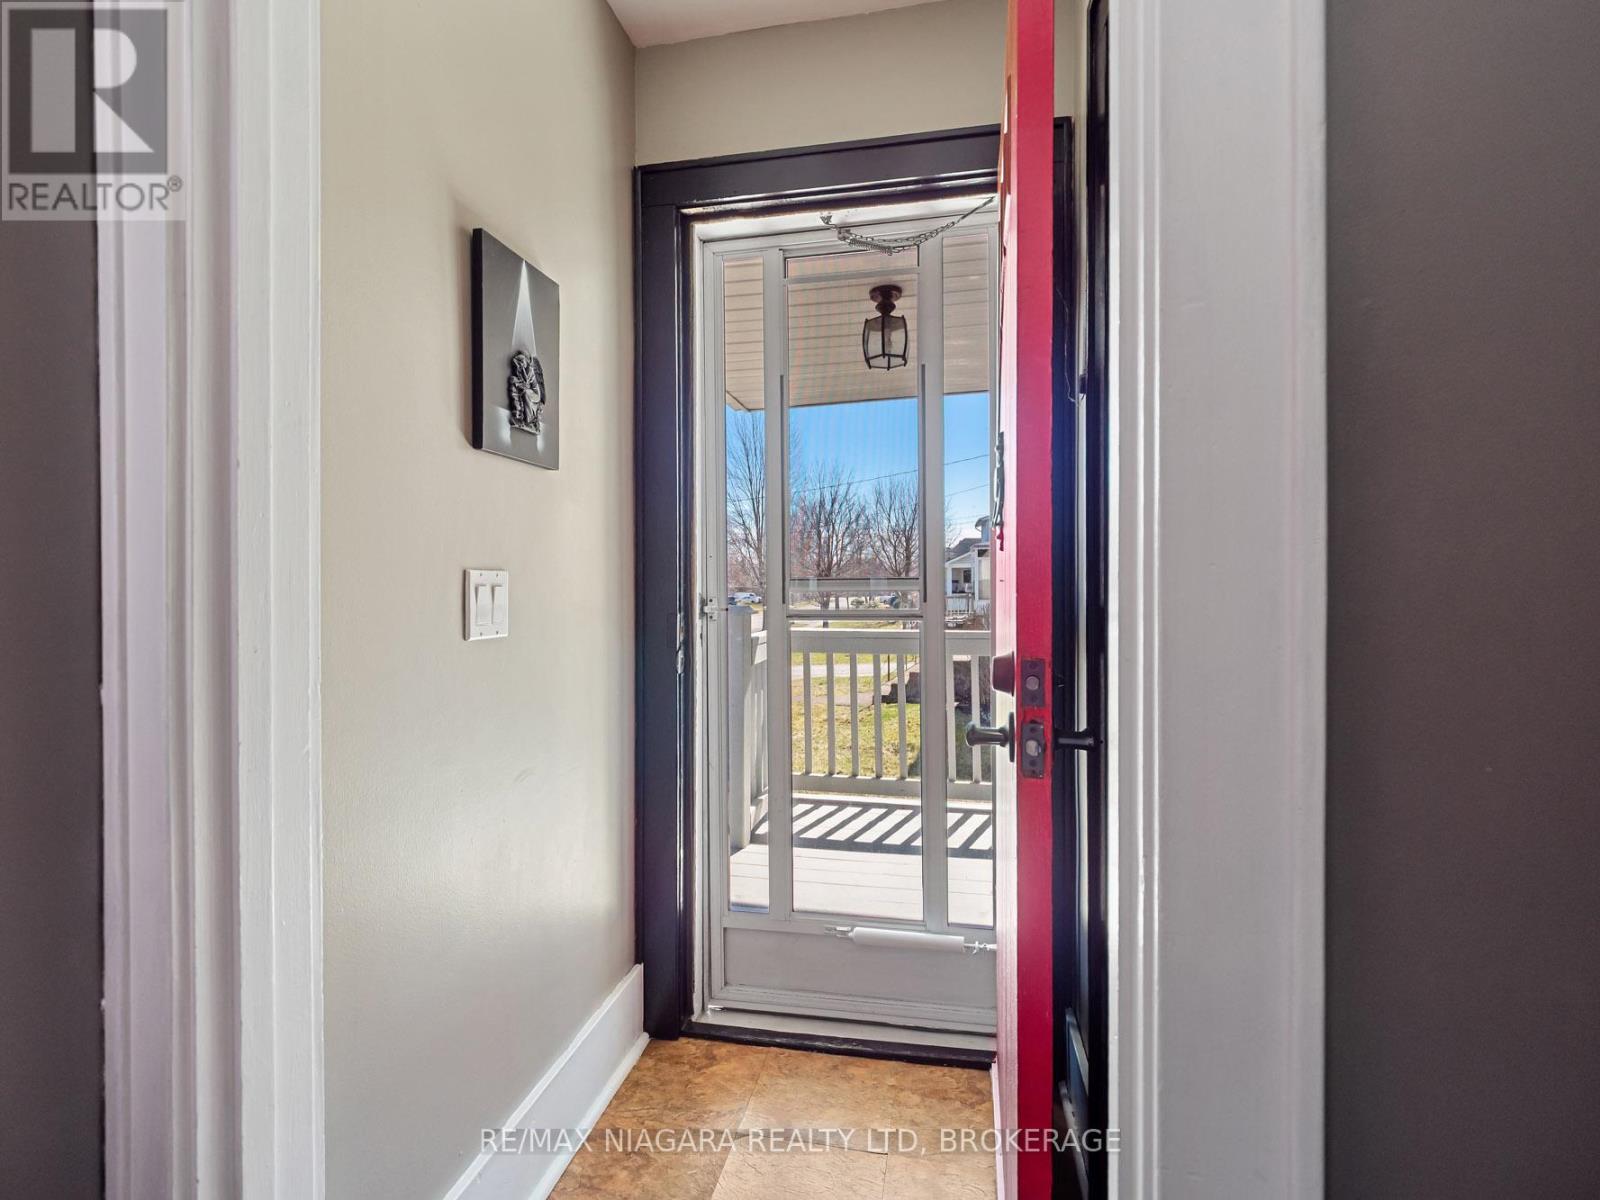
| Main Level | Foyer | 1.067 m | 1.753 m | 1.067 m x 1.753 m |
| Main Level | Living Room | 3.505 m | 8.28 m | 3.505 m x 8.28 m |
| Main Level | Kitchen | 3.15 m | 6.401 m | 3.15 m x 6.401 m |
| Main Level | Family Room | 3.15 m | 7.62 m | 3.15 m x 7.62 m |
| Ground Level | Sunroom | 3.15 m | 7.62 m | 3.15 m x 7.62 m |
https://www.realtor.ca/real-estate/29883831/244-north-street-fort-erie-central-332-central
Interested?


The trademarks REALTOR®, REALTORS®, and the REALTOR® logo are controlled by The Canadian Real Estate Association (CREA) and identify real estate professionals who are members of CREA. The trademarks MLS®, Multiple Listing Service® and the associated logos are owned by The Canadian Real Estate Association (CREA) and identify the quality of services provided by real estate professionals who are members of CREA. The trademark DDF® is owned by The Canadian Real Estate Association (CREA) and identifies CREA's Data Distribution Facility (DDF®)
September 27 2026 08:53:18
Niagara Association of REALTORS®
RE/MAX Niagara Realty Ltd, Brokerage