
243 Centre Street Clearview, Ontario L0M 1S0

$1,200,000
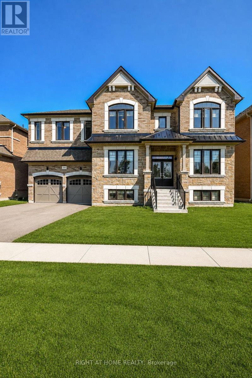
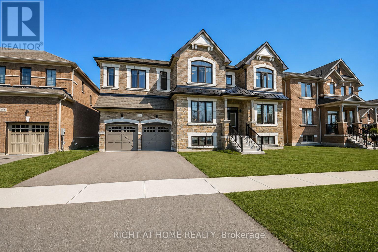
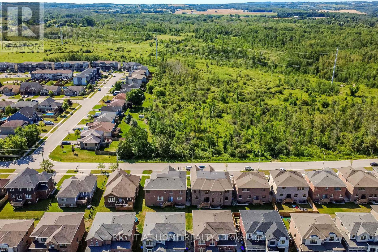
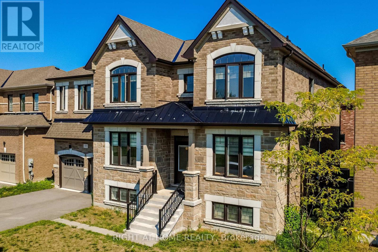
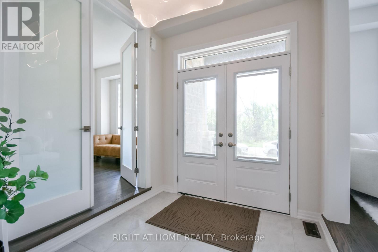
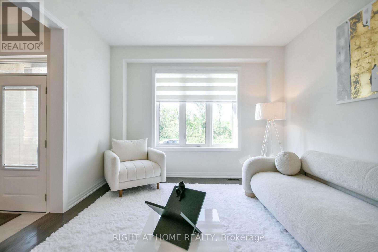
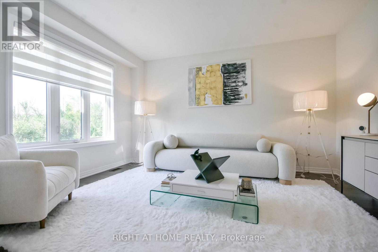
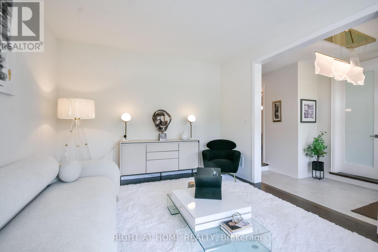
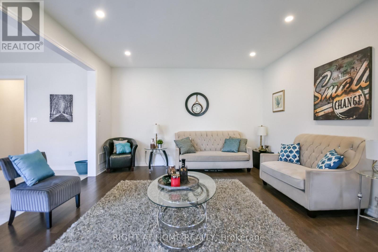
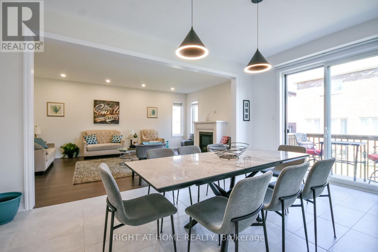
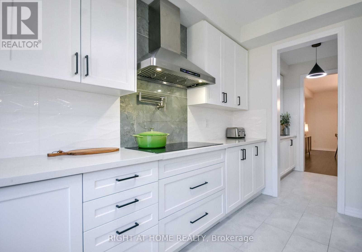
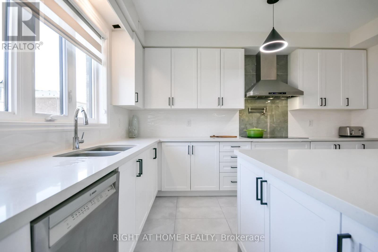
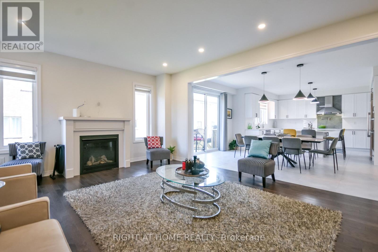
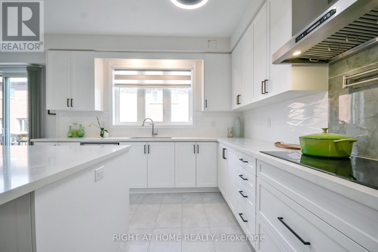
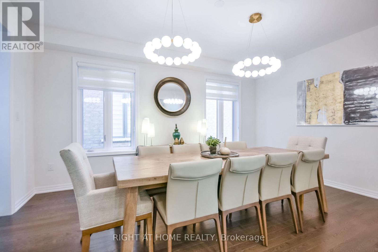
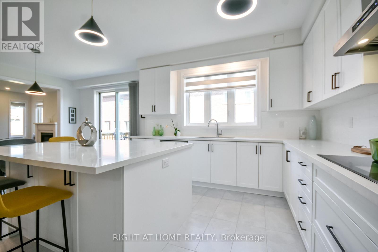
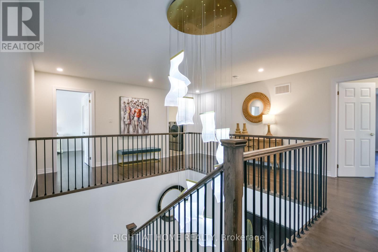
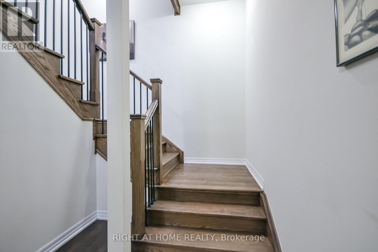
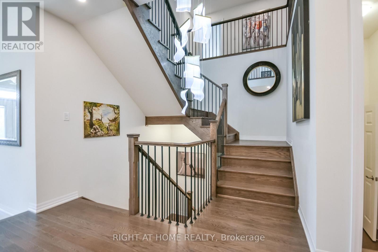
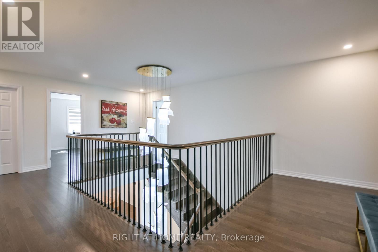
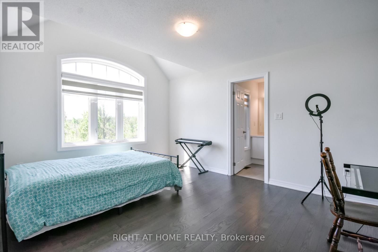
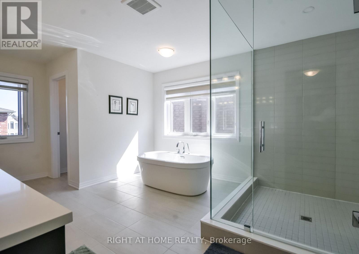
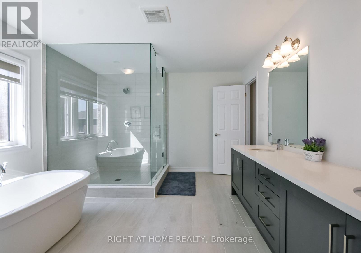
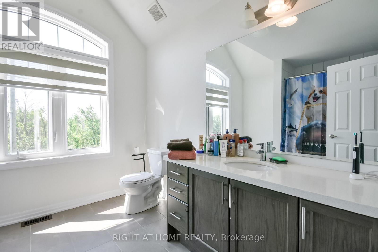
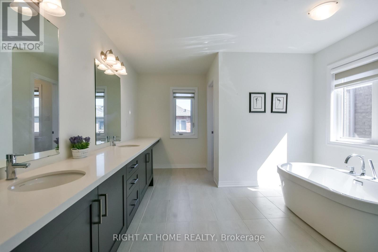
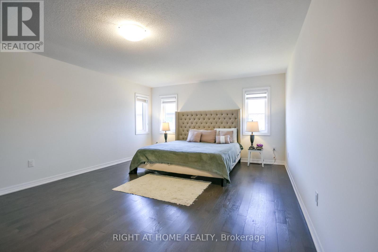
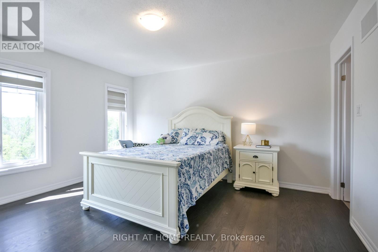
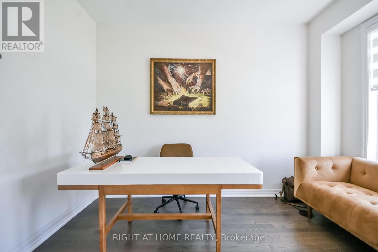
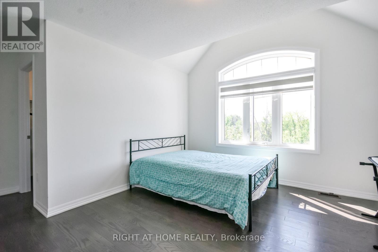
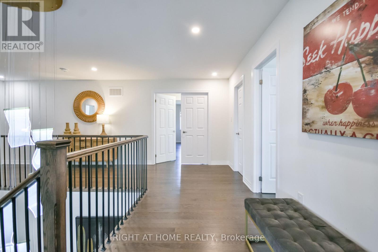
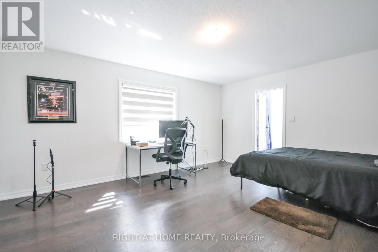
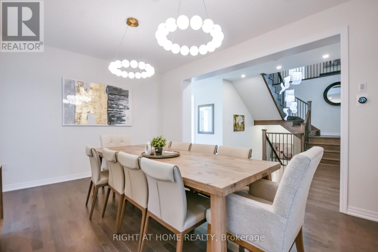
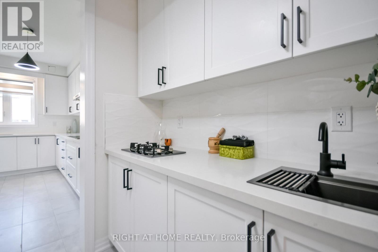
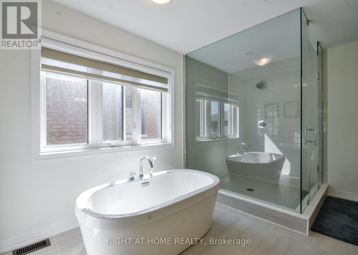
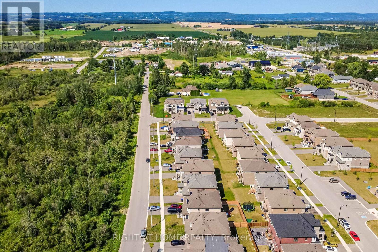
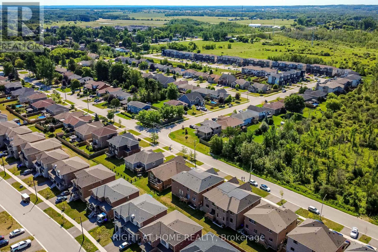
Welcome to this impressive 4-bedroom residence offering approximately 4,617 sq. ft. of thoughtfully designed living space, set on a premium lot in a highly desirable area near Blue Mountain Village and Georgian Bay. From its generous proportions to its carefully considered layout, this home offers an exceptional combination of comfort, functionality and lifestyle. The main level features a bright and spacious open-concept design, seamlessly connecting the great room, kitchen and dining area creating an inviting setting for everyday family living and entertaining. A dedicated den provides the perfect space for a home office, quiet retreat or study. The upper-level accommodations are exceptionally well planned, with four spacious bedrooms, each offering walk-in closet space and ensuite access. The primary suite serves as a private retreat, featuring a generous dressing room, spa-inspired ensuite and a separate study-nursery area, providing both comfort and versatility. Enjoy the best of the area with convenient access to Blue Mountain Village, Georgian Bay and the many four-season recreational amenities, dining, shopping and entertainment options that make this location so desirable. Whether you're looking for a spacious family residence, a four-season retreat or a property with future potential, this exceptional home offers space, flexibility and an enviable location. (id:56248)
Property Details
| MLS® Number | S13669410 |
| Property Type | Single Family |
| Community Name | Stayner |
| Equipment Type | Water Heater |
| Parking Space Total | 5 |
| Rental Equipment Type | Water Heater |
Building
| Bathroom Total | 5 |
| Bedrooms Above Ground | 4 |
| Bedrooms Total | 4 |
| Age | 0 To 5 Years |
| Amenities | Fireplace(s) |
| Appliances | Dishwasher, Dryer, Stove, Washer, Window Coverings, Refrigerator |
| Basement Development | Unfinished |
| Basement Type | N/a (unfinished) |
| Construction Style Attachment | Detached |
| Cooling Type | Central Air Conditioning |
| Exterior Finish | Stucco |
| Fireplace Present | Yes |
| Fireplace Total | 1 |
| Foundation Type | Concrete |
| Half Bath Total | 1 |
| Heating Fuel | Natural Gas |
| Heating Type | Forced Air |
| Stories Total | 2 |
| Size Interior | 3,500 - 5,000 Sqft |
| Type | House |
| Utility Water | Municipal Water |
Parking
| Attached Garage | |
| Garage | |
| Tandem |
Land
| Acreage | No |
| Sewer | Sanitary Sewer |
| Size Depth | 98 Ft |
| Size Frontage | 59 Ft ,1 In |
| Size Irregular | 59.1 X 98 Ft |
| Size Total Text | 59.1 X 98 Ft |
| Zoning Description | Rs |
Rooms
| Level | Type | Length | Width | Dimensions |
|---|---|---|---|---|
| Second Level | Bedroom 2 | 12 m | 14 m | 12 m x 14 m |
| Second Level | Bedroom 3 | 11.6 m | 15 m | 11.6 m x 15 m |
| Second Level | Bedroom 4 | 13.6 m | 16.6 m | 13.6 m x 16.6 m |
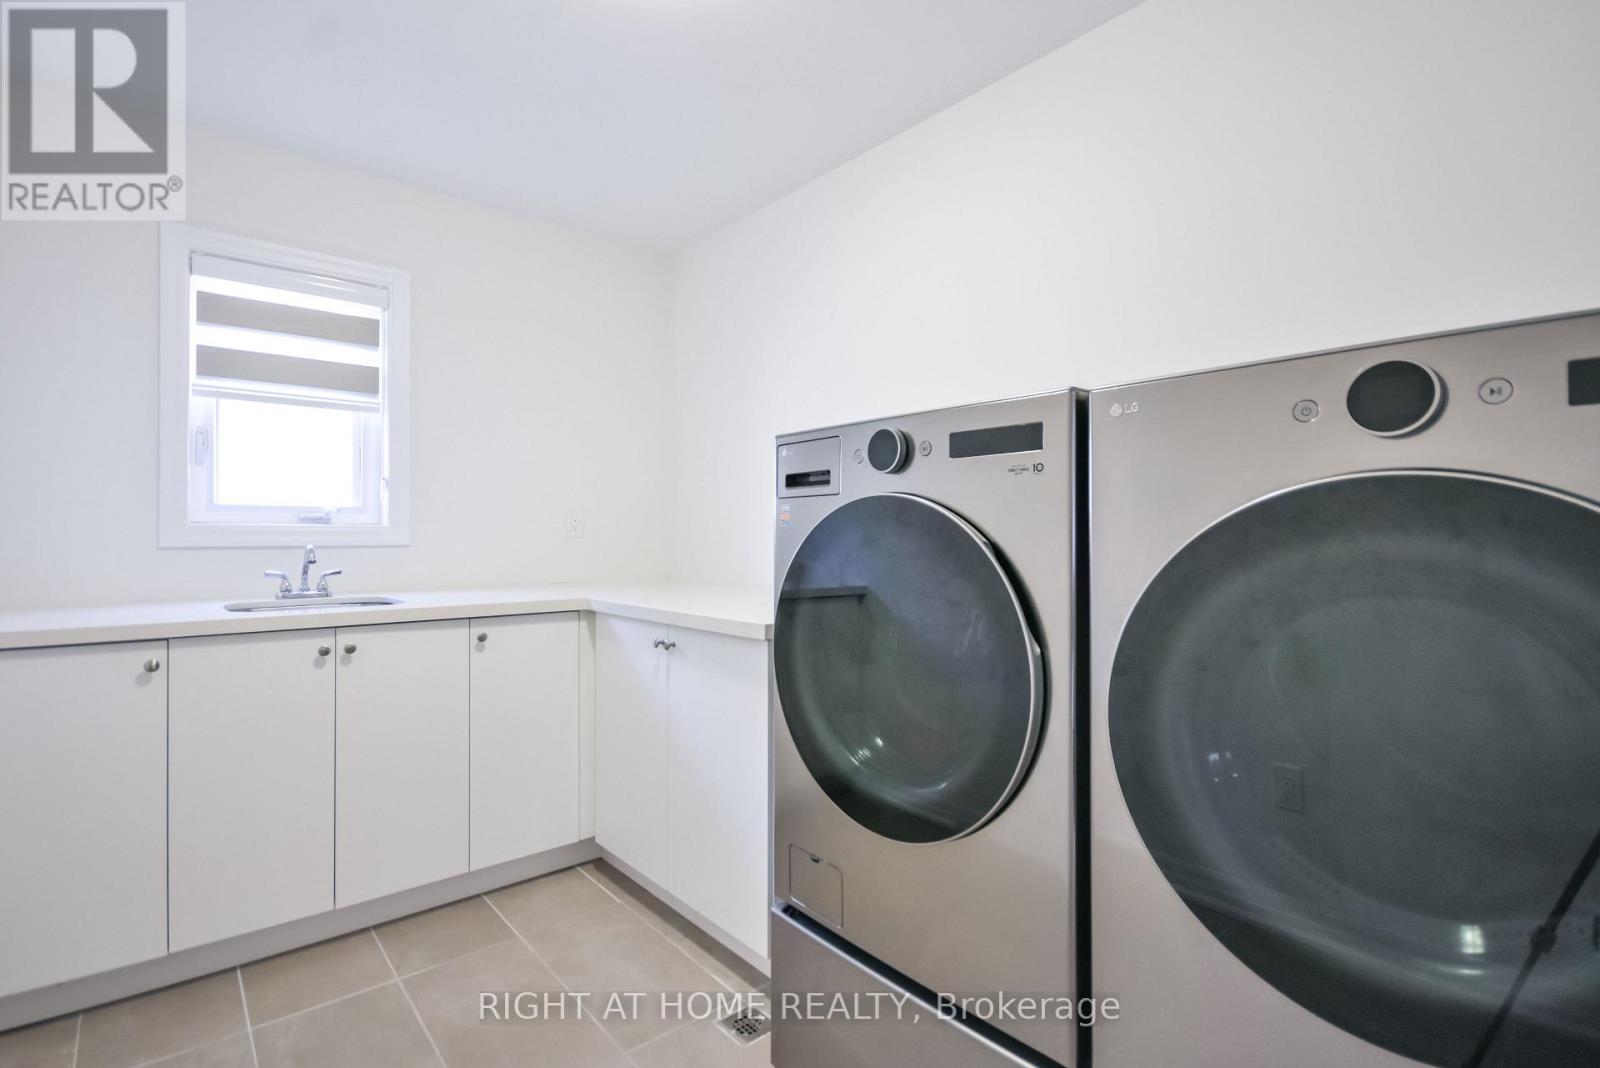
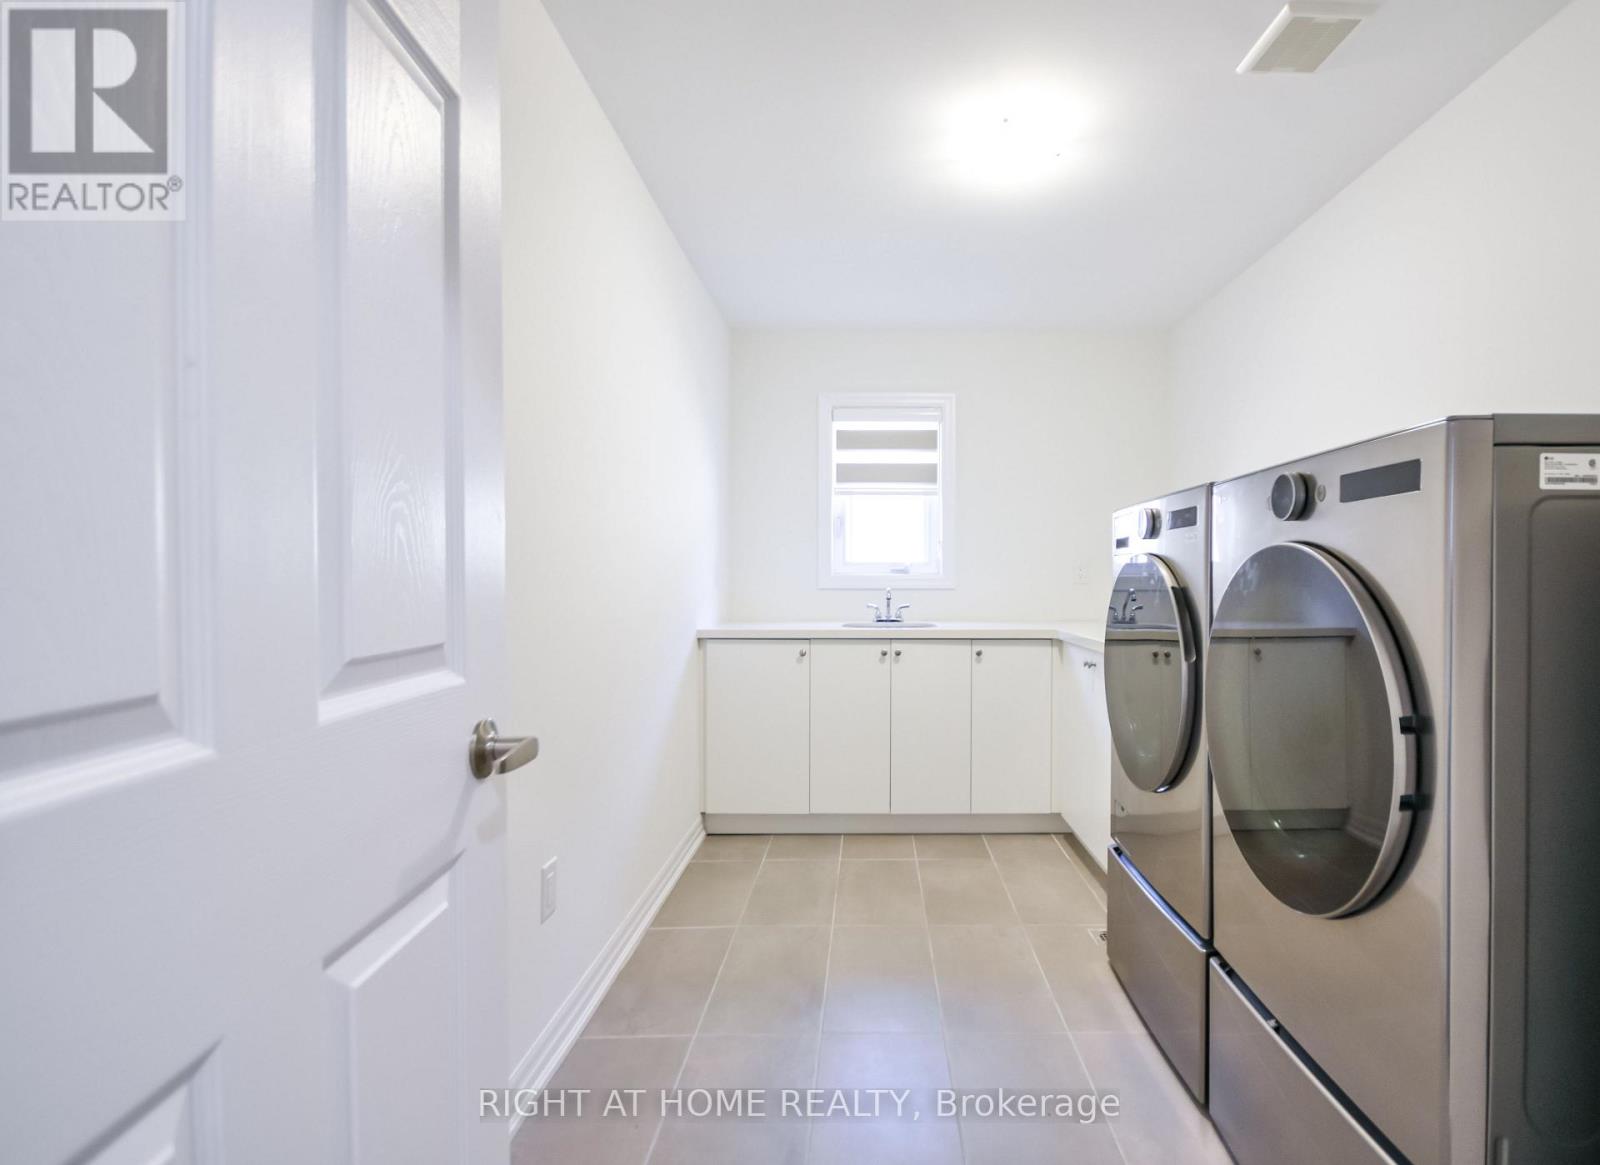
| Second Level | Laundry Room | 6 m | 11 m | 6 m x 11 m |
| Second Level | Bedroom | 14 m | 22 m | 14 m x 22 m |
| Second Level | Nursery | 11 m | 16 m | 11 m x 16 m |
| Ground Level | Living Room | 11.6 m | 15 m | 11.6 m x 15 m |
| Ground Level | Den | 10 m | 12 m | 10 m x 12 m |
| Ground Level | Dining Room | 12 m | 16.6 m | 12 m x 16.6 m |
| Ground Level | Kitchen | 12 m | 15 m | 12 m x 15 m |
| Ground Level | Eating Area | 11.2 m | 17 m | 11.2 m x 17 m |
| Ground Level | Great Room | 14 m | 20 m | 14 m x 20 m |
| Ground Level | Partial Bathroom | 4 m | 6.5 m | 4 m x 6.5 m |
| Ground Level | Mud Room | 5.5 m | 7.5 m | 5.5 m x 7.5 m |
Utilities
| Electricity | Installed |
| Sewer | Installed |
https://www.realtor.ca/real-estate/30149364/243-centre-street-clearview-stayner-stayner
Interested?


The trademarks REALTOR®, REALTORS®, and the REALTOR® logo are controlled by The Canadian Real Estate Association (CREA) and identify real estate professionals who are members of CREA. The trademarks MLS®, Multiple Listing Service® and the associated logos are owned by The Canadian Real Estate Association (CREA) and identify the quality of services provided by real estate professionals who are members of CREA. The trademark DDF® is owned by The Canadian Real Estate Association (CREA) and identifies CREA's Data Distribution Facility (DDF®)
August 13 2026 02:29:08
Toronto Regional Real Estate Board
Right At Home Realty