
2424 Bayview Avenue Toronto, Ontario M2L 1A3

$3,198,888
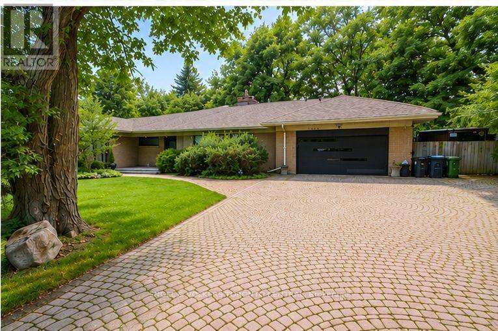
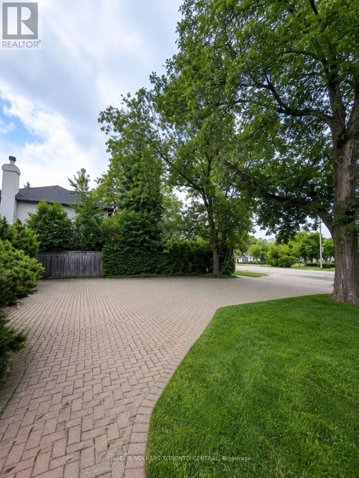

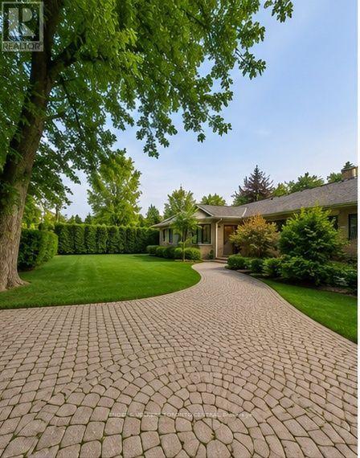
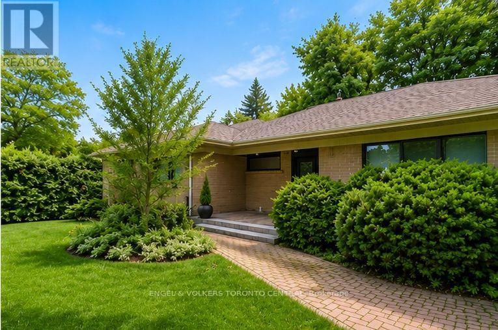
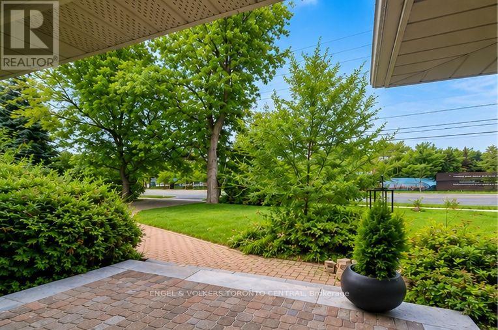
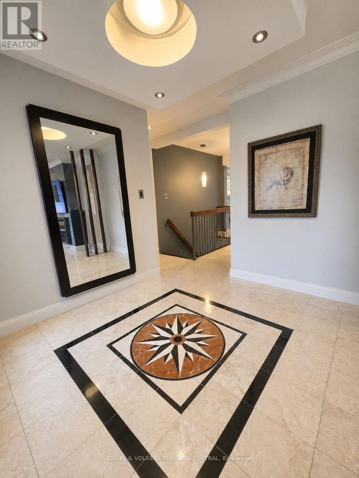
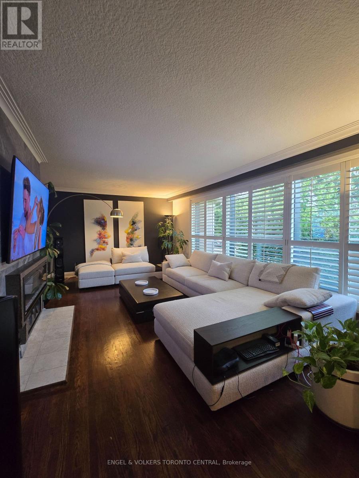
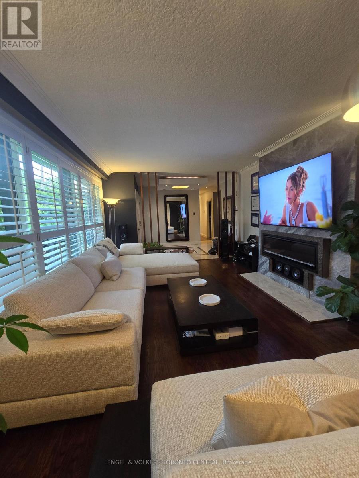
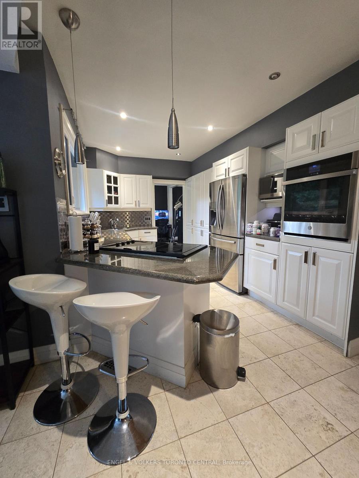
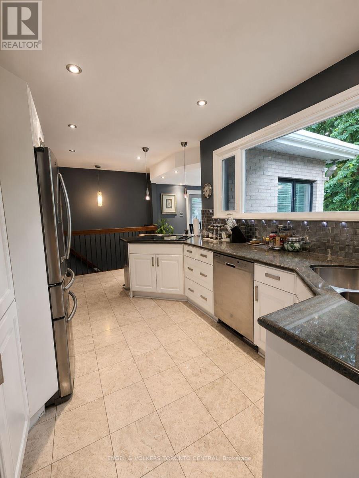
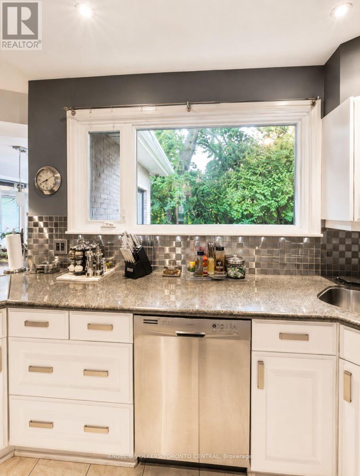
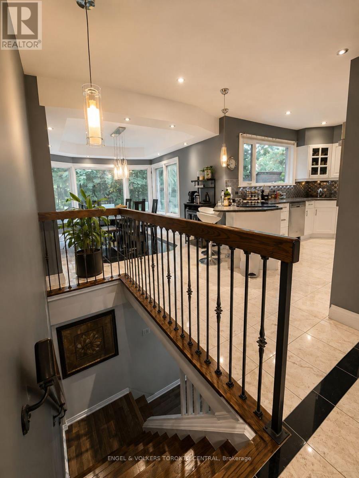
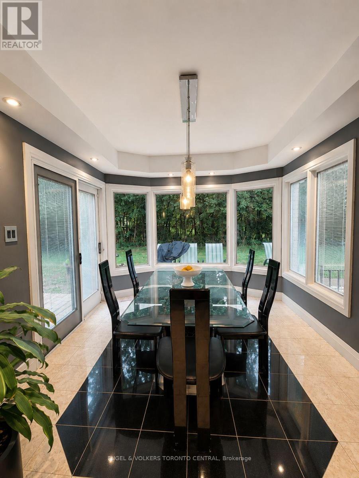
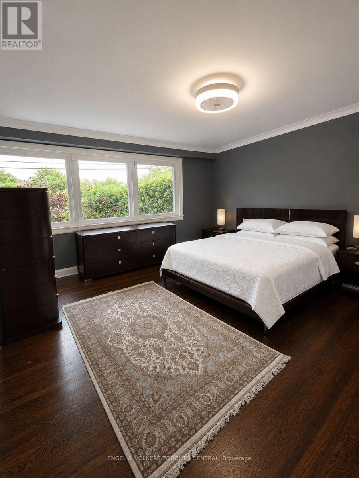
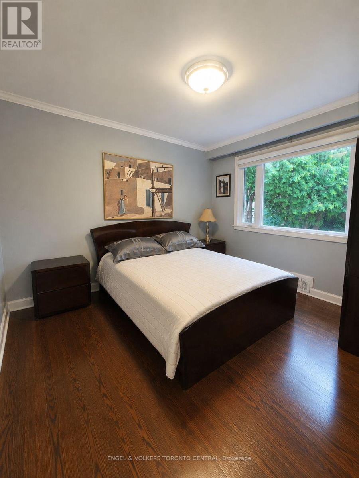
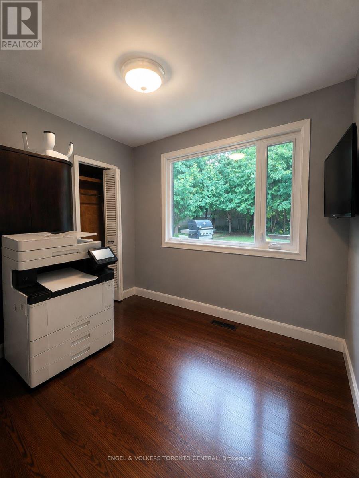
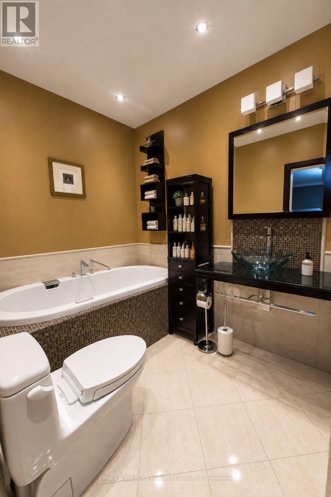
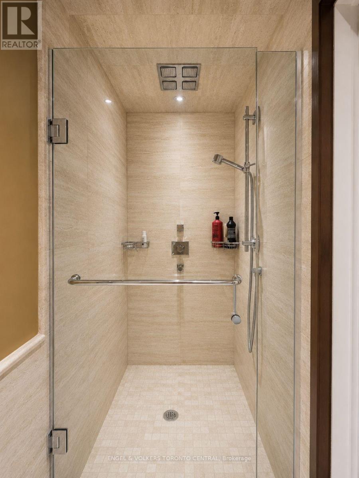
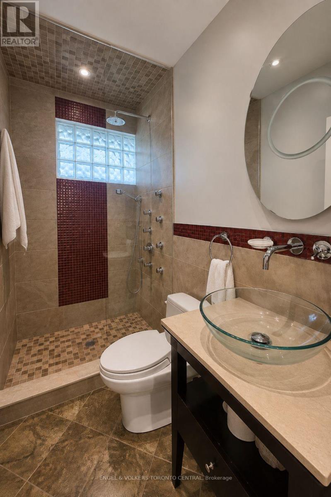
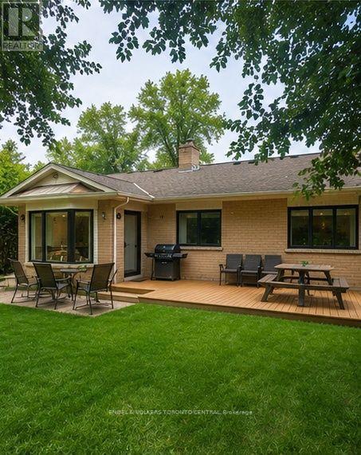
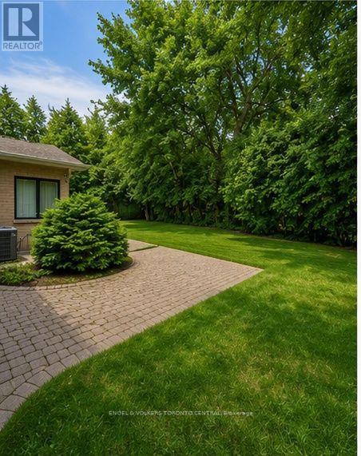
An exceptional opportunity to live in one of Toronto's most prestigious neighbourhoods today, with exciting redevelopment potential for the future. Set on one of the largest lots along the Bayview/Arjay strip, this charming ranch-style bungalow features a recently refreshed exterior and a well-maintained, updated interior, offering comfortable turnkey living in an outstanding location.Enjoy remarkable proximity to some of Toronto's most sought-after schools, clubs, parks and institutions, including **Crescent School, Junior Academy, The Granite Club, Toronto French School, Sunnybrook Health Sciences Centre, Sunnybrook Park, York University's Glendon Campus, Edwards Gardens and the Toronto Botanical Garden**.Move in and enjoy the home and neighbourhood now, with the added benefit of significant long-term redevelopment potential. Located along the Bayview Avenue corridor within an area identified under Toronto's Avenues framework, six-storey development precedent has already been established nearby, with potential for additional height and density, subject to planning and municipal approvals.**A rare combination of lifestyle, location, land and future upside - enjoy it today, invest in tomorrow.** (id:56248)
Property Details
| MLS® Number | C13673020 |
| Property Type | Single Family |
| Community Name | Bridle Path-Sunnybrook-York Mills |
| Features | Lighting, Carpet Free, Sump Pump |
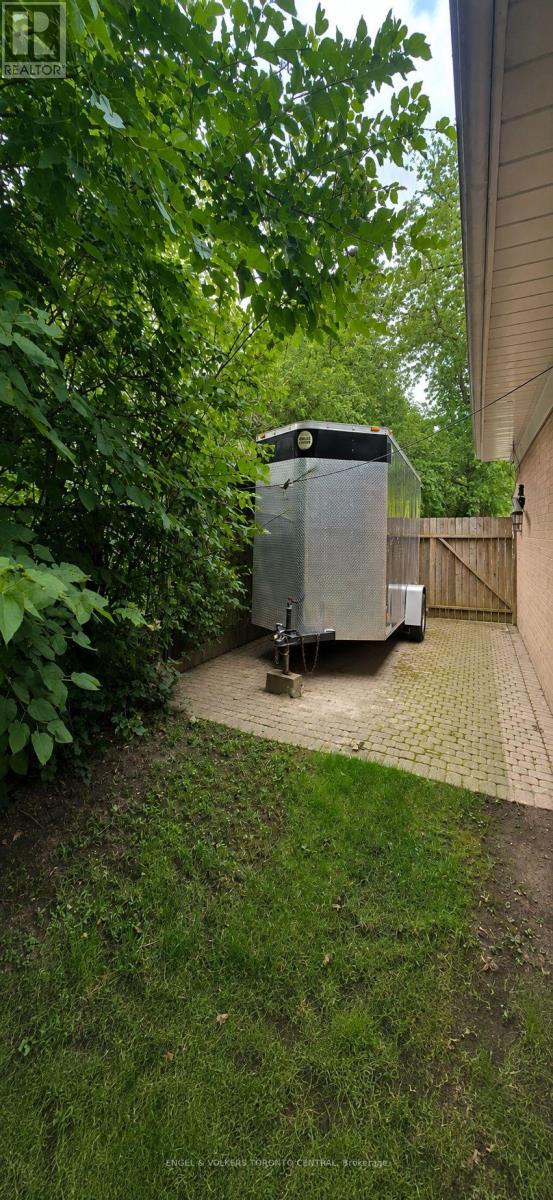
| Parking Space Total | 12 |
| Structure | Deck |
Building
| Bathroom Total | 6 |
| Bedrooms Above Ground | 3 |
| Bedrooms Below Ground | 2 |
| Bedrooms Total | 5 |
| Amenities | Fireplace(s) |
| Appliances | Garage Door Opener Remote(s), Oven - Built-in, Range, Garburator, Water Heater, All, Window Coverings |
| Architectural Style | Bungalow |
| Basement Development | Finished |
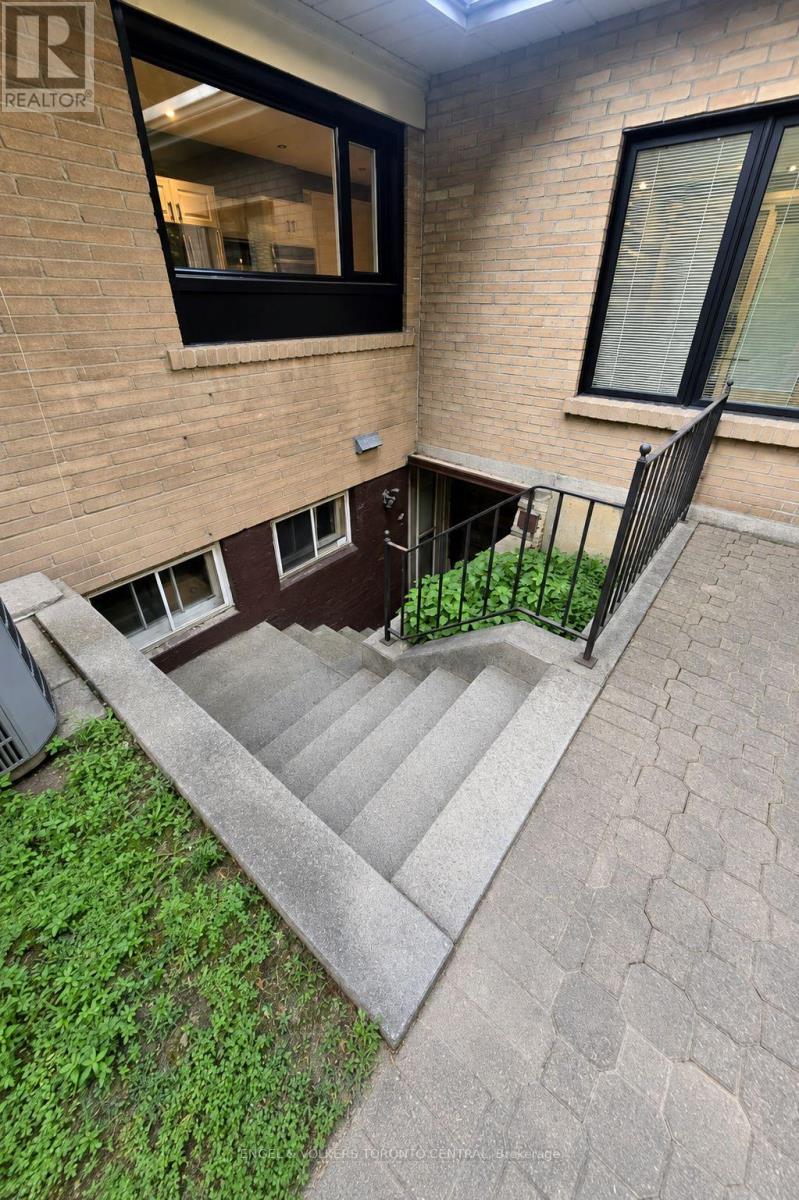
| Basement Features | Walk-up |
| Basement Type | N/a (finished), N/a |
| Construction Style Attachment | Detached |
| Cooling Type | Central Air Conditioning |
| Exterior Finish | Brick, Concrete |
| Fireplace Present | Yes |
| Foundation Type | Block |
| Heating Fuel | Natural Gas |
| Heating Type | Forced Air |
| Stories Total | 1 |
| Size Interior | 1,500 - 2,000 Sqft |
| Type | House |
| Utility Water | Municipal Water |
Parking
| Garage |
Land
| Acreage | No |
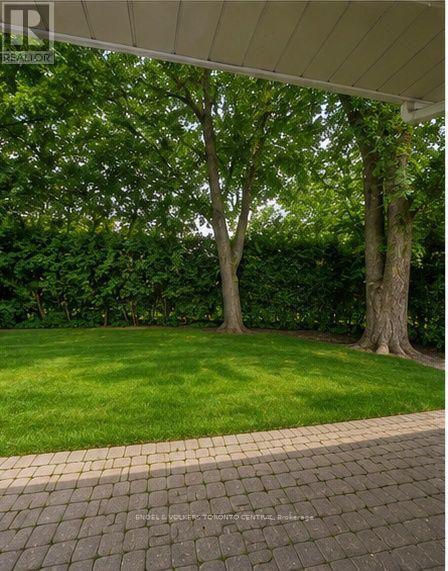
| Landscape Features | Landscaped |
| Sewer | Sanitary Sewer |
| Size Depth | 118 Ft ,4 In |
| Size Frontage | 100 Ft ,9 In |
| Size Irregular | 100.8 X 118.4 Ft |
| Size Total Text | 100.8 X 118.4 Ft |
| Zoning Description | Residential |
Interested?


The trademarks REALTOR®, REALTORS®, and the REALTOR® logo are controlled by The Canadian Real Estate Association (CREA) and identify real estate professionals who are members of CREA. The trademarks MLS®, Multiple Listing Service® and the associated logos are owned by The Canadian Real Estate Association (CREA) and identify the quality of services provided by real estate professionals who are members of CREA. The trademark DDF® is owned by The Canadian Real Estate Association (CREA) and identifies CREA's Data Distribution Facility (DDF®)
August 13 2026 08:30:47
Toronto Regional Real Estate Board
Engel & Volkers Toronto Central