
2410 Cavendish Drive Burlington, Ontario L7P 3B9

$799,000
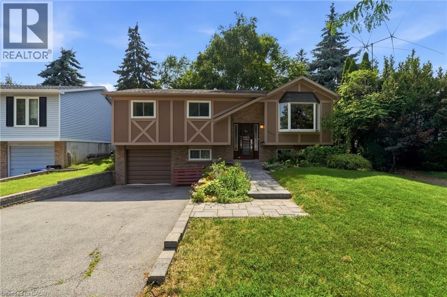
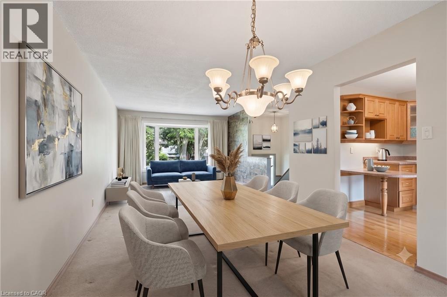
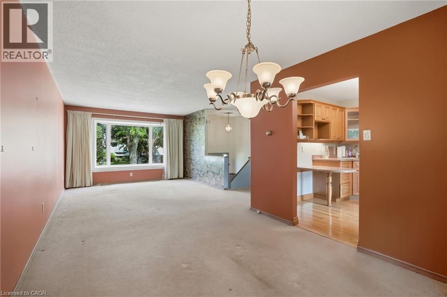
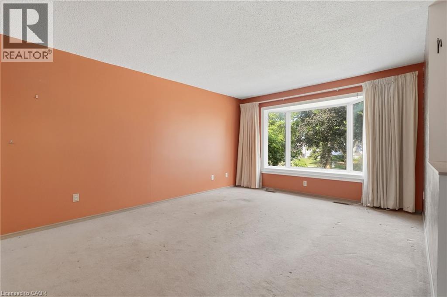
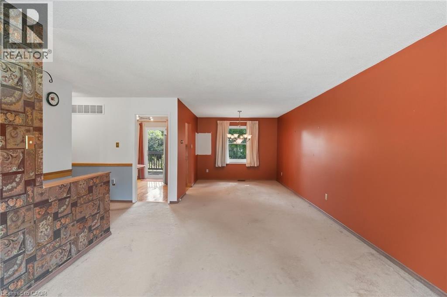
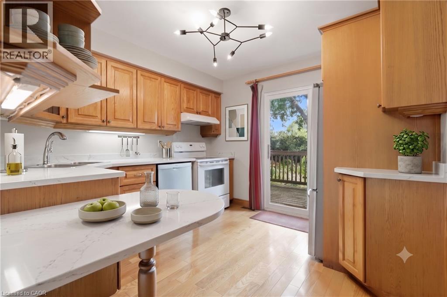
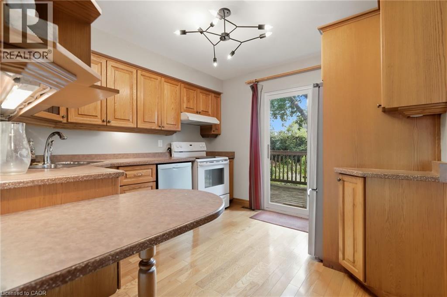
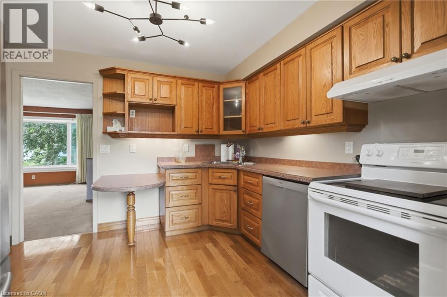
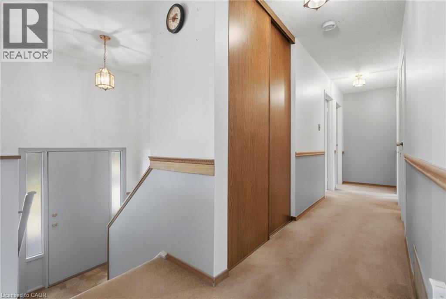
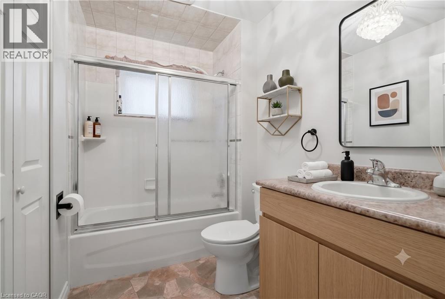
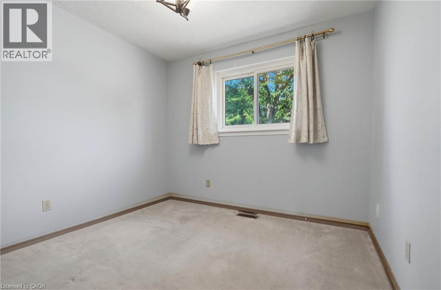
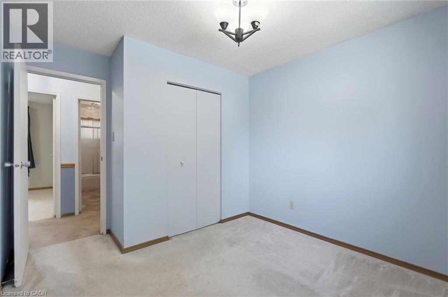
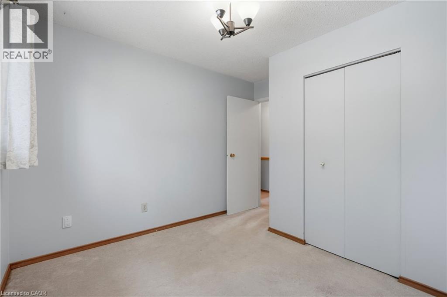
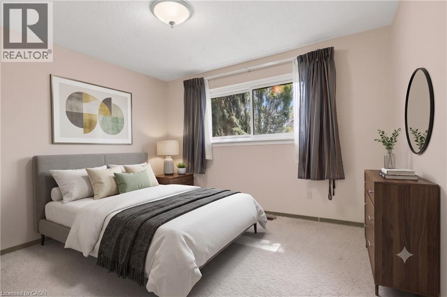
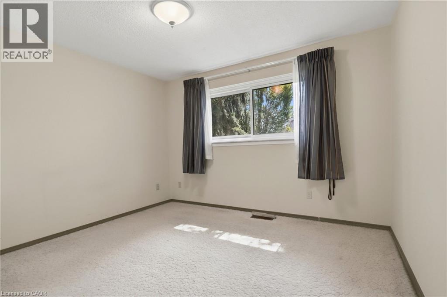
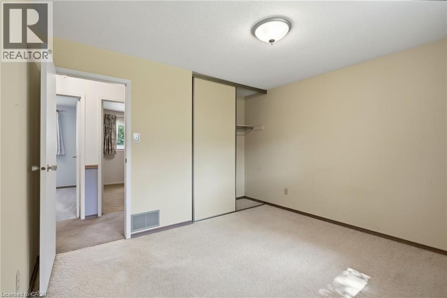
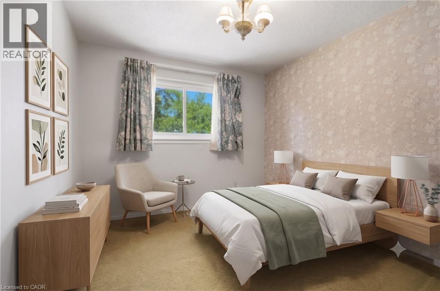
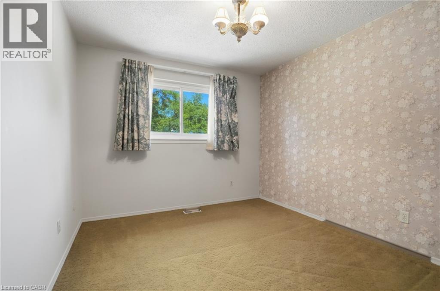
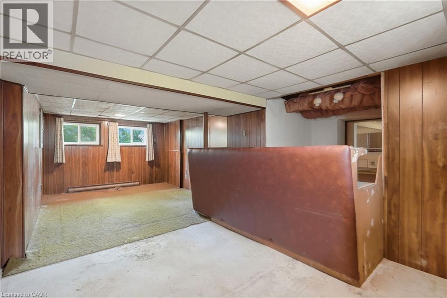
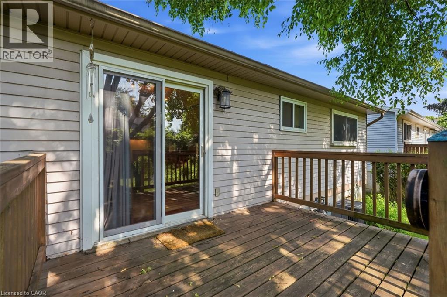
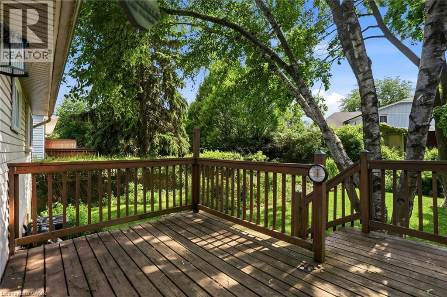
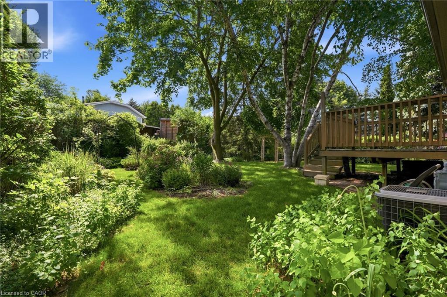
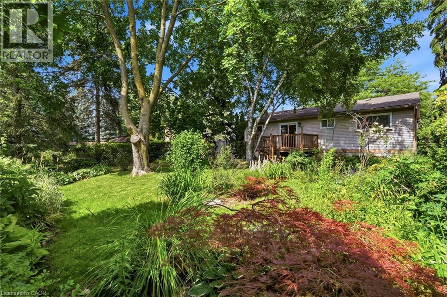
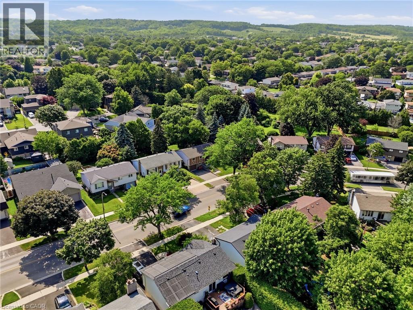
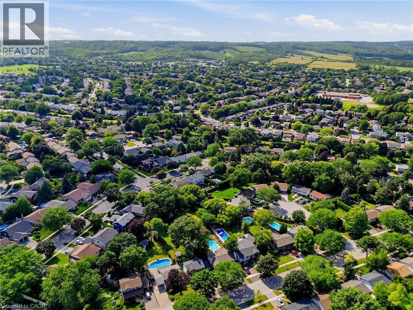
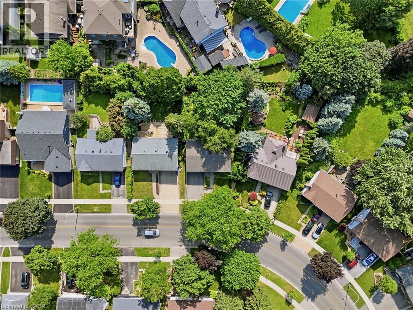
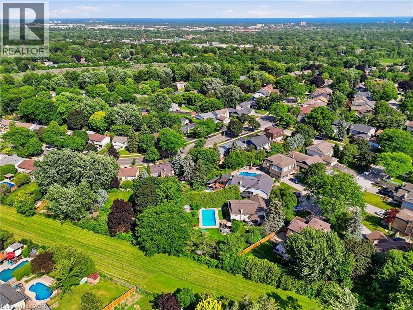
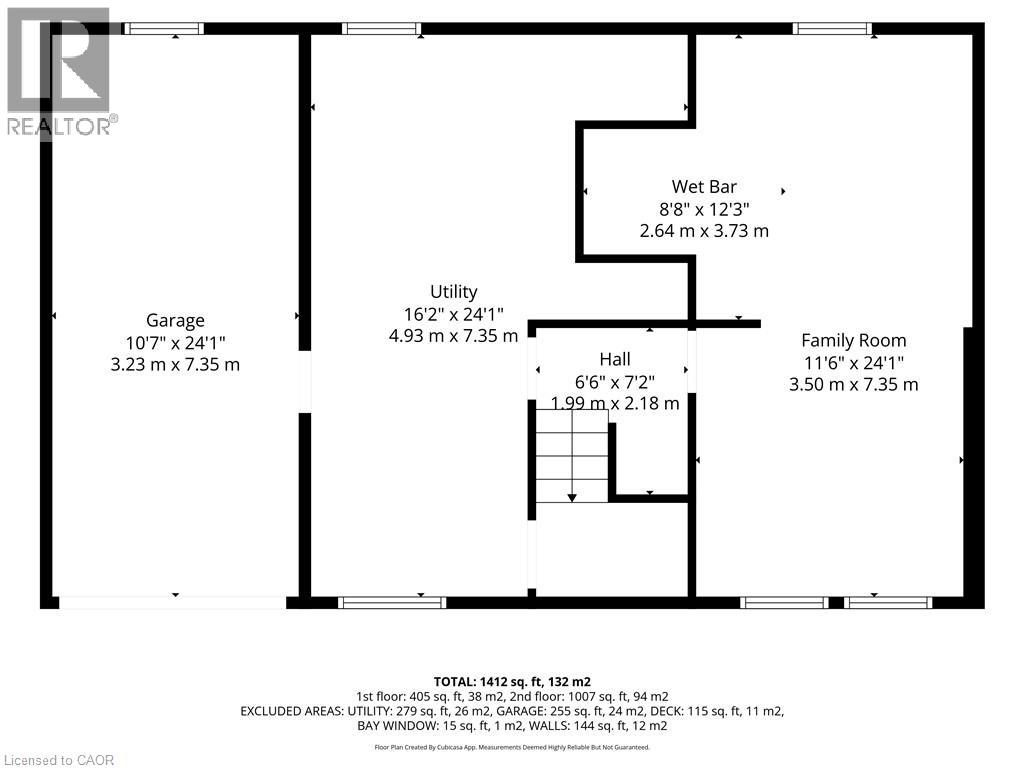
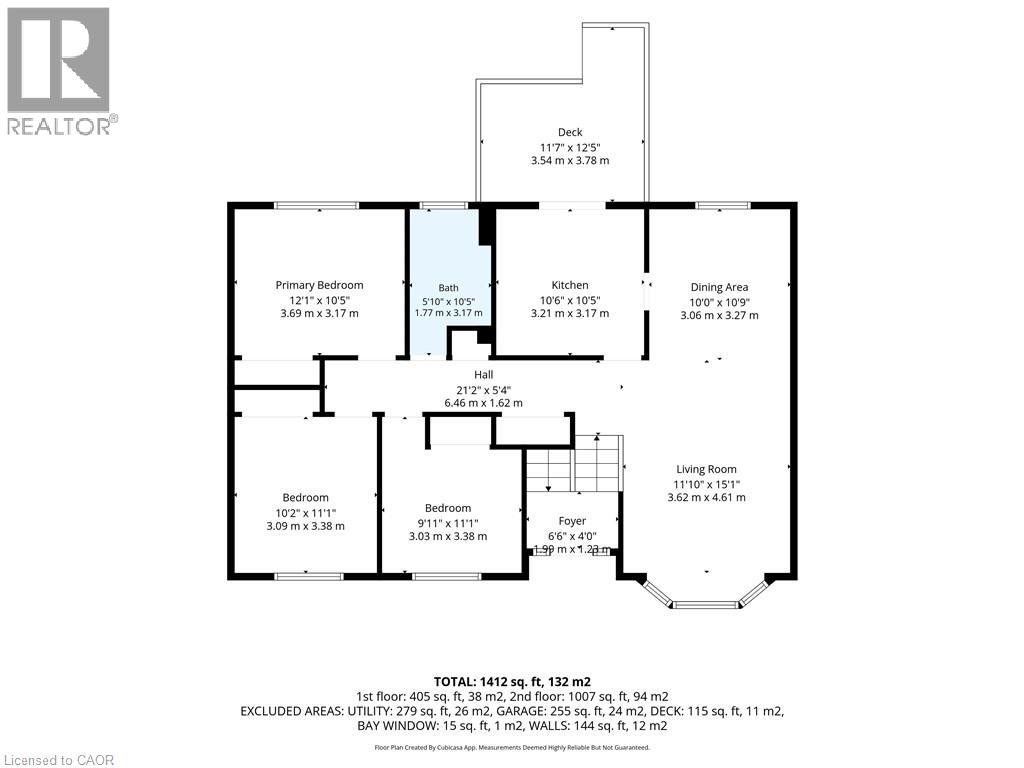
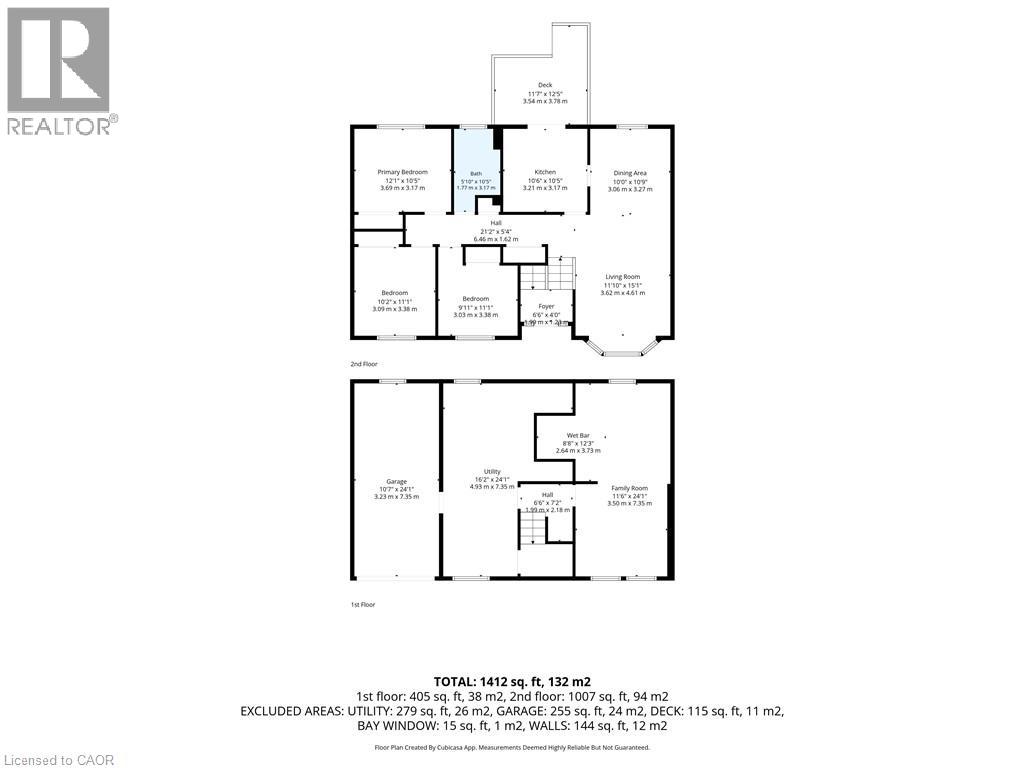
Nestled in the highly sought-after Brant Hills neighbourhood, this charming 3-bedroom, 1-bathroom bungalow offers a wonderful opportunity to create your dream home. This solid property is full of character, structural integrity, and incredible potential. Step inside to a classic, functional layout featuring three well-sized bedrooms and a bright living space. The home is completely in its original condition, making it the perfect blank canvas for first-time buyers, down-sizers, or investors looking to bring their own design ideas to life and add instant equity. One of the true highlights of this property is the massive, sprawling backyard. With so much outdoor space, the possibilities are endless—whether you want to build an incredible entertainment deck, plant a massive garden, or leave plenty of room for kids and pets to play. Located in a quiet, family-friendly community just minutes from great schools, parks, shopping, and highway access. Don’t miss your chance to put your personal touch on this fantastic home! (id:56248)
Open House
This property has open houses!
2:00 pm
Ends at:4:00 pm
2:00 pm
Ends at:4:00 pm
Property Details
| MLS® Number | 40842712 |
| Property Type | Single Family |
| Neigbourhood | Brant Hills |
| Amenities Near By | Park, Place Of Worship, Public Transit, Schools, Shopping |
| Community Features | Quiet Area |
| Parking Space Total | 3 |
Building
| Bathroom Total | 1 |
| Bedrooms Above Ground | 3 |
| Bedrooms Total | 3 |
| Appliances | Dishwasher, Dryer, Refrigerator, Stove, Washer |
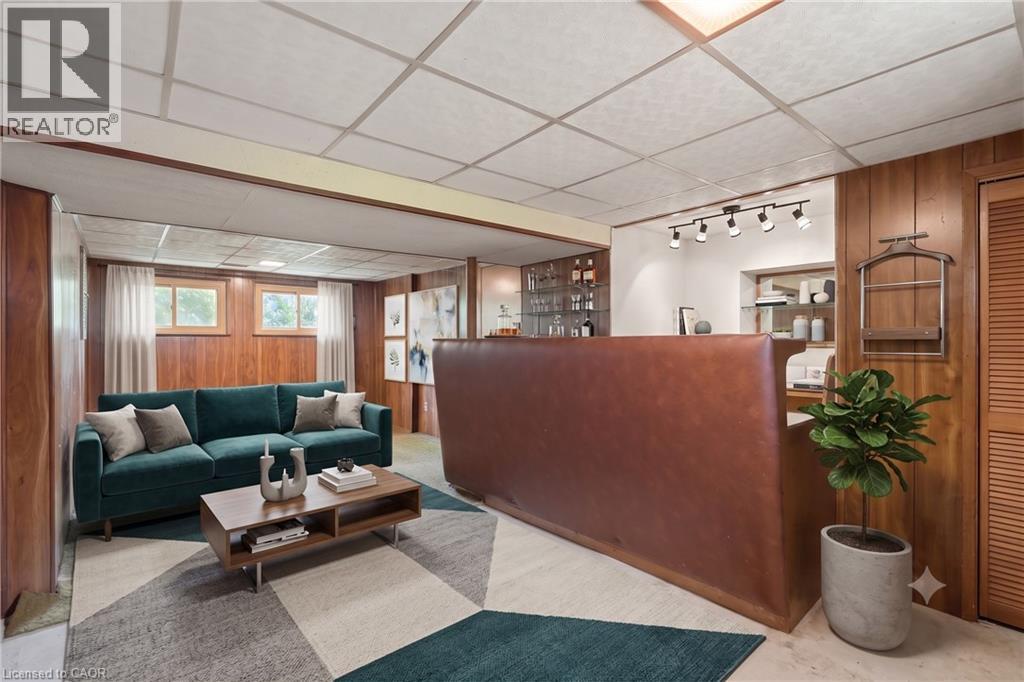
| Basement Development | Partially Finished |
| Basement Type | Full (partially Finished) |
| Construction Style Attachment | Detached |
| Cooling Type | Central Air Conditioning |
| Exterior Finish | Brick |
| Heating Type | Forced Air |
| Stories Total | 1 |
| Size Interior | 1,054 Sqft |
| Type | House |
| Utility Water | Municipal Water |
Parking
| Attached Garage |
Land
| Access Type | Highway Access, Highway Nearby |
| Acreage | No |
| Land Amenities | Park, Place Of Worship, Public Transit, Schools, Shopping |
| Sewer | Municipal Sewage System |
| Size Depth | 110 Ft |
| Size Frontage | 45 Ft |
| Size Total Text | Under 1/2 Acre |
| Zoning Description | R3.2 |
Rooms
| Level | Type | Length | Width | Dimensions |
|---|---|---|---|---|
| Basement | Other | 12'3'' x 8'8'' | ||
| Basement | Utility Room | 24'1'' x 16'2'' | ||
| Basement | Family Room | 24'1'' x 11'6'' | ||
| Main Level | Bedroom | 11'1'' x 10'2'' | ||
| Main Level | Bedroom | 11'1'' x 10'2'' | ||
| Main Level | Primary Bedroom | 10'5'' x 12'1'' | ||
| Main Level | 4pc Bathroom | 10'5'' x 5'10'' | ||
| Main Level | Kitchen | 10'5'' x 10'6'' | ||
| Main Level | Dining Room | 10'9'' x 10'0'' | ||
| Main Level | Living Room | 15'1'' x 11'10'' |
https://www.realtor.ca/real-estate/29992172/2410-cavendish-drive-burlington
Interested?


The trademarks REALTOR®, REALTORS®, and the REALTOR® logo are controlled by The Canadian Real Estate Association (CREA) and identify real estate professionals who are members of CREA. The trademarks MLS®, Multiple Listing Service® and the associated logos are owned by The Canadian Real Estate Association (CREA) and identify the quality of services provided by real estate professionals who are members of CREA. The trademark DDF® is owned by The Canadian Real Estate Association (CREA) and identifies CREA's Data Distribution Facility (DDF®)
July 06 2026 01:31:16
REALTORS® Association of Hamilton-Burlington
Keller Williams Edge Realty