
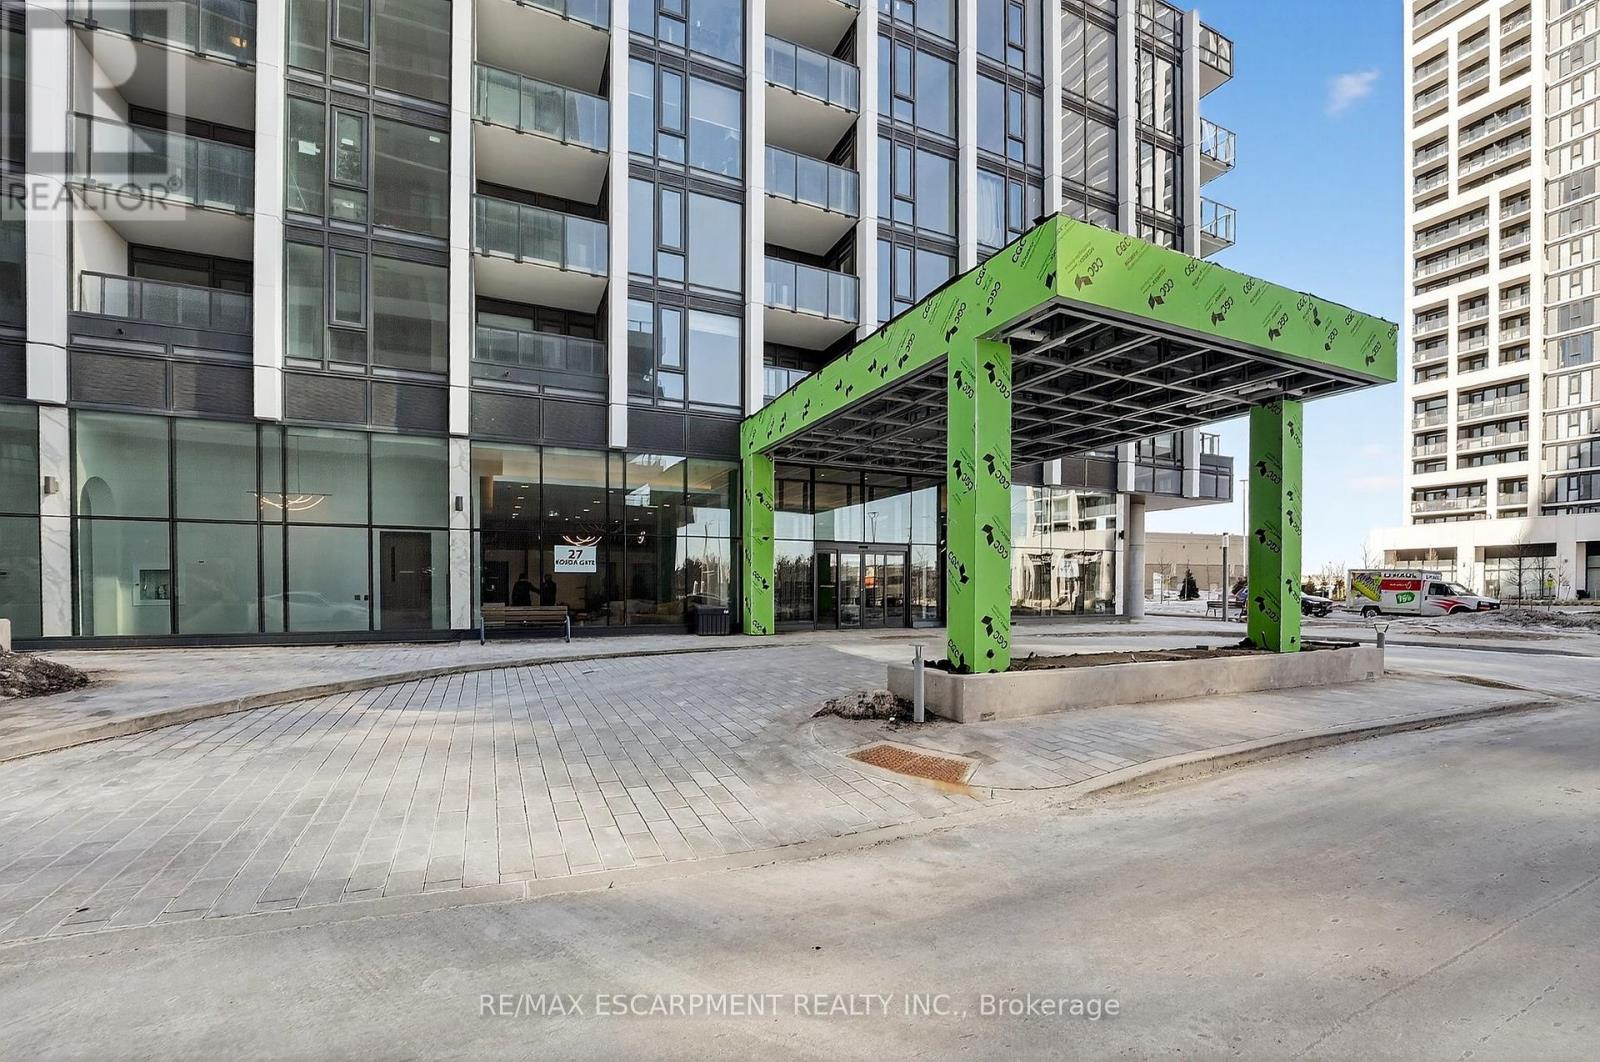
2408 - 27 Korda Gate Vaughan, Ontario L4K 0P6





$484,995Maintenance, Heat, Common Area Maintenance, Insurance
$346 Monthly
Maintenance, Heat, Common Area Maintenance, Insurance
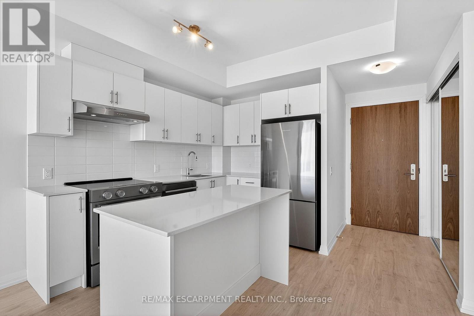
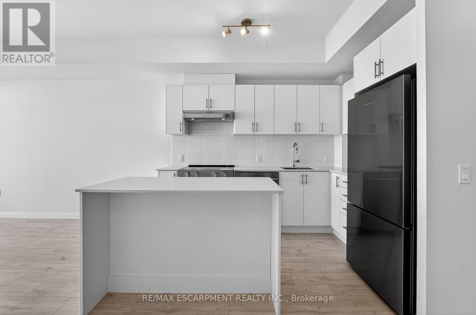
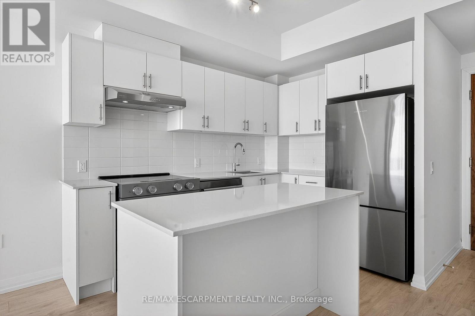
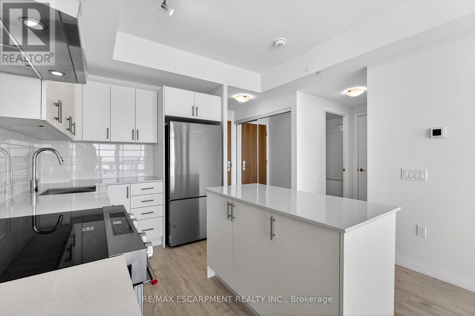
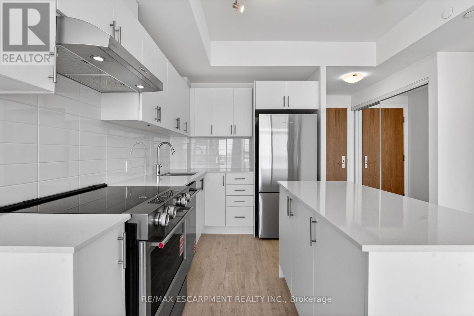
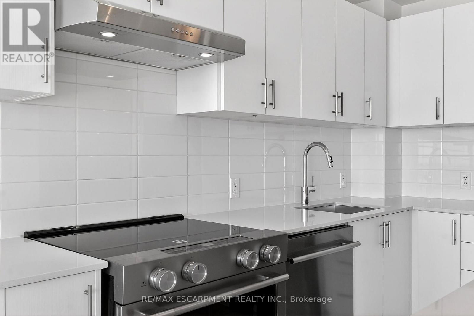
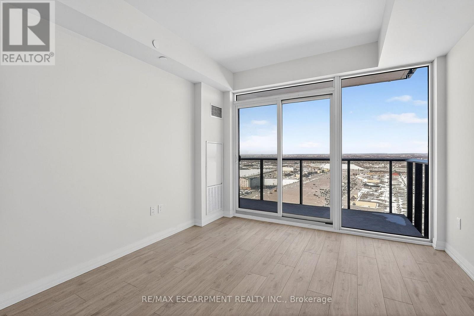
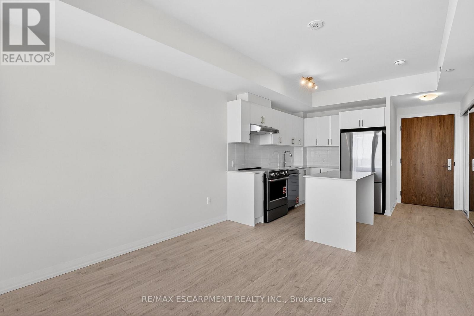
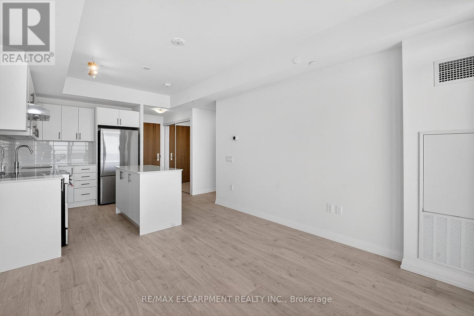
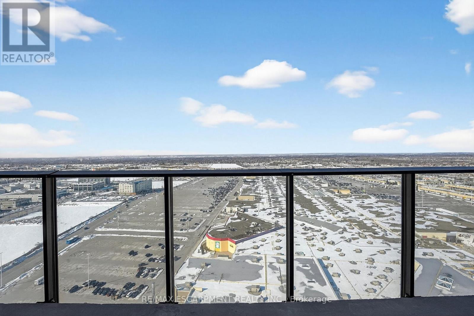
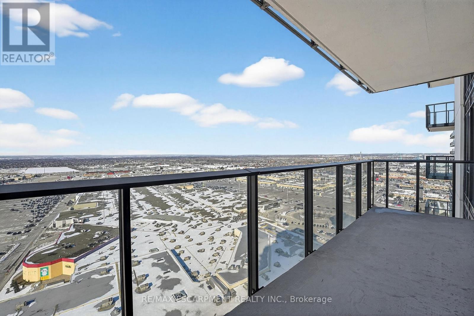
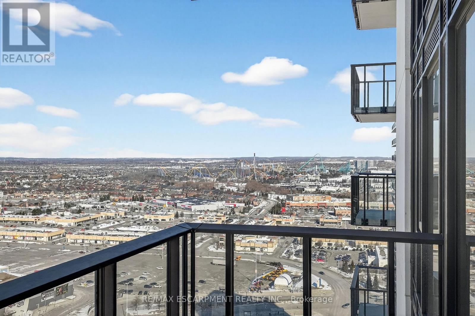
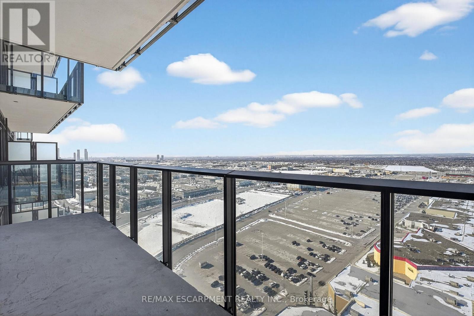
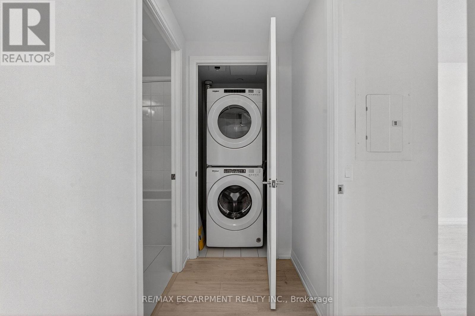
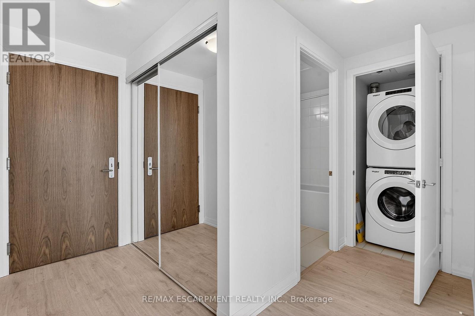
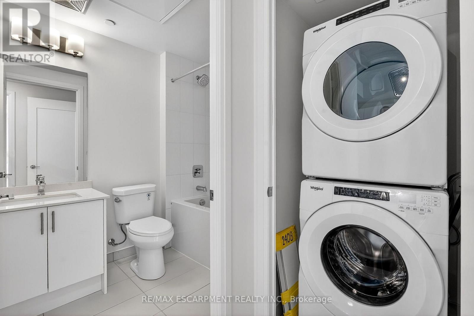
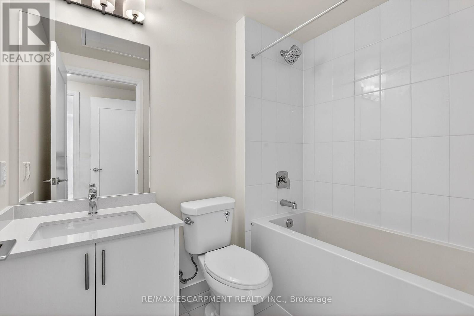
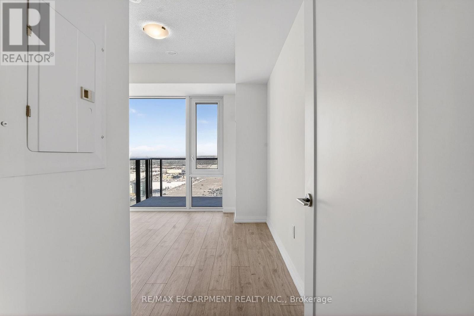
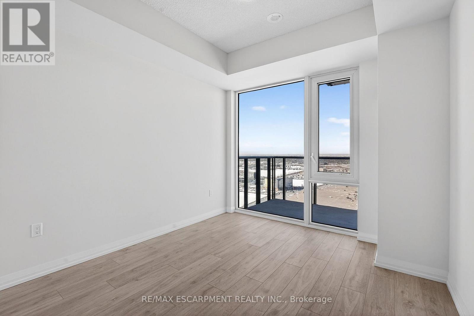
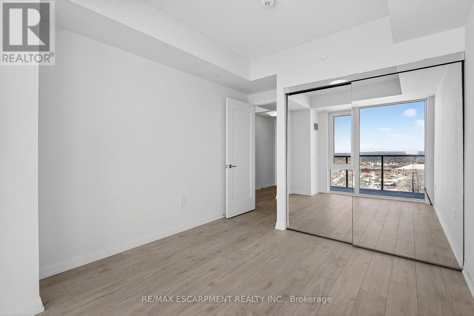
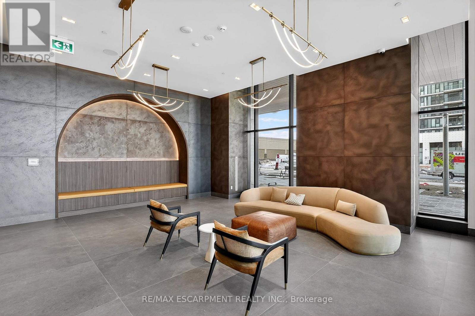
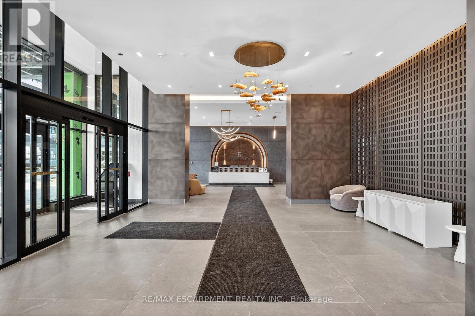
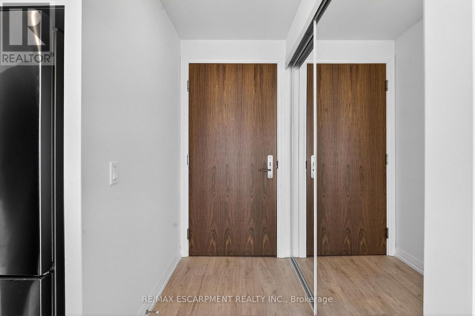
$346 MonthlyWelcome To This Brand New 1 Bedroom, 1 Bathroom Suite By The Reputable Greenpark Group, Ideally Located In Vaughan Mills Plaza! This Bright, Open-Concept Unit Features Modern Finishes, Stunning 24th Floor Views, Flooring Throughout And A Completely Carpet-Free Interior. Includes One Underground Parking Spot And A Bicycle Locker For Added Convenience. Steps To Vaughan Mills And Right Next To Canada's Wonderland, With A GO Transit Station And The VIVA Rapid Transit LRT Just Minutes Away. Enjoy Premium Amenities Including An Indoor Pool, Basketball & Squash Courts, Golf Simulator, Fitness Centre, Rooftop Terrace, Party Room & more! Perfect For First-Time Buyers, Professionals, Downsizers Or Investors Seeking Location And Lifestyle! (id:56248)
Property Details
| MLS® Number | N13211482 |
| Property Type | Single Family |
| Community Name | Vellore Village |
| Amenities Near By | Place Of Worship, Public Transit |
| Community Features | Pets Allowed With Restrictions, Community Centre |
| Features | Elevator, Balcony, Carpet Free, In Suite Laundry |
| Parking Space Total | 1 |
| Pool Type | Outdoor Pool |
| View Type | City View |
Building
| Bathroom Total | 1 |
| Bedrooms Above Ground | 1 |
| Bedrooms Total | 1 |
| Age | New Building |
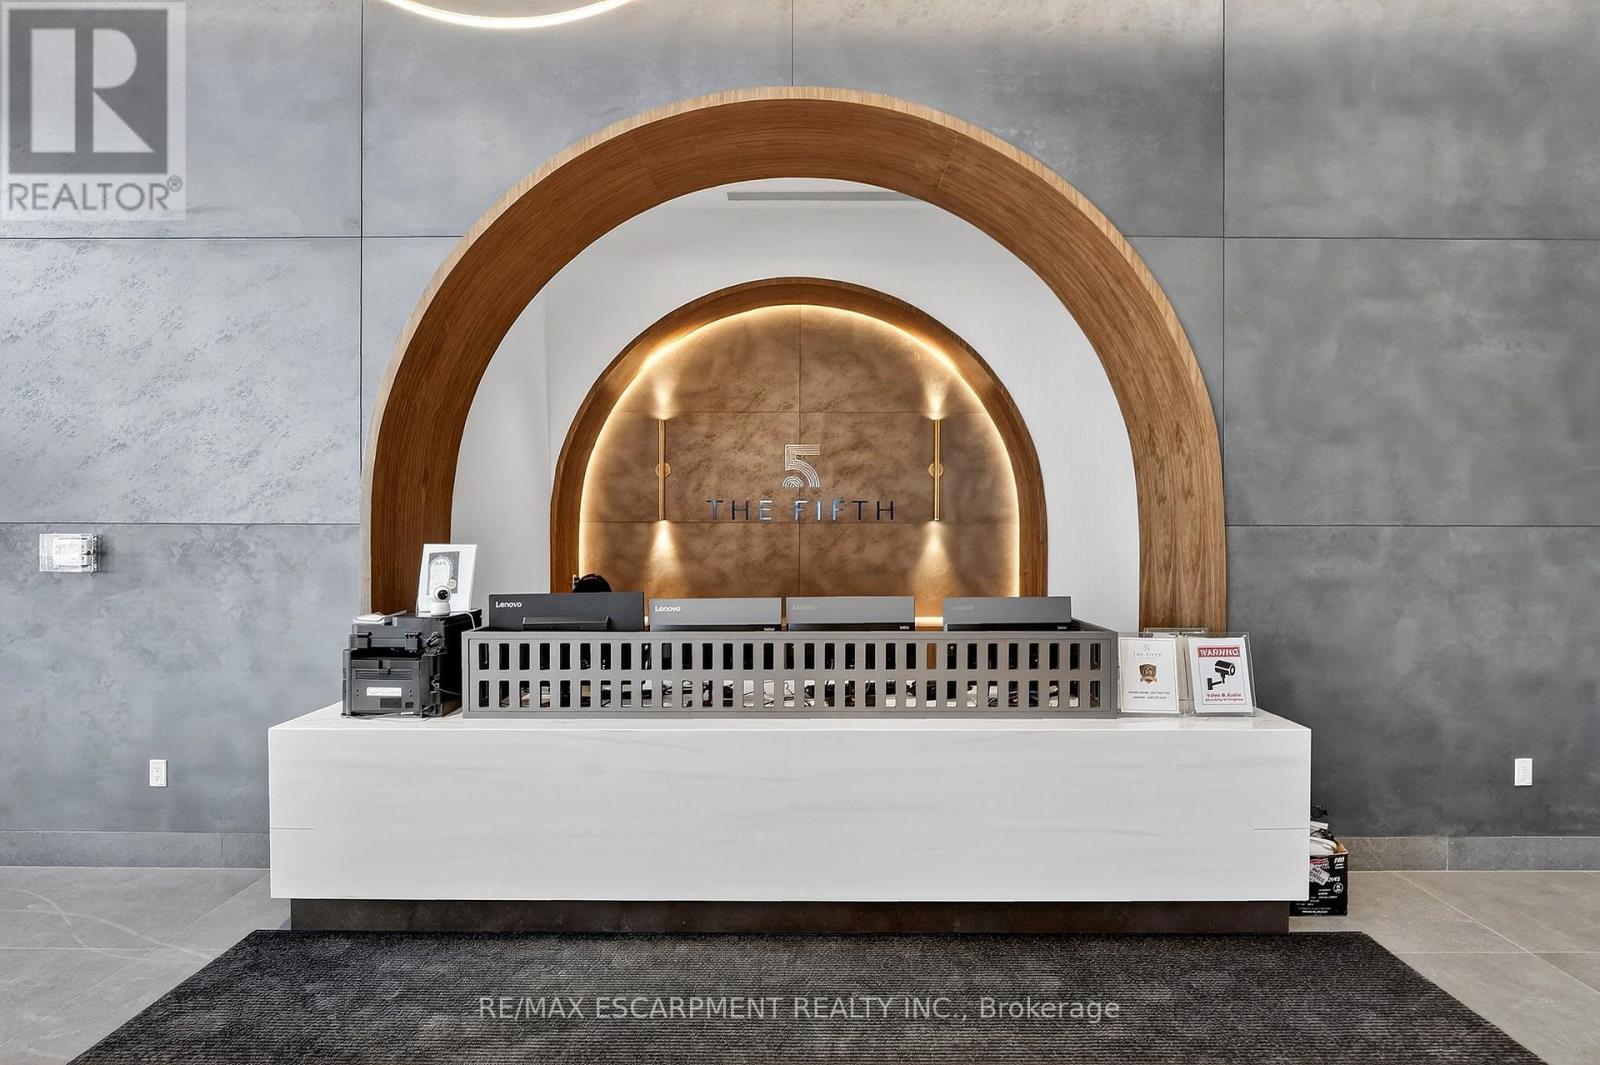
| Amenities | Security/concierge, Exercise Centre, Recreation Centre, Party Room, Storage - Locker |
| Appliances | Dishwasher, Dryer, Stove, Washer, Refrigerator |
| Basement Type | None |
| Cooling Type | Central Air Conditioning |
| Exterior Finish | Concrete |
| Foundation Type | Unknown |
| Heating Fuel | Natural Gas |
| Heating Type | Forced Air |
| Size Interior | 500 - 599 Sqft |
| Type | Apartment |
Parking
| Underground | |
| Garage |
Land
| Acreage | No |
| Land Amenities | Place Of Worship, Public Transit |
Rooms
| Level | Type | Length | Width | Dimensions |
|---|---|---|---|---|
| Main Level | Primary Bedroom | 10.2 m | 11.3 m | 10.2 m x 11.3 m |
| Main Level | Living Room | 11.11 m | 10.2 m | 11.11 m x 10.2 m |
| Main Level | Kitchen | 21.5 m | 11.1 m | 21.5 m x 11.1 m |
| Main Level | Bathroom | 8 m | 5 m | 8 m x 5 m |
Interested?


The trademarks REALTOR®, REALTORS®, and the REALTOR® logo are controlled by The Canadian Real Estate Association (CREA) and identify real estate professionals who are members of CREA. The trademarks MLS®, Multiple Listing Service® and the associated logos are owned by The Canadian Real Estate Association (CREA) and identify the quality of services provided by real estate professionals who are members of CREA. The trademark DDF® is owned by The Canadian Real Estate Association (CREA) and identifies CREA's Data Distribution Facility (DDF®)
May 30 2026 09:35:54
Toronto Regional Real Estate Board
RE/MAX Escarpment Realty Inc.