
2407 Stefi Trail Oakville, Ontario L6H 5Y5

$3,400 Monthly
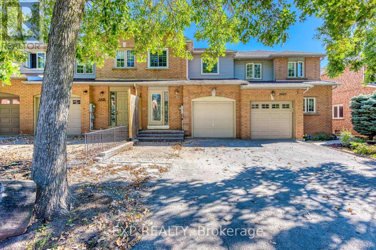
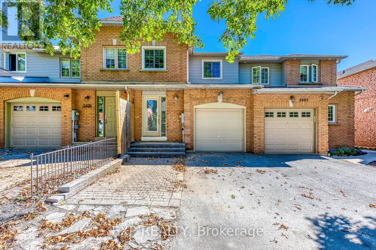
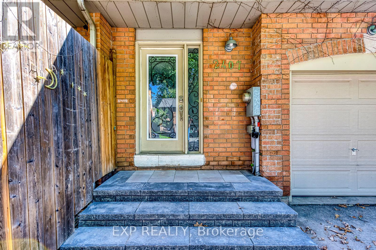
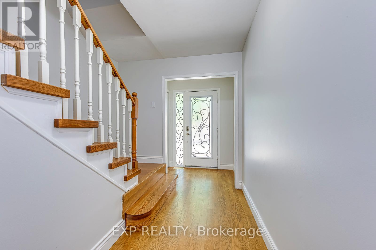
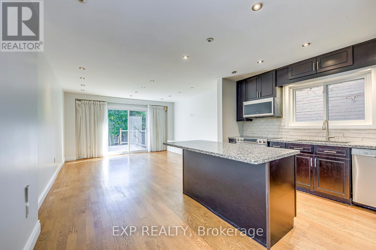
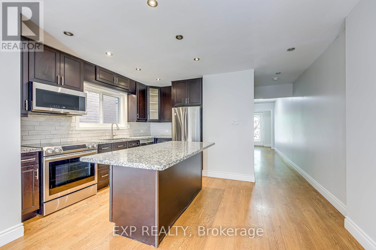
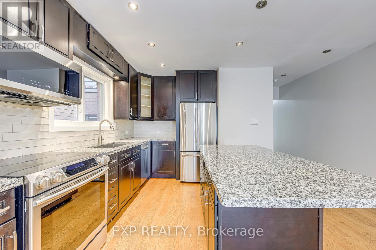
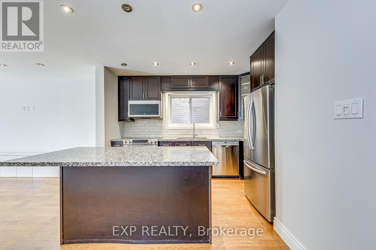
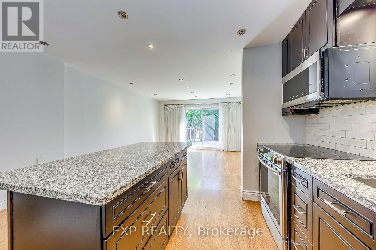
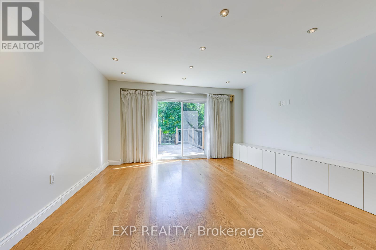
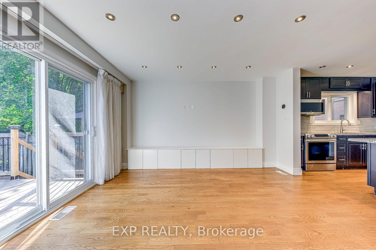
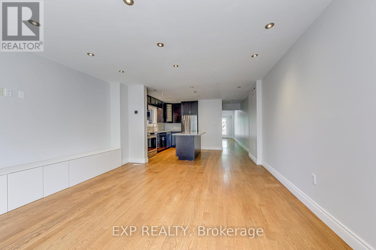
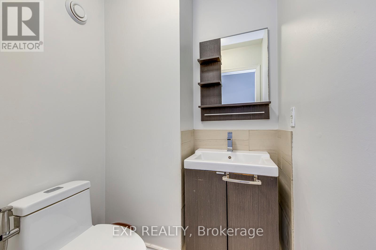
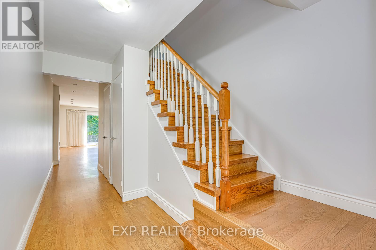
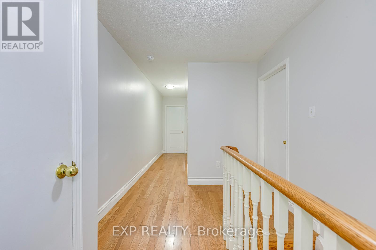
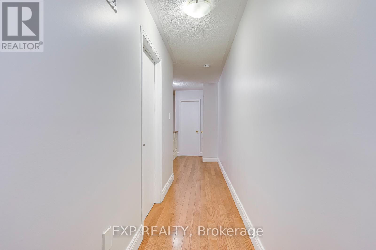
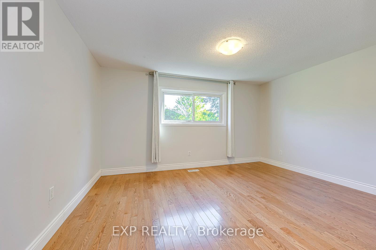
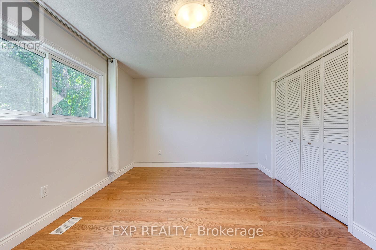
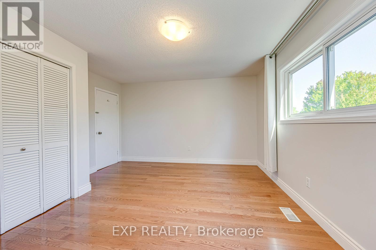
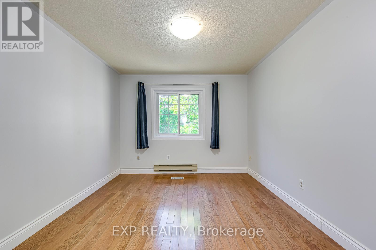
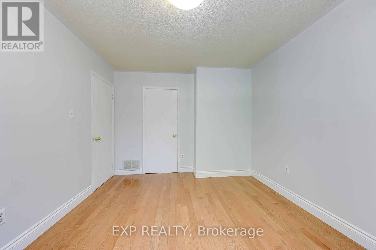
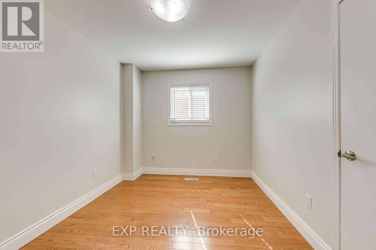
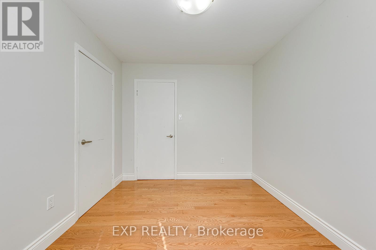
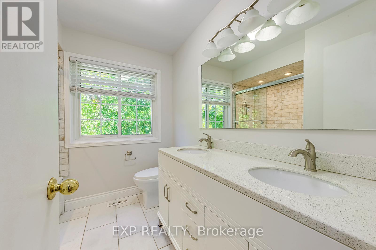
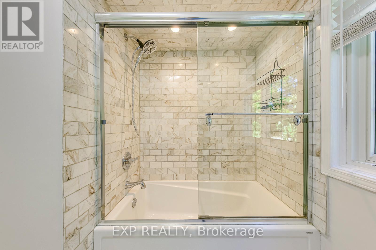
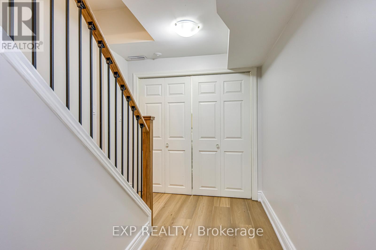
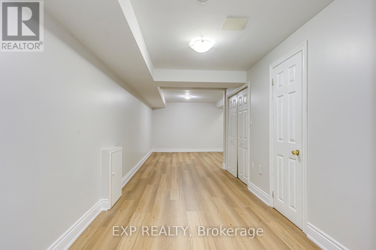
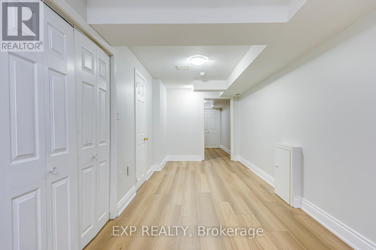
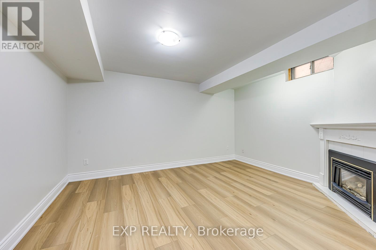
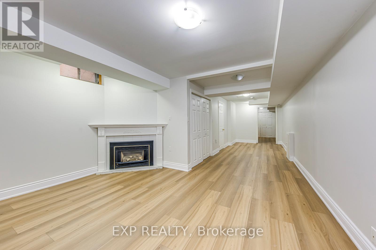
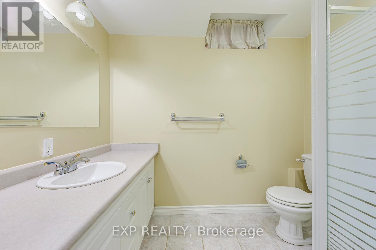
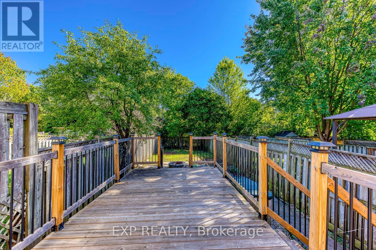
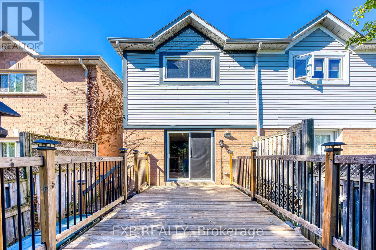
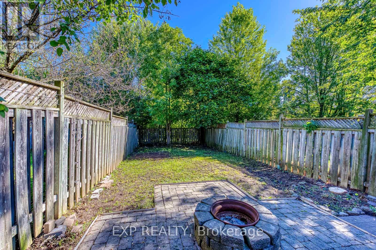
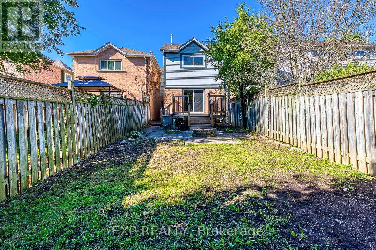
Welcome To This 3 Br & 3 Wr Link Townhouse On Kids-Friendly Quiet Street In River Oaks. 142' Deep Private Backyard Backing On Harman Gate Park Trail. Open Concept With Upgraded Kitchen Features Central Island W/Granite Countertop, Ss Appliances. Combined Living & Dinning Room With W/O To Deck. Finished Basement W/Rec Rm & Full Bathroom. Low Maintenance Yard W/ Deck. Fresh Painted W Lots Of Pot Lights. Close To Soccer Field, Community Center, School, Etc. **Photos was taken prior to current tenancy** (id:56248)
Property Details
| MLS® Number | W13547312 |
| Property Type | Single Family |
| Community Name | 1015 - RO River Oaks |
| Amenities Near By | Park |
| Equipment Type | Water Heater |
| Features | Level Lot, Wooded Area |
| Parking Space Total | 5 |
| Rental Equipment Type | Water Heater |
Building
| Bathroom Total | 3 |
| Bedrooms Above Ground | 3 |
| Bedrooms Total | 3 |
| Age | 31 To 50 Years |
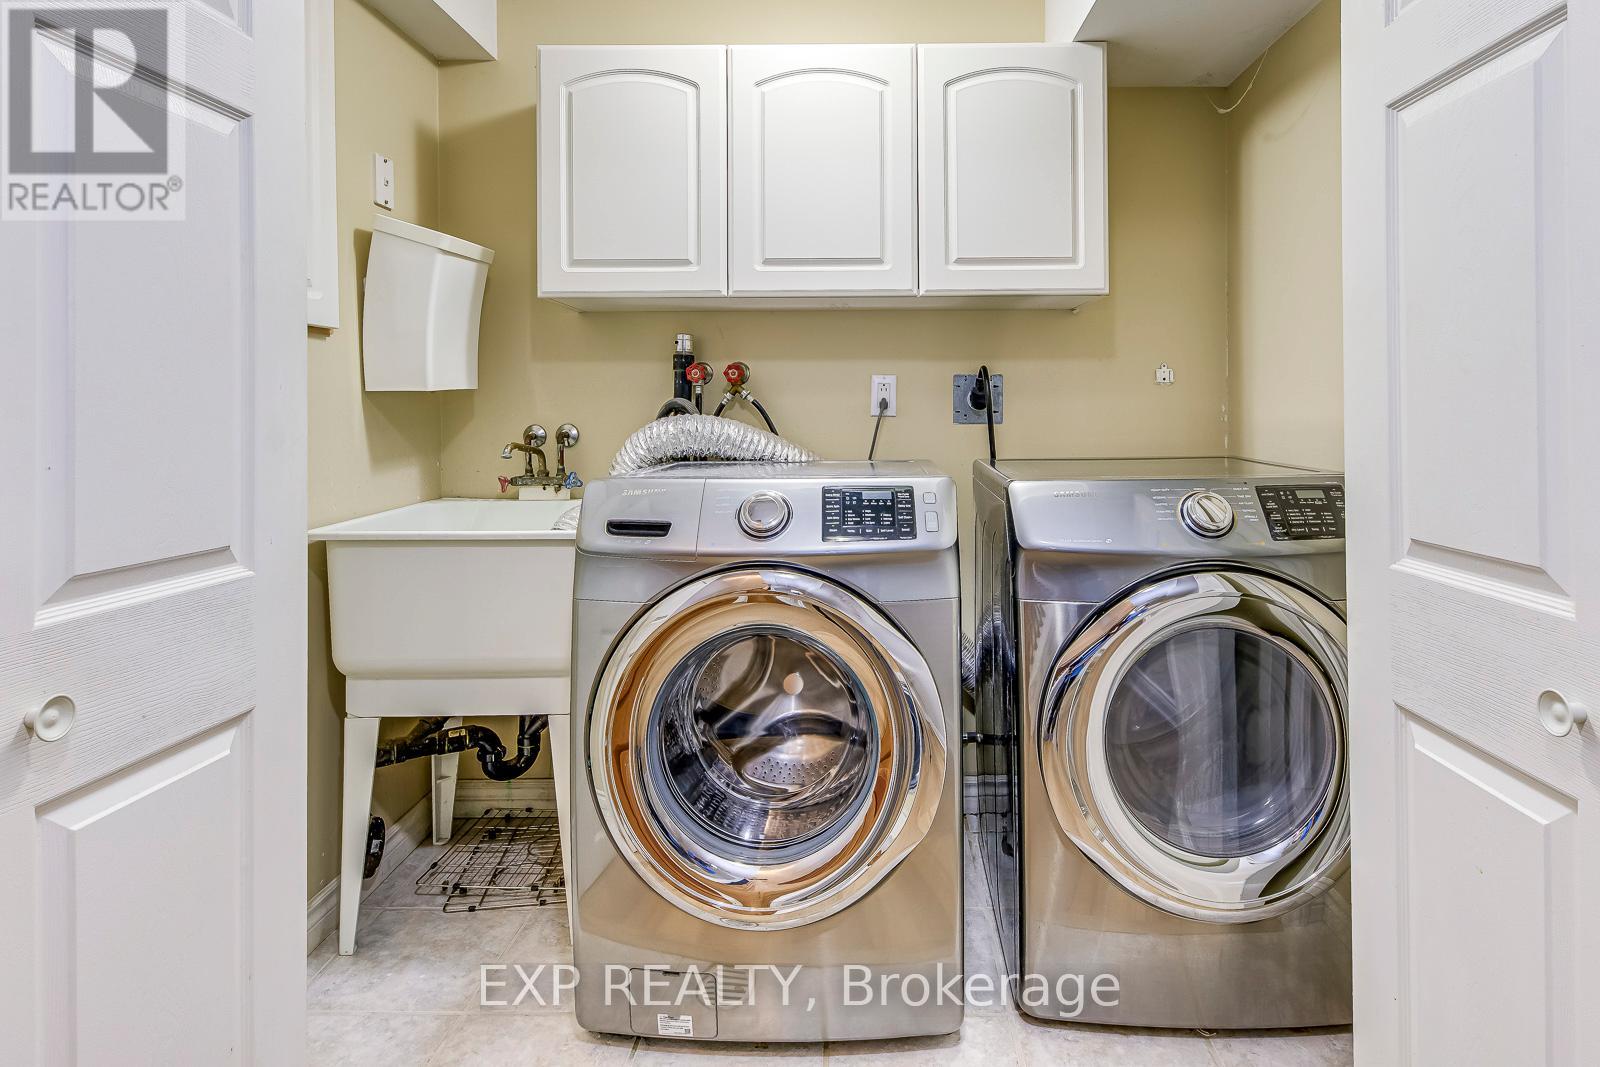
| Appliances | Dishwasher, Dryer, Garage Door Opener Remote(s), Stove, Washer, Refrigerator |
| Basement Development | Finished |
| Basement Type | Full (finished) |
| Construction Style Attachment | Attached |
| Cooling Type | Central Air Conditioning |
| Exterior Finish | Brick |
| Fireplace Present | Yes |
| Flooring Type | Hardwood, Laminate |
| Foundation Type | Concrete |
| Half Bath Total | 1 |
| Heating Fuel | Natural Gas |
| Heating Type | Forced Air |
| Stories Total | 2 |
| Size Interior | 1,100 - 1,500 Sqft |
| Type | Row / Townhouse |
| Utility Water | Municipal Water |
Parking
| Attached Garage | |
| Garage |
Land
| Acreage | No |
| Fence Type | Fenced Yard |
| Land Amenities | Park |
| Sewer | Sanitary Sewer |
| Size Depth | 142 Ft ,4 In |
| Size Frontage | 19 Ft ,8 In |
| Size Irregular | 19.7 X 142.4 Ft |
| Size Total Text | 19.7 X 142.4 Ft |
Rooms
| Level | Type | Length | Width | Dimensions |
|---|---|---|---|---|
| Second Level | Primary Bedroom | 4.46 m | 4.07 m | 4.46 m x 4.07 m |
| Second Level | Bedroom 2 | 3.97 m | 3.17 m | 3.97 m x 3.17 m |
| Second Level | Bedroom 3 | 3.26 m | 2.73 m | 3.26 m x 2.73 m |
| Basement | Recreational, Games Room | 8.6 m | 4.23 m | 8.6 m x 4.23 m |
| Main Level | Kitchen | 3.5 m | 3.1 m | 3.5 m x 3.1 m |
| Main Level | Great Room | 4.35 m | 4.2 m | 4.35 m x 4.2 m |
Interested?


The trademarks REALTOR®, REALTORS®, and the REALTOR® logo are controlled by The Canadian Real Estate Association (CREA) and identify real estate professionals who are members of CREA. The trademarks MLS®, Multiple Listing Service® and the associated logos are owned by The Canadian Real Estate Association (CREA) and identify the quality of services provided by real estate professionals who are members of CREA. The trademark DDF® is owned by The Canadian Real Estate Association (CREA) and identifies CREA's Data Distribution Facility (DDF®)
July 10 2026 12:32:18
Toronto Regional Real Estate Board
Exp Realty