
2405 - 5180 Yonge Street Toronto, Ontario M2N 5P6

$3,050 Monthly
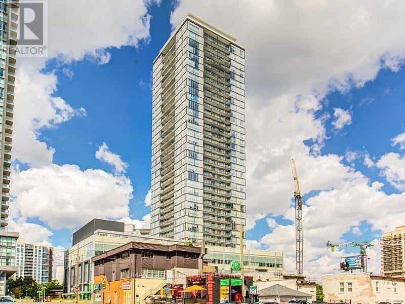
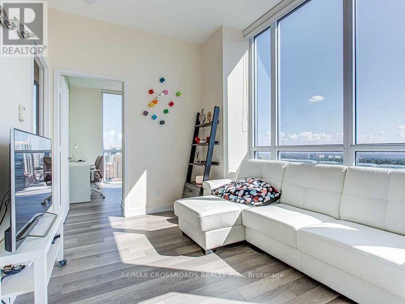
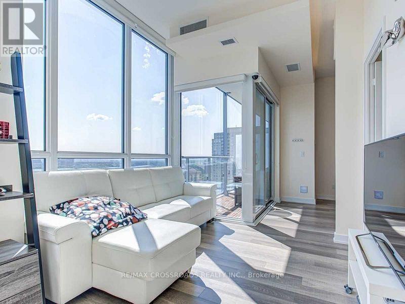
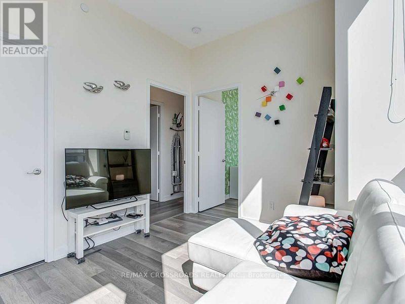
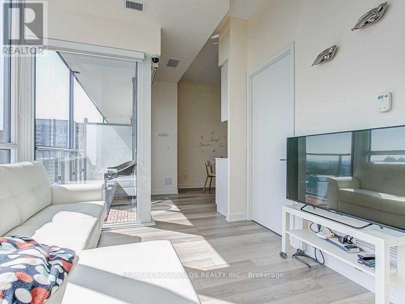
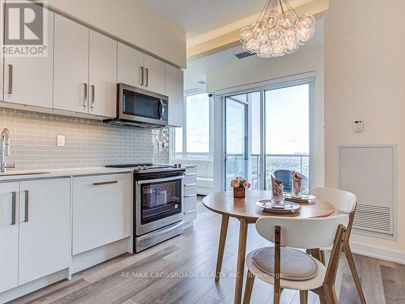
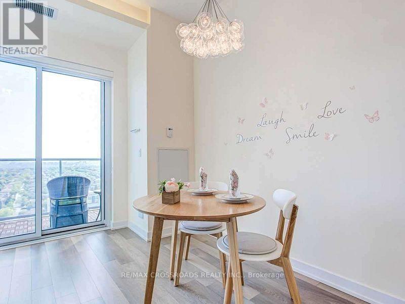
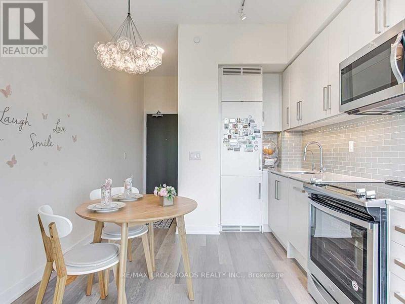
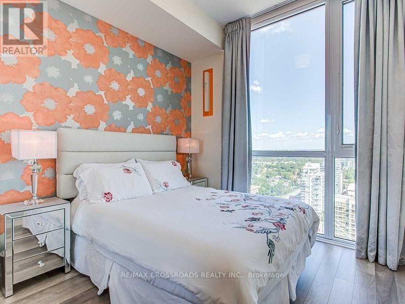
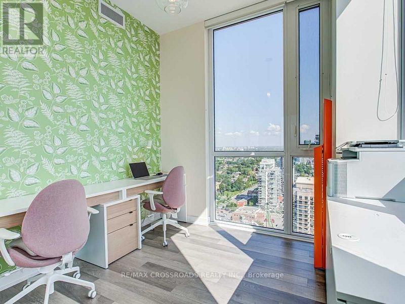
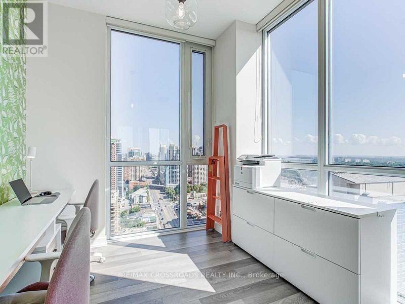
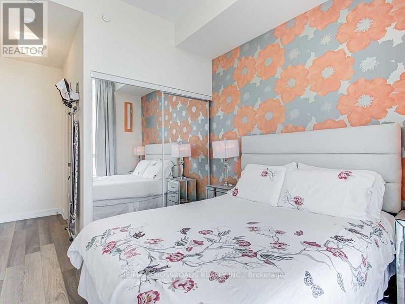
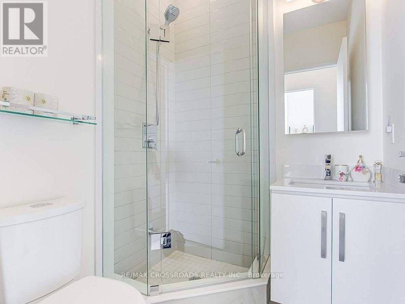
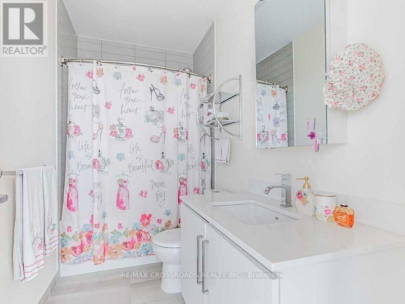
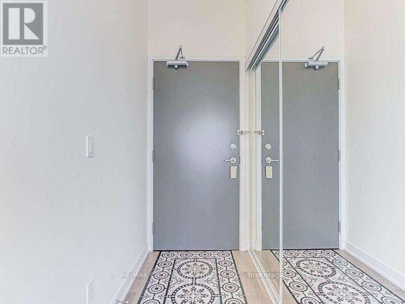
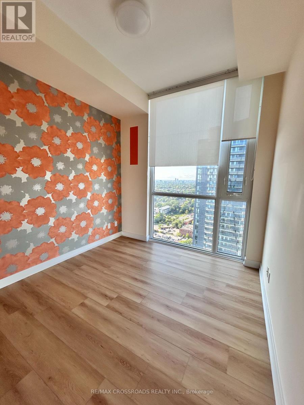
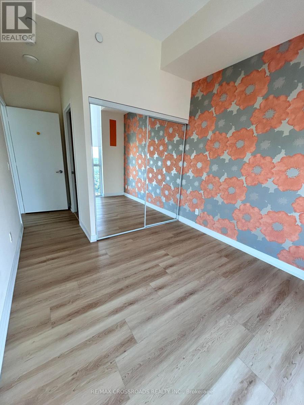
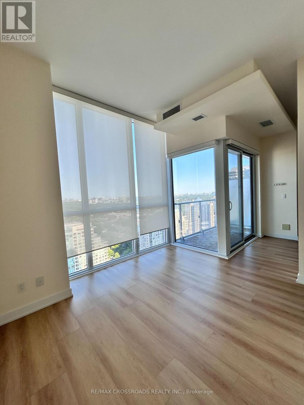
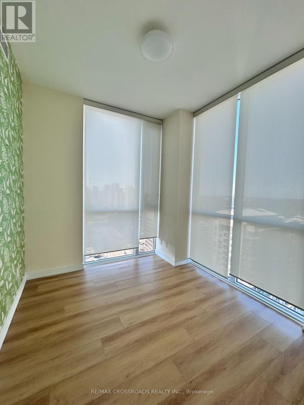
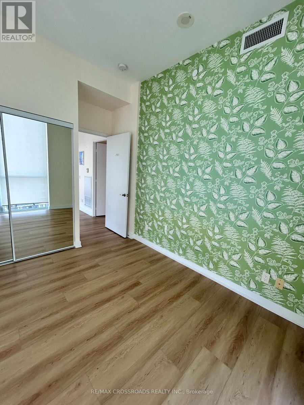
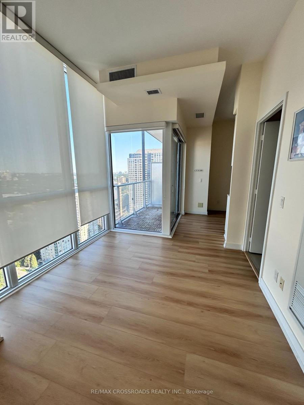
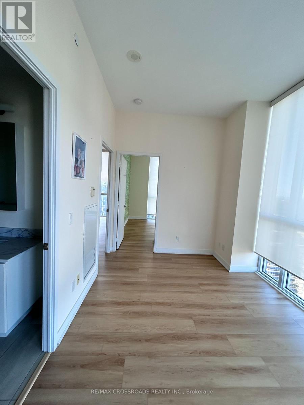
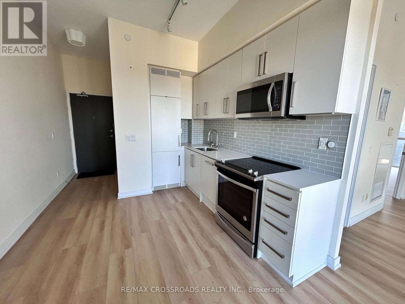
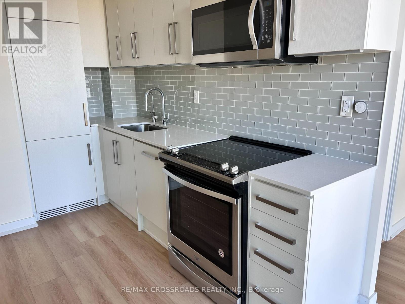
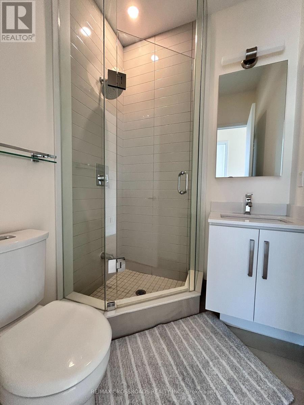
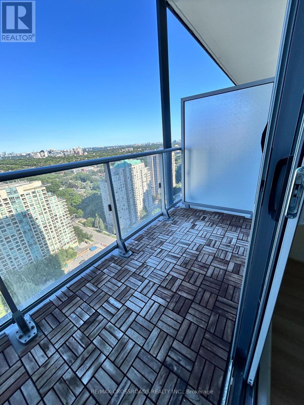
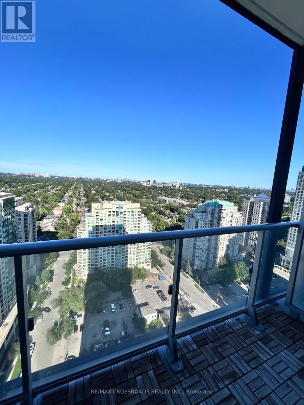
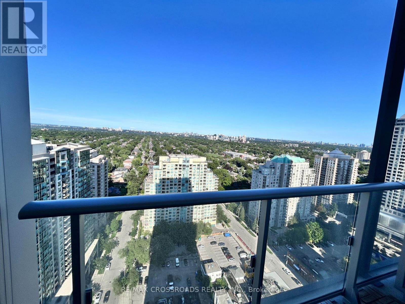
Unobstructed Ne View In The Centre Of North York. 10 Feet High Ceiling, Floor to Ceiling Windows! Bright and clean, live by Owner! Tons Of Upgrades , Custom Closets & Cabinet W/ Soft- Close Thru Out, Custom Lightings, , Upgd Appliances, Modern Kitchen W/ Quartz Counter, Floor-To-Ceiling Windows, Smooth Ceiling Thru Out. Underground Access To Subway, Cineplex, Library, Future T&T Super Market! , Steps To Grocery Stores, Restaurants, Banks, Library, Theatre & Much More!! One Parking and One Locker is include! (id:56248)
Property Details
| MLS® Number | C13680548 |
| Property Type | Single Family |
| Community Name | Willowdale West |
| Amenities Near By | Park, Public Transit, Schools |
| Community Features | Pets Allowed With Restrictions |
| Features | Balcony, Carpet Free |
| Parking Space Total | 1 |
| View Type | View |
Building
| Bathroom Total | 2 |
| Bedrooms Above Ground | 2 |
| Bedrooms Total | 2 |
| Age | 6 To 10 Years |
| Amenities | Security/concierge, Recreation Centre, Exercise Centre, Party Room, Sauna, Storage - Locker |
| Appliances | Water Purifier |
| Basement Type | None |
| Cooling Type | Central Air Conditioning |
| Exterior Finish | Concrete |
| Flooring Type | Laminate |
| Heating Fuel | Natural Gas |
| Heating Type | Heat Pump |
| Size Interior | 700 - 799 Sqft |
| Type | Apartment |
Parking
| Underground | |
| Garage |
Land
| Acreage | No |
| Land Amenities | Park, Public Transit, Schools |
Rooms
| Level | Type | Length | Width | Dimensions |
|---|---|---|---|---|
| Ground Level | Living Room | 3.45 m | 2.92 m | 3.45 m x 2.92 m |
| Ground Level | Dining Room | 3.75 m | 2.77 m | 3.75 m x 2.77 m |
| Ground Level | Kitchen | 3.75 m | 2.77 m | 3.75 m x 2.77 m |
| Ground Level | Primary Bedroom | 2.9 m | 2.9 m | 2.9 m x 2.9 m |
| Ground Level | Bedroom 2 | 2.92 m | 2.92 m | 2.92 m x 2.92 m |
Interested?


The trademarks REALTOR®, REALTORS®, and the REALTOR® logo are controlled by The Canadian Real Estate Association (CREA) and identify real estate professionals who are members of CREA. The trademarks MLS®, Multiple Listing Service® and the associated logos are owned by The Canadian Real Estate Association (CREA) and identify the quality of services provided by real estate professionals who are members of CREA. The trademark DDF® is owned by The Canadian Real Estate Association (CREA) and identifies CREA's Data Distribution Facility (DDF®)
August 16 2026 12:59:49
Toronto Regional Real Estate Board
RE/MAX Crossroads Realty Inc.