
24 Waxham Road Toronto, Ontario M9W 3L3

$825,000
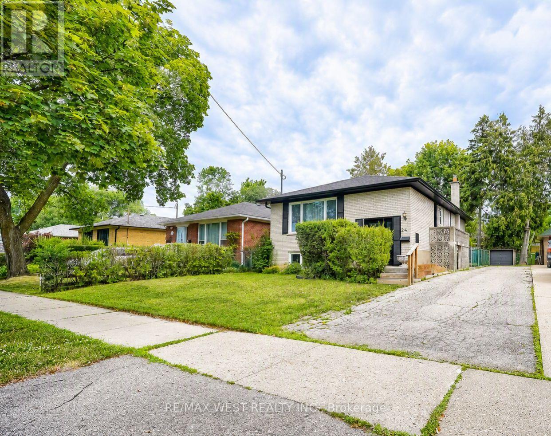
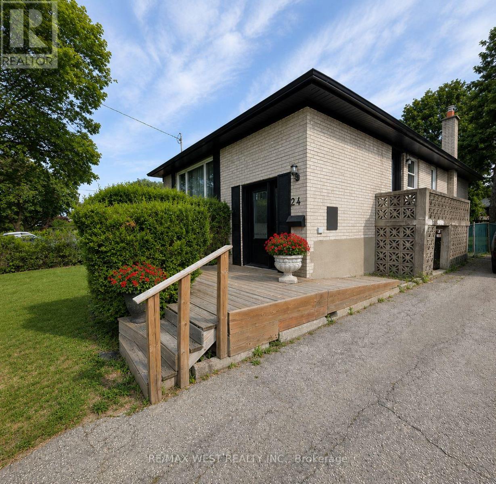
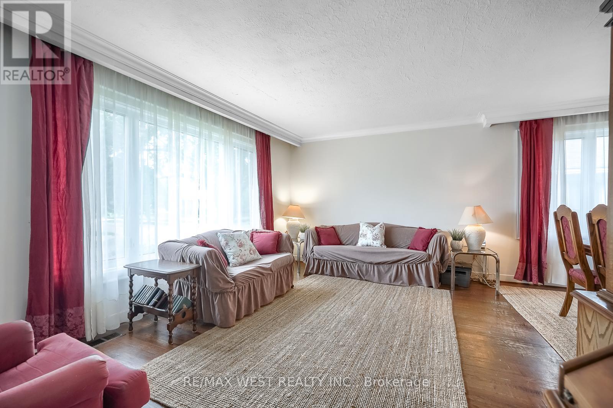
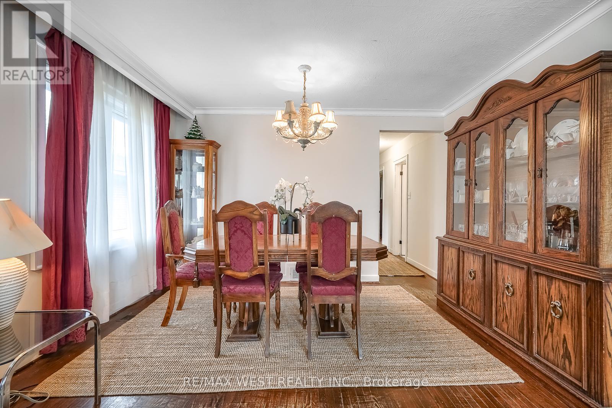
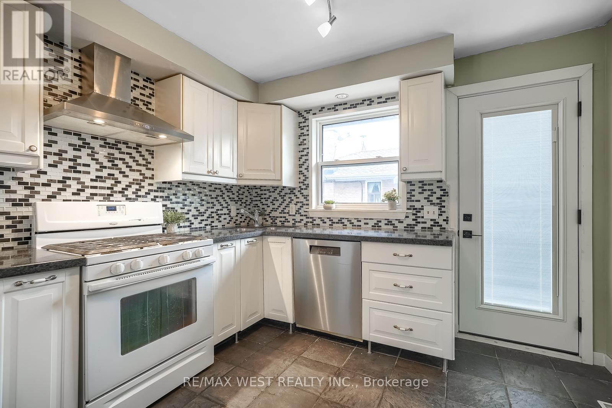
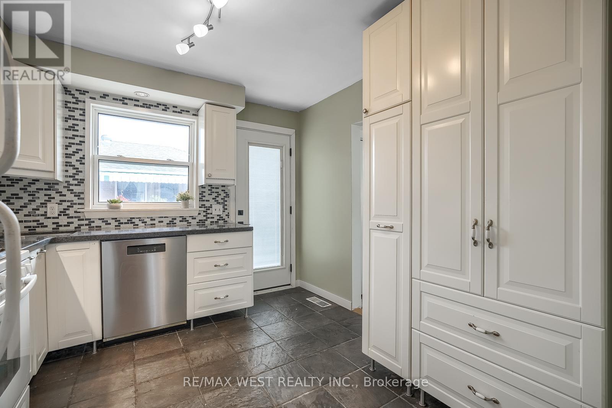
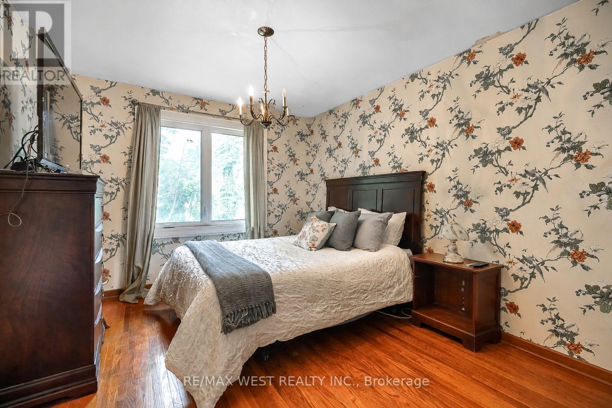
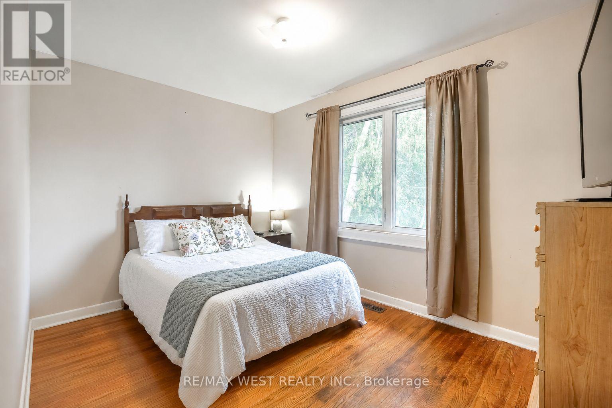
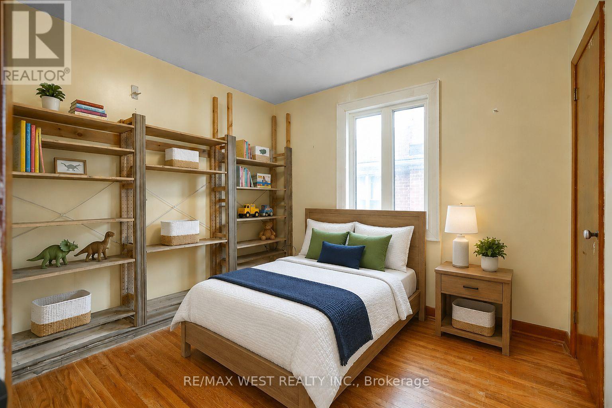
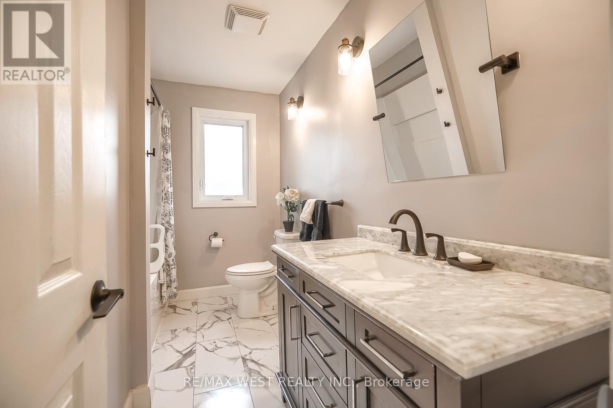
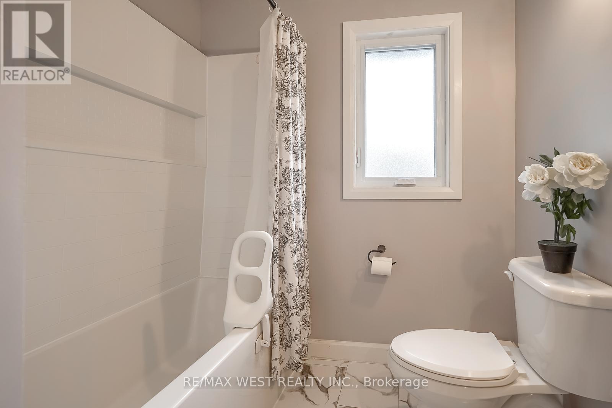
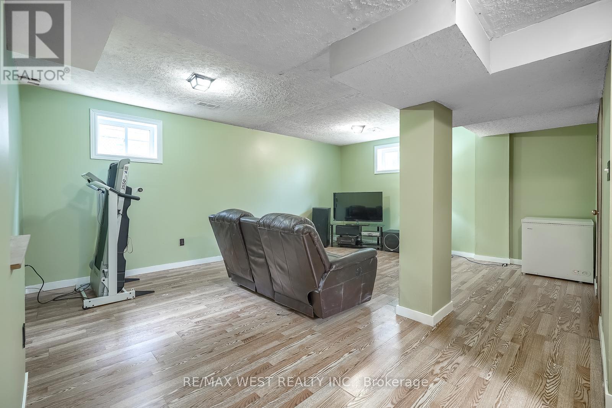
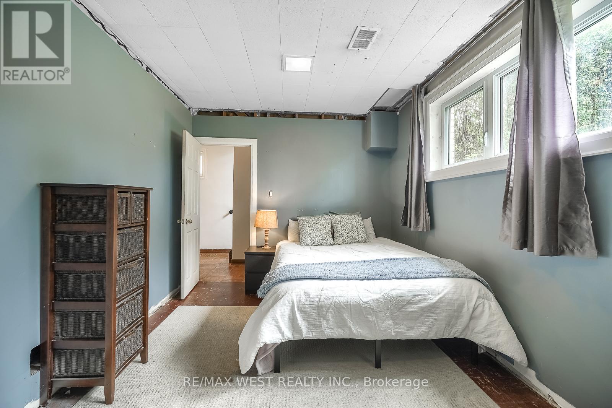
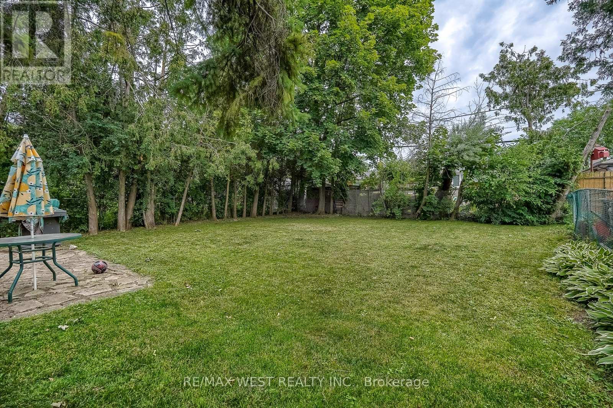
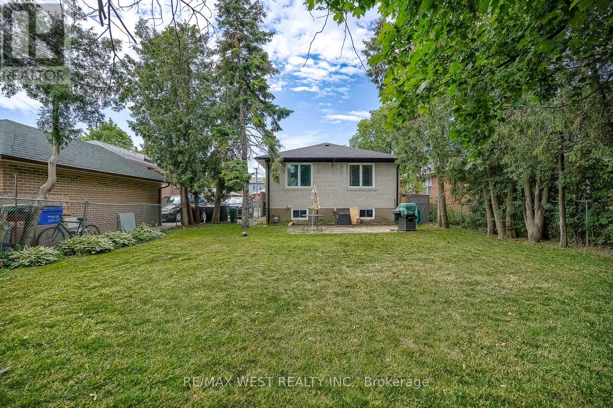
Welcome to 24 Waxham Rd., an impeccably maintained and thoughtfully updated home in a highly desirable neighbourhood. The functional main level features a spacious living room overlooking the dining area, an updated kitchen (2021) complete with a gas stove, pantry and walk-out to the deck, a beautifully renovated main bathroom (2025) with a convenient laundry chute, plus a generous primary bedroom overlooking the backyard along with three additional spacious bedrooms. The finished lower level provides exceptional versatility with a large recreation room, fourth bedroom, expansive den that could easily serve as a fifth bedroom, 2pc bathroom, laundry area, and a storage/workshop. Ideally situated close to schools, parks, trails, the airport, hospital, major shopping and commuter friendly with transit, GO Transit and highways nearby. Recent updates include energy-efficient windows (2024), furnace (2019), and soffits, fascia and eavestroughs (2025). Some images have been virtually staged. (id:56248)
Property Details
| MLS® Number | W13533116 |
| Property Type | Single Family |
| Community Name | West Humber-Clairville |
| Amenities Near By | Hospital, Park, Public Transit, Schools, Place Of Worship |
| Equipment Type | Water Heater - Gas, Water Heater |
| Features | Carpet Free |
| Parking Space Total | 4 |
| Rental Equipment Type | Water Heater - Gas, Water Heater |
| Structure | Deck, Porch, Shed |
Building
| Bathroom Total | 2 |
| Bedrooms Above Ground | 3 |
| Bedrooms Below Ground | 1 |
| Bedrooms Total | 4 |
| Appliances | Water Heater, Dishwasher, Dryer, Hood Fan, Stove, Washer, Window Coverings, Refrigerator |
| Architectural Style | Raised Bungalow |
| Basement Development | Finished |
| Basement Type | Full (finished) |
| Construction Style Attachment | Detached |
| Cooling Type | Central Air Conditioning |
| Exterior Finish | Brick |
| Flooring Type | Hardwood, Ceramic, Laminate, Tile |
| Foundation Type | Concrete |
| Half Bath Total | 1 |
| Heating Fuel | Natural Gas |
| Heating Type | Forced Air |
| Stories Total | 1 |
| Size Interior | 700 - 1,100 Sqft |
| Type | House |
| Utility Water | Municipal Water |
Parking
| No Garage |
Land
| Acreage | No |
| Fence Type | Fully Fenced, Fenced Yard |
| Land Amenities | Hospital, Park, Public Transit, Schools, Place Of Worship |
| Sewer | Sanitary Sewer |
| Size Depth | 125 Ft |
| Size Frontage | 45 Ft |
| Size Irregular | 45 X 125 Ft |
| Size Total Text | 45 X 125 Ft |
| Zoning Description | Rd(f13.5;a510;d0.45) |
Rooms
| Level | Type | Length | Width | Dimensions |
|---|---|---|---|---|
| Basement | Recreational, Games Room | 5.89 m | 4.76 m | 5.89 m x 4.76 m |
| Basement | Bedroom 4 | 3.43 m | 3.04 m | 3.43 m x 3.04 m |
| Basement | Den | 4.94 m | 3.01 m | 4.94 m x 3.01 m |
| Main Level | Living Room | 5.04 m | 3.33 m | 5.04 m x 3.33 m |
| Main Level | Dining Room | 3.83 m | 2.59 m | 3.83 m x 2.59 m |
| Main Level | Kitchen | 3.15 m | 3.11 m | 3.15 m x 3.11 m |
| Main Level | Primary Bedroom | 3.74 m | 3.17 m | 3.74 m x 3.17 m |
| Main Level | Bedroom 2 | 3.85 m | 2.71 m | 3.85 m x 2.71 m |
| Main Level | Bedroom 3 | 3.07 m | 2.79 m | 3.07 m x 2.79 m |
Interested?


The trademarks REALTOR®, REALTORS®, and the REALTOR® logo are controlled by The Canadian Real Estate Association (CREA) and identify real estate professionals who are members of CREA. The trademarks MLS®, Multiple Listing Service® and the associated logos are owned by The Canadian Real Estate Association (CREA) and identify the quality of services provided by real estate professionals who are members of CREA. The trademark DDF® is owned by The Canadian Real Estate Association (CREA) and identifies CREA's Data Distribution Facility (DDF®)
July 07 2026 05:38:50
Toronto Regional Real Estate Board
RE/MAX West Realty Inc.