
24 Brixham Lane Brampton, Ontario L7A 5K2

$2,900 MonthlyParcel of Tied LandMaintenance, Parcel of Tied Land
$116.97 Monthly
Maintenance, Parcel of Tied Land
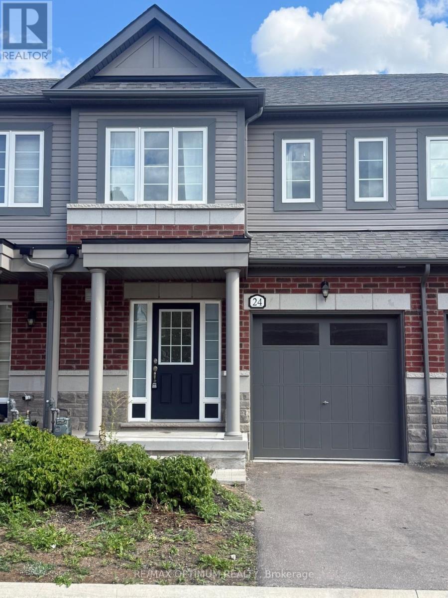
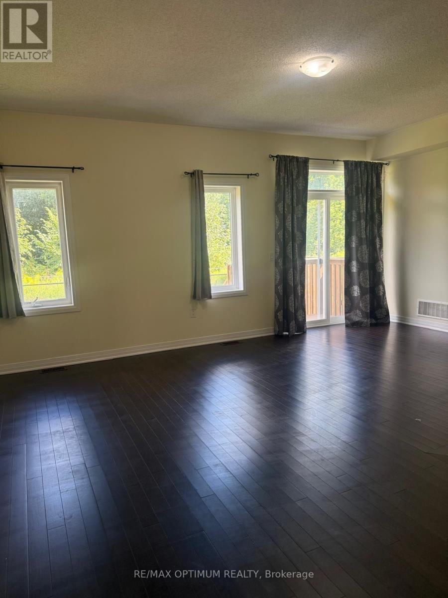
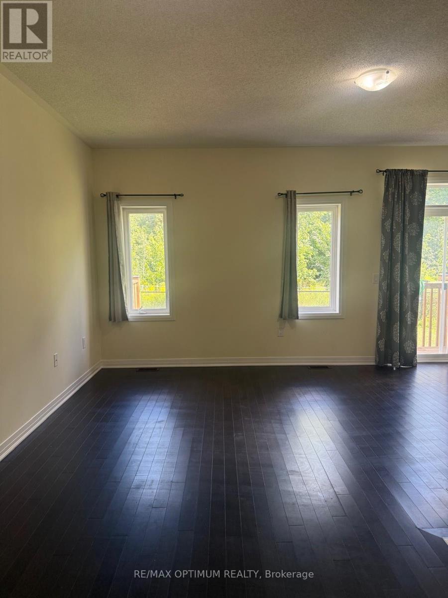
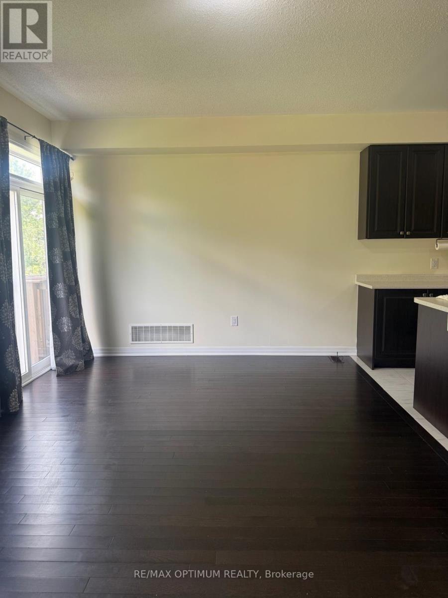
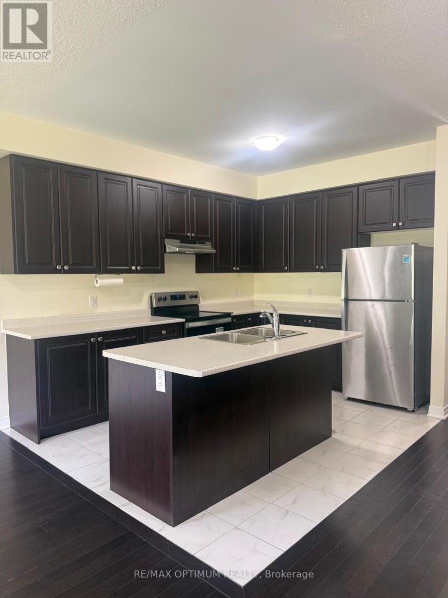
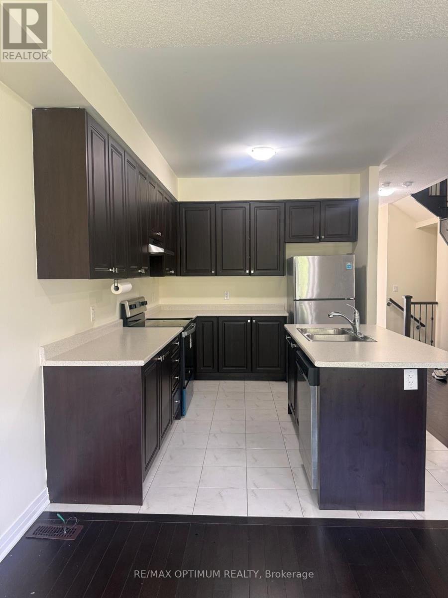
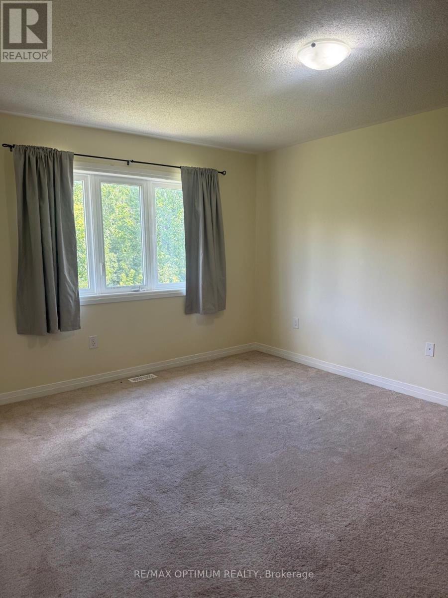
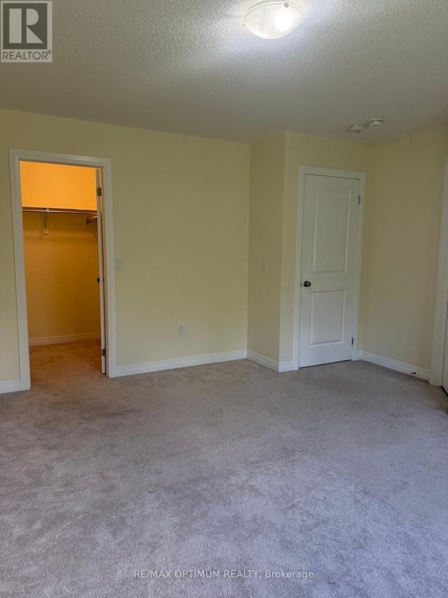
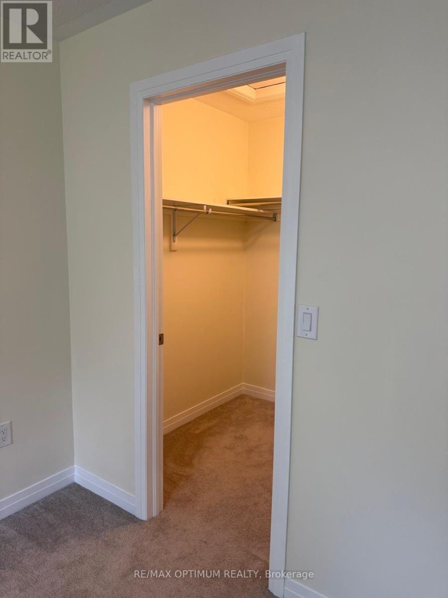
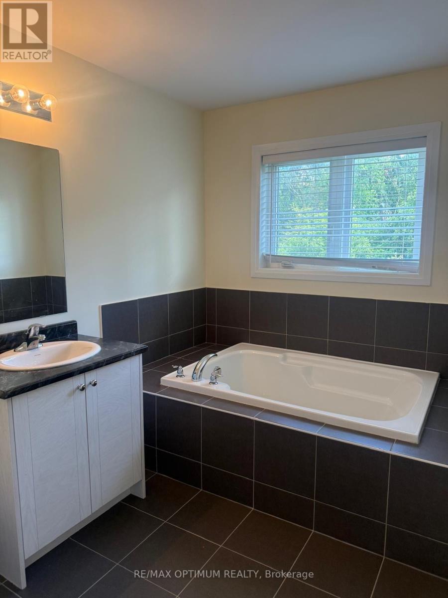
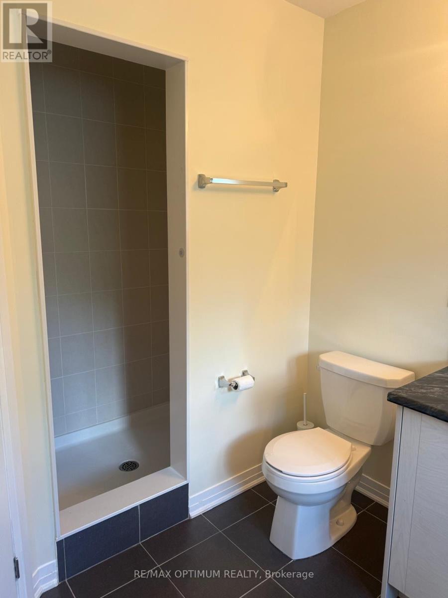
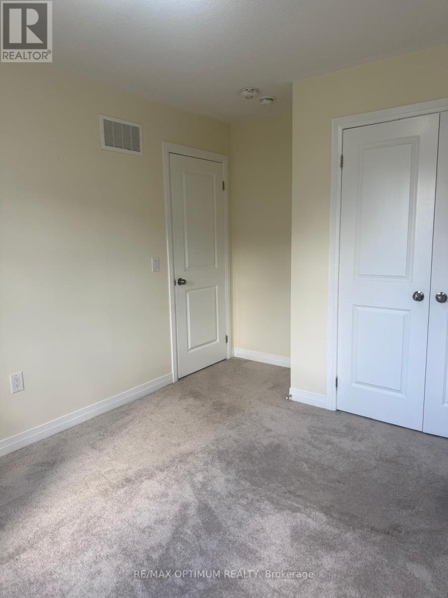
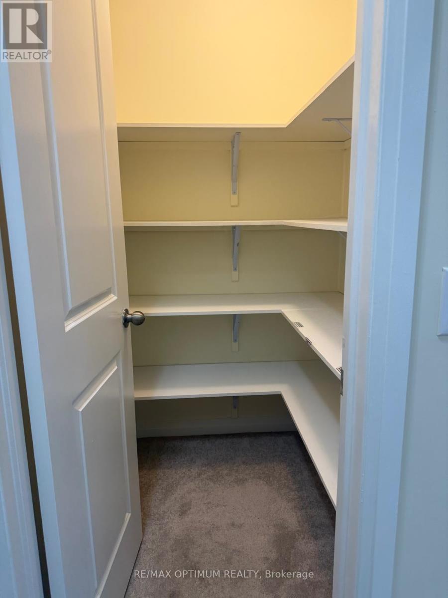
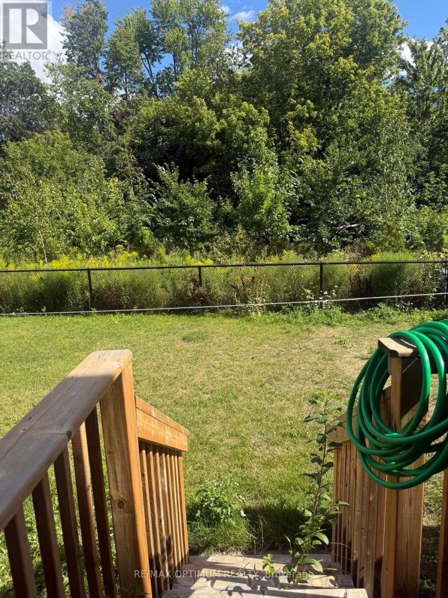
$116.97 MonthlyStunning 3 Bedroom & 2.5 Washroom Ravine Lot in Fletcher's Meadow Community. The main floor opens up into a spacious Great Room complemented by ample natural light streaming through the windows and sliding doors. Seamlessly connected to this space is a charming dining room, creating an open concept that enhances the sense of togetherness. The adjacent kitchen with its tiled flooring and modern stainless steel appliances offers both functionality and style. Upstairs, the Primary Bedroom exudes tranquility, featuring a generous layout with a walk-in closet and an elegant ensuite Washroom. Tenant will be Responsible To Transfer All Utilities (Water, Hydro & Gas) in Tenant's name and pay for Hot Water Tank monthly rent. (id:56248)
Property Details
| MLS® Number | W13725202 |
| Property Type | Single Family |
| Community Name | Fletcher's Meadow |
| Equipment Type | Water Heater |
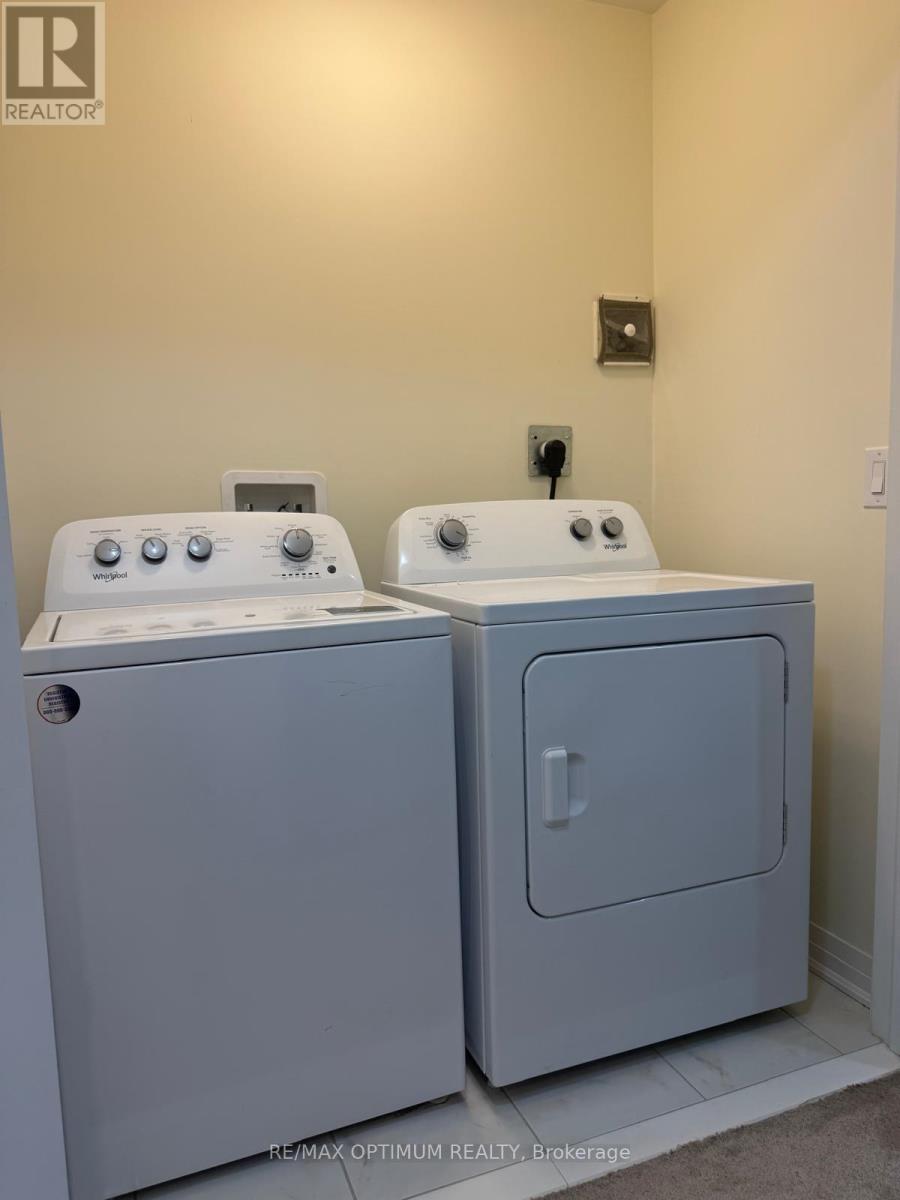
| Features | Irregular Lot Size, In Suite Laundry |
| Parking Space Total | 2 |
| Rental Equipment Type | Water Heater |
Building
| Bathroom Total | 3 |
| Bedrooms Above Ground | 3 |
| Bedrooms Total | 3 |
| Age | 0 To 5 Years |
| Appliances | Dishwasher, Dryer, Stove, Washer, Refrigerator |
| Basement Development | Unfinished |
| Basement Type | N/a (unfinished) |
| Construction Style Attachment | Attached |
| Cooling Type | Central Air Conditioning |
| Exterior Finish | Brick, Vinyl Siding |
| Flooring Type | Tile |
| Foundation Type | Poured Concrete |
| Half Bath Total | 1 |
| Heating Fuel | Natural Gas |
| Heating Type | Forced Air |
| Stories Total | 2 |
| Size Interior | 1,100 - 1,500 Sqft |
| Type | Row / Townhouse |
| Utility Water | Municipal Water |
Parking
| Attached Garage | |
| Garage |
Land
| Acreage | No |
| Sewer | Sanitary Sewer |
| Size Depth | 97 Ft ,2 In |
| Size Frontage | 19 Ft ,8 In |
| Size Irregular | 19.7 X 97.2 Ft |
| Size Total Text | 19.7 X 97.2 Ft |
Rooms
| Level | Type | Length | Width | Dimensions |
|---|---|---|---|---|
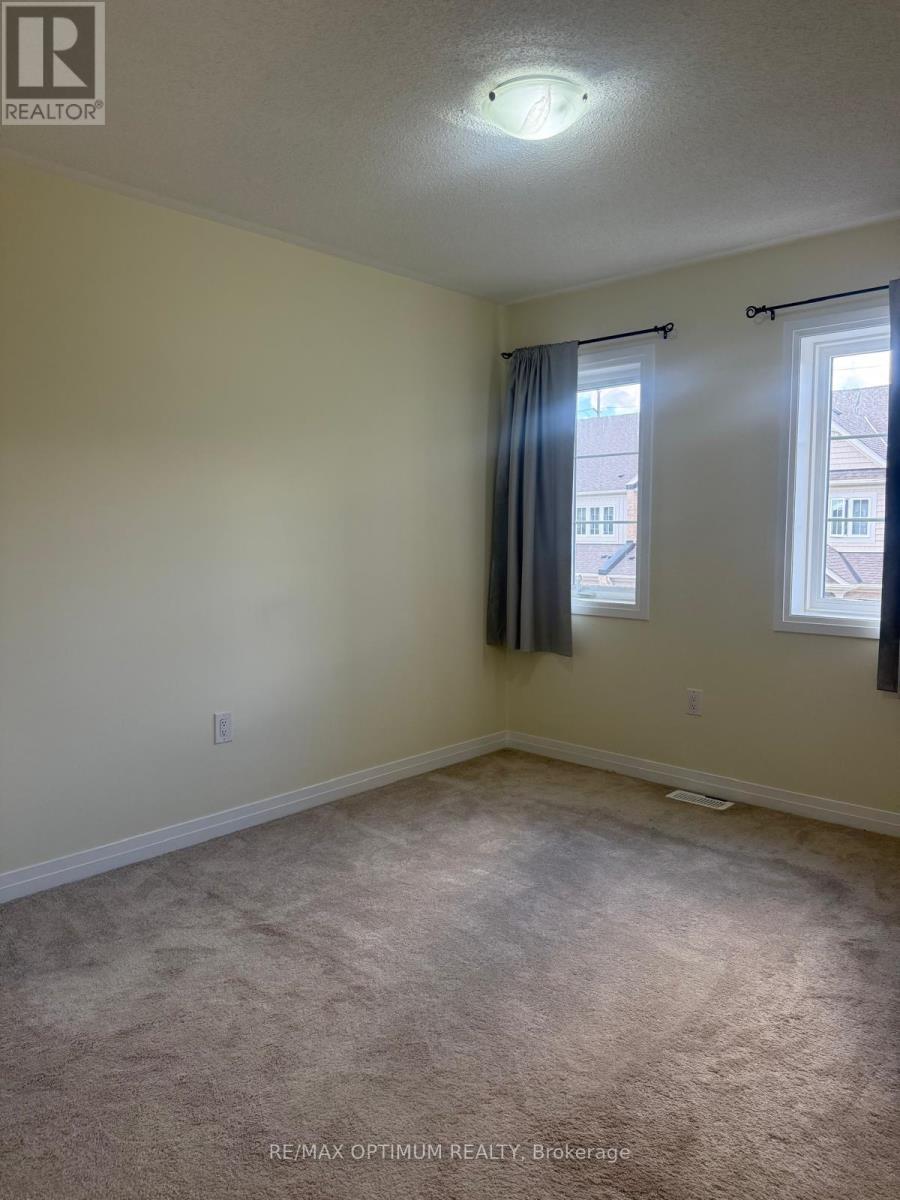
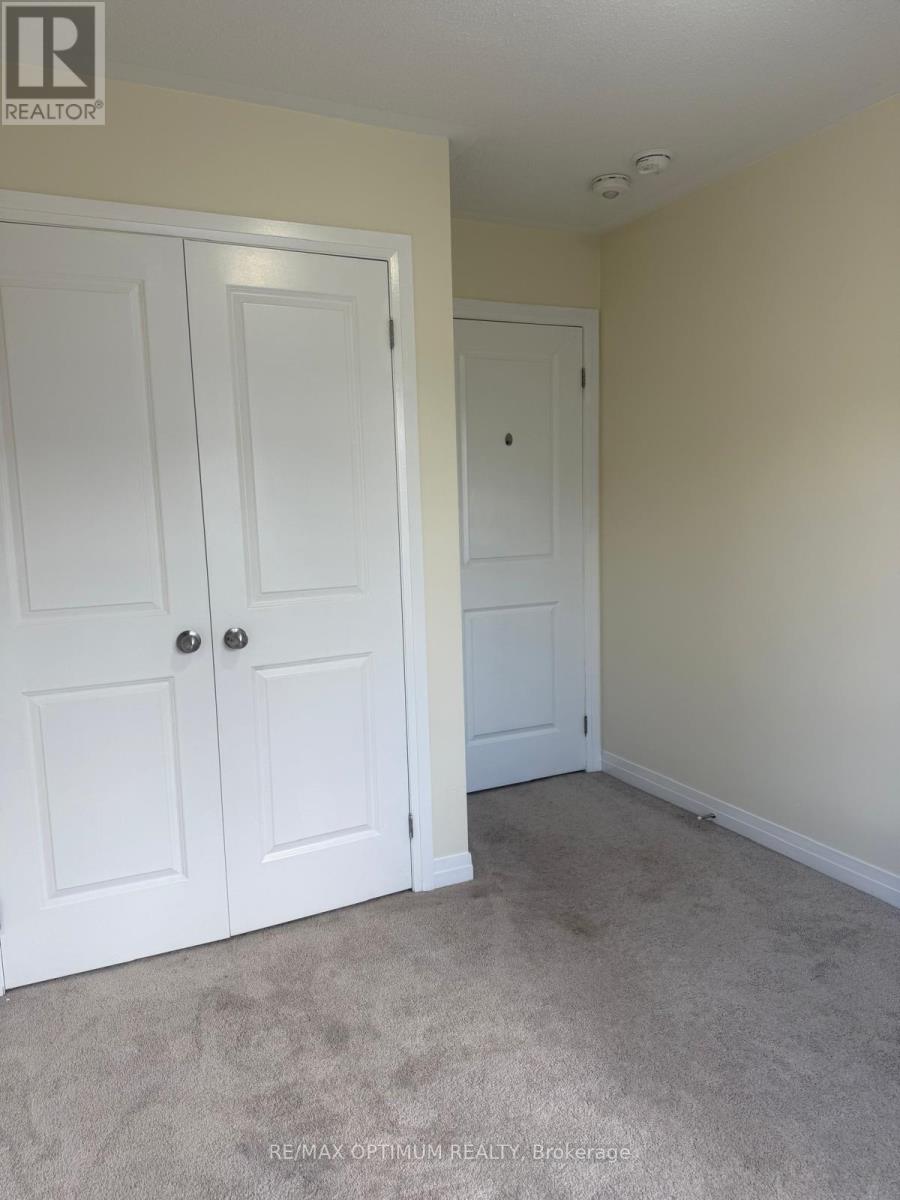
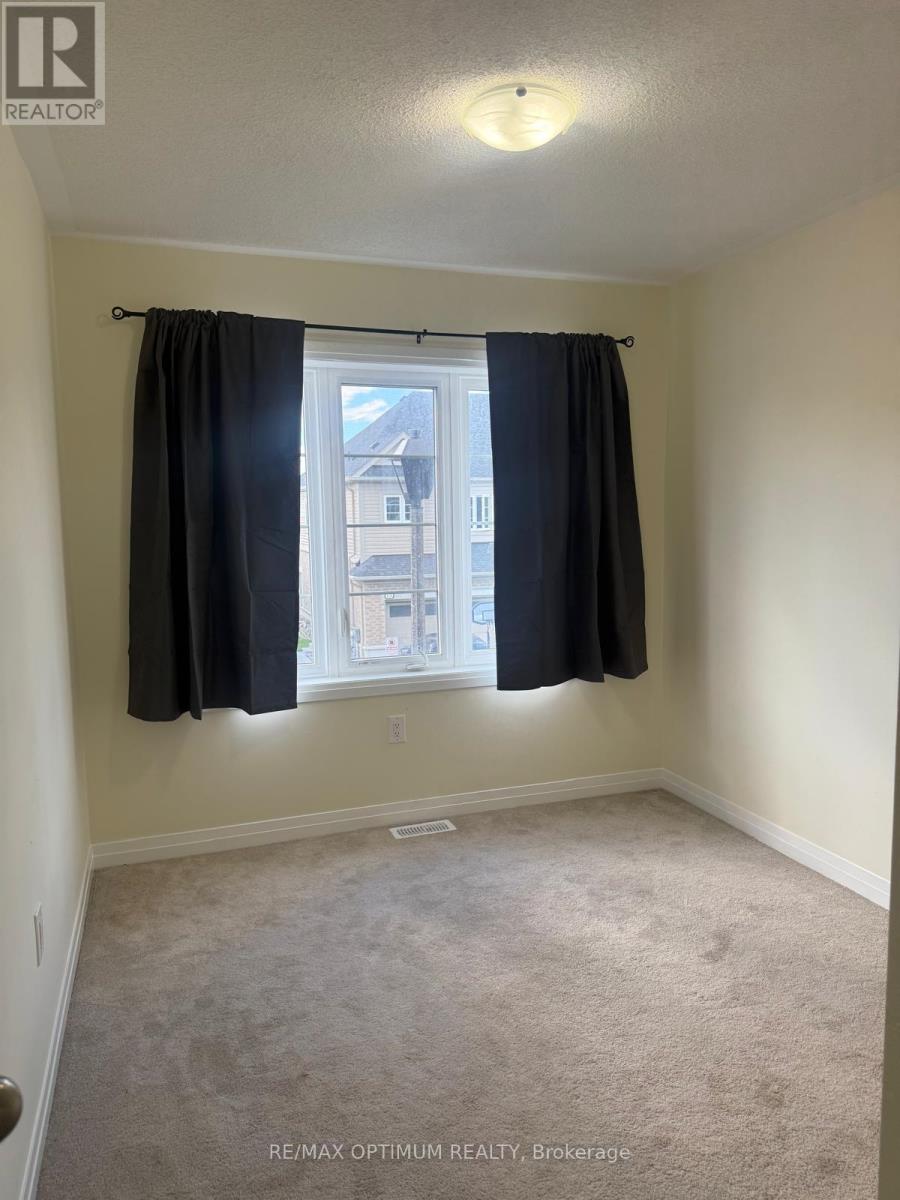
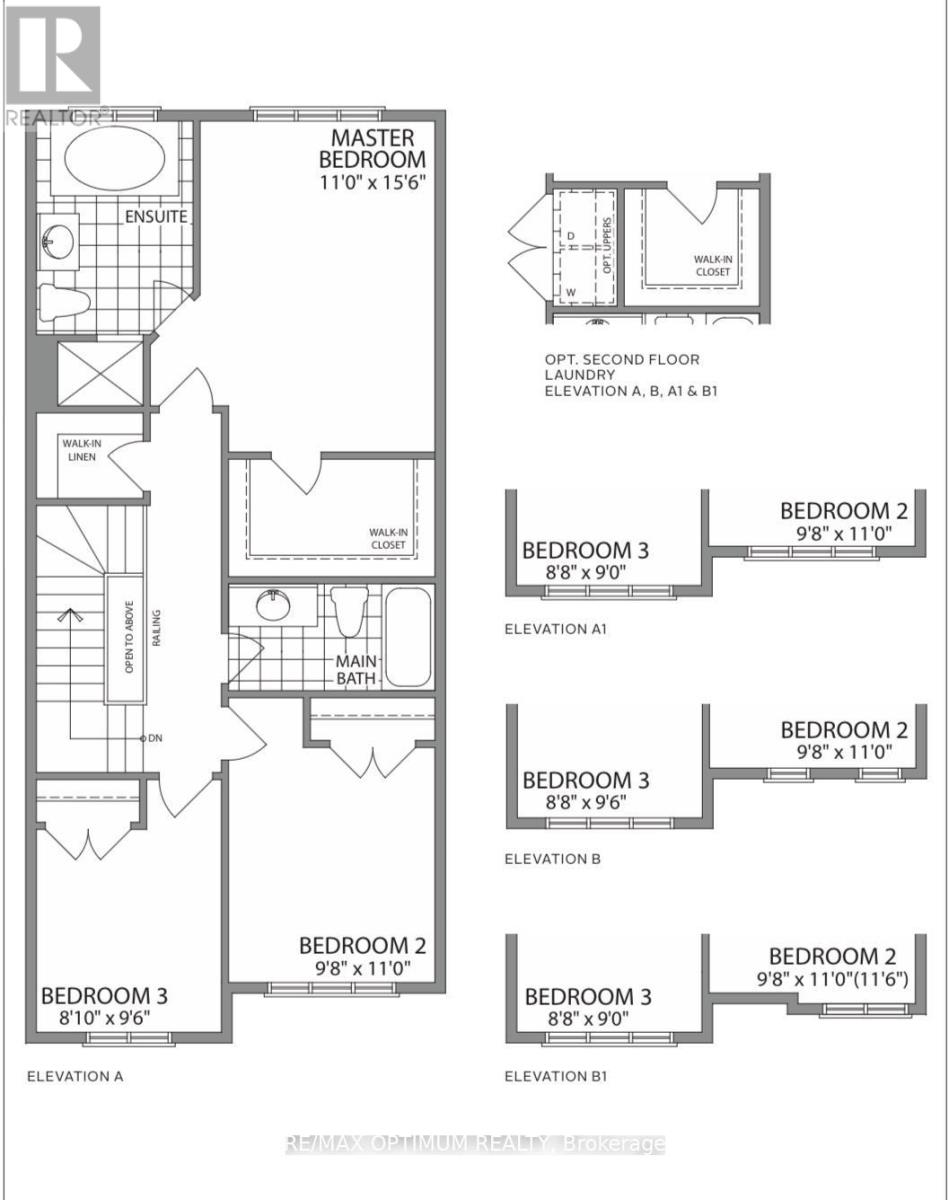
| Second Level | Primary Bedroom | 3.35 m | 4.76 m | 3.35 m x 4.76 m |
| Second Level | Bedroom 2 | 2.99 m | 3.35 m | 2.99 m x 3.35 m |
| Second Level | Bedroom 3 | 2.47 m | 2.93 m | 2.47 m x 2.93 m |
| Main Level | Great Room | 5.58 m | 3.48 m | 5.58 m x 3.48 m |
| Main Level | Dining Room | 2.68 m | 2.07 m | 2.68 m x 2.07 m |
| Main Level | Kitchen | 2.96 m | 3.66 m | 2.96 m x 3.66 m |
Interested?


The trademarks REALTOR®, REALTORS®, and the REALTOR® logo are controlled by The Canadian Real Estate Association (CREA) and identify real estate professionals who are members of CREA. The trademarks MLS®, Multiple Listing Service® and the associated logos are owned by The Canadian Real Estate Association (CREA) and identify the quality of services provided by real estate professionals who are members of CREA. The trademark DDF® is owned by The Canadian Real Estate Association (CREA) and identifies CREA's Data Distribution Facility (DDF®)
August 29 2026 06:35:12
Toronto Regional Real Estate Board
RE/MAX Optimum Realty