
238 Melanson Heights Milton, Ontario L9T 0S6

$1,474,900
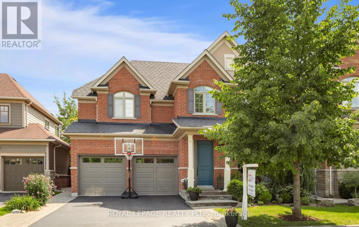
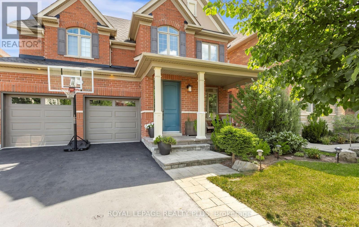
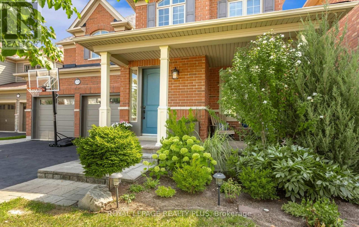
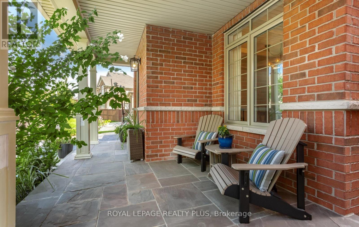
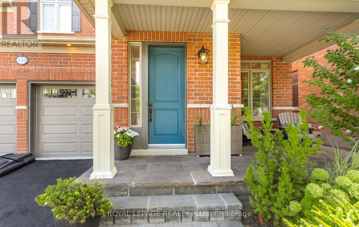
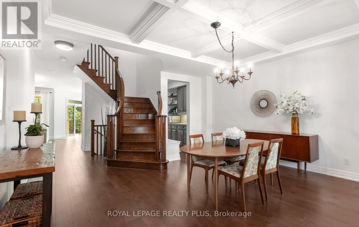
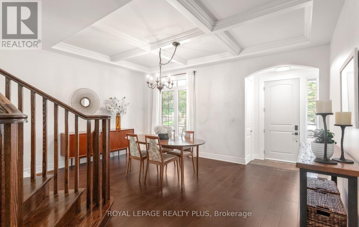
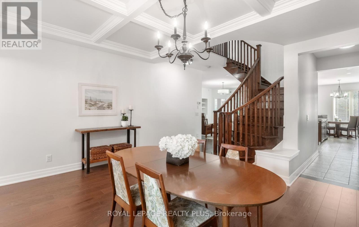
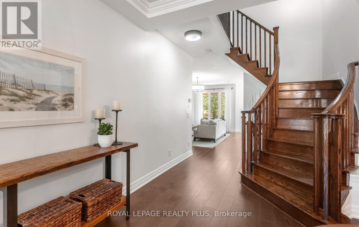
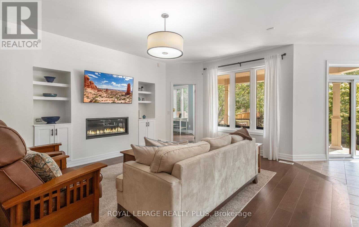
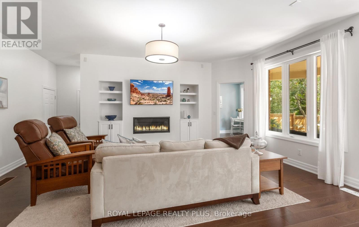
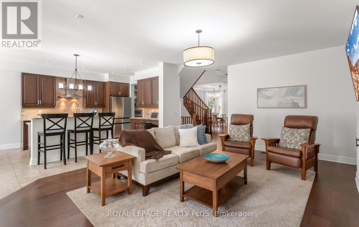
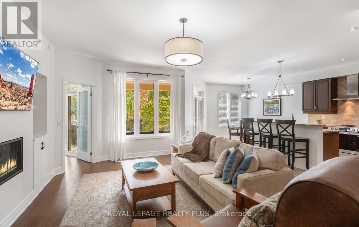
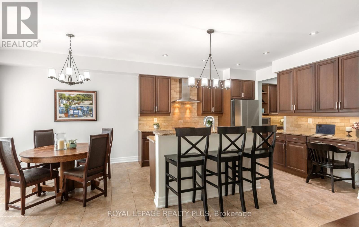
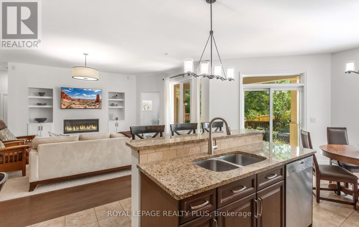
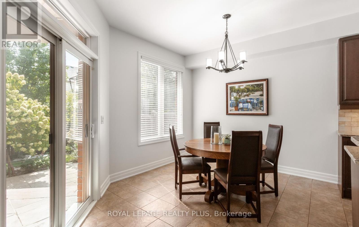
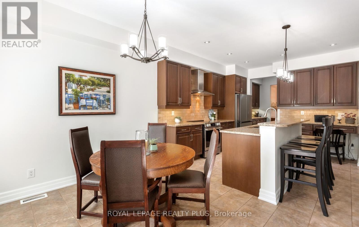
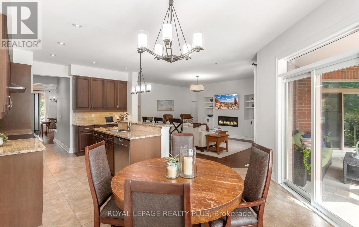
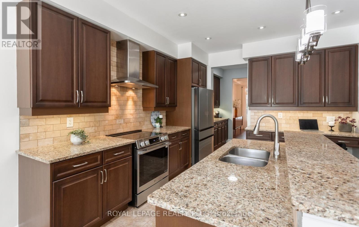
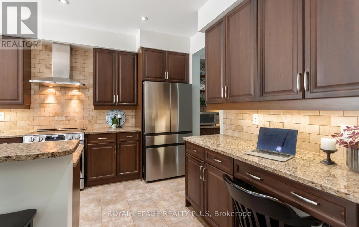
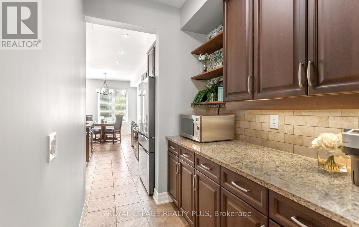
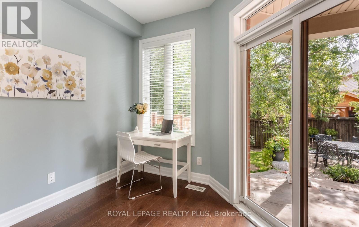
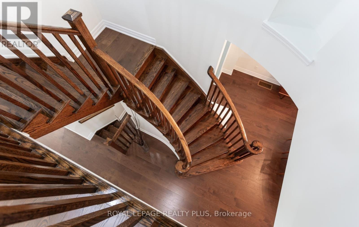
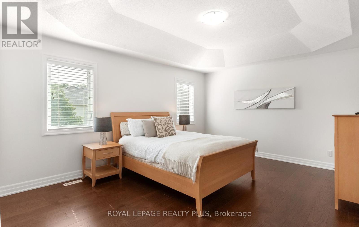
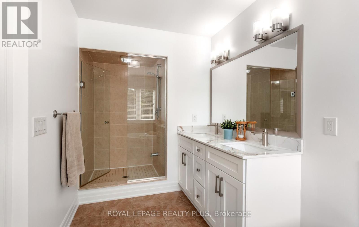
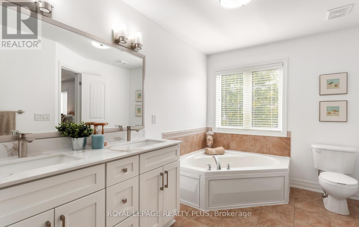
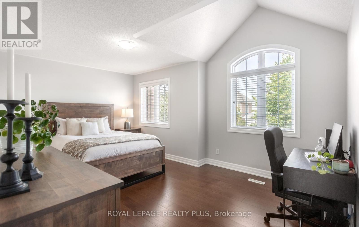
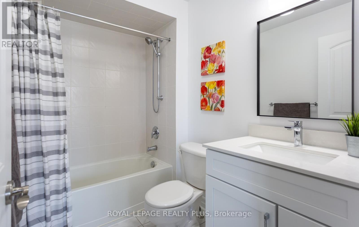
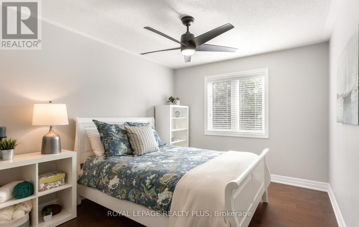
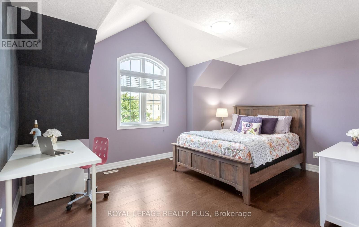
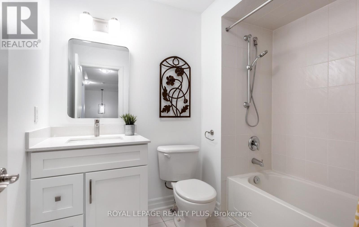
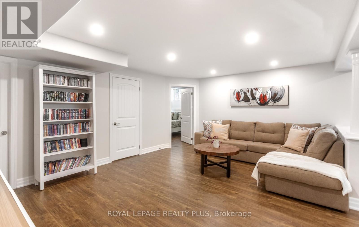
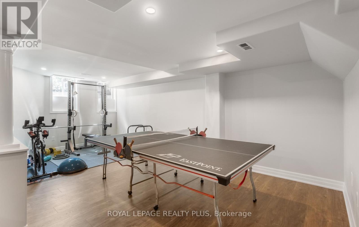
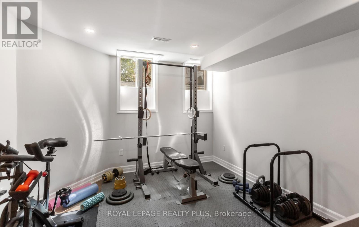
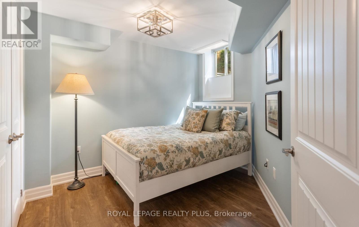
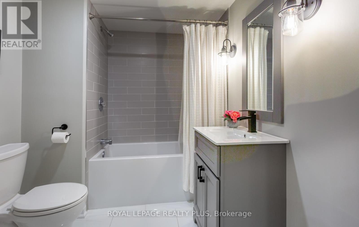
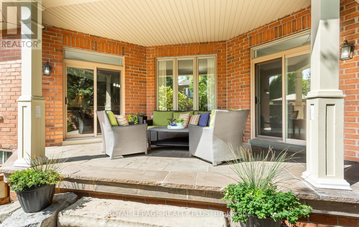
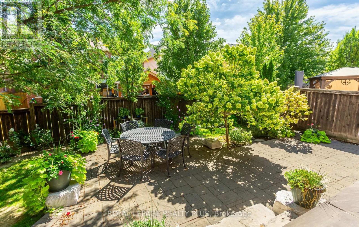
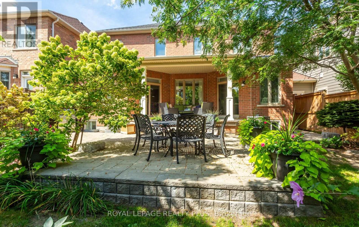
Welcome to a home designed for family life, entertaining and everything in between. Set in the sought-after Traditions by Heathwood community in Scott, this beautifully upgraded Cloverdale model offers 4+1 bedrooms, 4+1 bathrooms and warm, inviting spaces across three finished levels. Step inside to 9-ft ceilings, fresh paint and new engineered hardwood flowing throughout the main and second floors. Gather around the new gas fireplace and entertainment unit in the family room, host dinners beneath the elegant waffle ceiling, or enjoy everyday meals in the bright kitchen and servery with new appliances. A sun-filled office/solarium offers a quiet place to work or unwind, with a walkout that draws you outside to the patio and backyard. Upstairs the spacious primary retreat features a 9ft tray ceiling, while three additional bedrooms provide plenty of room for family. Downstairs, the professionally finished basement adds another bedroom and bathroom, oversized windows and flexible space for movie nights, overnight guests, a gym or a growing family. Outside is where his home really invites you to slow down and enjoy. Sip your morning coffee on the covered porch, fire up the BBQ for summer evenings, or entertain on the beautifully landscaped patio surrounded by Banas stone and Permacon hardscaping. With a 2023 furnace and A/C, updated windows, newer garage door, updated bathrooms, upgraded lighting and extensive recent improvements, much of the work has already been done. Quiet street, a family-friendly neighbourhood and a home with space to gather, grow, work, entertain and relax - this is the kind of place that simply feels like home. Steps to downtown Milton, scenic trails, conservation areas, family parks, Sherwood Community & Sports Centre, Milton Public Library, public transit, schools and much more! (id:56248)
Property Details
| MLS® Number | W13783284 |
| Property Type | Single Family |
| Community Name | 1036 - SC Scott |
| Amenities Near By | Hospital, Park, Public Transit, Schools |
| Community Features | Community Centre |
| Equipment Type | Water Heater |
| Features | Sump Pump |
| Parking Space Total | 6 |
| Rental Equipment Type | Water Heater |
| Structure | Patio(s), Porch |
Building
| Bathroom Total | 5 |
| Bedrooms Above Ground | 4 |
| Bedrooms Below Ground | 1 |
| Bedrooms Total | 5 |
| Amenities | Fireplace(s) |
| Appliances | Garage Door Opener Remote(s), Blinds, Central Vacuum, Dishwasher, Dryer, Hood Fan, Stove, Washer, Window Coverings, Refrigerator |
| Basement Development | Finished |
| Basement Type | N/a (finished) |
| Construction Style Attachment | Detached |
| Cooling Type | Central Air Conditioning |
| Exterior Finish | Brick |
| Fireplace Present | Yes |
| Flooring Type | Hardwood, Tile, Laminate |
| Foundation Type | Poured Concrete |
| Half Bath Total | 1 |
| Heating Fuel | Natural Gas |
| Heating Type | Forced Air |
| Stories Total | 2 |
| Size Interior | 2,500 - 3,000 Sqft |
| Type | House |
| Utility Water | Municipal Water |
Parking
| Attached Garage | |
| Garage |
Land
| Acreage | No |
| Fence Type | Fully Fenced |
| Land Amenities | Hospital, Park, Public Transit, Schools |
| Landscape Features | Landscaped |
| Sewer | Sanitary Sewer |
| Size Depth | 98 Ft ,4 In |
| Size Frontage | 43 Ft |
| Size Irregular | 43 X 98.4 Ft |
| Size Total Text | 43 X 98.4 Ft |
| Zoning Description | Necab |
Rooms
| Level | Type | Length | Width | Dimensions |
|---|---|---|---|---|
| Second Level | Bathroom | 1.68 m | 2.44 m | 1.68 m x 2.44 m |
| Second Level | Bedroom 2 | 3.05 m | 3.66 m | 3.05 m x 3.66 m |
| Second Level | Bedroom 3 | 4.57 m | 3.38 m | 4.57 m x 3.38 m |
| Second Level | Bathroom | 1.98 m | 2.44 m | 1.98 m x 2.44 m |
| Second Level | Primary Bedroom | 4.88 m | 3.96 m | 4.88 m x 3.96 m |
| Second Level | Bathroom | 2.44 m | 4.72 m | 2.44 m x 4.72 m |
| Second Level | Bedroom 4 | 4.93 m | 3.66 m | 4.93 m x 3.66 m |
| Basement | Recreational, Games Room | 4.27 m | 5.21 m | 4.27 m x 5.21 m |
| Basement | Bedroom 5 | 3.05 m | 3.05 m | 3.05 m x 3.05 m |
| Basement | Bathroom | 2.29 m | 2.03 m | 2.29 m x 2.03 m |
| Basement | Exercise Room | 3.35 m | 6.43 m | 3.35 m x 6.43 m |
| Main Level | Dining Room | 4.93 m | 3.3 m | 4.93 m x 3.3 m |
| Main Level | Kitchen | 3.66 m | 3.66 m | 3.66 m x 3.66 m |
| Main Level | Eating Area | 3.66 m | 3.05 m | 3.66 m x 3.05 m |
| Main Level | Family Room | 4.27 m | 5.79 m | 4.27 m x 5.79 m |
| Main Level | Office | 2.24 m | 3.15 m | 2.24 m x 3.15 m |
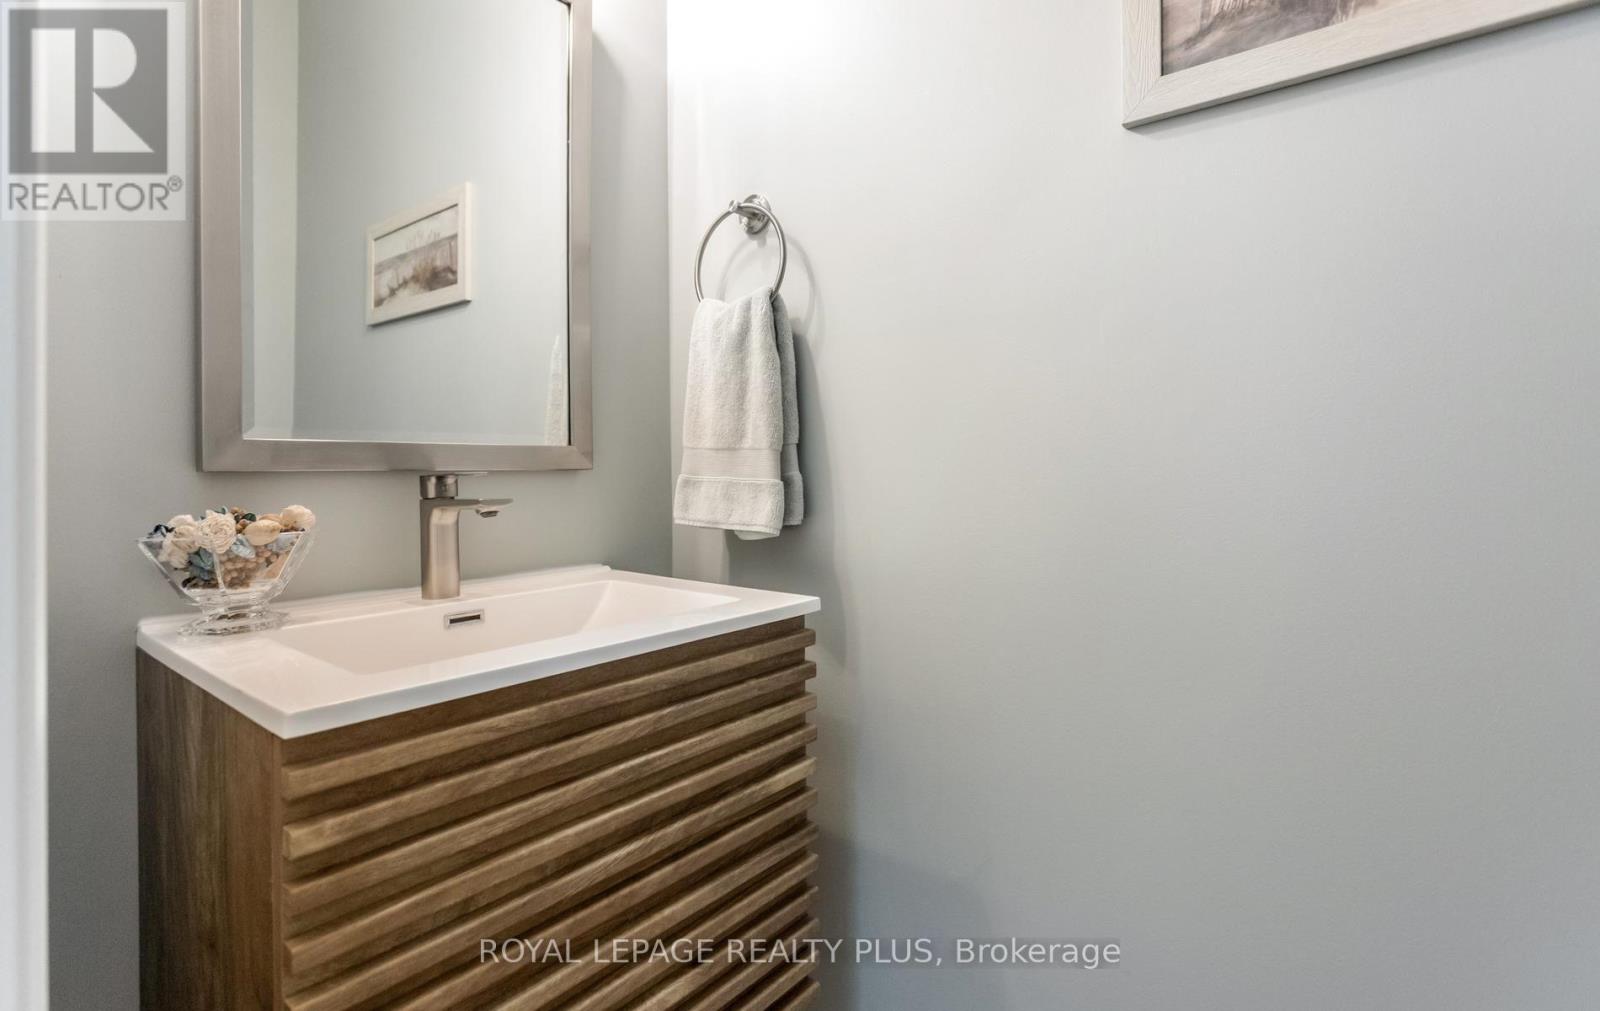
| Main Level | Bathroom | 0.91 m | 2.01 m | 0.91 m x 2.01 m |
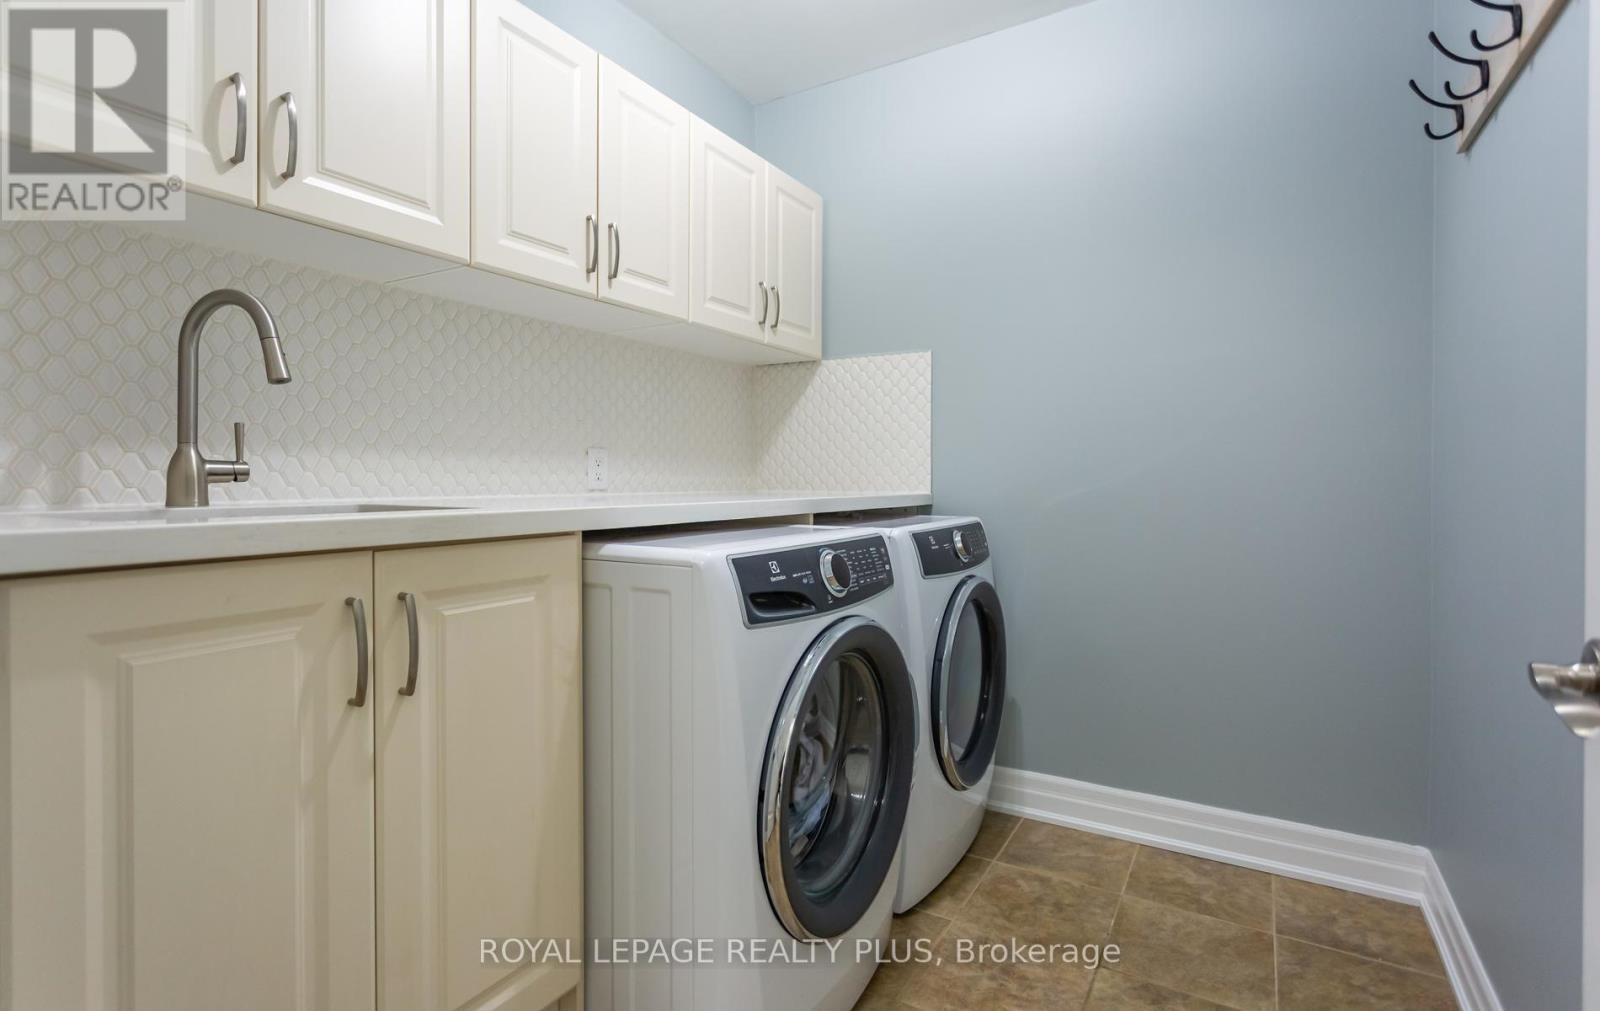
| Other | Laundry Room | Measurements not available |
https://www.realtor.ca/real-estate/30278263/238-melanson-heights-milton-sc-scott-1036-sc-scott
Interested?


The trademarks REALTOR®, REALTORS®, and the REALTOR® logo are controlled by The Canadian Real Estate Association (CREA) and identify real estate professionals who are members of CREA. The trademarks MLS®, Multiple Listing Service® and the associated logos are owned by The Canadian Real Estate Association (CREA) and identify the quality of services provided by real estate professionals who are members of CREA. The trademark DDF® is owned by The Canadian Real Estate Association (CREA) and identifies CREA's Data Distribution Facility (DDF®)
September 15 2026 01:30:52
Toronto Regional Real Estate Board
Royal LePage Realty Plus