
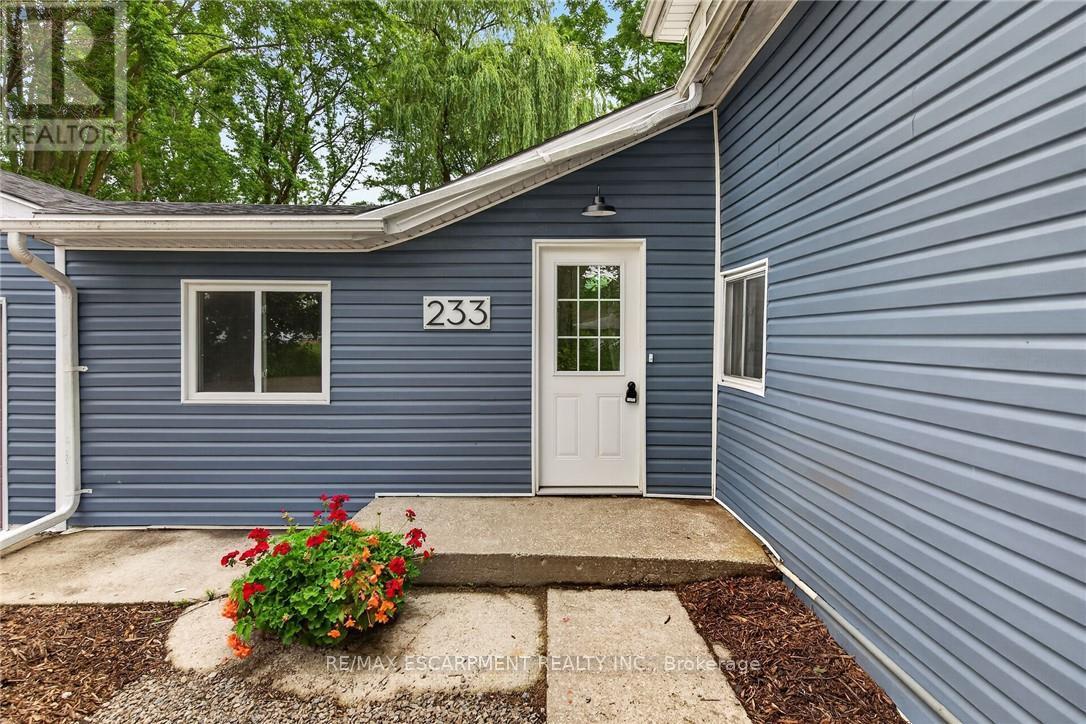
233 North Cayuga Street W Haldimand, Ontario N1A 1P4

$429,900
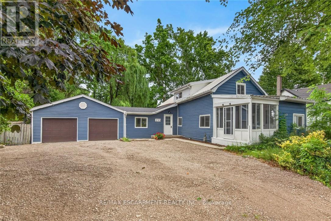
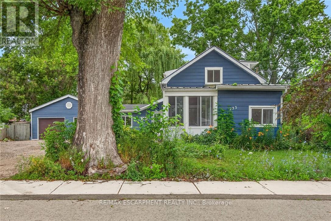
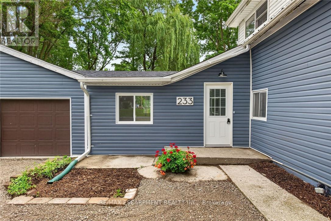
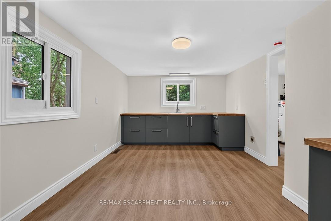
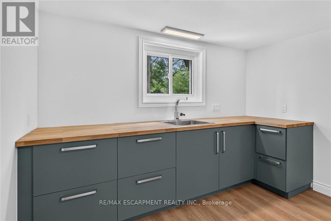
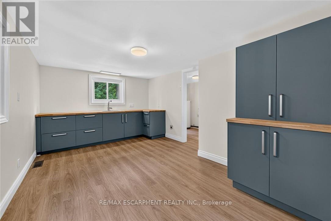
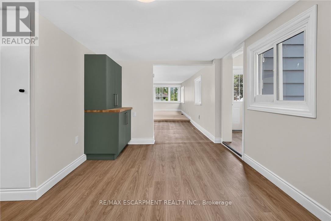
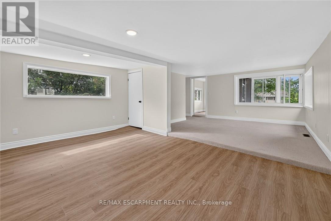
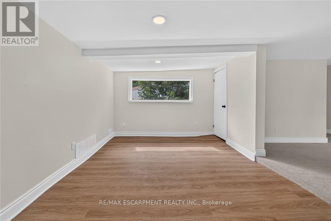
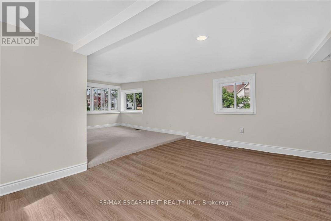
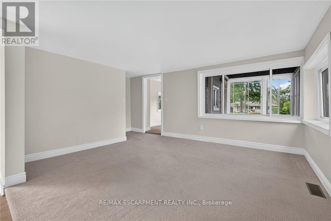
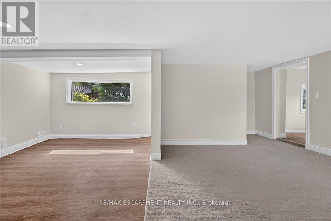
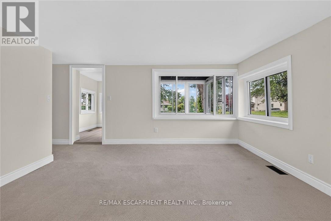
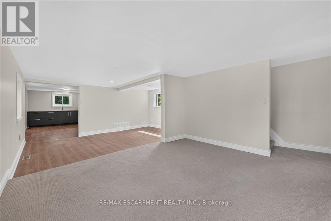
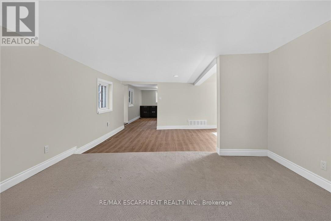
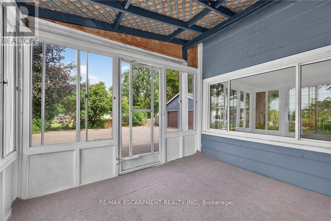
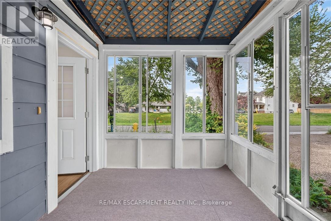
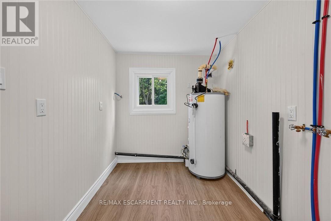
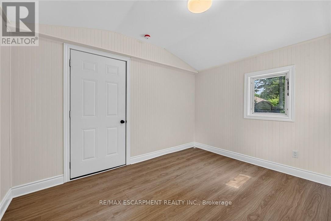
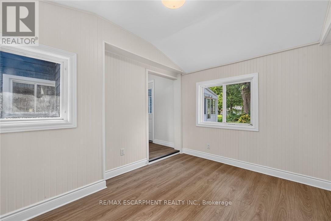
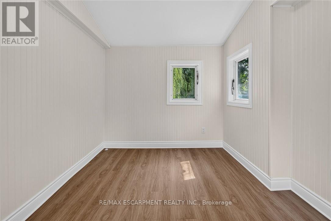
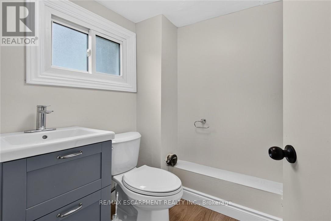
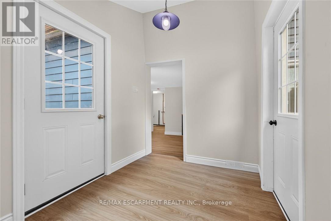
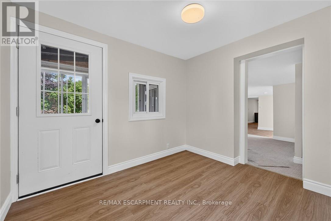
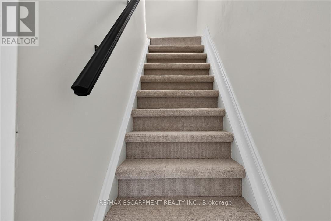
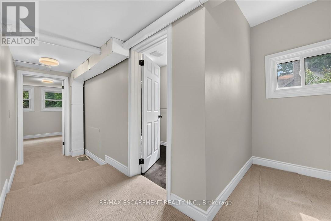
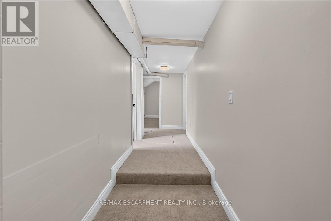
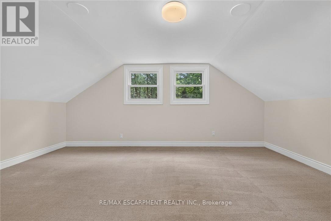
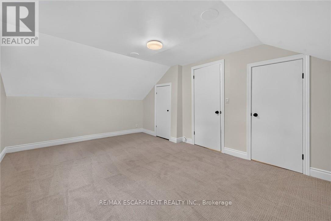
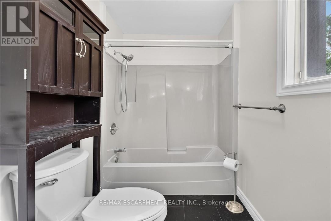
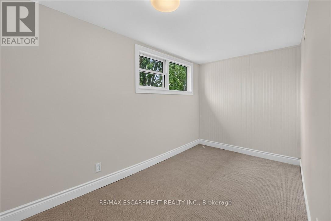
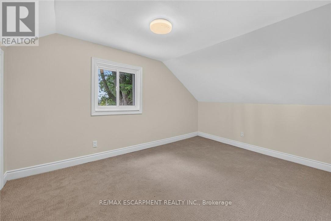
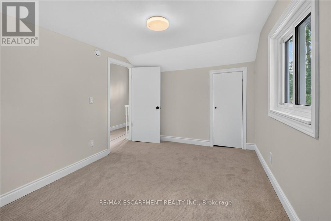
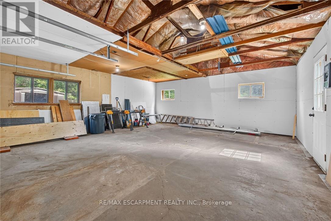
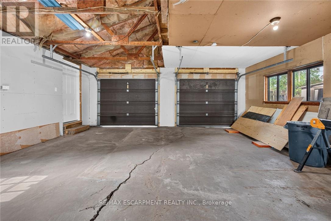
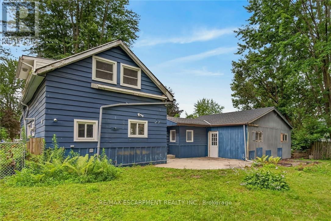
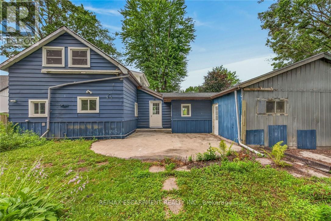
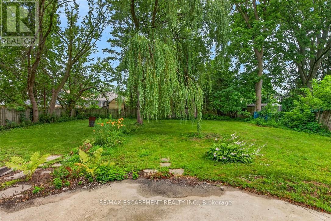
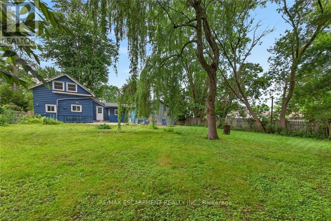
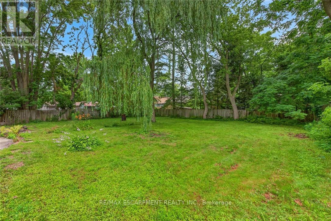
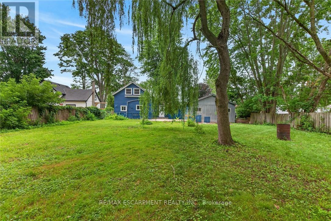
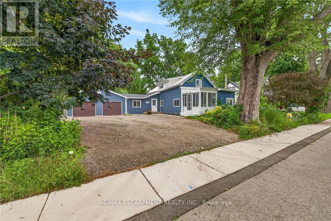
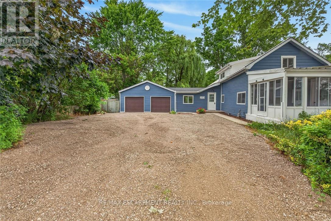
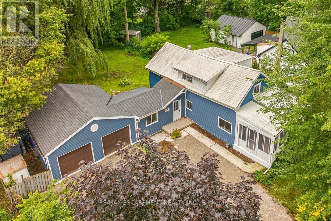
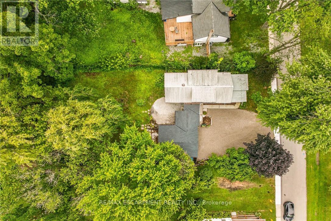
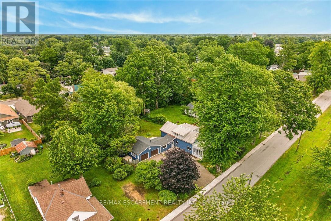
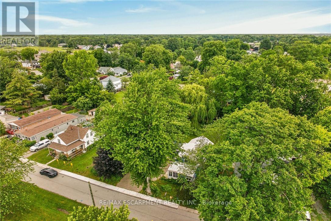
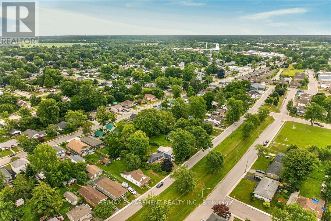
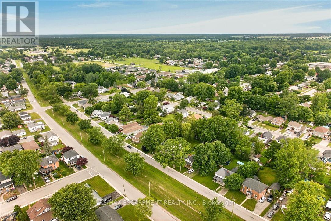
Attractively updated & Affordability priced 3 bedroom, 2 bathroom Dunnville home situated on oversized 76.33' x 148' lot on desired North Cayuga Street. Great curb appeal with attached double garage, oversized parking area, large back yard, & sided exterior. The flowing interior layout features 1462 sq ft of tastefully updated living space highlighted by eat in kitchen with new cabinetry, formal dining area, large living room, welcoming foyer, front sunroom, sought after MF laundry & 2 pc bathroom. The upper level includes 3 spacious bedrooms & newly refreshed 4 pc bathroom. Updates include premium flooring throughout, modern & fresh decor, fixtures, & lighting, gravel driveway, & more. Conveniently located close to parks, schools, shopping, downtown amenities, restaurants, & Grand River waterfront park with boat ramp. Ideal home for the first time Buyer, family, or those looking for ample garage space. Quick closing available - all appliances included. Enjoy & Experience charming Dunnville Living! (id:56248)
Property Details
| MLS® Number | X13552800 |
| Property Type | Single Family |
| Community Name | Dunnville |
| Amenities Near By | Golf Nearby, Hospital, Park, Place Of Worship, Schools |
| Community Features | Community Centre |
| Equipment Type | Water Heater |
| Features | Level |
| Parking Space Total | 6 |
| Rental Equipment Type | Water Heater |
Building
| Bathroom Total | 2 |
| Bedrooms Above Ground | 3 |
| Bedrooms Total | 3 |
| Age | 100+ Years |
| Appliances | Window Coverings |
| Basement Type | None |
| Construction Style Attachment | Detached |
| Cooling Type | Central Air Conditioning |
| Exterior Finish | Aluminum Siding, Wood |
| Foundation Type | Stone |
| Half Bath Total | 1 |
| Heating Fuel | Natural Gas |
| Heating Type | Forced Air |
| Stories Total | 2 |
| Size Interior | 1,100 - 1,500 Sqft |
| Type | House |
| Utility Water | Municipal Water |
Parking
| Attached Garage | |
| Garage |
Land
| Acreage | No |
| Land Amenities | Golf Nearby, Hospital, Park, Place Of Worship, Schools |
| Sewer | Sanitary Sewer |
| Size Depth | 148 Ft |
| Size Frontage | 76 Ft ,3 In |
| Size Irregular | 76.3 X 148 Ft |
| Size Total Text | 76.3 X 148 Ft|under 1/2 Acre |
Rooms
| Level | Type | Length | Width | Dimensions |
|---|---|---|---|---|
| Second Level | Bedroom | 3.68 m | 2.08 m | 3.68 m x 2.08 m |
| Second Level | Bathroom | 1.47 m | 3.23 m | 1.47 m x 3.23 m |
| Second Level | Bedroom | 5.33 m | 3.53 m | 5.33 m x 3.53 m |
| Second Level | Bedroom | 2.87 m | 4.22 m | 2.87 m x 4.22 m |
| Main Level | Office | 2.74 m | 3.45 m | 2.74 m x 3.45 m |
| Main Level | Foyer | 2.41 m | 2.11 m | 2.41 m x 2.11 m |
| Main Level | Kitchen | 4.67 m | 3.86 m | 4.67 m x 3.86 m |
| Main Level | Laundry Room | 1.88 m | 3.15 m | 1.88 m x 3.15 m |
| Main Level | Bathroom | 1.52 m | 1.5 m | 1.52 m x 1.5 m |
| Main Level | Dining Room | 5.05 m | 3.12 m | 5.05 m x 3.12 m |
| Main Level | Living Room | 3.56 m | 4.14 m | 3.56 m x 4.14 m |
| Main Level | Den | 2.95 m | 2.84 m | 2.95 m x 2.84 m |
| Main Level | Sunroom | 2.4 m | 3.15 m | 2.4 m x 3.15 m |
https://www.realtor.ca/real-estate/30021808/233-north-cayuga-street-w-haldimand-dunnville-dunnville
Interested?


The trademarks REALTOR®, REALTORS®, and the REALTOR® logo are controlled by The Canadian Real Estate Association (CREA) and identify real estate professionals who are members of CREA. The trademarks MLS®, Multiple Listing Service® and the associated logos are owned by The Canadian Real Estate Association (CREA) and identify the quality of services provided by real estate professionals who are members of CREA. The trademark DDF® is owned by The Canadian Real Estate Association (CREA) and identifies CREA's Data Distribution Facility (DDF®)
July 11 2026 03:38:02
Toronto Regional Real Estate Board
RE/MAX Escarpment Realty Inc.