
232 Forks Road Welland, Ontario L3B 0M2

$629,990
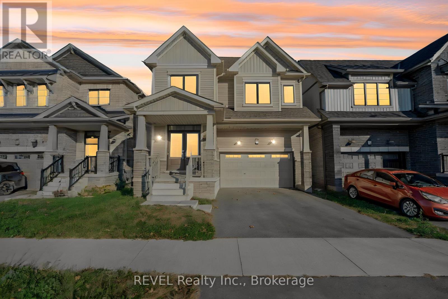
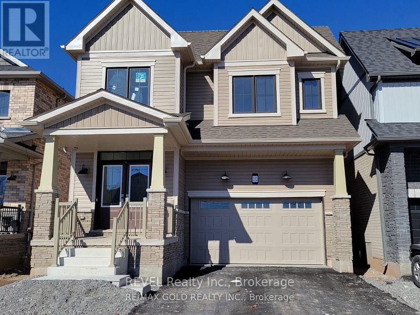
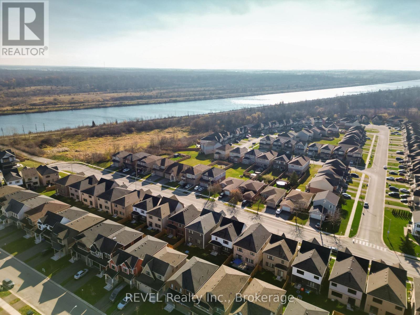
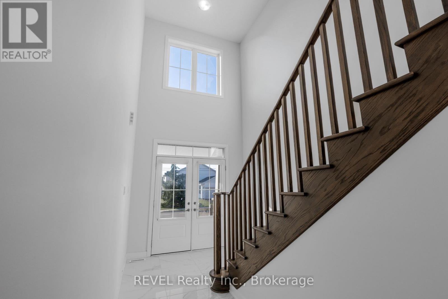
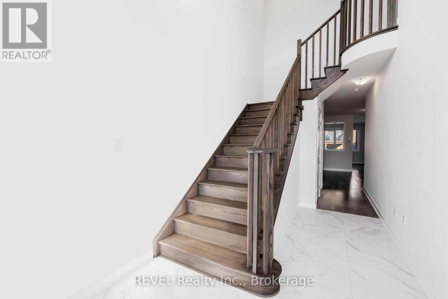
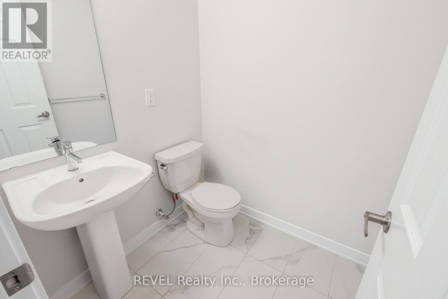
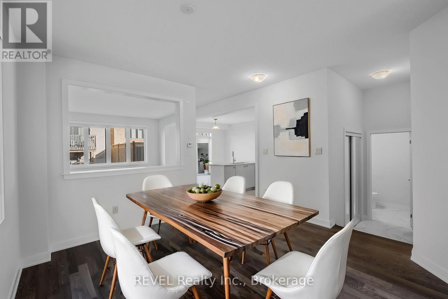
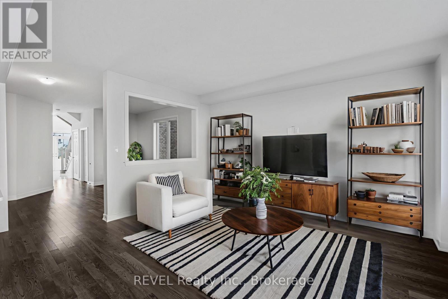
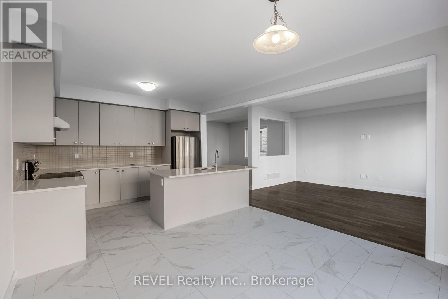
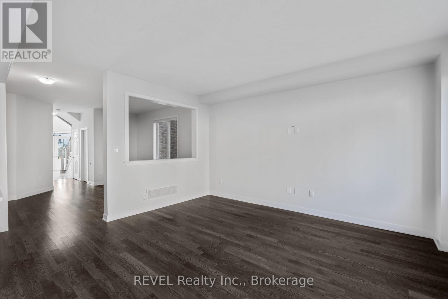
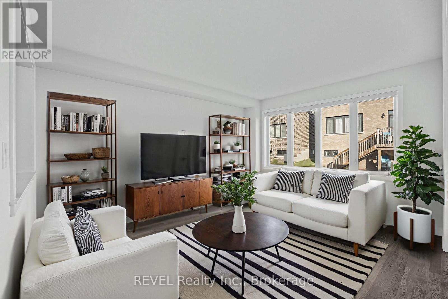
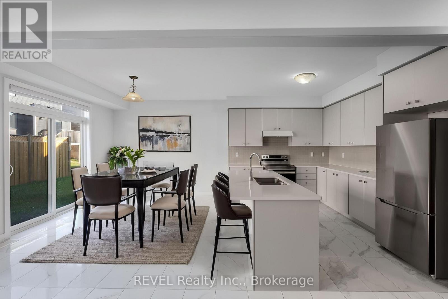
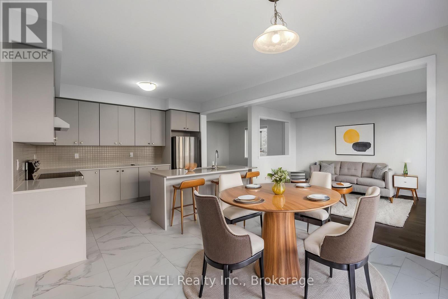
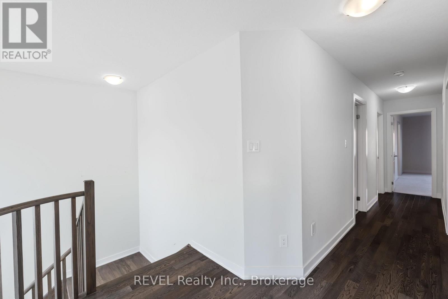
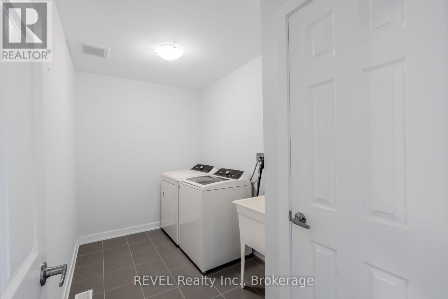
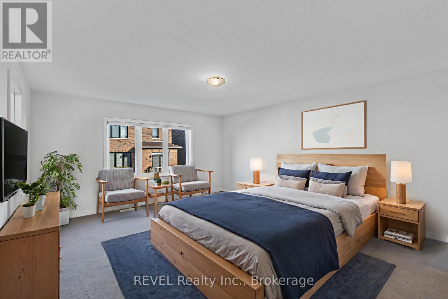
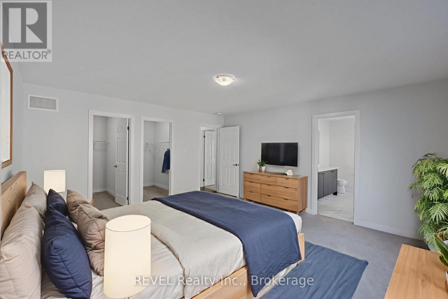
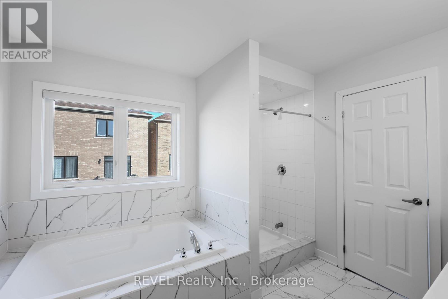
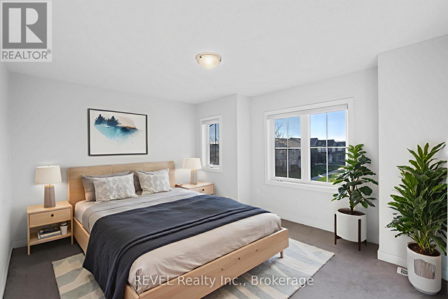
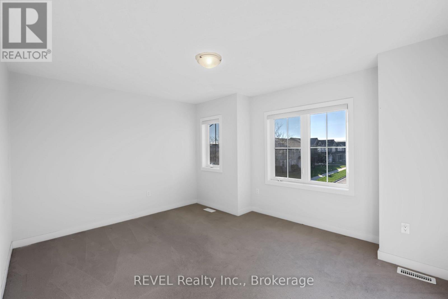
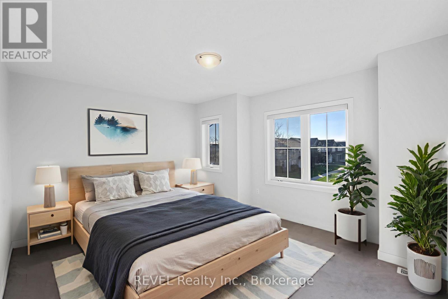
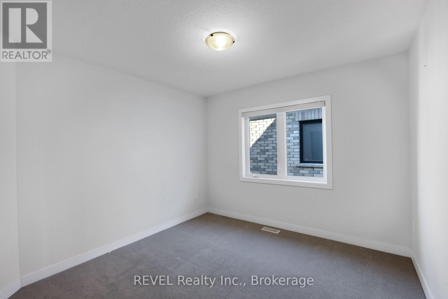
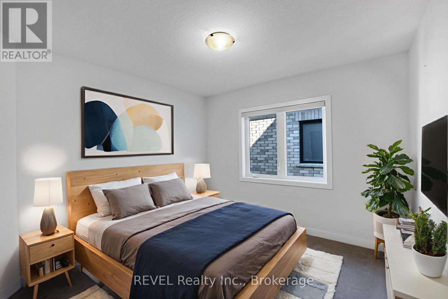
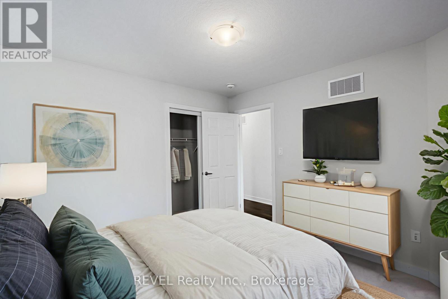
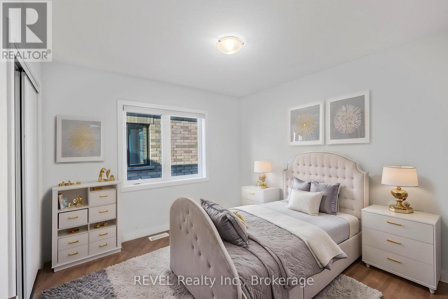
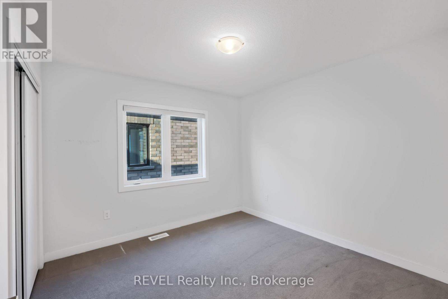
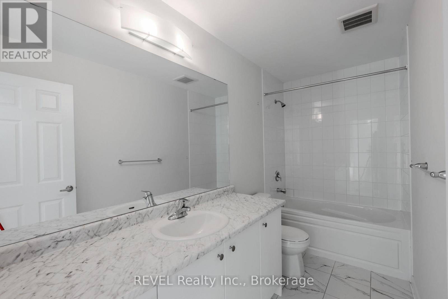
Brand New Detached Home in Prestigious Welland Community! Welcome to this stunning, detached home featuring 4 spacious bedrooms, 2.5 bathrooms, and a double-car garage, located in the desirable and prestigious community of Welland. Thoughtfully designed with modern finishes and quality upgrades throughout, this home offers the perfect blend of comfort, style, and functionality. Enjoy beautiful hardwood flooring throughout the main floor and second-floor hallway, an upgraded oak staircase, and a modern kitchen featuring extended cabinetry and stainless steel appliances. Convenient second-floor laundry adds everyday ease and practicality. Ideally situated close to the Welland Canal, offering beautiful natural surroundings and opportunities to enjoy outdoor activities. A wonderful opportunity to own a beautiful new home in a growing and family-friendly community! (id:56248)
Property Details
| MLS® Number | X14201562 |
| Property Type | Single Family |
| Neigbourhood | Dain City |
| Community Name | 774 - Dain City |
| Equipment Type | Water Heater |
| Parking Space Total | 3 |
| Rental Equipment Type | Water Heater |
Building
| Bathroom Total | 3 |
| Bedrooms Above Ground | 4 |
| Bedrooms Total | 4 |
| Appliances | Dishwasher, Dryer, Stove, Washer, Refrigerator |
| Basement Development | Unfinished |
| Basement Type | N/a (unfinished) |
| Construction Style Attachment | Detached |
| Cooling Type | Central Air Conditioning |
| Exterior Finish | Aluminum Siding, Brick Facing |
| Foundation Type | Unknown |
| Half Bath Total | 1 |
| Heating Fuel | Natural Gas |
| Heating Type | Forced Air |
| Stories Total | 2 |
| Size Interior | 2,000 - 2,500 Sqft |
| Type | House |
| Utility Water | Municipal Water |
Parking
| Attached Garage | |
| Garage |
Land
| Acreage | No |
| Sewer | Sanitary Sewer |
| Size Depth | 28 M |
| Size Frontage | 10.1 M |
| Size Irregular | 10.1 X 28 M |
| Size Total Text | 10.1 X 28 M |
Rooms
| Level | Type | Length | Width | Dimensions |
|---|---|---|---|---|
| Second Level | Bedroom | 5.05 m | 4.59 m | 5.05 m x 4.59 m |
| Second Level | Bedroom 2 | 3.21 m | 3.21 m | 3.21 m x 3.21 m |
| Second Level | Bedroom 3 | 3.21 m | 3.21 m | 3.21 m x 3.21 m |
| Second Level | Bedroom 4 | 4.27 m | 3.21 m | 4.27 m x 3.21 m |
| Second Level | Bathroom | Measurements not available | ||
| Main Level | Living Room | 4.76 m | 3.69 m | 4.76 m x 3.69 m |
| Main Level | Dining Room | 3.69 m | 3.96 m | 3.69 m x 3.96 m |
| Main Level | Kitchen | 2.93 m | 3.84 m | 2.93 m x 3.84 m |
| Main Level | Bathroom | Measurements not available |
https://www.realtor.ca/real-estate/30535778/232-forks-road-welland-dain-city-774-dain-city
Interested?


The trademarks REALTOR®, REALTORS®, and the REALTOR® logo are controlled by The Canadian Real Estate Association (CREA) and identify real estate professionals who are members of CREA. The trademarks MLS®, Multiple Listing Service® and the associated logos are owned by The Canadian Real Estate Association (CREA) and identify the quality of services provided by real estate professionals who are members of CREA. The trademark DDF® is owned by The Canadian Real Estate Association (CREA) and identifies CREA's Data Distribution Facility (DDF®)
November 21 2026 07:53:16
Niagara Association of REALTORS®
Revel Realty Inc., Brokerage