
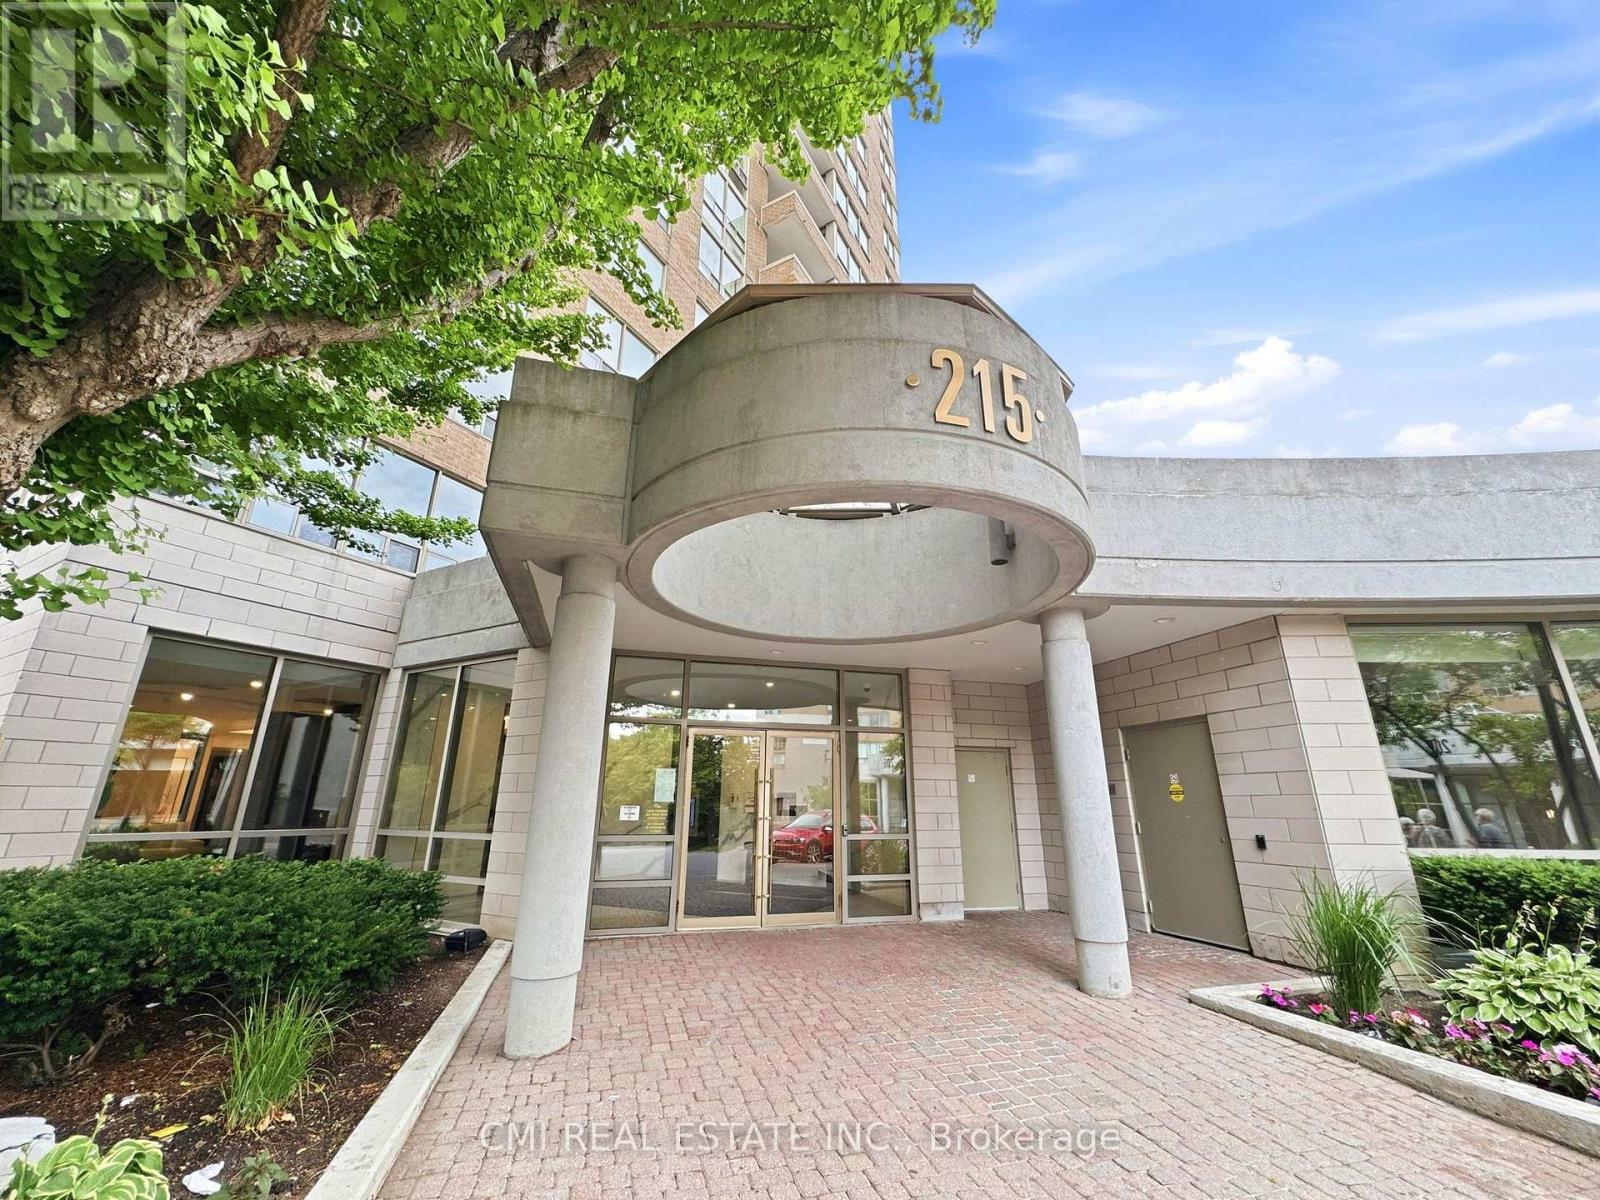
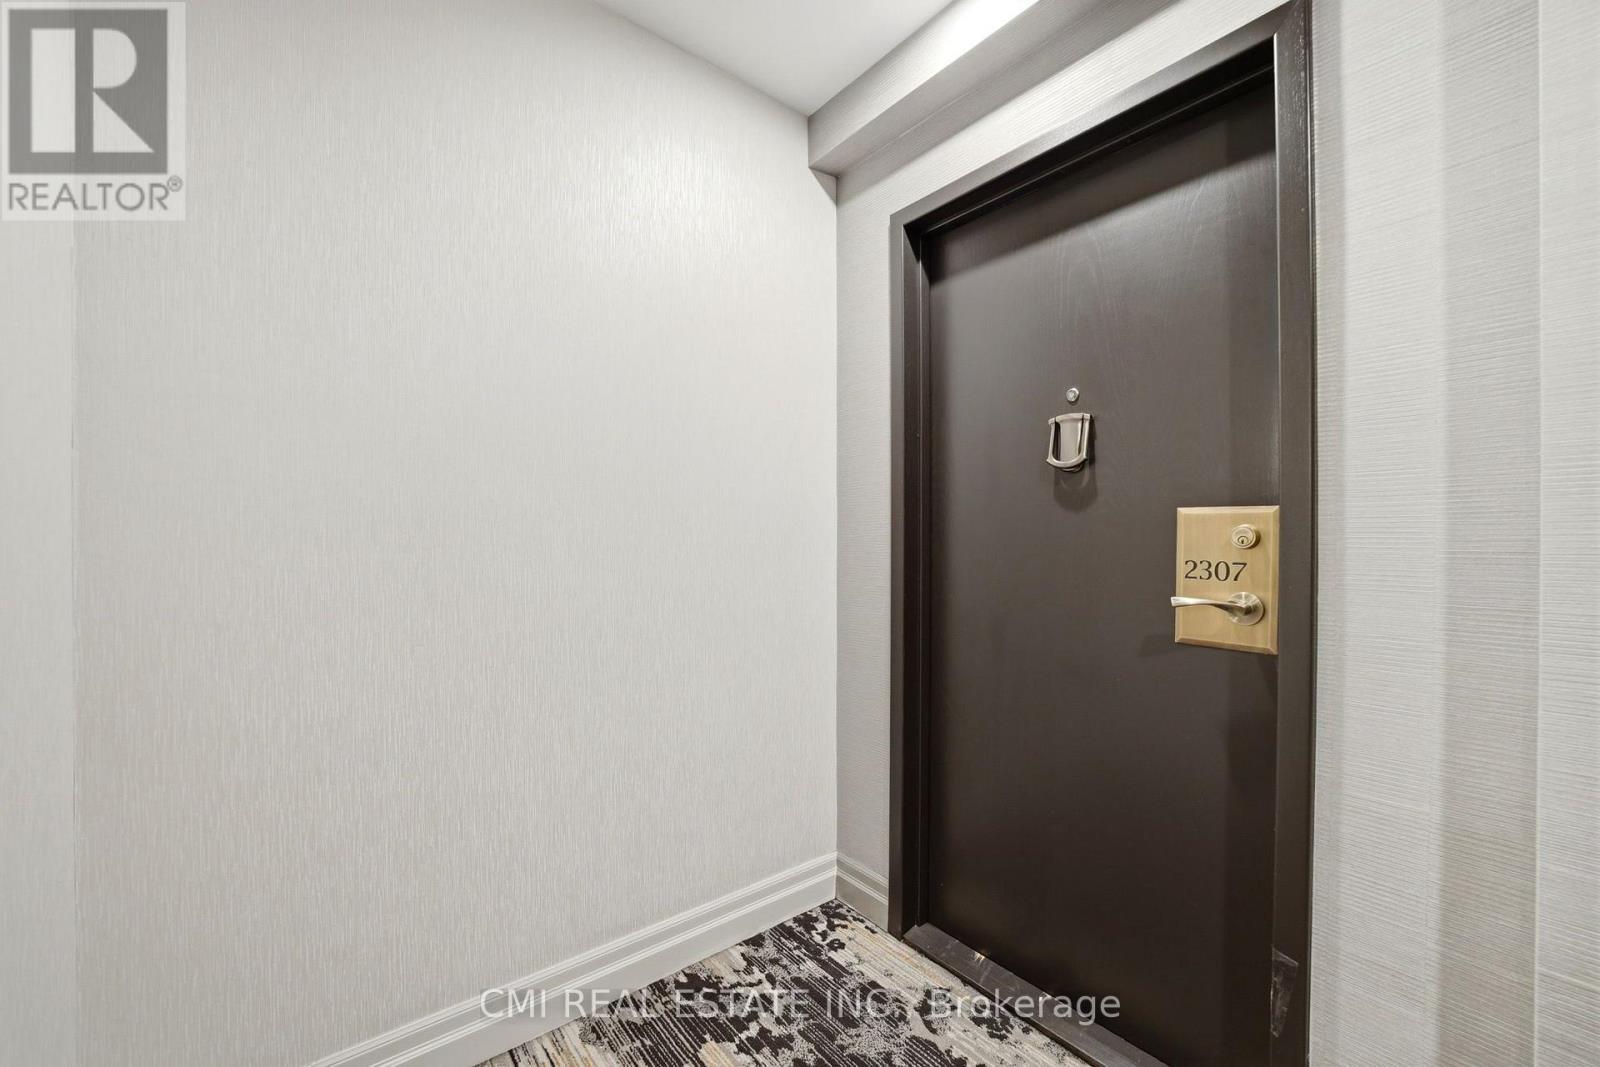
2307 - 215 Wynford Drive Toronto, Ontario M3C 3P5

$519,000Maintenance, Common Area Maintenance, Insurance, Parking
$964 Monthly
Maintenance, Common Area Maintenance, Insurance, Parking
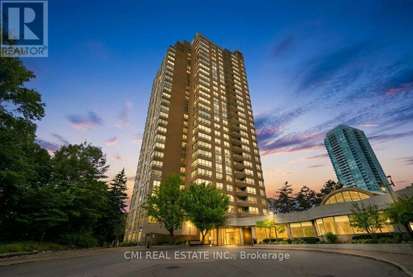
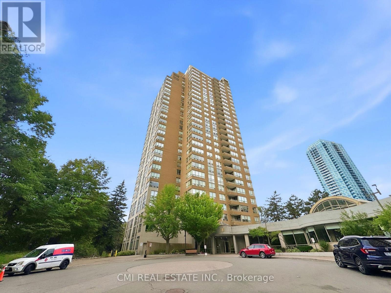
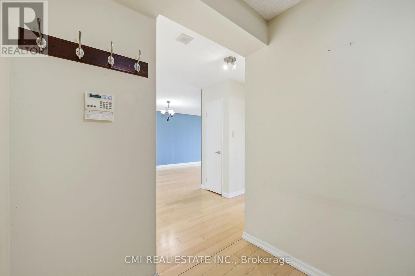
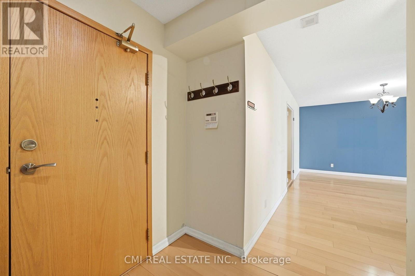
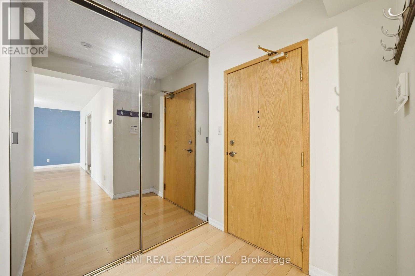
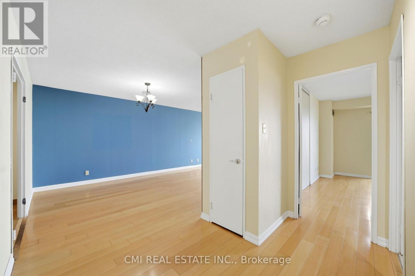
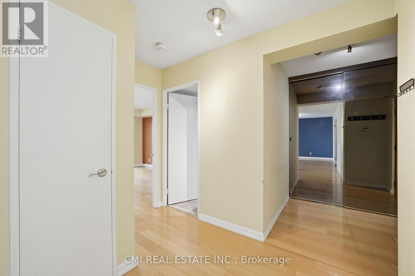
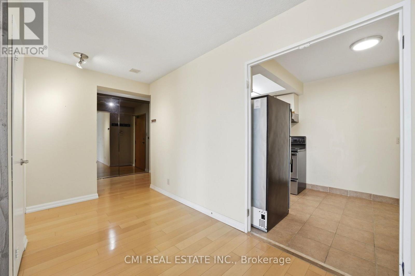
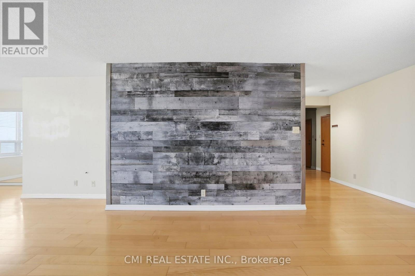
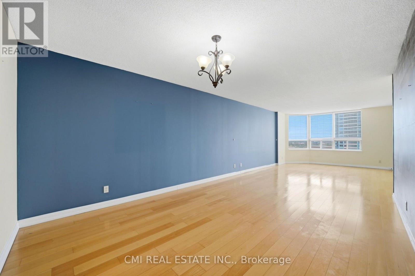
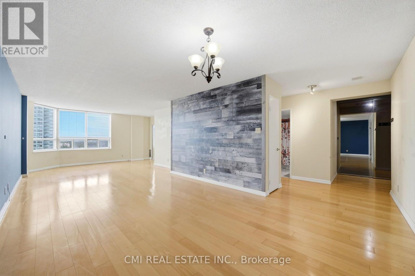
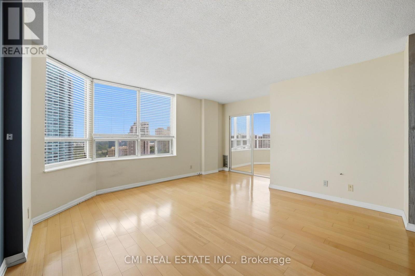
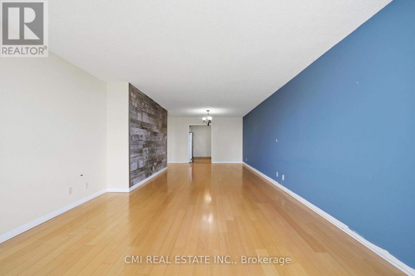
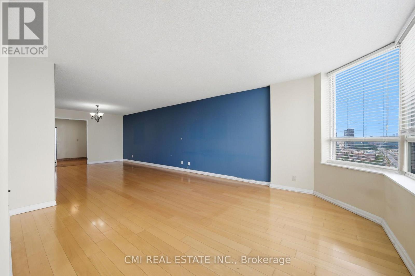
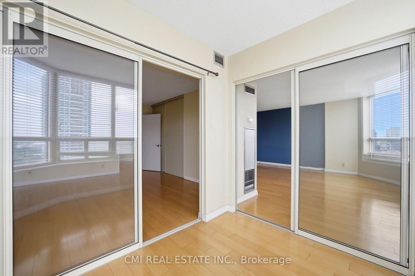
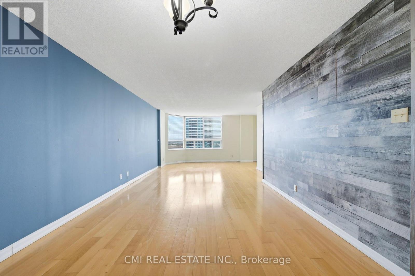
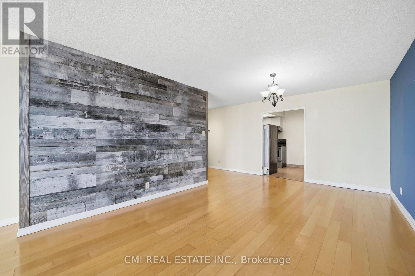
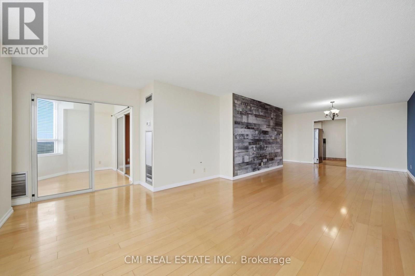
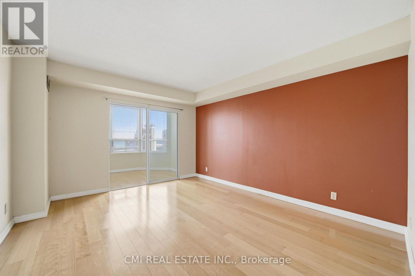
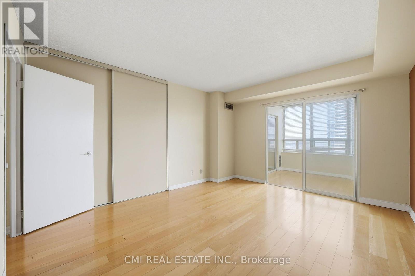
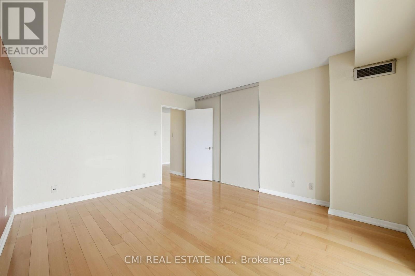
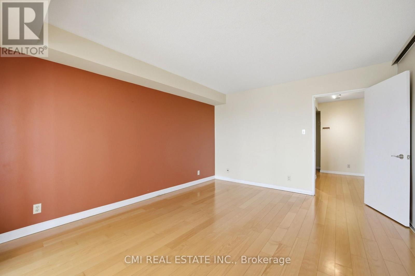
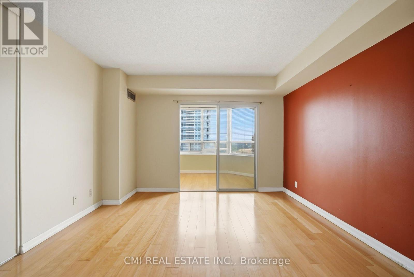
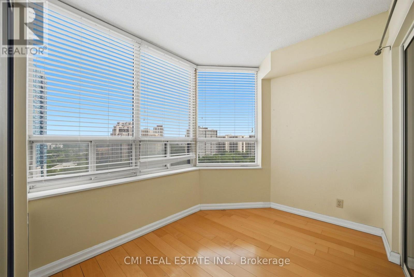
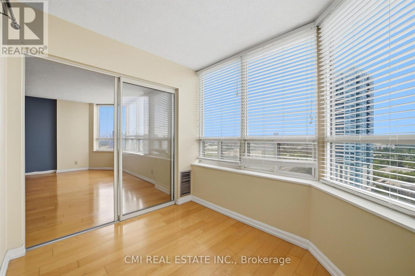
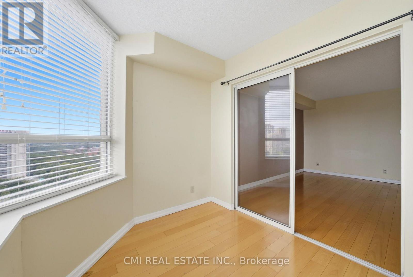
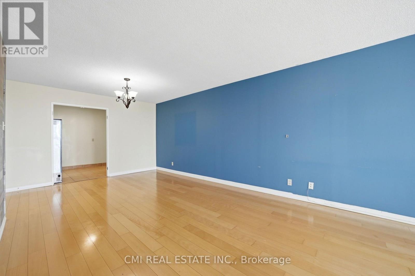
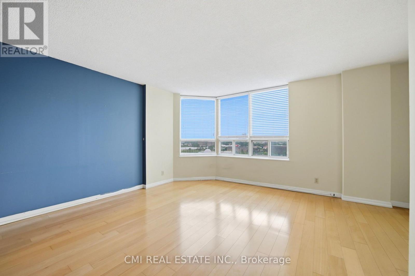
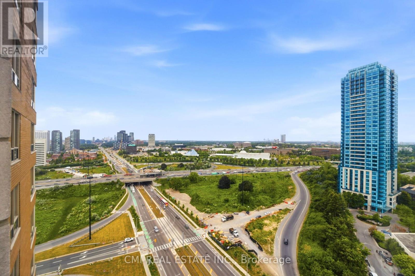
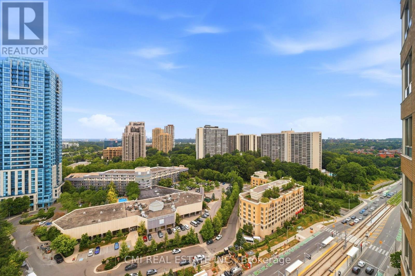
$964 MonthlyRarely offered, massive 1-bedroom plus den unit offering over 1,000 sq. ft. of versatile living space! Built by premier developer Tridel, this quiet and upscale 2-bedroom-sized condo sits atop the valley, boasting clear west-facing views and exceptional privacy. The light-filled interior provides endless flexibility for work, dining, or relaxing. Enjoy resort-style amenities, a gated entry with 24/7 security/gatekeeper. Immerse yourself in nature with the East Don Trail, lush foliage, bike paths, golf, and the Aga Khan Park right outside your door. Complete with seamless TTC access and the upcoming Eglinton Crosstown LRT nearby-this is easily one of the largest and best-valued 1+Den layouts on the market, ideal for first-time buyers! (id:56248)
Property Details
| MLS® Number | C13639674 |
| Property Type | Single Family |
| Community Name | Flemingdon Park |
| Amenities Near By | Golf Nearby, Public Transit |
| Community Features | Pets Allowed With Restrictions, Community Centre |
| Equipment Type | Water Heater |
| Features | Ravine, Conservation/green Belt |
| Parking Space Total | 1 |
| Pool Type | Indoor Pool |
| Rental Equipment Type | Water Heater |
| Structure | Squash & Raquet Court, Tennis Court |
Building
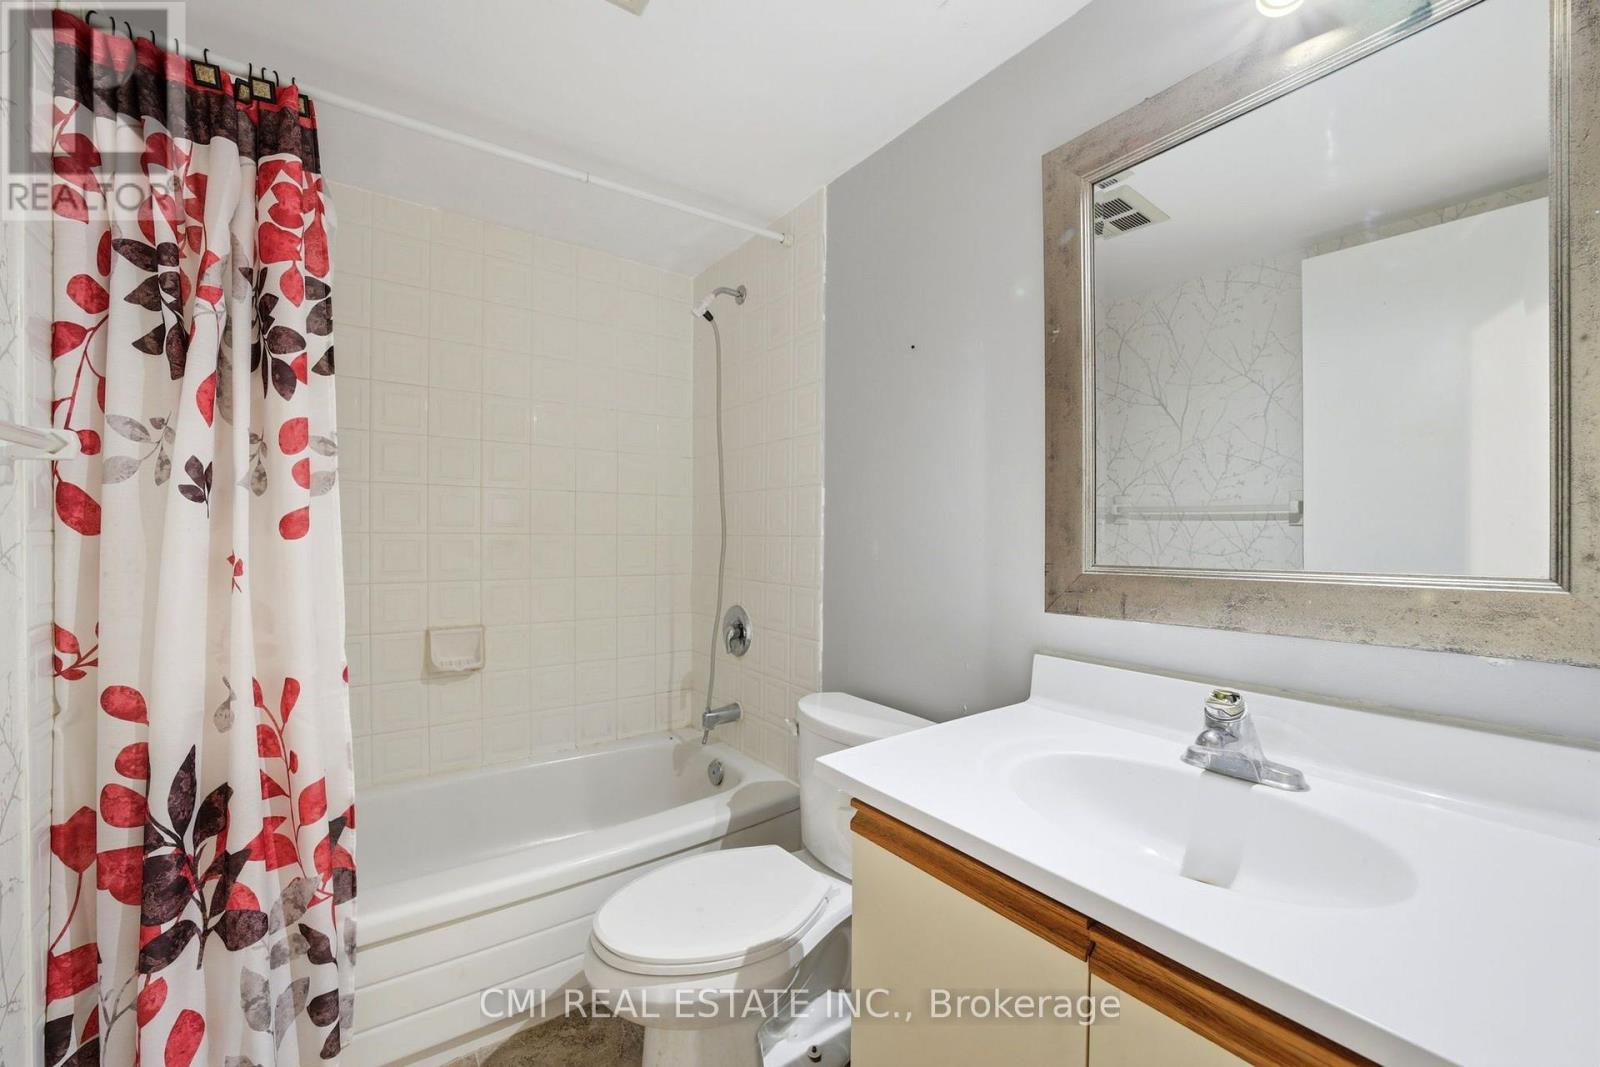
| Bathroom Total | 1 |
| Bedrooms Above Ground | 1 |
| Bedrooms Below Ground | 1 |
| Bedrooms Total | 2 |
| Amenities | Security/concierge, Exercise Centre, Visitor Parking |
| Basement Type | None |
| Cooling Type | Central Air Conditioning |
| Exterior Finish | Concrete, Brick |
| Heating Fuel | Natural Gas |
| Heating Type | Forced Air |
| Size Interior | 1,000 - 1,199 Sqft |
| Type | Apartment |
Parking
| Underground | |
| Garage |
Land
| Acreage | No |
| Land Amenities | Golf Nearby, Public Transit |
| Zoning Description | Rm6 |
Rooms
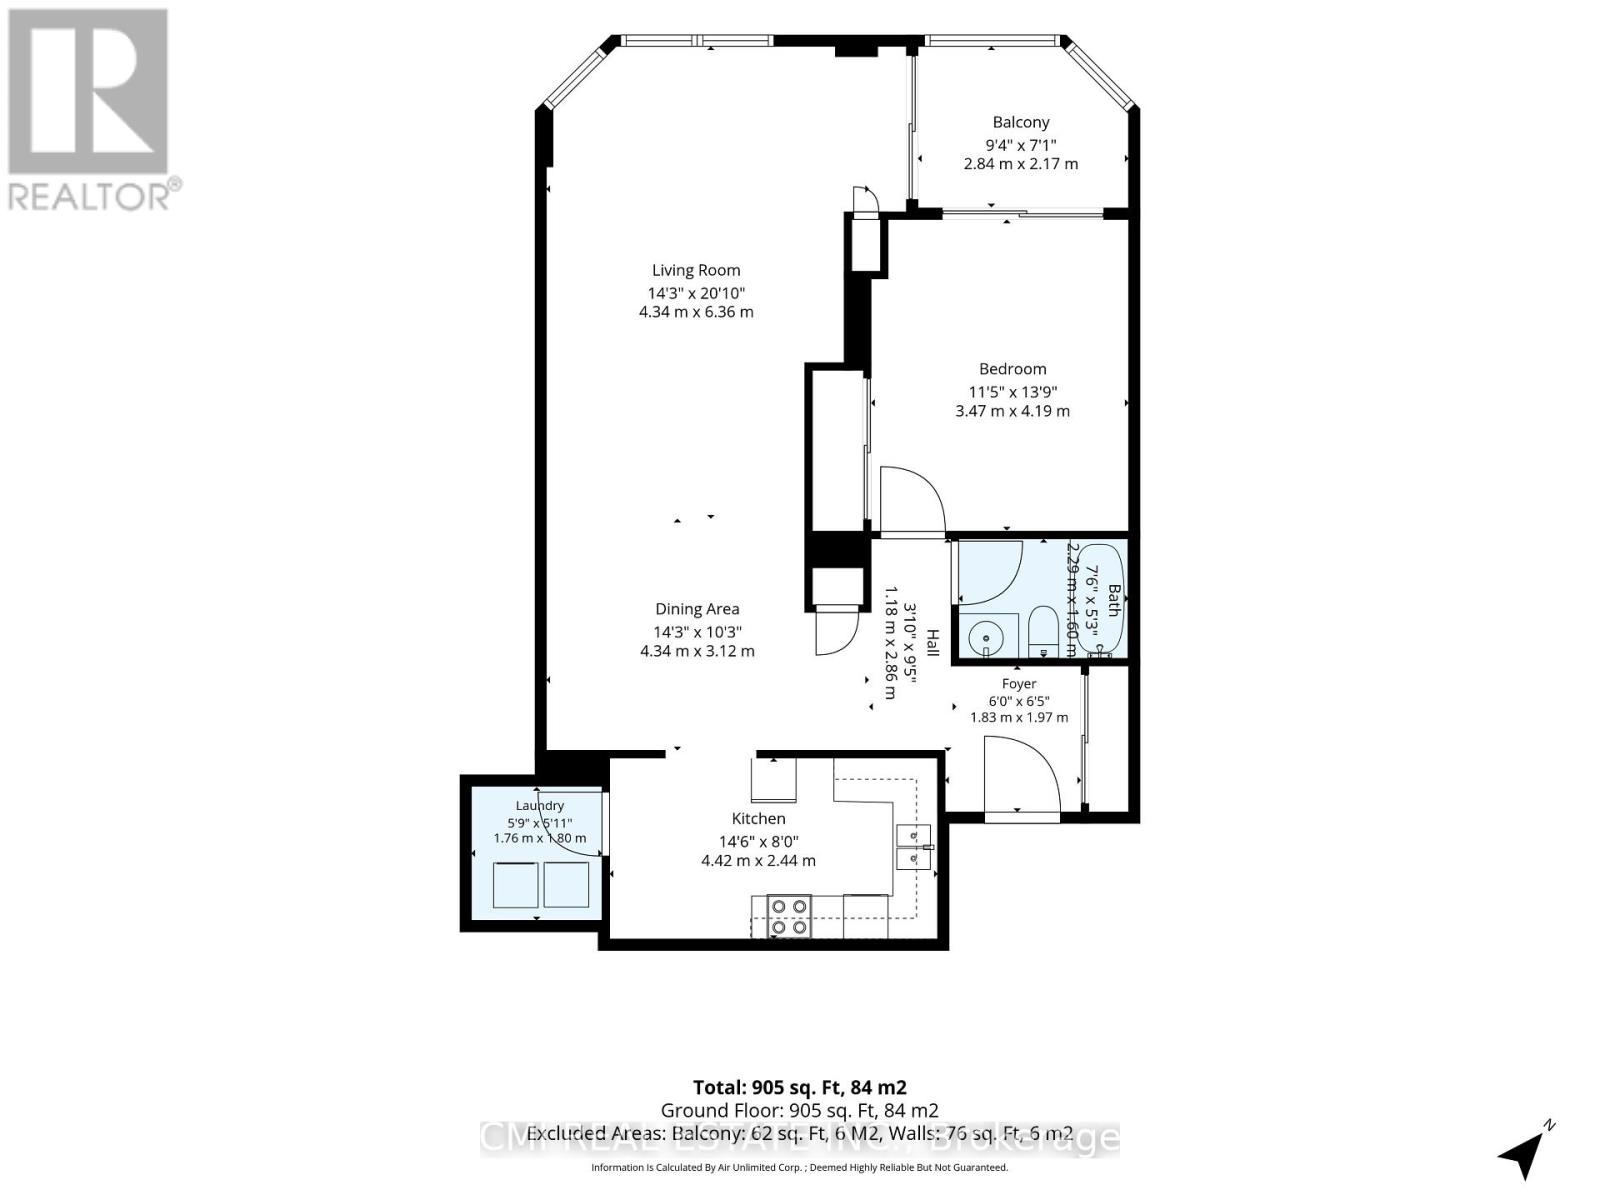
| Level | Type | Length | Width | Dimensions |
|---|---|---|---|---|
| Flat | Foyer | 2.46 m | 1.8 m | 2.46 m x 1.8 m |
| Flat | Living Room | 9.47 m | 3.51 m | 9.47 m x 3.51 m |
| Flat | Dining Room | 9.47 m | 3.51 m | 9.47 m x 3.51 m |
| Flat | Bedroom | 4.22 m | 3.68 m | 4.22 m x 3.68 m |
| Flat | Den | 2.87 m | 2.21 m | 2.87 m x 2.21 m |
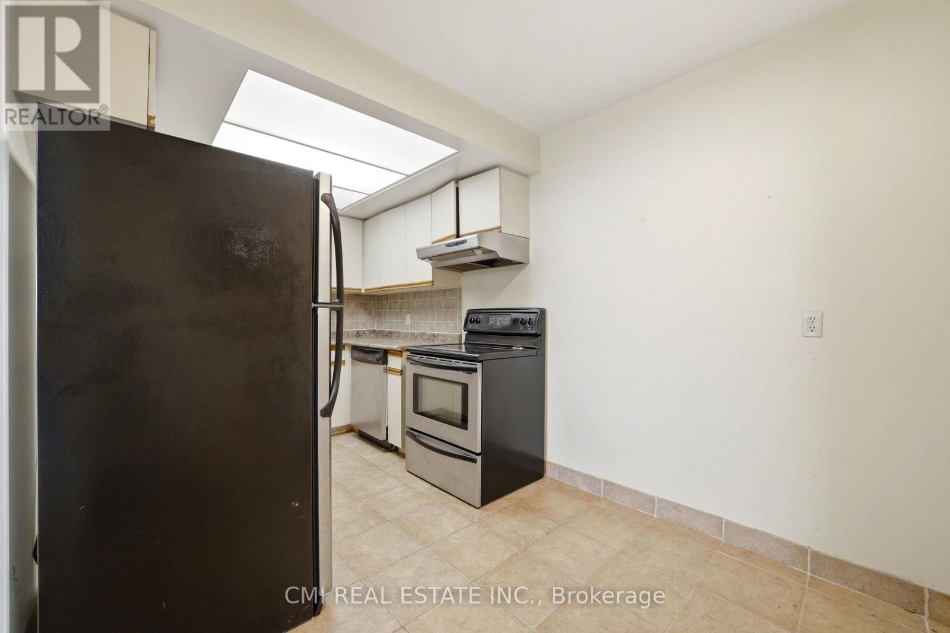
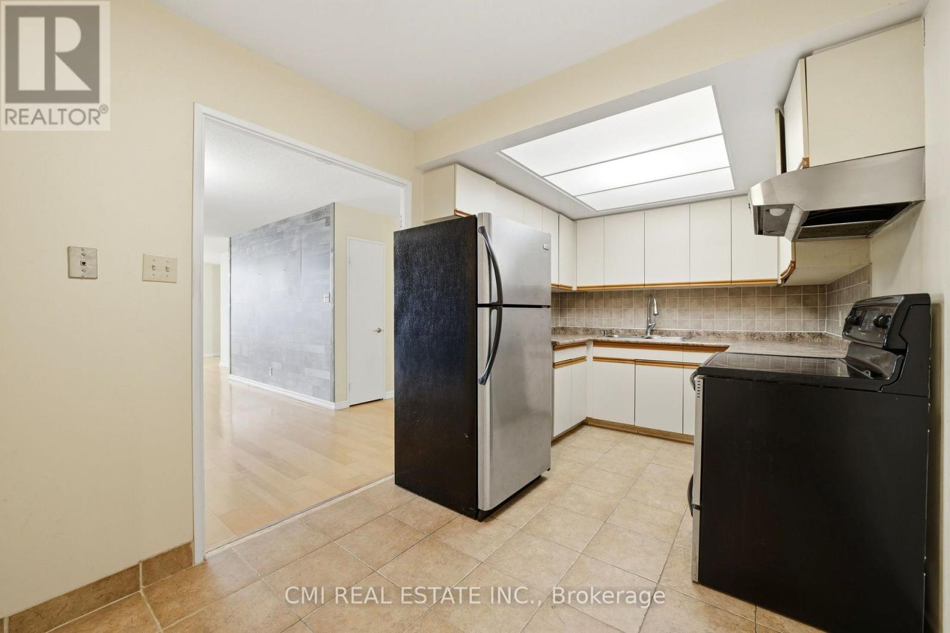
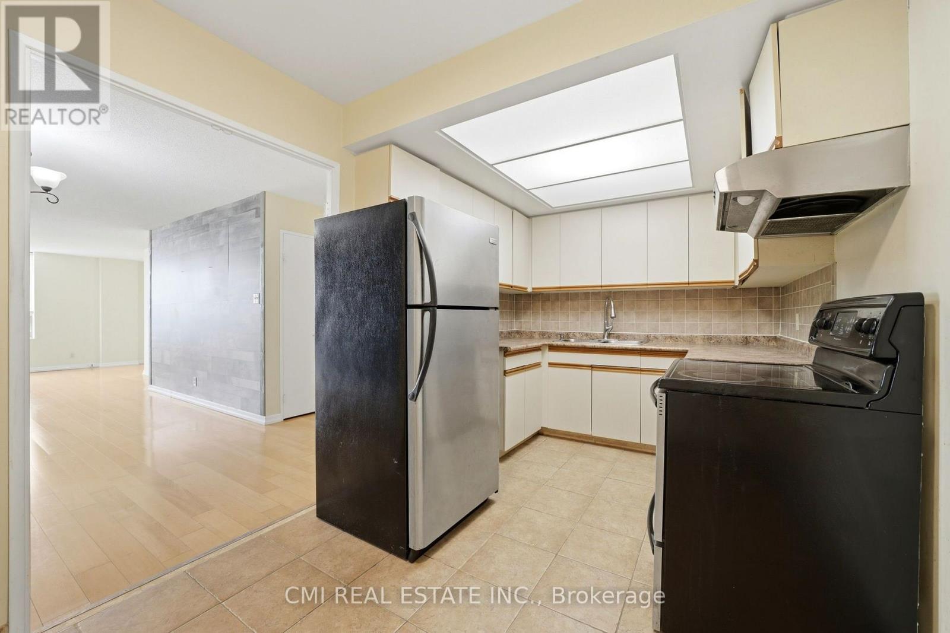
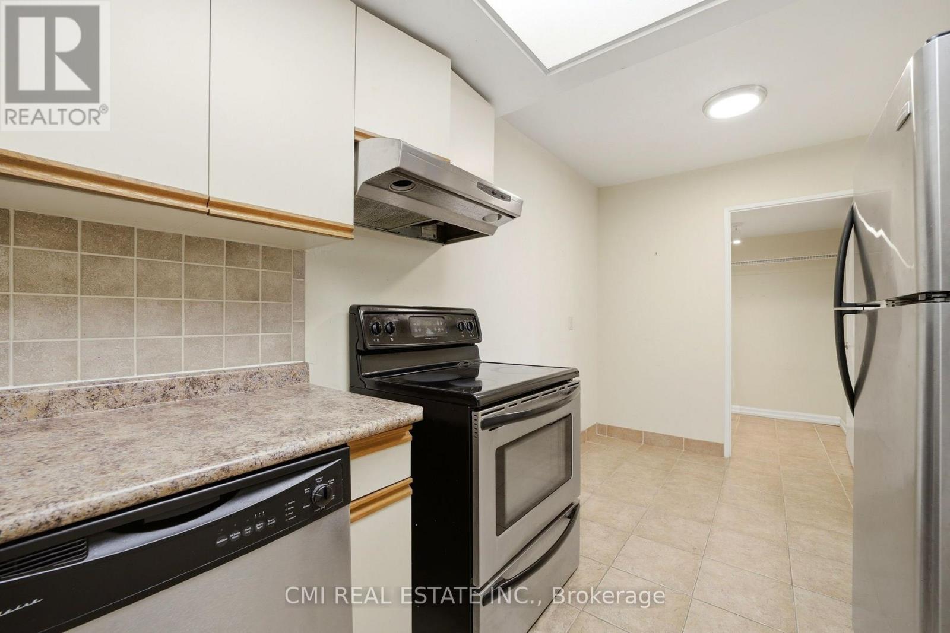
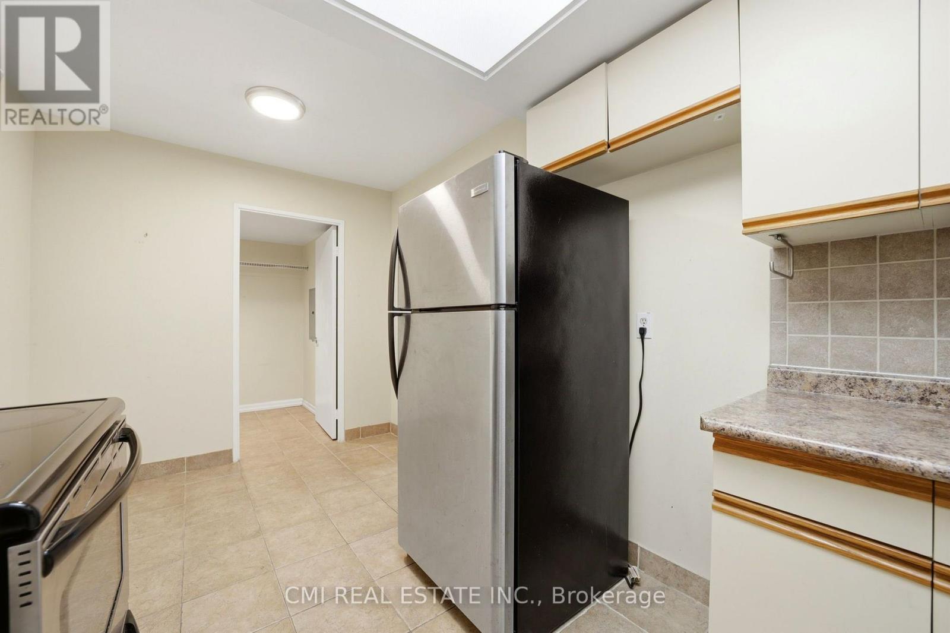
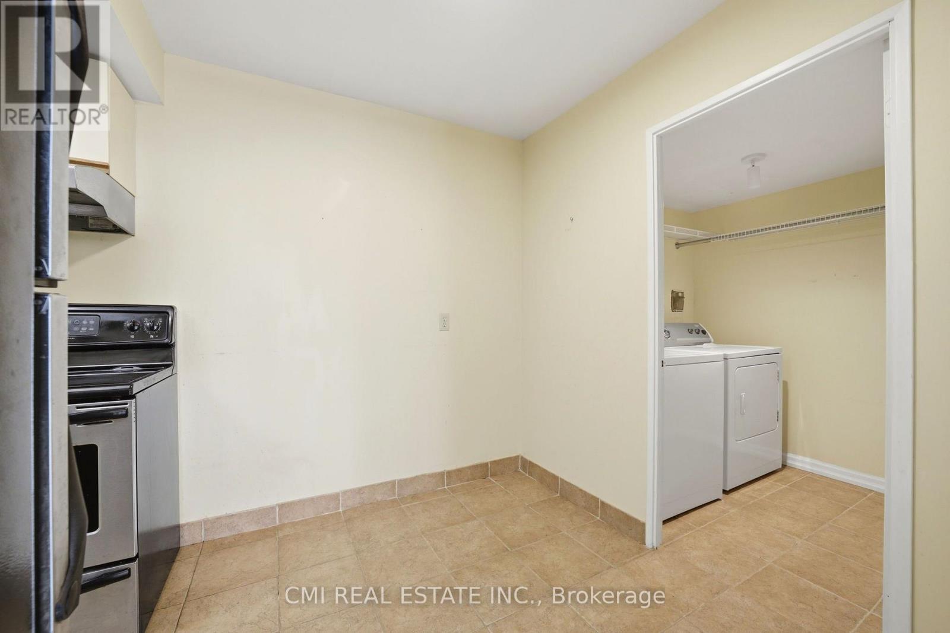
| Flat | Kitchen | 4.52 m | 2.49 m | 4.52 m x 2.49 m |
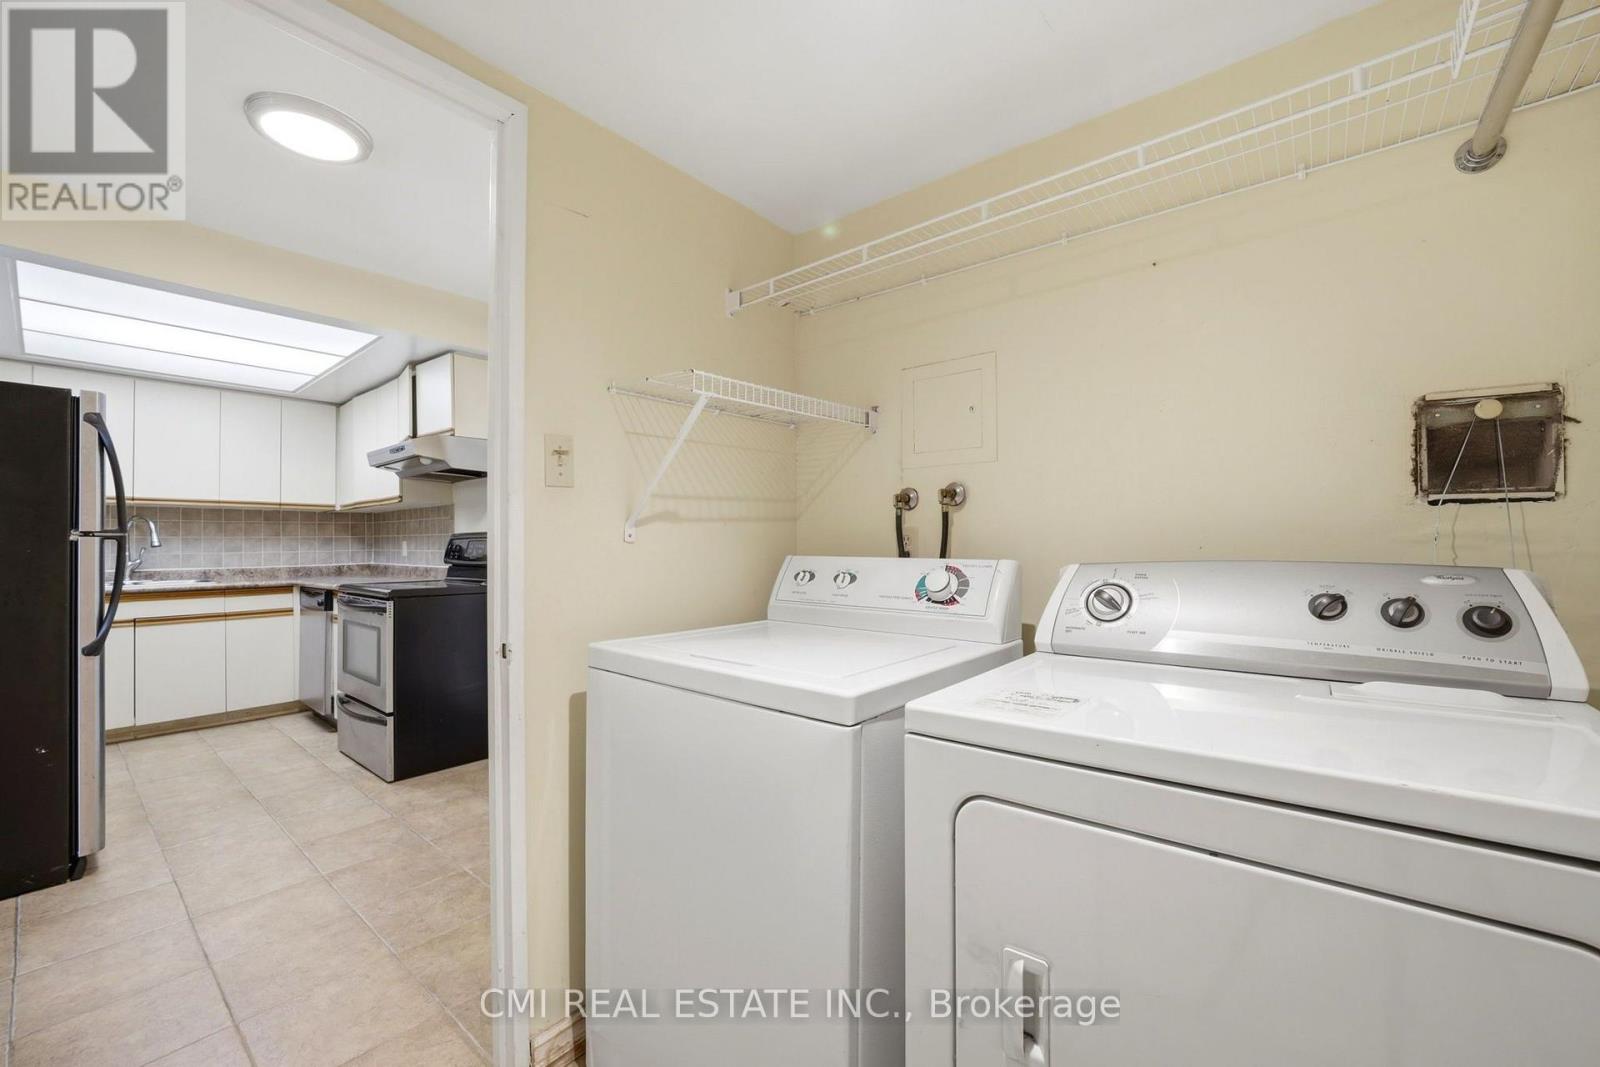
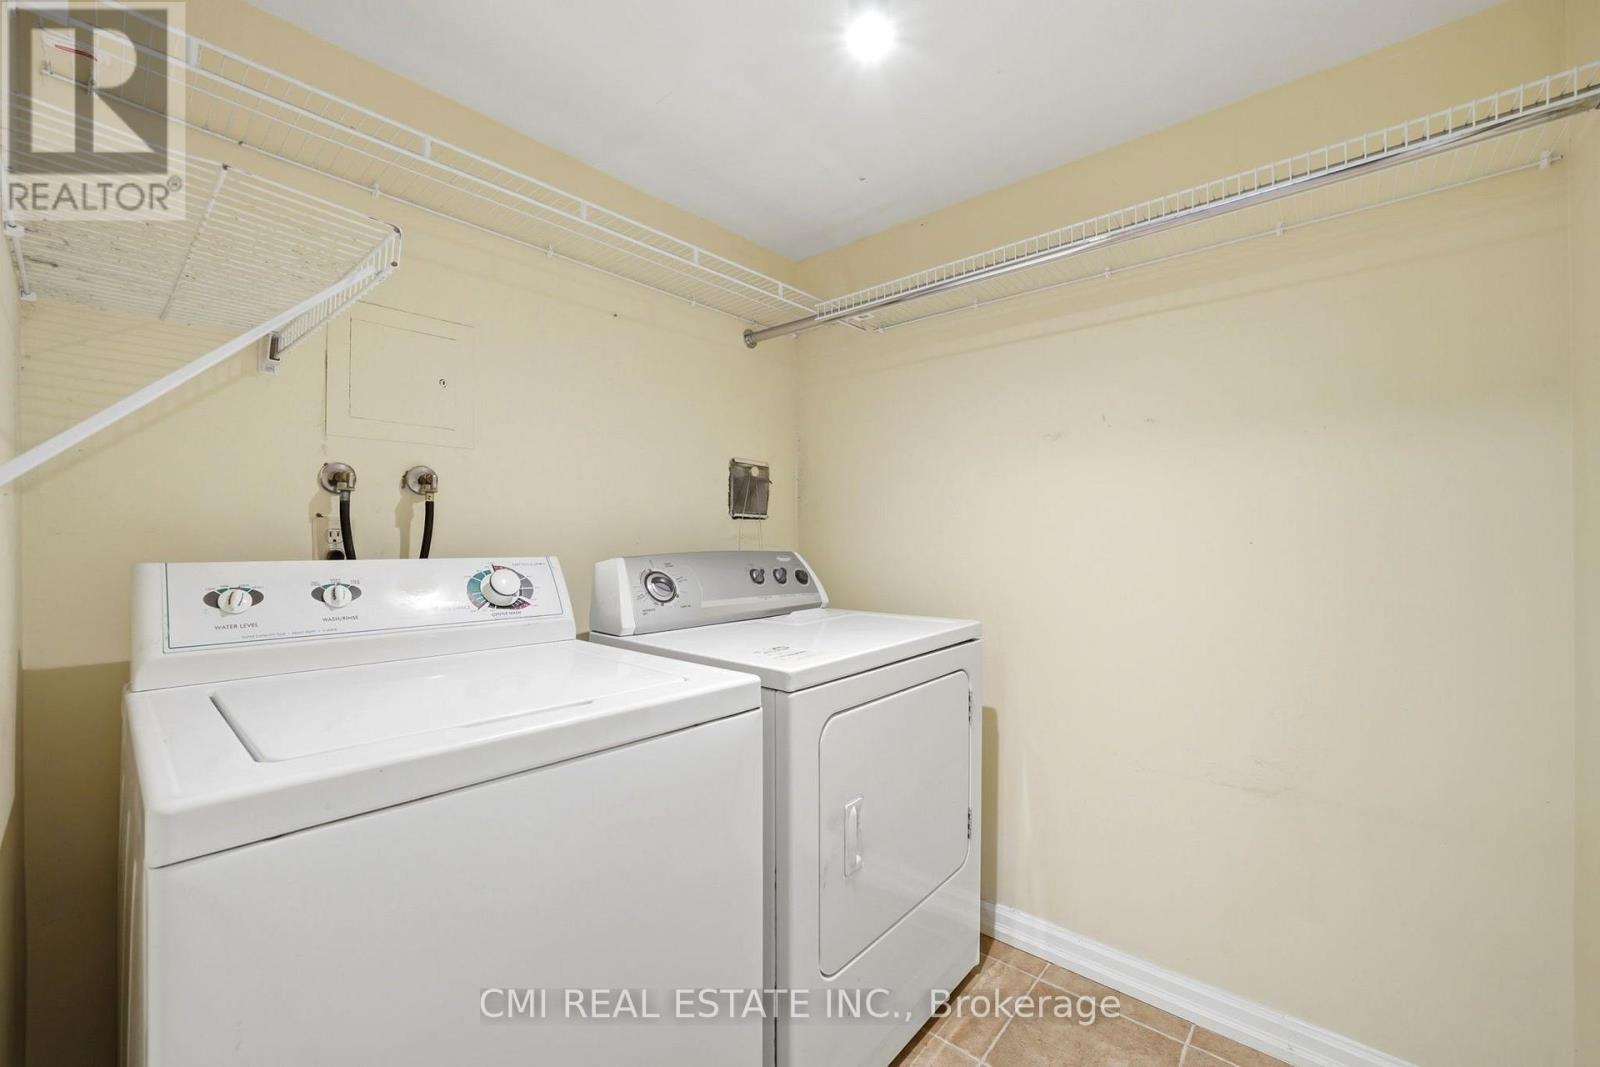
| Flat | Laundry Room | 1.83 m | 1.78 m | 1.83 m x 1.78 m |
Interested?


The trademarks REALTOR®, REALTORS®, and the REALTOR® logo are controlled by The Canadian Real Estate Association (CREA) and identify real estate professionals who are members of CREA. The trademarks MLS®, Multiple Listing Service® and the associated logos are owned by The Canadian Real Estate Association (CREA) and identify the quality of services provided by real estate professionals who are members of CREA. The trademark DDF® is owned by The Canadian Real Estate Association (CREA) and identifies CREA's Data Distribution Facility (DDF®)
August 05 2026 04:00:36
Toronto Regional Real Estate Board
Cmi Real Estate Inc.