
23 Jade Crescent Brampton, Ontario L6S 3G9
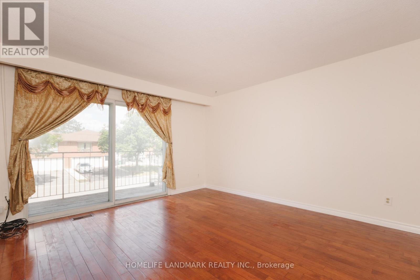
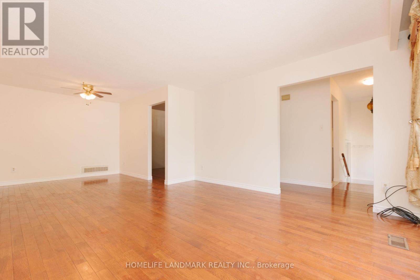
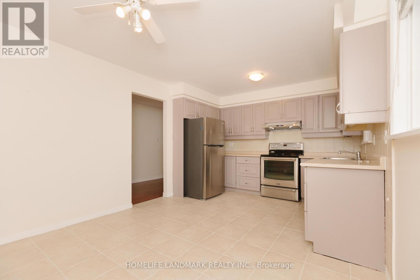
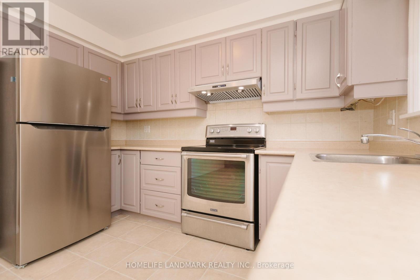
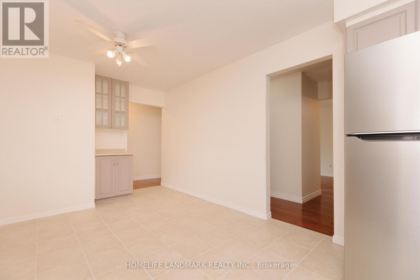
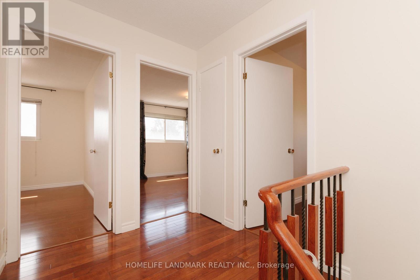
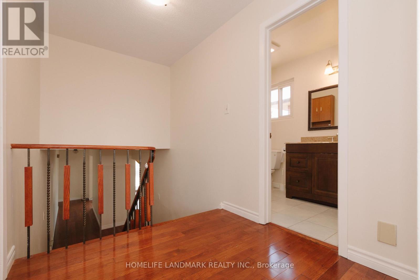
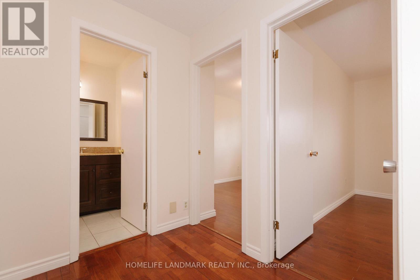
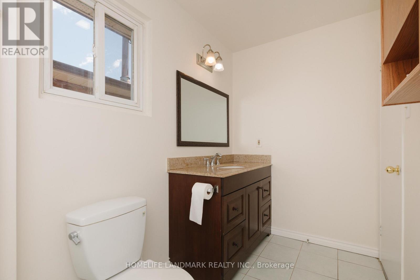
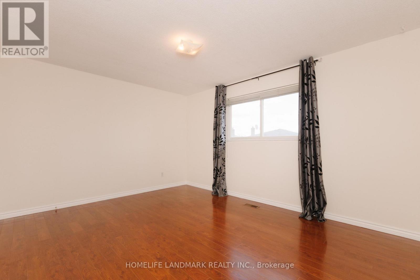
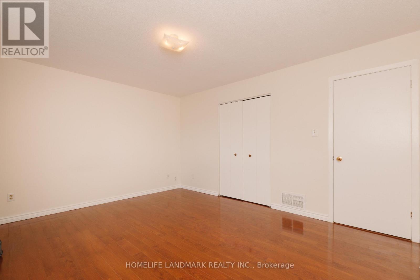
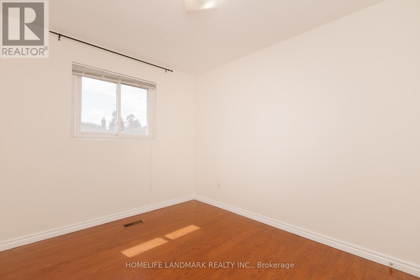
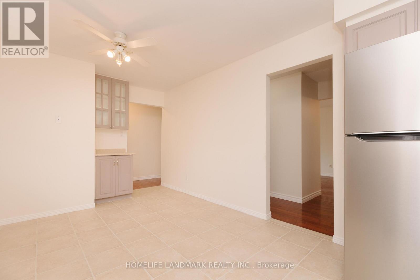
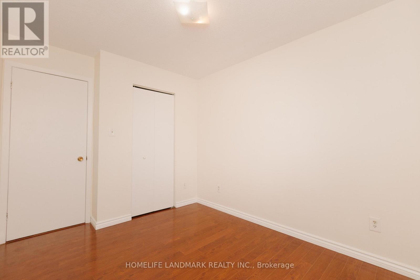
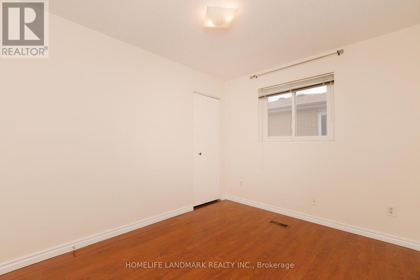
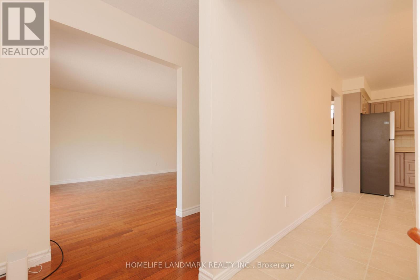
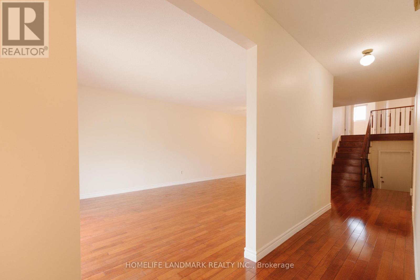
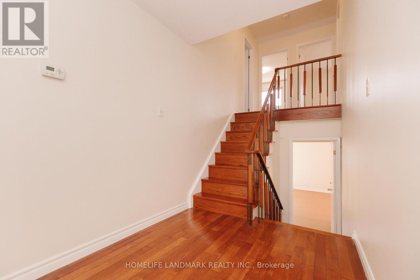
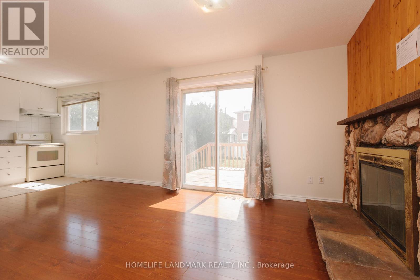
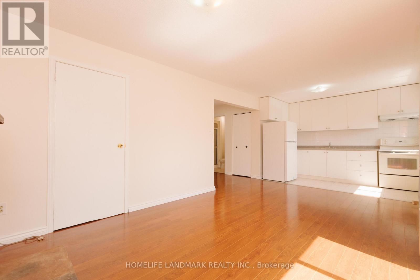
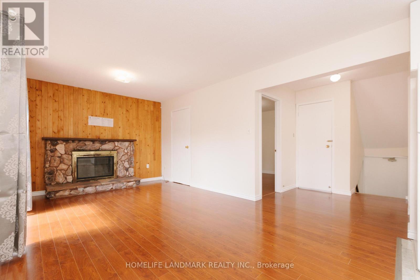
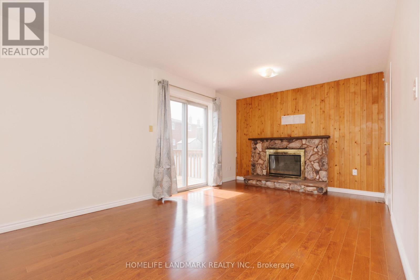
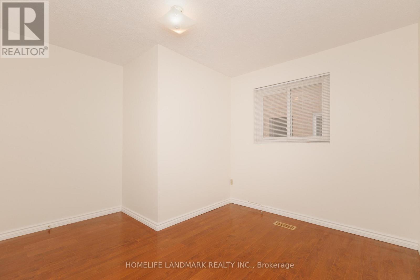
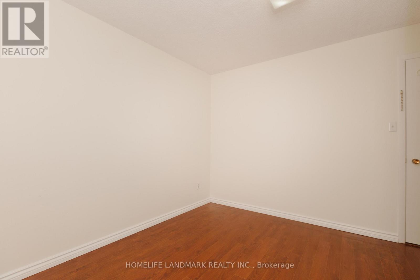
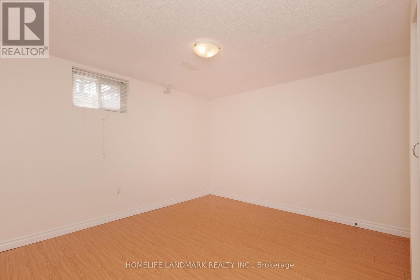
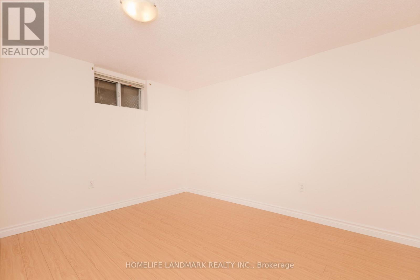
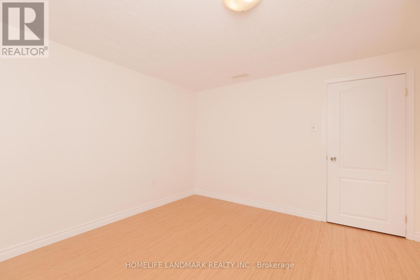
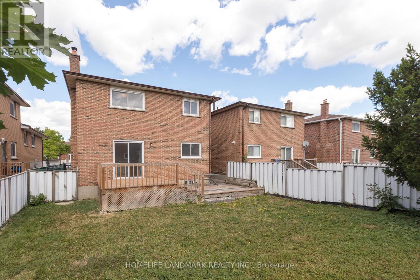

$849,900
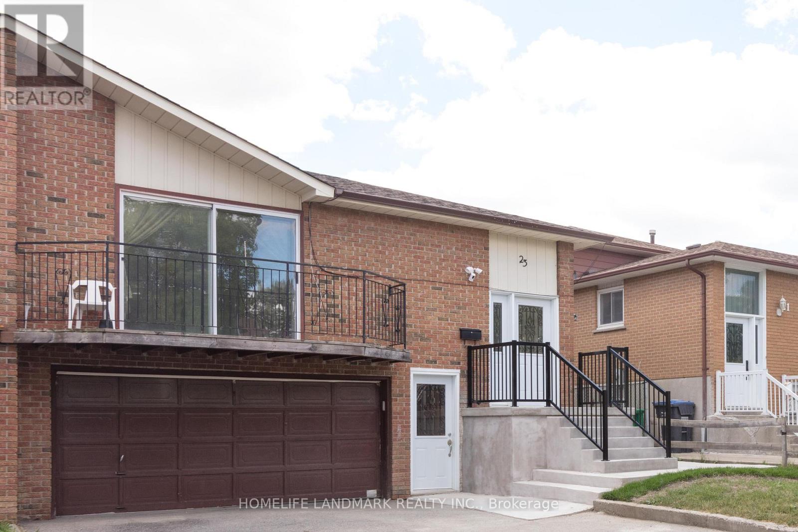
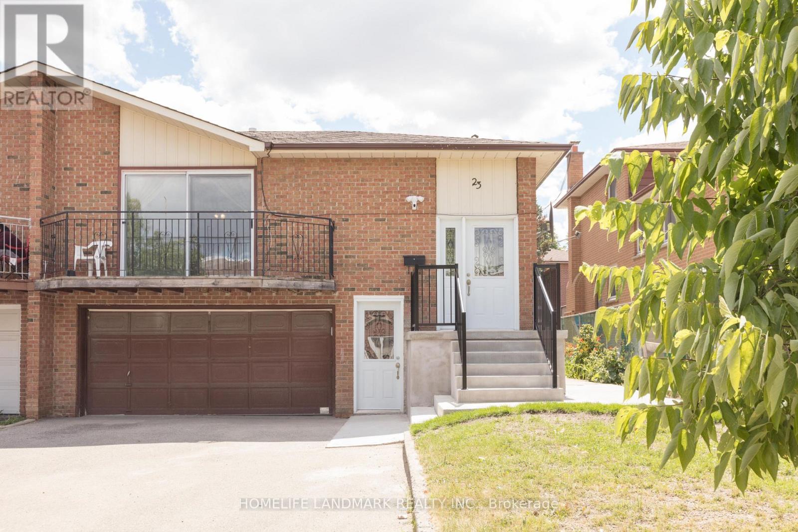
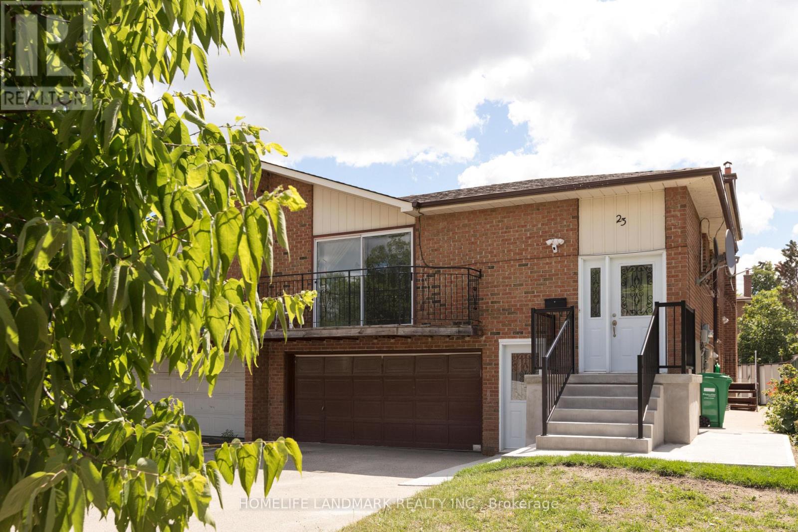
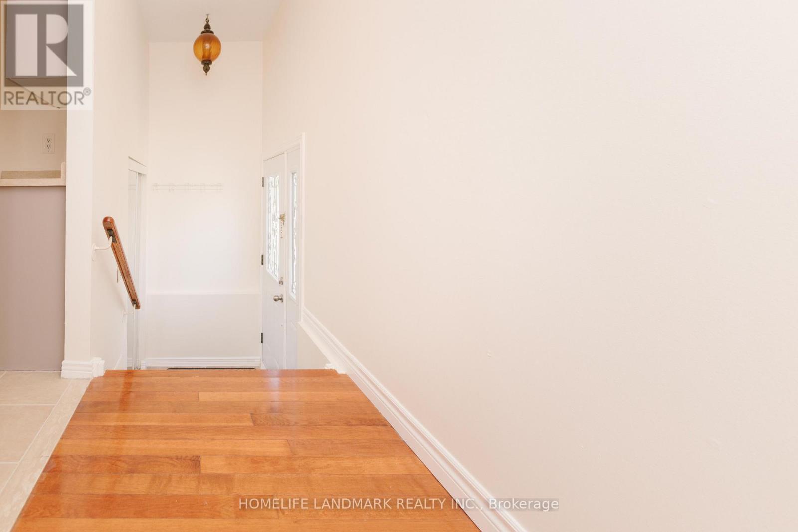
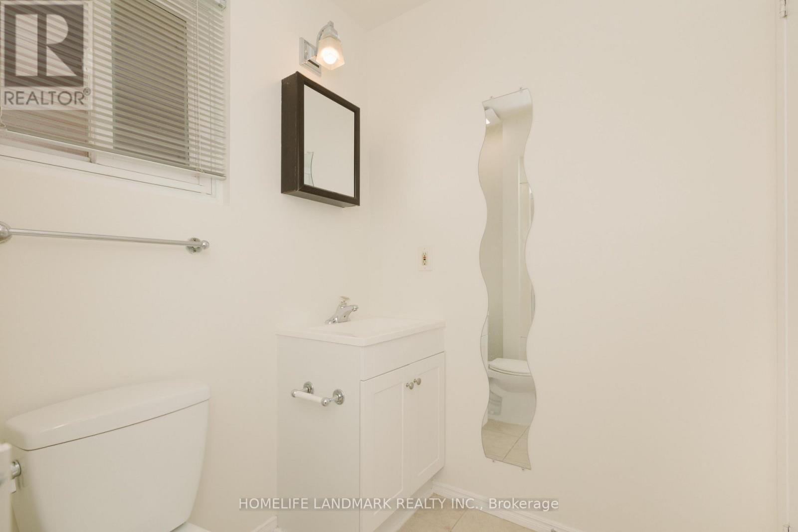
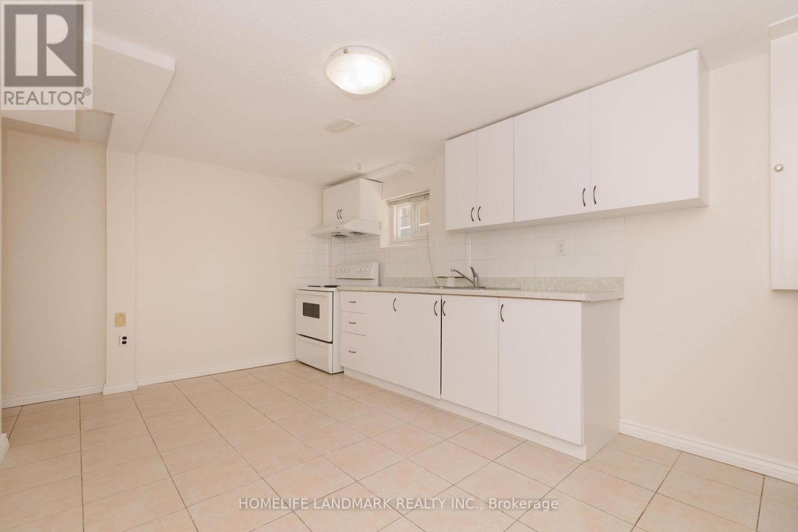
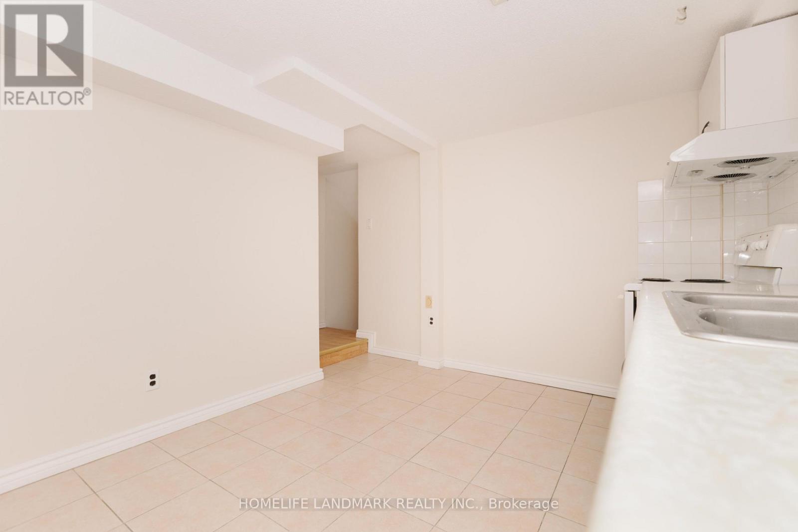
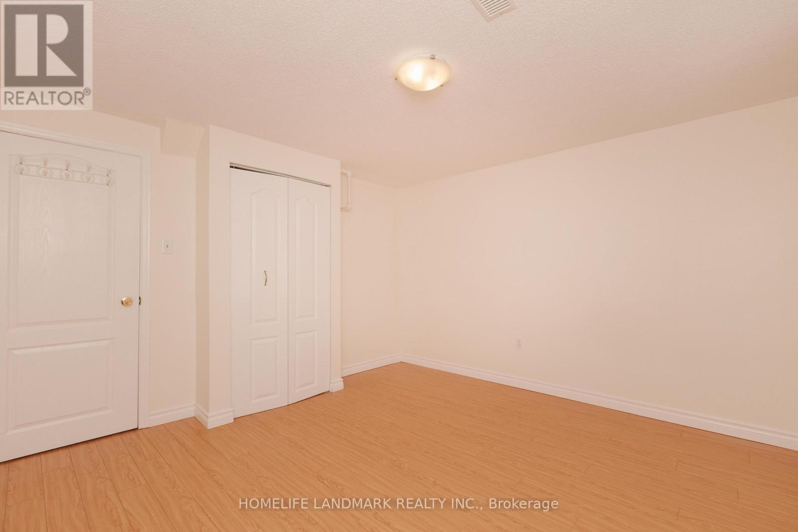
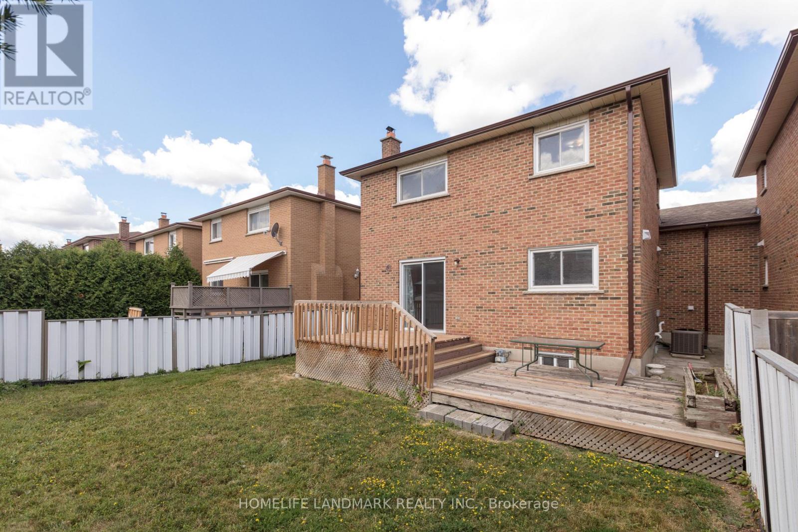
Rare Find Legal Basement Apartment ***Excellent Location Of 'J' Section. Spacious 5 Level Backsplit*** Three Separate Entrances*** Thermal Windows***Tenant Willing To Stay Or Leave If Needed. Ideal For Investors Or First Time Buyer***Coin Laundry for extra income***No Sidewalk*** Large Driveway With Double Garage Can Hold 6 Cars ,***Perfect For First Time Buyer/Extended Families/Investors With Stable High Rental Income*** Walking Distance To All Amenities, Professors Lake And Transportation*** Nearby Major Highway Routes*** Newer Main Entrance*** New Painting***Everything Is Ready, Just Move In To Live And Rent, This Home Has It All! (id:56248)
Property Details
| MLS® Number | W14190108 |
| Property Type | Single Family |
| Community Name | Northgate |
| Equipment Type | Water Heater - Tankless |
| Features | In-law Suite |
| Parking Space Total | 8 |
| Rental Equipment Type | Water Heater - Tankless |
Building
| Bathroom Total | 3 |
| Bedrooms Above Ground | 4 |
| Bedrooms Below Ground | 2 |
| Bedrooms Total | 6 |
| Appliances | Garage Door Opener Remote(s), Dryer, Garage Door Opener, Stove, Washer, Window Coverings, Refrigerator |
| Basement Features | Apartment In Basement, Separate Entrance |
| Basement Type | N/a, N/a |
| Construction Style Attachment | Semi-detached |
| Construction Style Split Level | Backsplit |
| Cooling Type | Central Air Conditioning |
| Exterior Finish | Brick |
| Fireplace Present | Yes |
| Flooring Type | Hardwood, Laminate, Tile |
| Foundation Type | Concrete |
| Heating Fuel | Natural Gas |
| Heating Type | Forced Air |
| Size Interior | 1,500 - 2,000 Sqft |
| Type | House |
| Utility Water | Municipal Water |
Parking
| Attached Garage | |
| Garage |
Land
| Acreage | No |
| Sewer | Sanitary Sewer |
| Size Depth | 112 Ft ,7 In |
| Size Frontage | 35 Ft |
| Size Irregular | 35 X 112.6 Ft |
| Size Total Text | 35 X 112.6 Ft |
Rooms
| Level | Type | Length | Width | Dimensions |
|---|---|---|---|---|
| Basement | Bedroom | 3.09 m | 2.6 m | 3.09 m x 2.6 m |
| Basement | Living Room | 3.09 m | 3.01 m | 3.09 m x 3.01 m |
| Basement | Bedroom 5 | 3.17 m | 2.61 m | 3.17 m x 2.61 m |
| Main Level | Living Room | 4.13 m | 3.18 m | 4.13 m x 3.18 m |
| Main Level | Dining Room | 2.94 m | 2.84 m | 2.94 m x 2.84 m |
| Main Level | Kitchen | 4.6 m | 3.1 m | 4.6 m x 3.1 m |
| Main Level | Family Room | 7.01 m | 3.95 m | 7.01 m x 3.95 m |
| Main Level | Bedroom 4 | 3.49 m | 3.39 m | 3.49 m x 3.39 m |
| Upper Level | Primary Bedroom | 4.33 m | 3.53 m | 4.33 m x 3.53 m |
| Upper Level | Bedroom 2 | 3.3 m | 2.7 m | 3.3 m x 2.7 m |
| Upper Level | Bedroom 3 | 3.17 m | 2.61 m | 3.17 m x 2.61 m |
| Ground Level | Kitchen | 6.97 m | 2.96 m | 6.97 m x 2.96 m |
https://www.realtor.ca/real-estate/30523282/23-jade-crescent-brampton-northgate-northgate
Interested?


The trademarks REALTOR®, REALTORS®, and the REALTOR® logo are controlled by The Canadian Real Estate Association (CREA) and identify real estate professionals who are members of CREA. The trademarks MLS®, Multiple Listing Service® and the associated logos are owned by The Canadian Real Estate Association (CREA) and identify the quality of services provided by real estate professionals who are members of CREA. The trademark DDF® is owned by The Canadian Real Estate Association (CREA) and identifies CREA's Data Distribution Facility (DDF®)
November 18 2026 04:00:10
Toronto Regional Real Estate Board
Homelife Landmark Realty Inc.