
23 - 2766 Folkway Drive Mississauga, Ontario L5L 3M3

$729,800Maintenance, Common Area Maintenance, Parking, Insurance
$525 Monthly
Maintenance, Common Area Maintenance, Parking, Insurance
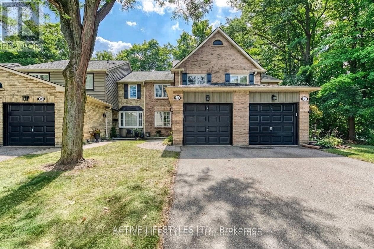
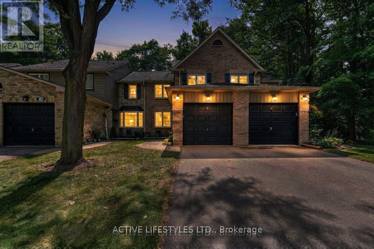
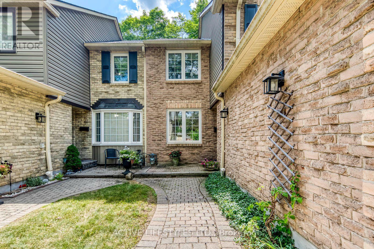
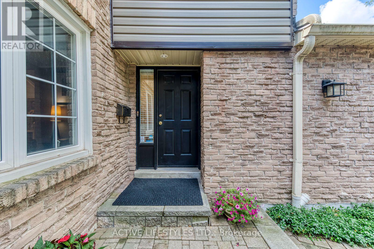
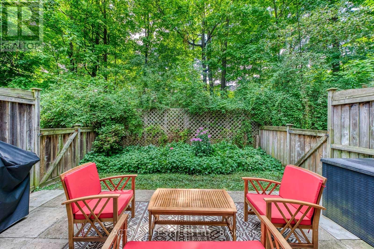
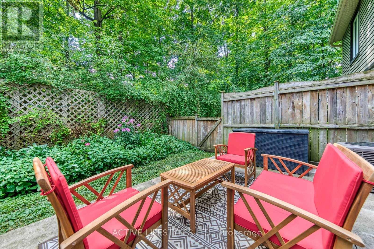
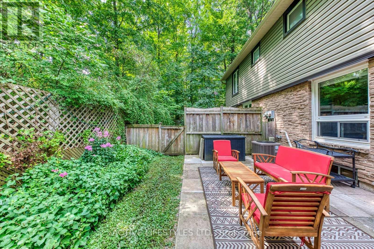
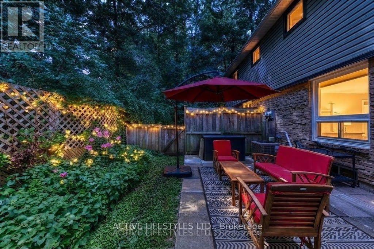
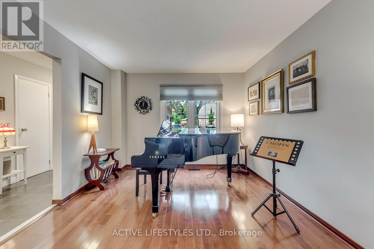
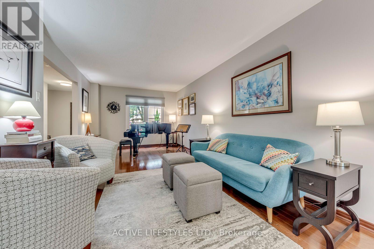
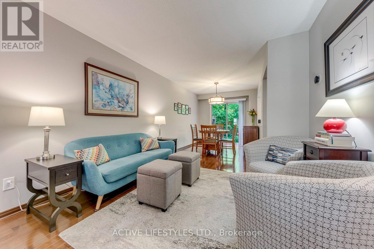
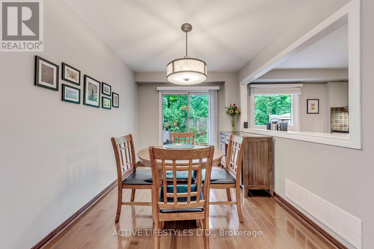
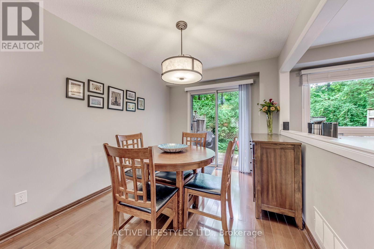
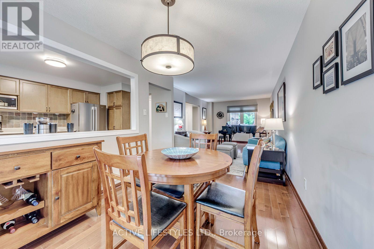
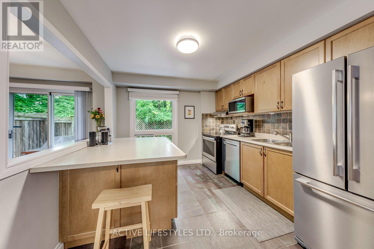
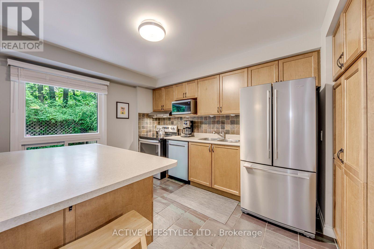
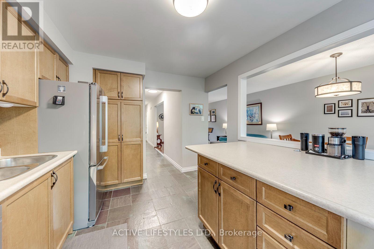
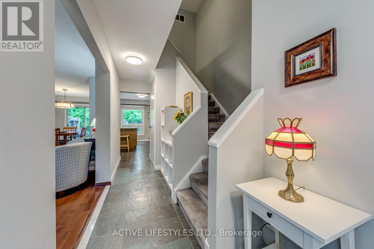
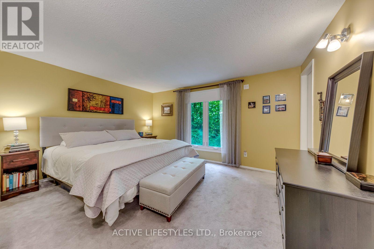
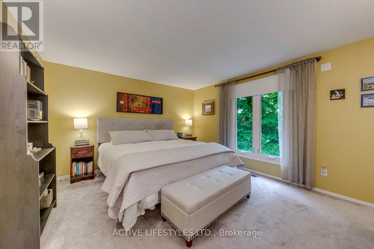
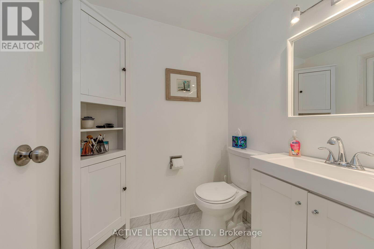
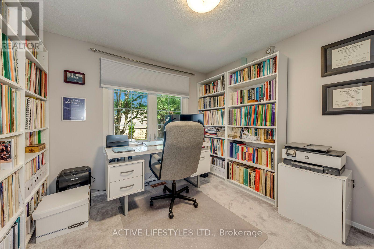
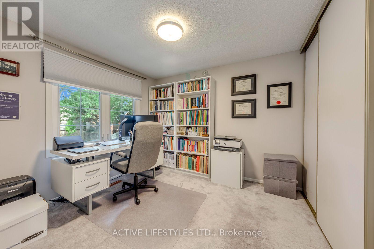
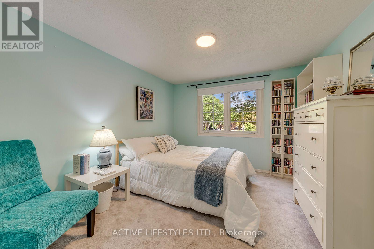
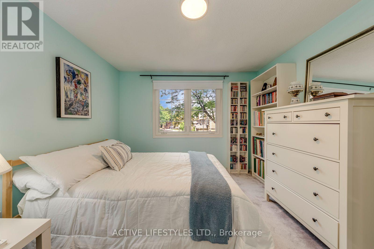
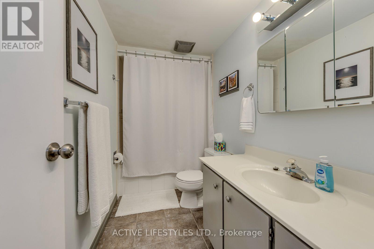
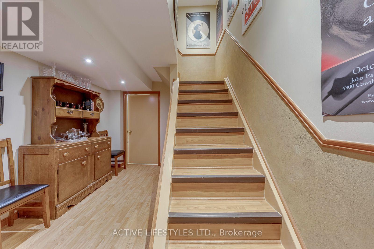
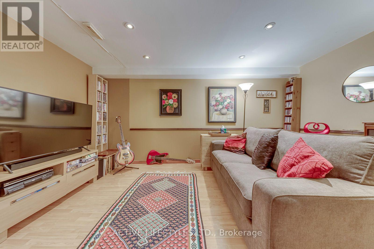
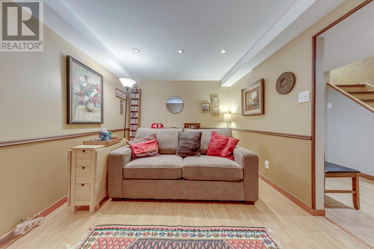
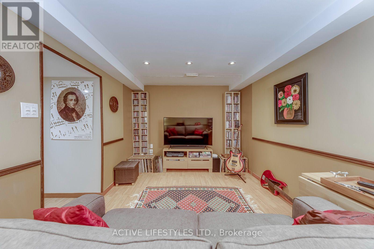
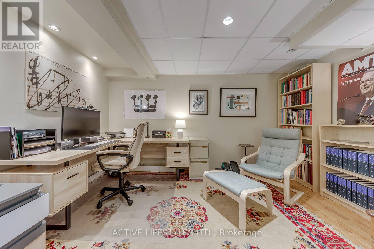
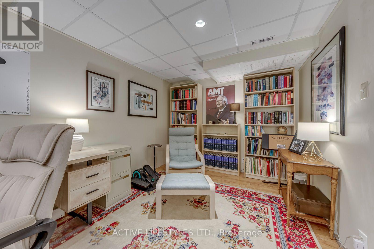
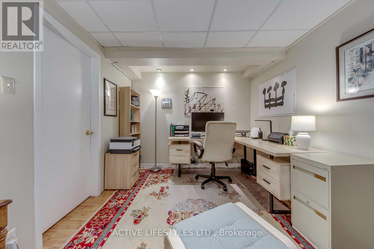
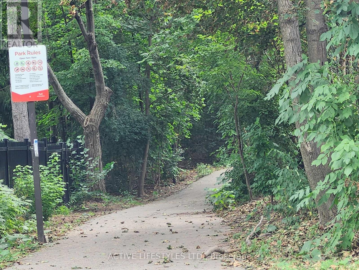
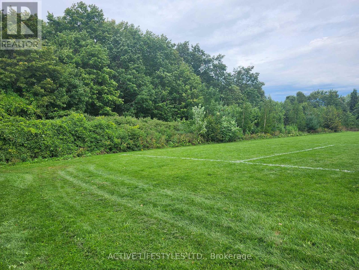
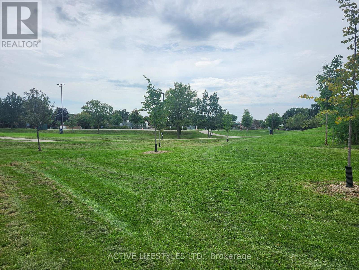
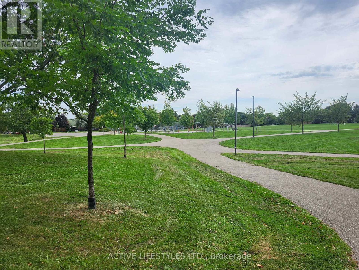
$525 MonthlyDiscover the charm of 2766 Folkway Dr., situated in the highly sought-after Pheasant Run community of Erin Mills, and offering a private greenspace setting. This meticulously maintained 3-bedroom, 3-bath townhome offers a unique blend of privacy, outdoor space, and flexible living areas. The main floor showcases hardwood floors, a welcoming open living and dining area, a spacious kitchen, and a walkout leading to a fully fenced yard backing onto mature trees and greenspace, with access to walking trails. Upstairs, you'll find three inviting bedrooms, including a primary suite with a walk-in closet and convenient 2-piece bath, overlooking the beautiful greenery. The finished lower level enhances the home with a separate office and a media/rec room-perfect for remote work, hosting guests, or expanding family space. With an attached garage and a private driveway, this is a fabulous opportunity to personalize this space and make this home truly yours (id:56248)
Property Details
| MLS® Number | W13998888 |
| Property Type | Single Family |
| Community Name | Erin Mills |
| Amenities Near By | Hospital, Park, Public Transit, Schools, Place Of Worship |
| Community Features | Pets Allowed With Restrictions |
| Equipment Type | Water Heater |
| Parking Space Total | 2 |
| Rental Equipment Type | Water Heater |
Building
| Bathroom Total | 3 |
| Bedrooms Above Ground | 3 |
| Bedrooms Total | 3 |
| Age | 31 To 50 Years |
| Appliances | Garage Door Opener Remote(s), Dishwasher, Dryer, Garage Door Opener, Garburator, Microwave, Stove, Washer, Window Coverings, Refrigerator |
| Basement Development | Finished |
| Basement Type | N/a (finished) |
| Cooling Type | Central Air Conditioning |
| Exterior Finish | Brick |
| Flooring Type | Hardwood, Slate |
| Foundation Type | Concrete |
| Half Bath Total | 2 |
| Heating Fuel | Natural Gas |
| Heating Type | Forced Air |
| Stories Total | 2 |
| Size Interior | 1,200 - 1,399 Sqft |
| Type | Row / Townhouse |
Parking
| Attached Garage | |
| Garage |
Land
| Acreage | No |
| Fence Type | Fenced Yard |
| Land Amenities | Hospital, Park, Public Transit, Schools, Place Of Worship |
| Landscape Features | Landscaped |
| Zoning Description | Res |
Rooms
| Level | Type | Length | Width | Dimensions |
|---|---|---|---|---|
| Second Level | Primary Bedroom | 4.23 m | 3.72 m | 4.23 m x 3.72 m |
| Second Level | Bedroom 2 | 3.59 m | 3.18 m | 3.59 m x 3.18 m |
| Second Level | Bedroom 3 | 3.03 m | 3.02 m | 3.03 m x 3.02 m |
| Lower Level | Media | 4.69 m | 2.99 m | 4.69 m x 2.99 m |
| Lower Level | Office | 4.11 m | 2.83 m | 4.11 m x 2.83 m |
| Lower Level | Utility Room | 3.05 m | 2.22 m | 3.05 m x 2.22 m |
| Ground Level | Living Room | 5.1 m | 3.17 m | 5.1 m x 3.17 m |
| Ground Level | Dining Room | 3.98 m | 2.66 m | 3.98 m x 2.66 m |
| Ground Level | Kitchen | 3.84 m | 3.07 m | 3.84 m x 3.07 m |
https://www.realtor.ca/real-estate/30393192/23-2766-folkway-drive-mississauga-erin-mills-erin-mills
Interested?


The trademarks REALTOR®, REALTORS®, and the REALTOR® logo are controlled by The Canadian Real Estate Association (CREA) and identify real estate professionals who are members of CREA. The trademarks MLS®, Multiple Listing Service® and the associated logos are owned by The Canadian Real Estate Association (CREA) and identify the quality of services provided by real estate professionals who are members of CREA. The trademark DDF® is owned by The Canadian Real Estate Association (CREA) and identifies CREA's Data Distribution Facility (DDF®)
October 13 2026 09:32:50
Toronto Regional Real Estate Board
Active Lifestyles Ltd.