
229 Village Wood Road Oakville, Ontario L6L 5S6


$3,950 Monthly
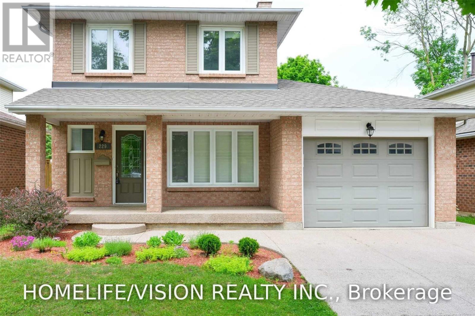
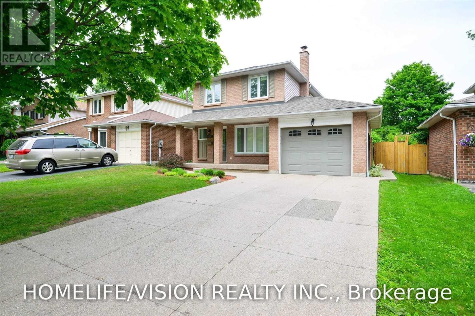
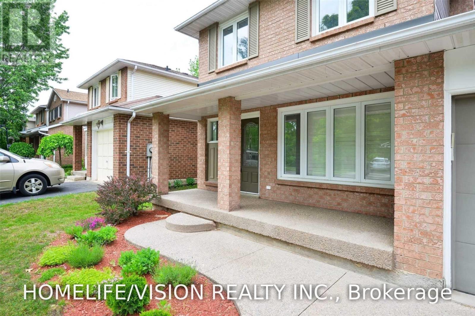
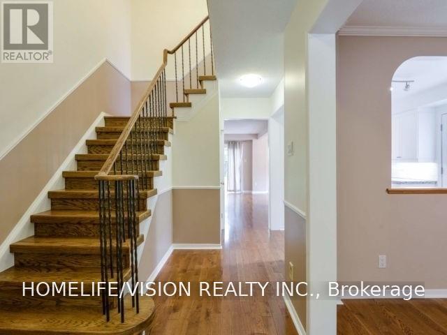
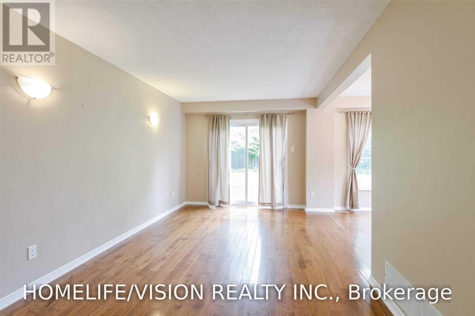
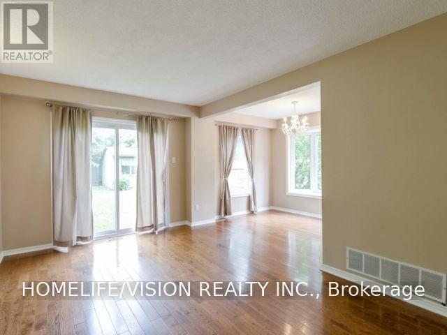
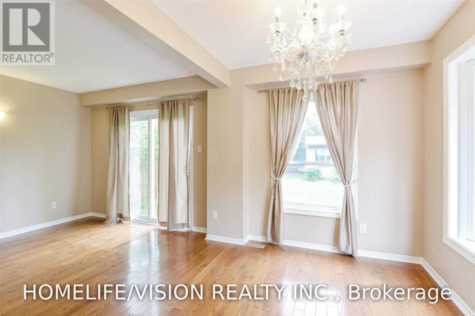
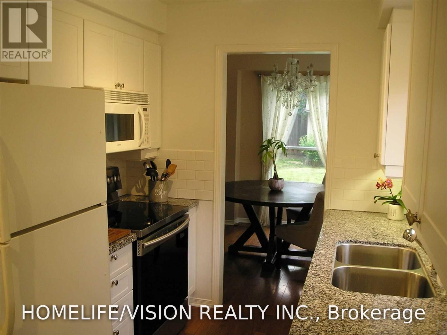
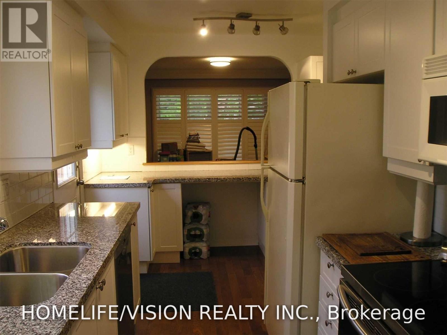
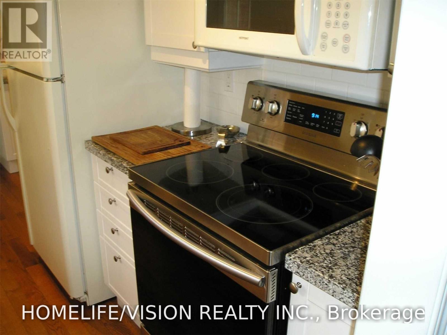
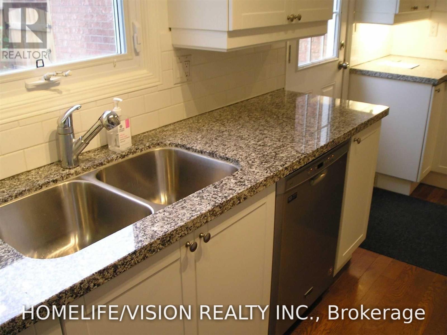
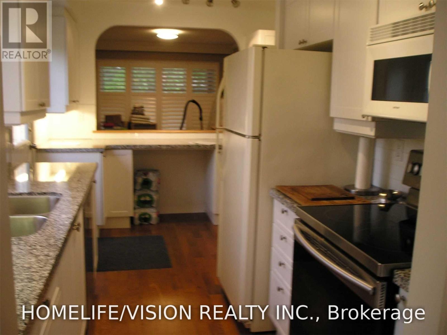
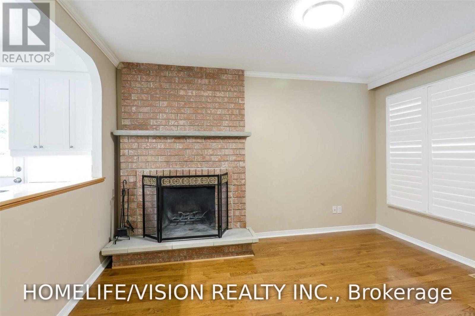
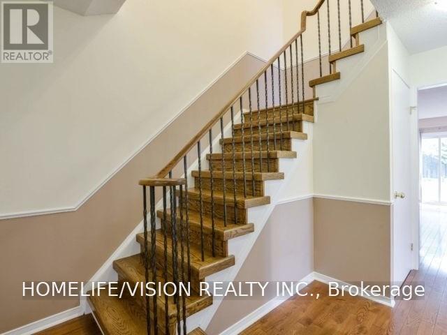
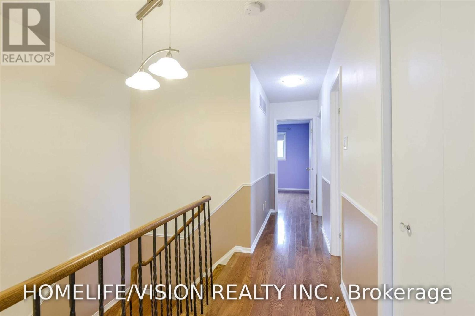
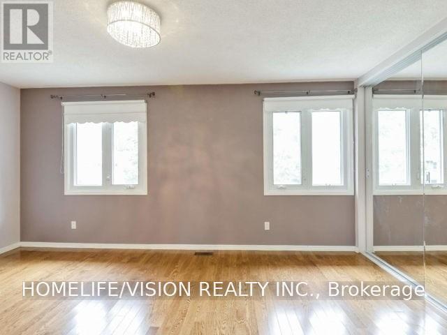
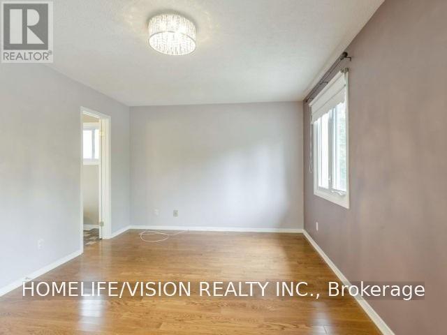
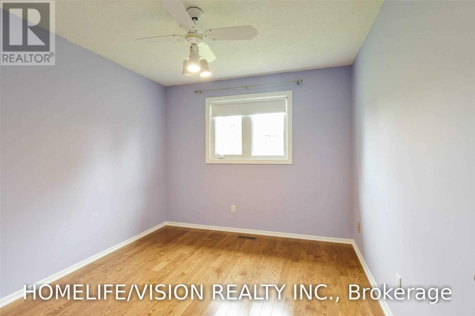
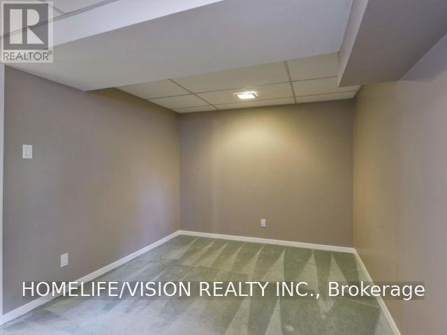
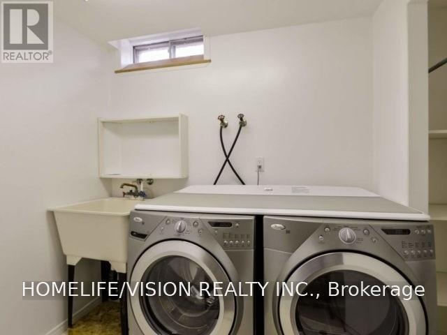
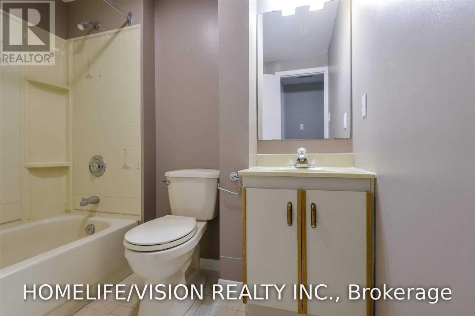
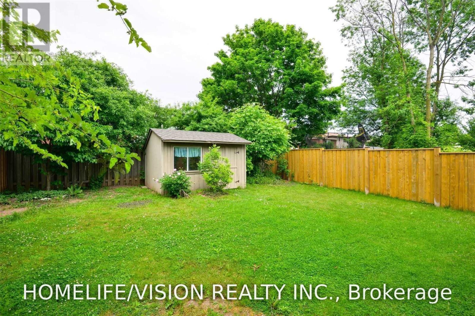
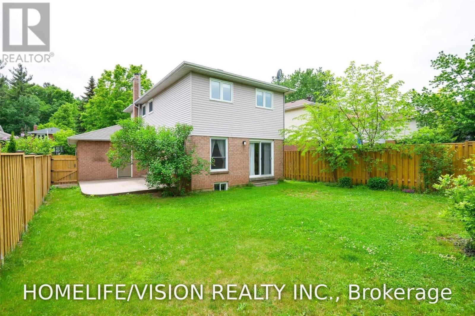
Location, Location, Location Upgraded 4 Bedroom,4 Washroom, Freshly Painted ,Detached In Quiet Fam. Court By Bronte Harbour! Across From Village Wood Park And Trails! Steps To Lake+ Village Shops You Will Be Impressed From The Great Curb Appeal & Aggregate Double Deep Drive/Walkway/To The Brand New White Granite Kitchen. Loads Of Updates Include Rich Hardwood T/O +Staircase, Slate Baths*Bay Window/Roof, New Fencing! Big Bedrooms W/View Of Large Private Yard/Woods*.Handy Family Pocket Close To Go, Harbour & Hwys . 10++ (id:56248)
Property Details
| MLS® Number | W13850656 |
| Property Type | Single Family |
| Community Name | 1001 - BR Bronte |
| Parking Space Total | 5 |
Building
| Bathroom Total | 4 |
| Bedrooms Above Ground | 3 |
| Bedrooms Below Ground | 1 |
| Bedrooms Total | 4 |
| Basement Development | Finished |
| Basement Type | N/a (finished) |
| Construction Style Attachment | Detached |
| Cooling Type | Central Air Conditioning |
| Exterior Finish | Brick, Vinyl Siding |
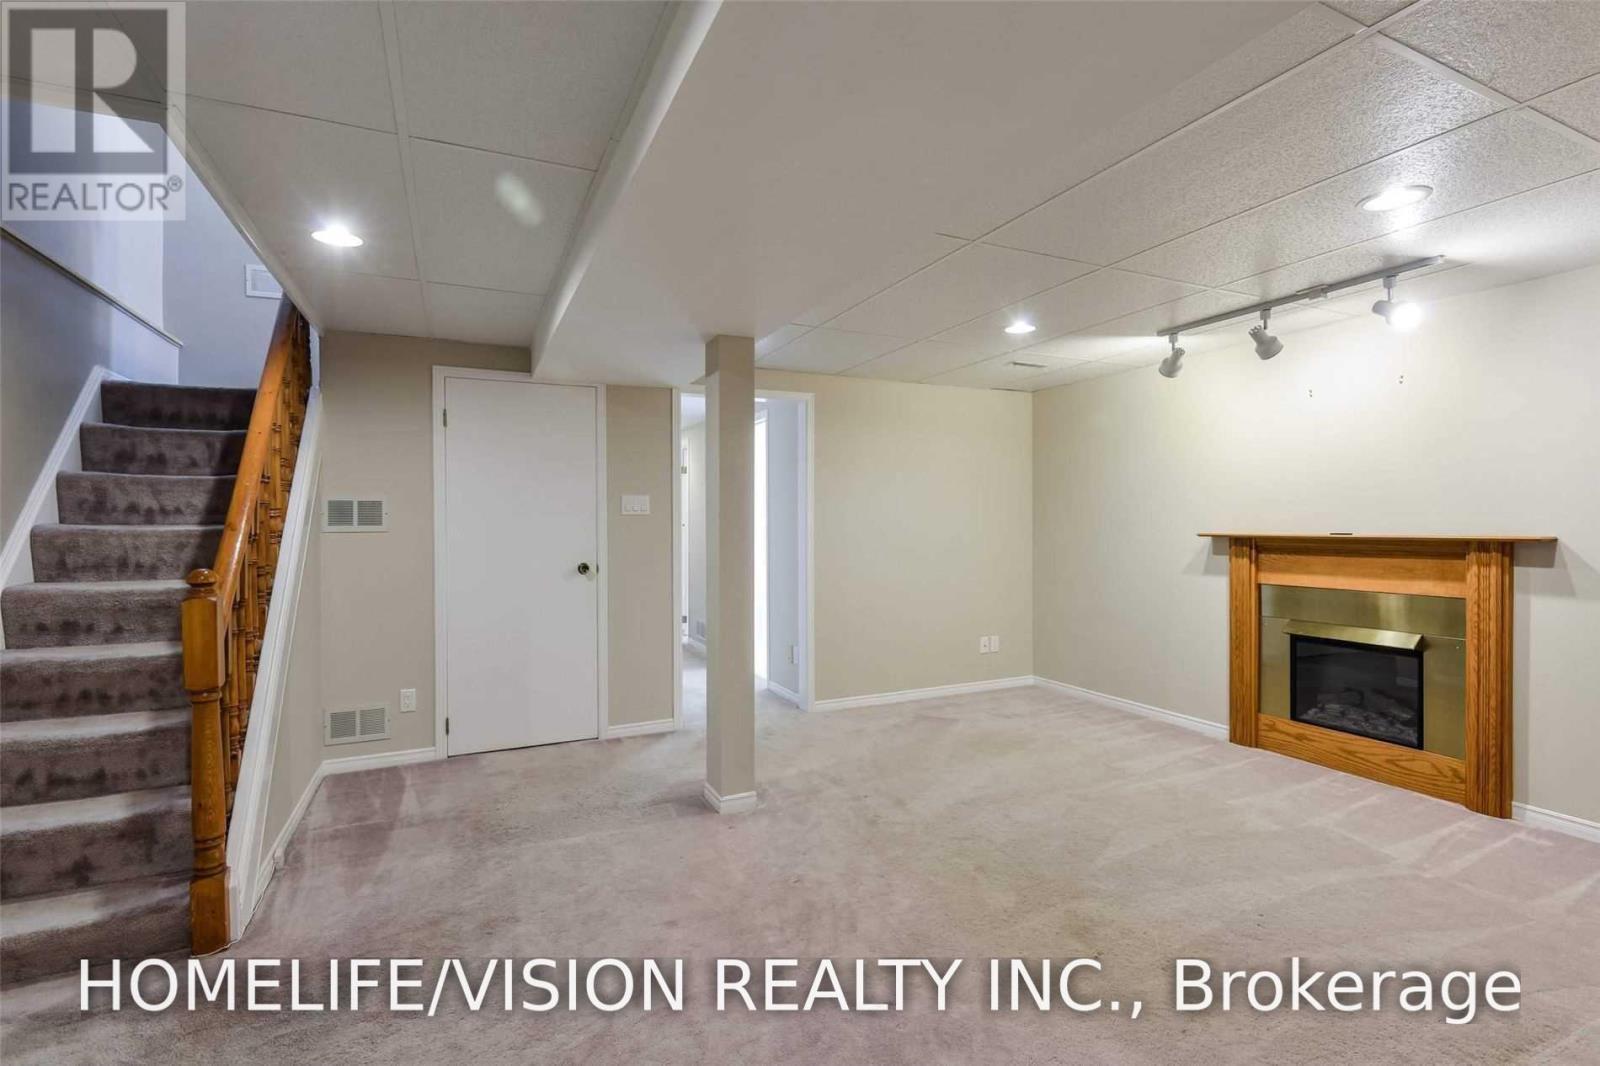
| Fireplace Present | Yes |
| Flooring Type | Hardwood, Carpeted |
| Foundation Type | Unknown |
| Half Bath Total | 2 |
| Heating Fuel | Natural Gas |
| Heating Type | Forced Air |
| Stories Total | 2 |
| Size Interior | 1,100 - 1,500 Sqft |
| Type | House |
| Utility Water | Municipal Water |
Parking
| Attached Garage | |
| Garage |
Land
| Acreage | No |
| Sewer | Sanitary Sewer |
| Size Depth | 108 Ft ,4 In |
| Size Frontage | 40 Ft |
| Size Irregular | 40 X 108.4 Ft |
| Size Total Text | 40 X 108.4 Ft |
Rooms
| Level | Type | Length | Width | Dimensions |
|---|---|---|---|---|
| Second Level | Primary Bedroom | 5.05 m | 3.4 m | 5.05 m x 3.4 m |
| Second Level | Bedroom 2 | 4.45 m | 2.67 m | 4.45 m x 2.67 m |
| Second Level | Bedroom 3 | 3.97 m | 2.96 m | 3.97 m x 2.96 m |
| Basement | Recreational, Games Room | 3.34 m | 5 m | 3.34 m x 5 m |
| Basement | Bedroom 4 | 3.35 m | 2.77 m | 3.35 m x 2.77 m |
| Ground Level | Living Room | 3.39 m | 3 m | 3.39 m x 3 m |
| Ground Level | Dining Room | 2.65 m | 2.43 m | 2.65 m x 2.43 m |
| Ground Level | Kitchen | 4.55 m | 2.74 m | 4.55 m x 2.74 m |
| Ground Level | Family Room | 4 m | 3 m | 4 m x 3 m |
https://www.realtor.ca/real-estate/30352111/229-village-wood-road-oakville-br-bronte-1001-br-bronte
Interested?


The trademarks REALTOR®, REALTORS®, and the REALTOR® logo are controlled by The Canadian Real Estate Association (CREA) and identify real estate professionals who are members of CREA. The trademarks MLS®, Multiple Listing Service® and the associated logos are owned by The Canadian Real Estate Association (CREA) and identify the quality of services provided by real estate professionals who are members of CREA. The trademark DDF® is owned by The Canadian Real Estate Association (CREA) and identifies CREA's Data Distribution Facility (DDF®)
October 01 2026 07:37:17
Toronto Regional Real Estate Board
Homelife/vision Realty Inc.