
229 Lancaster Street E Kitchener, Ontario N2H 1N5

$2,600 Monthly
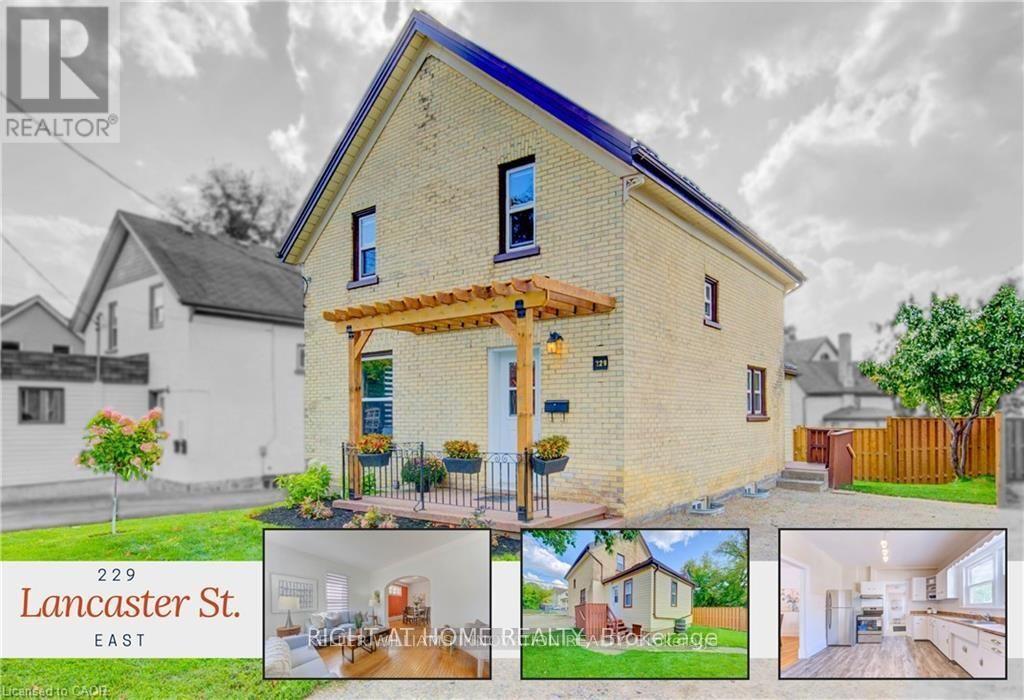
Beautiful And Very Spacious 3 Bedroom, 2 Bathroom Detached House. The sun-filled living room welcomes you with generous natural light, flowing effortlessly into the dining room where arched doorways and original trim reflect the home's historic roots. The eat-in kitchen has been refreshed with modern finishes and updated appliances, offering a practical and inviting space for daily life. Family oriented with Walking distance to St. Anne's School and Suddaby Public School and Cameron Heights Collegiate Institute. Set less than a 20-min walk from the heart of downtown Kitchener, you're perfectly positioned to enjoy local cafes, restaurants, the Kitchener Public Library, the Farmers' Market, and the vibrant energy of the city core. (id:56248)
Property Details
| MLS® Number | X13642776 |
| Property Type | Single Family |
| Parking Space Total | 2 |
Building
| Bathroom Total | 2 |
| Bedrooms Above Ground | 3 |
| Bedrooms Total | 3 |
| Appliances | Water Heater, Hood Fan, Stove, Refrigerator |
| Basement Development | Unfinished |
| Basement Type | Full (unfinished) |
| Construction Style Attachment | Detached |
| Cooling Type | None |
| Exterior Finish | Brick |
| Foundation Type | Concrete |
| Heating Fuel | Natural Gas |
| Heating Type | Forced Air |
| Stories Total | 2 |
| Size Interior | 1,500 - 2,000 Sqft |
| Type | House |
| Utility Water | Municipal Water |
Parking
| No Garage |
Land
| Acreage | No |
| Sewer | Sanitary Sewer |
| Size Depth | 74 Ft ,6 In |
| Size Frontage | 42 Ft ,8 In |
| Size Irregular | 42.7 X 74.5 Ft |
| Size Total Text | 42.7 X 74.5 Ft |
Rooms
| Level | Type | Length | Width | Dimensions |
|---|---|---|---|---|
| Second Level | Bedroom | 2.95 m | 4.01 m | 2.95 m x 4.01 m |
| Second Level | Bedroom | 3.51 m | 2.82 m | 3.51 m x 2.82 m |
| Second Level | Primary Bedroom | 2.97 m | 4.01 m | 2.97 m x 4.01 m |
| Second Level | Den | 2.39 m | 2.72 m | 2.39 m x 2.72 m |
| Second Level | Bathroom | 1.8 m | 2.11 m | 1.8 m x 2.11 m |
| Basement | Other | 6.58 m | 3.76 m | 6.58 m x 3.76 m |
| Basement | Utility Room | 6.58 m | 3.78 m | 6.58 m x 3.78 m |
| Basement | Bathroom | 1.32 m | 2.62 m | 1.32 m x 2.62 m |
| Main Level | Foyer | 1.4 m | 3.96 m | 1.4 m x 3.96 m |
| Main Level | Living Room | 4.32 m | 3.76 m | 4.32 m x 3.76 m |
| Main Level | Kitchen | 3.71 m | 3.96 m | 3.71 m x 3.96 m |
| Main Level | Dining Room | 2.95 m | 4.01 m | 2.95 m x 4.01 m |
| Main Level | Family Room | 3.2 m | 4.17 m | 3.2 m x 4.17 m |
https://www.realtor.ca/real-estate/30120035/229-lancaster-street-e-kitchener
Interested?


The trademarks REALTOR®, REALTORS®, and the REALTOR® logo are controlled by The Canadian Real Estate Association (CREA) and identify real estate professionals who are members of CREA. The trademarks MLS®, Multiple Listing Service® and the associated logos are owned by The Canadian Real Estate Association (CREA) and identify the quality of services provided by real estate professionals who are members of CREA. The trademark DDF® is owned by The Canadian Real Estate Association (CREA) and identifies CREA's Data Distribution Facility (DDF®)
August 06 2026 01:33:02
Toronto Regional Real Estate Board
Right At Home Realty