
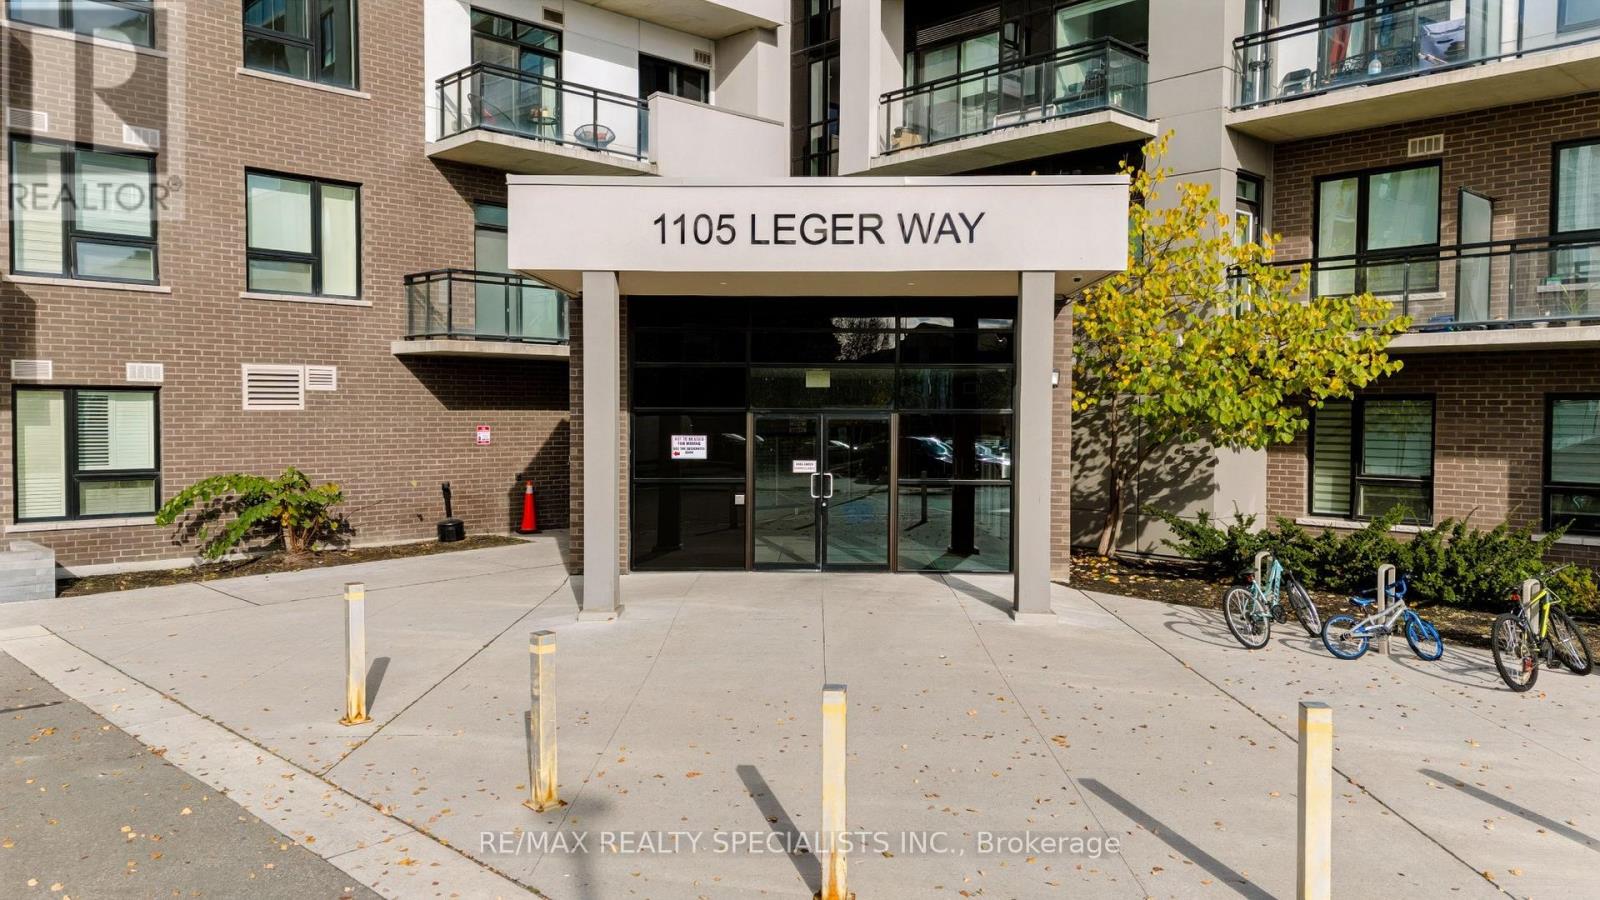
227 - 1105 Leger Way Milton, Ontario L9E 1K7

$423,000Maintenance, Parking, Common Area Maintenance, Insurance
$363.51 Monthly
Maintenance, Parking, Common Area Maintenance, Insurance
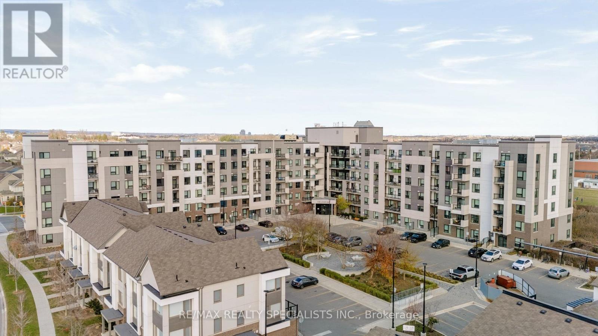
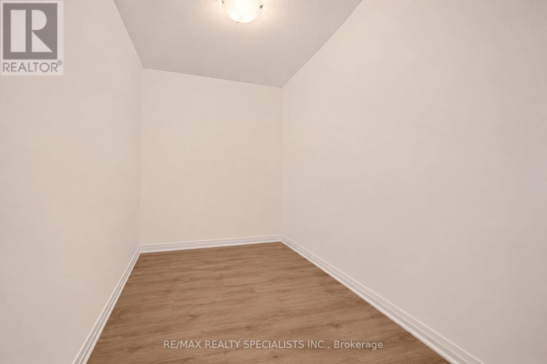
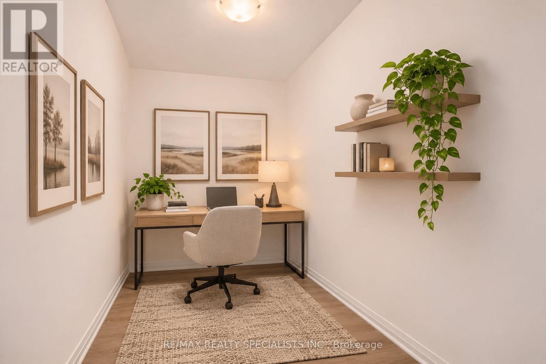
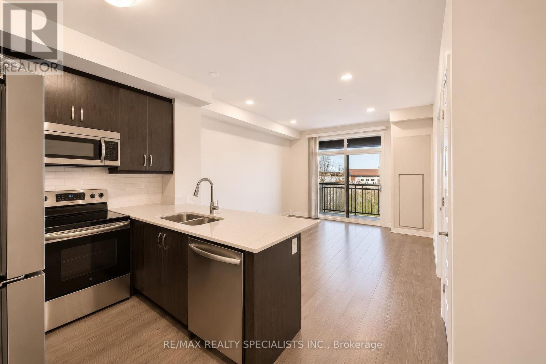
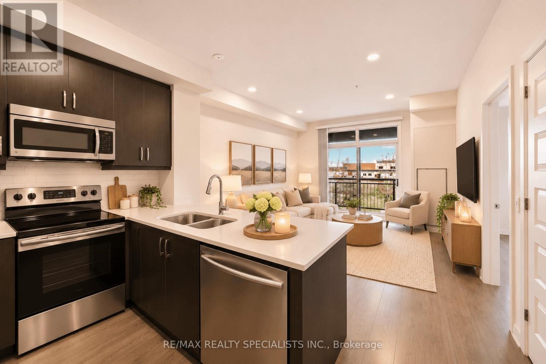
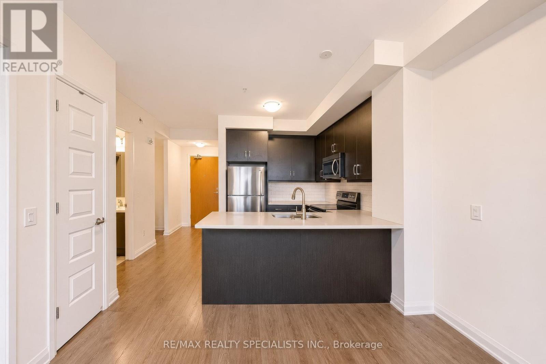
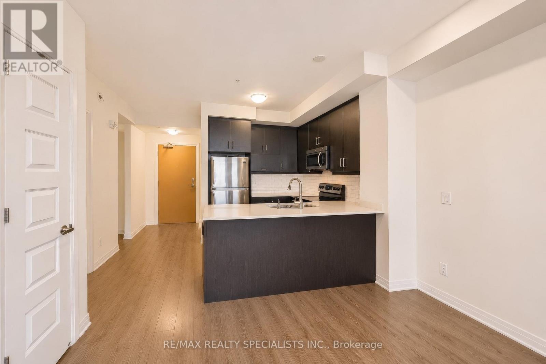
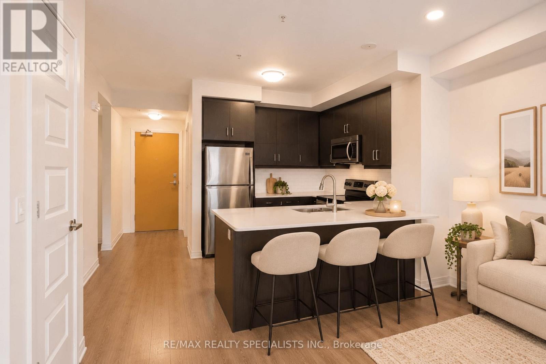
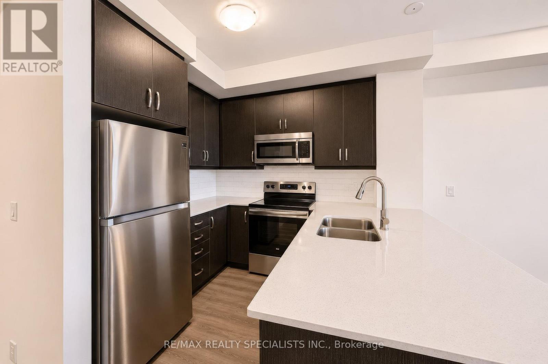
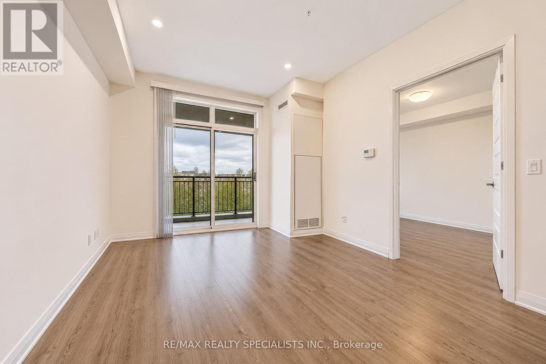
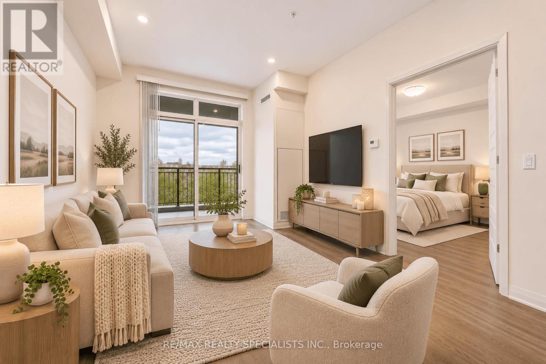
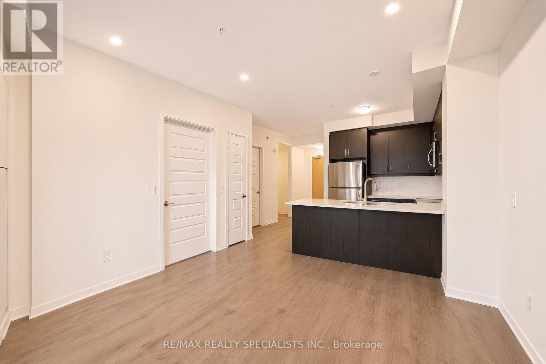
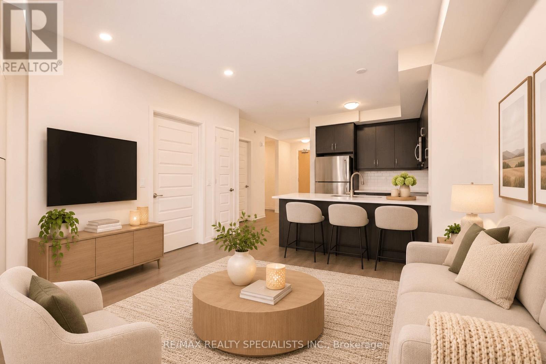
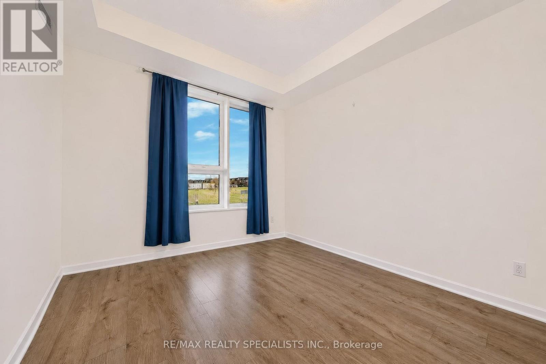
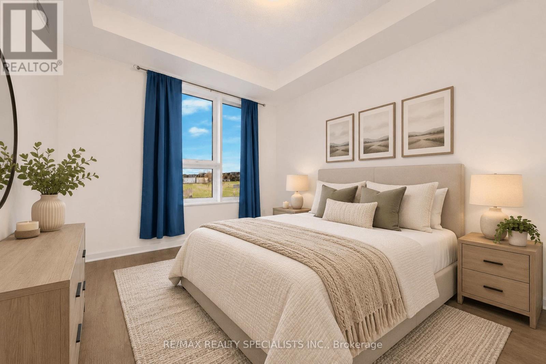
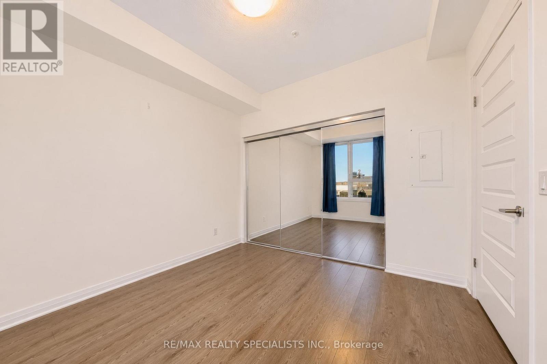
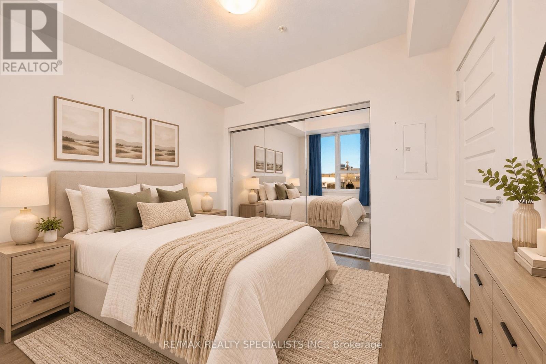
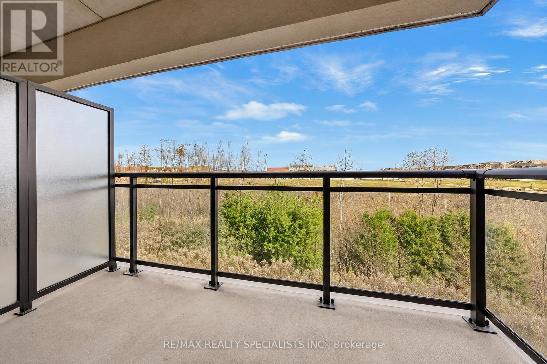
$363.51 MonthlyEnjoy your morning coffee on the open balcony overlooking the ravine at 1105 Leger Way #227. This one-bedroom plus den condo in Hawthorne South Village, in Milton's Ford neighbourhood, features 9-foot ceilings and a kitchen with upgraded cabinetry with quartz countertops and stainless steel appliances with room for meal prep and casual dining. The spacious bedroom has a double closet, and the separate den works well as a home office, reading nook or workout space.Walk to Sobeys for groceries, pick up a coffee at Starbucks or take an evening stroll through Leiterman Park. Schools are nearby, and the Milton Sports Centre is close for swimming, skating and fitness classes. With a ravine view, a dedicated space to work from home and everyday essentials within walking distance, this condo makes it easy to enjoy life in south Milton. (id:56248)
Property Details
| MLS® Number | W14190084 |
| Property Type | Single Family |
| Community Name | 1032 - FO Ford |
| Community Features | Pets Not Allowed |
| Features | Balcony |
| Parking Space Total | 1 |
Building
| Bathroom Total | 1 |
| Bedrooms Above Ground | 1 |
| Bedrooms Below Ground | 1 |
| Bedrooms Total | 2 |
| Age | 6 To 10 Years |
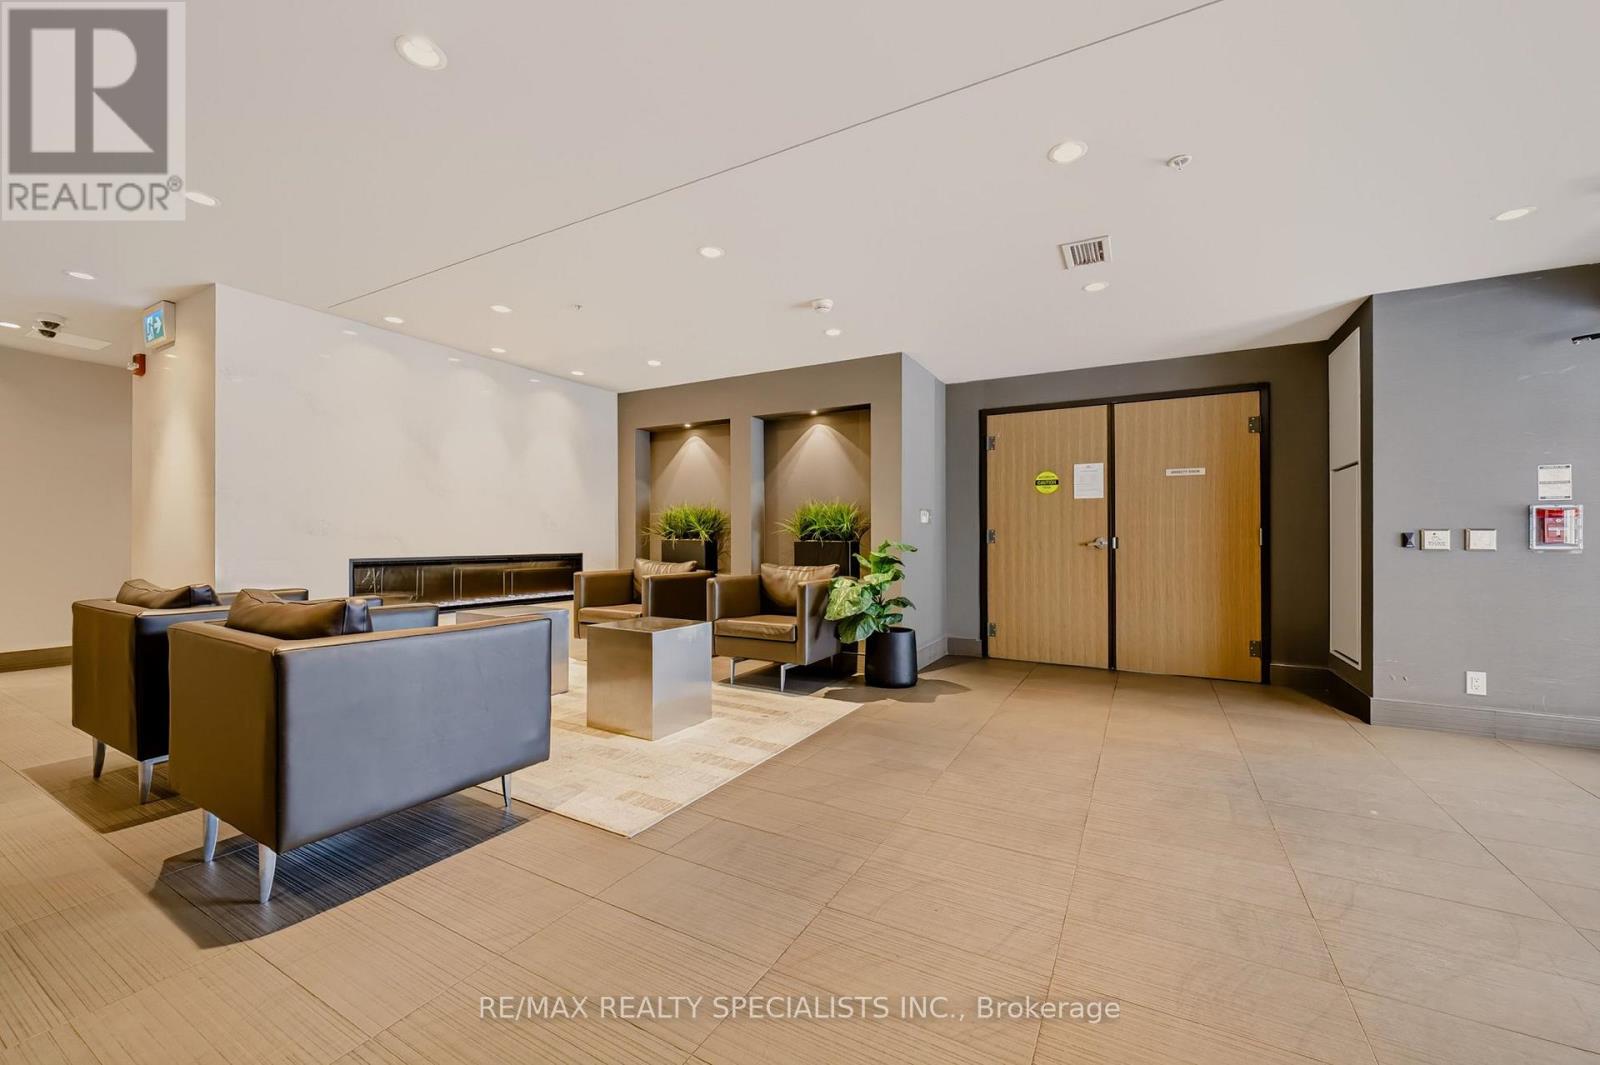
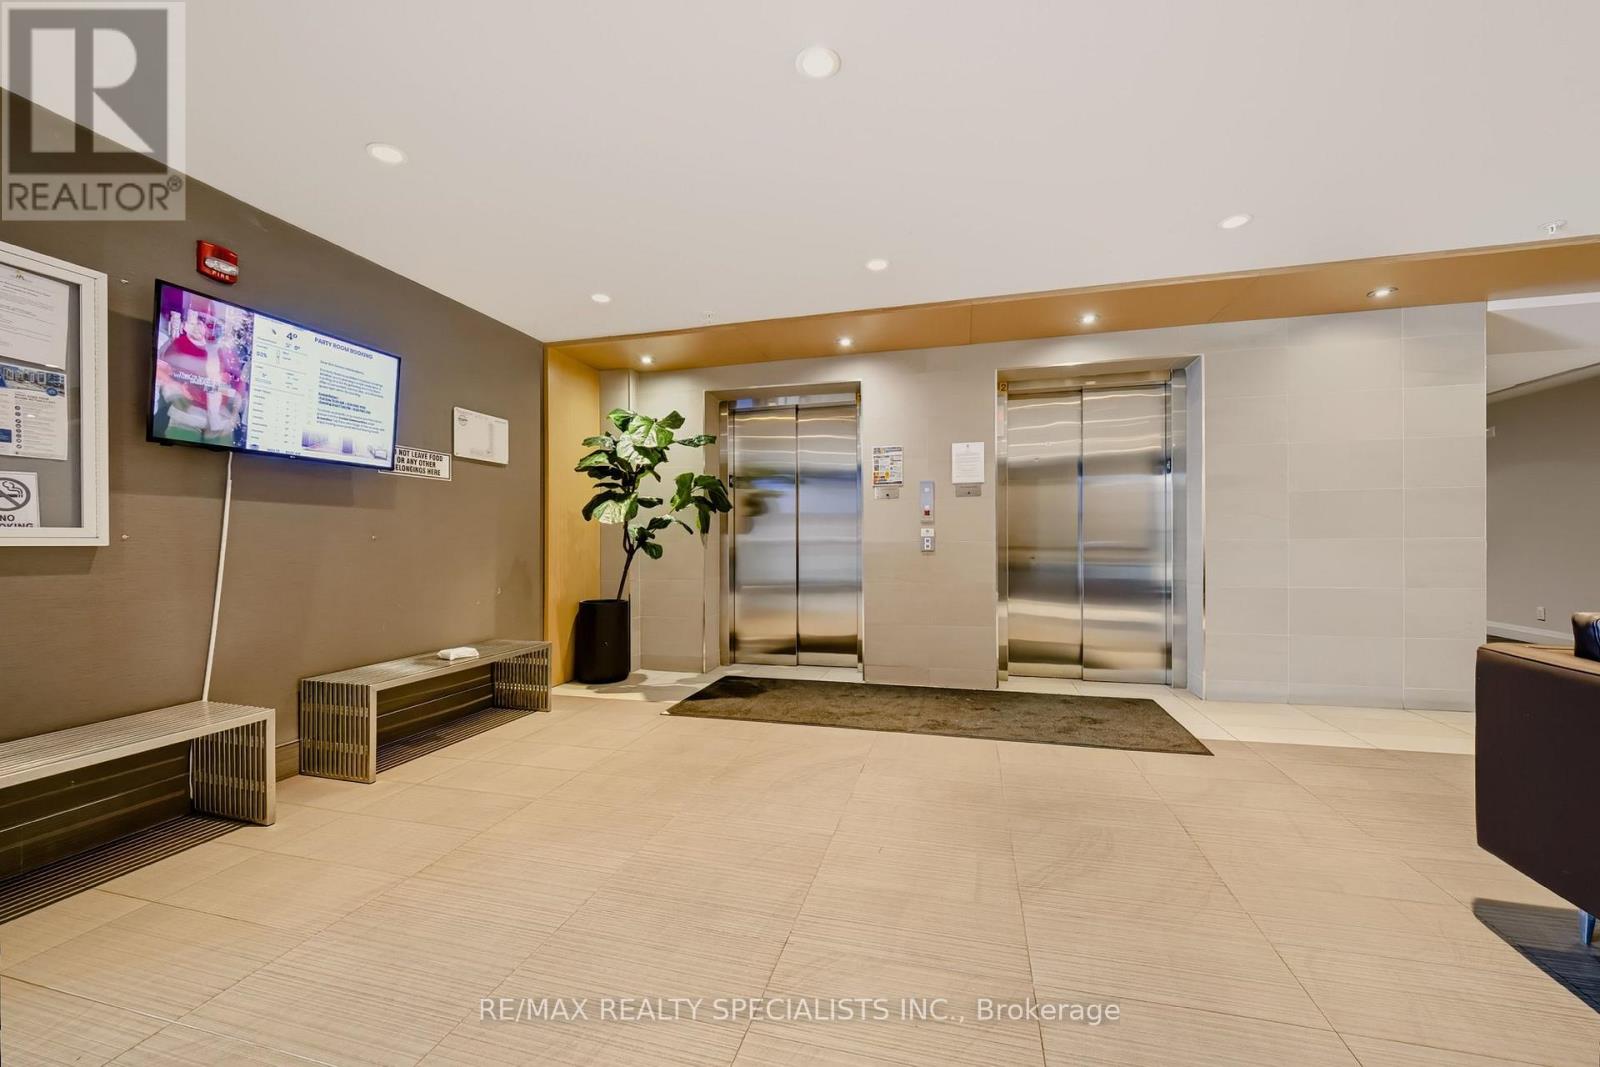
| Amenities | Party Room, Storage - Locker |
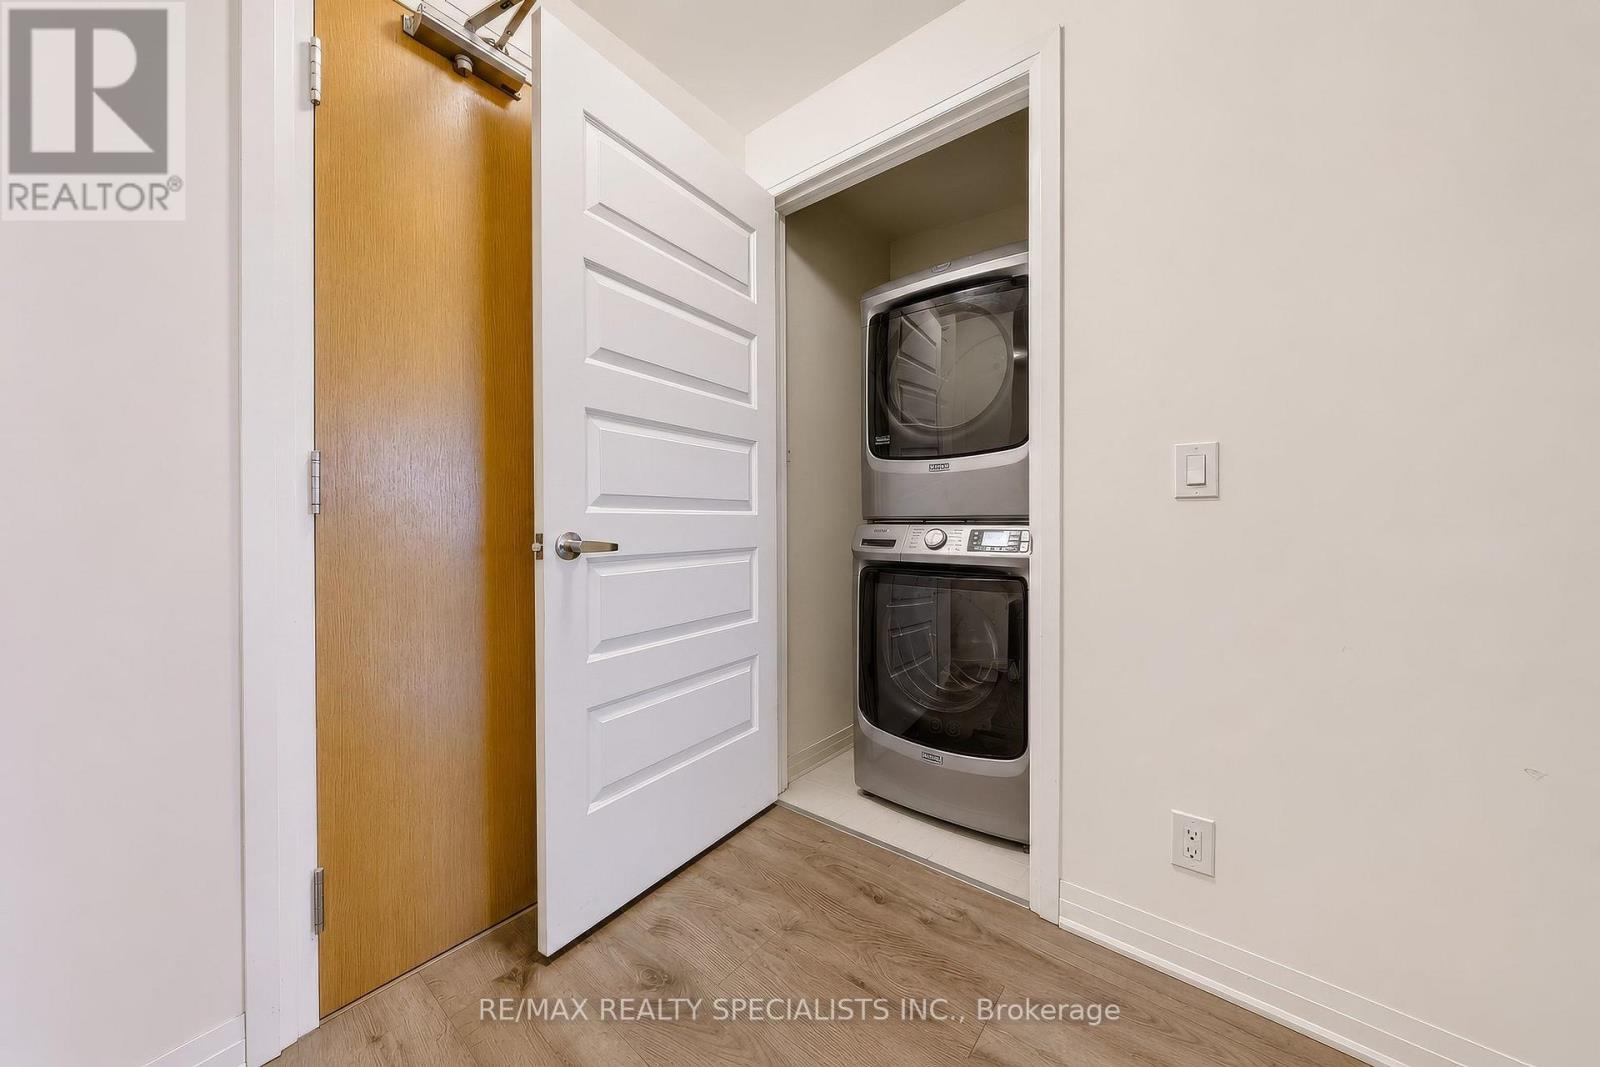
| Appliances | Garage Door Opener Remote(s), Dishwasher, Dryer, Stove, Washer, Refrigerator |
| Basement Type | None |
| Cooling Type | Central Air Conditioning |
| Exterior Finish | Concrete |
| Heating Fuel | Natural Gas |
| Heating Type | Forced Air |
| Size Interior | 500 - 599 Sqft |
| Type | Apartment |
Parking
| Underground | |
| Garage |
Land
| Acreage | No |
Rooms
| Level | Type | Length | Width | Dimensions |
|---|---|---|---|---|
| Main Level | Foyer | 1.54 m | 1.9 m | 1.54 m x 1.9 m |
| Main Level | Living Room | 3.28 m | 2 m | 3.28 m x 2 m |
| Main Level | Dining Room | 3.28 m | 1.89 m | 3.28 m x 1.89 m |
| Main Level | Kitchen | 2.35 m | 2.54 m | 2.35 m x 2.54 m |
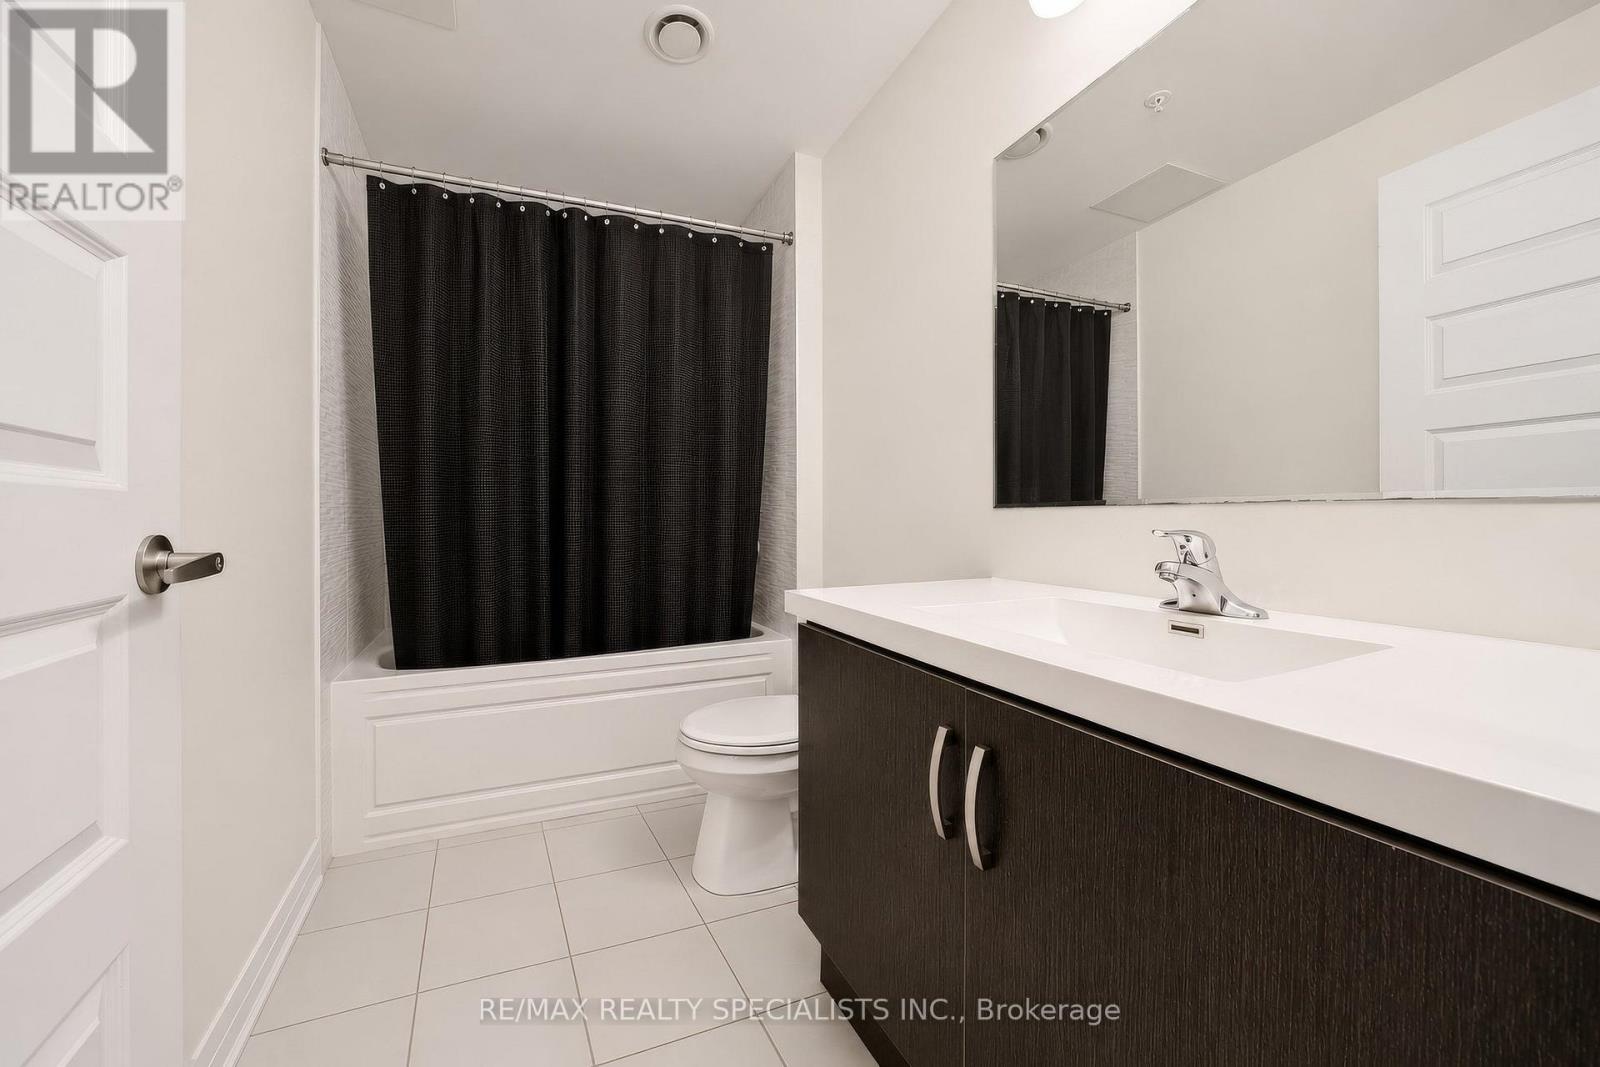
| Main Level | Bathroom | 2.62 m | 1.65 m | 2.62 m x 1.65 m |
| Main Level | Bedroom | 3.21 m | 3.28 m | 3.21 m x 3.28 m |
| Main Level | Den | 2.51 m | 1.9 m | 2.51 m x 1.9 m |
https://www.realtor.ca/real-estate/30523234/227-1105-leger-way-milton-fo-ford-1032-fo-ford
Interested?


The trademarks REALTOR®, REALTORS®, and the REALTOR® logo are controlled by The Canadian Real Estate Association (CREA) and identify real estate professionals who are members of CREA. The trademarks MLS®, Multiple Listing Service® and the associated logos are owned by The Canadian Real Estate Association (CREA) and identify the quality of services provided by real estate professionals who are members of CREA. The trademark DDF® is owned by The Canadian Real Estate Association (CREA) and identifies CREA's Data Distribution Facility (DDF®)
November 22 2026 05:34:20
Toronto Regional Real Estate Board
RE/MAX Realty Specialists Inc.