
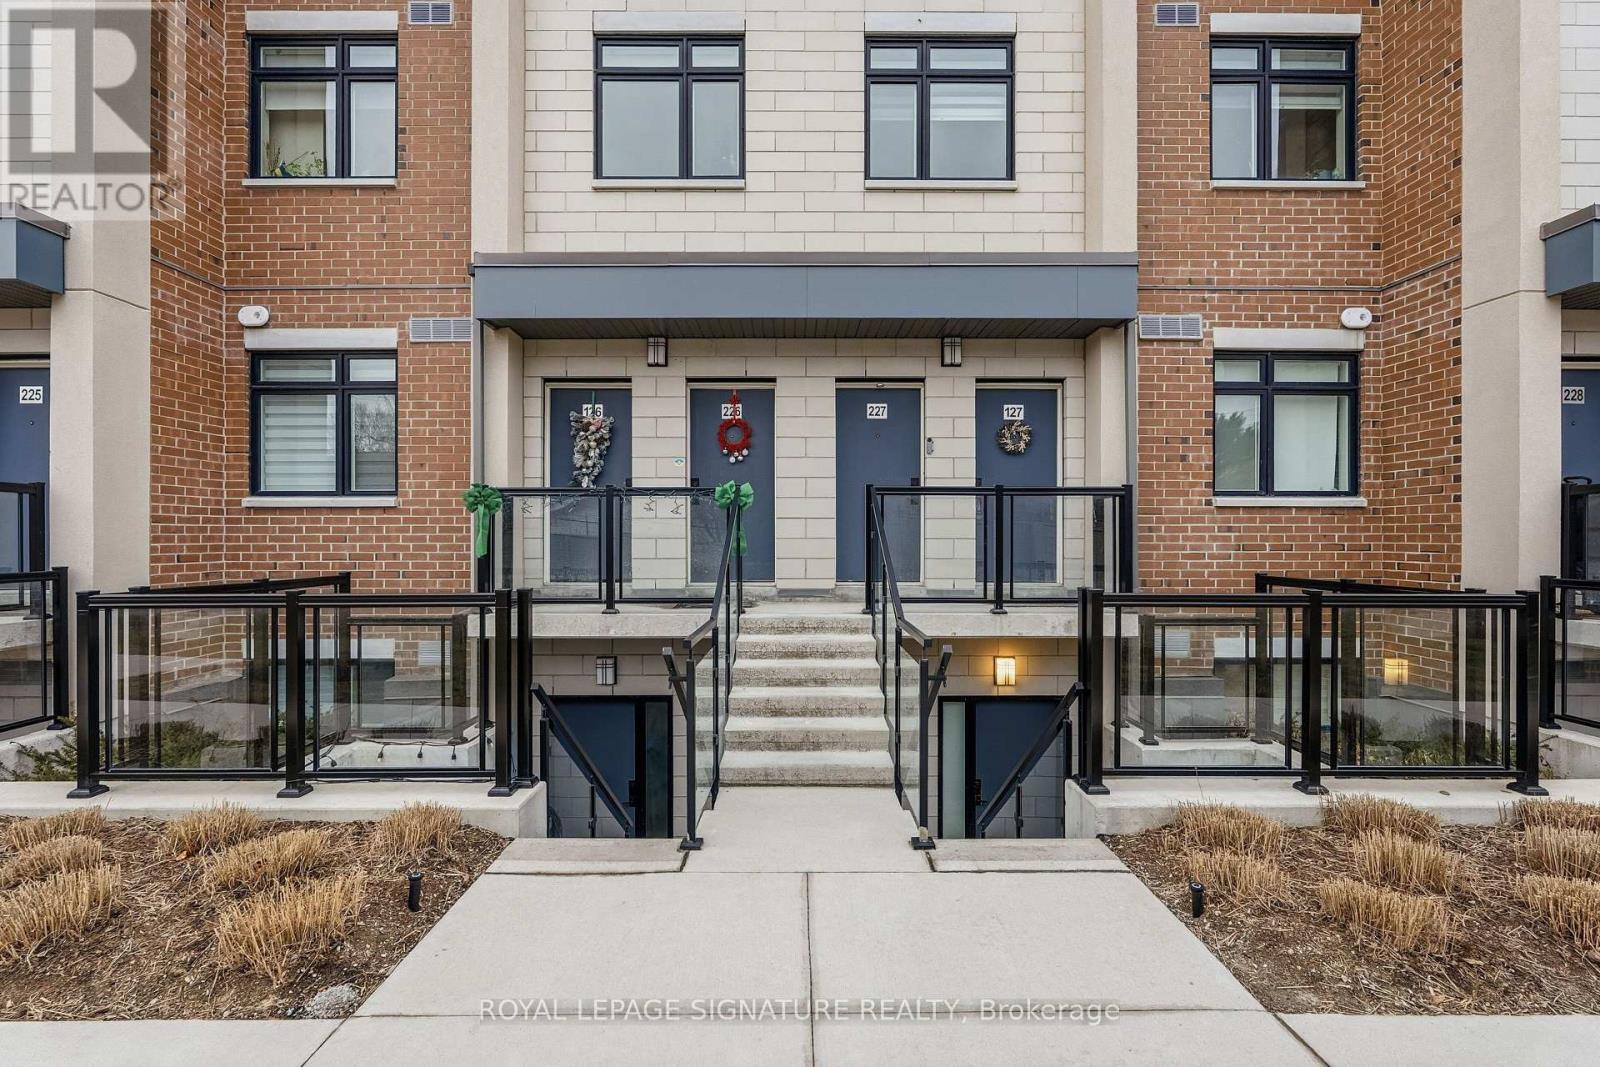
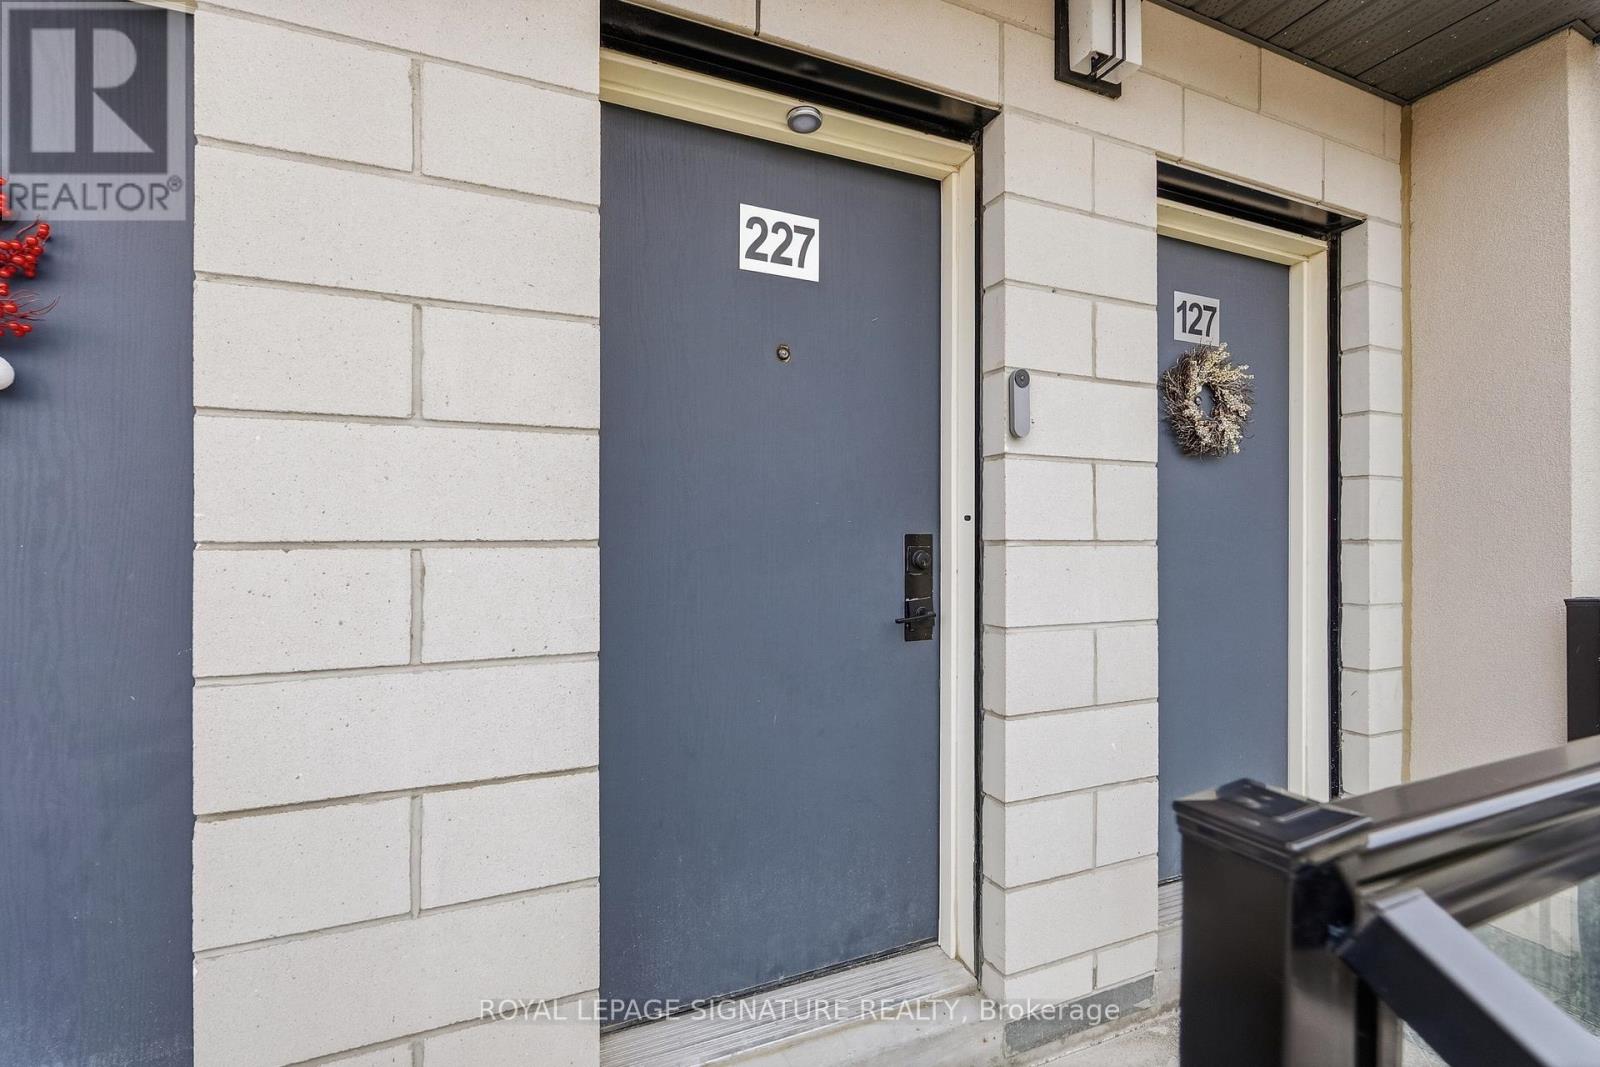
227 - 1062 Douglas Mccurdy Common Mississauga, Ontario L5G 0C6

$739,888Maintenance, Common Area Maintenance, Insurance, Parking
$336 Monthly
Maintenance, Common Area Maintenance, Insurance, Parking
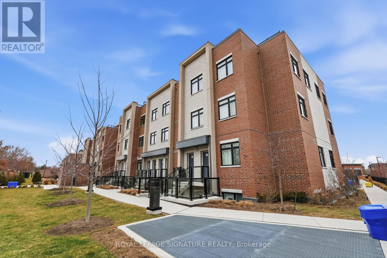
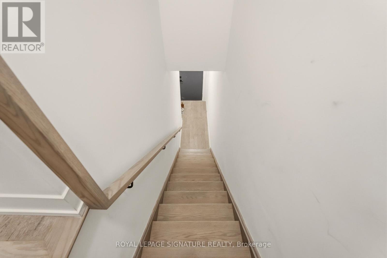
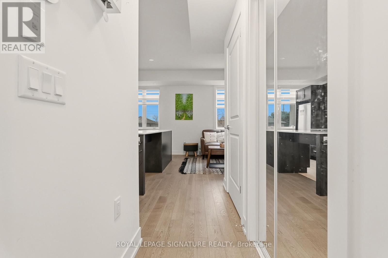
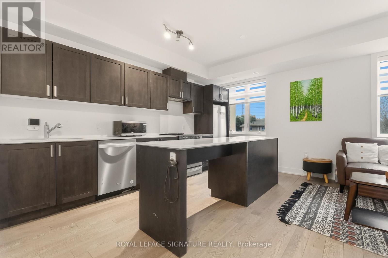
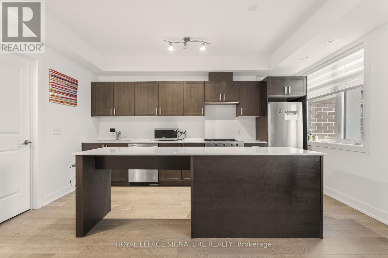
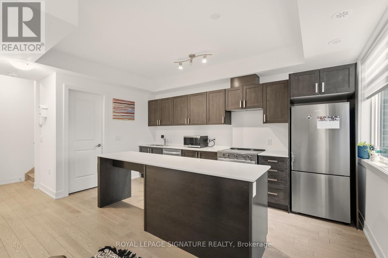
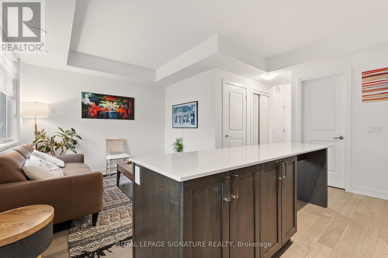
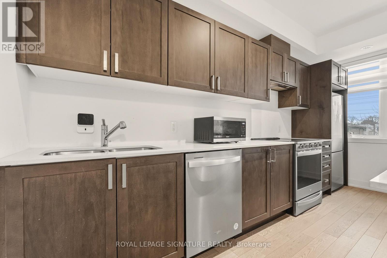
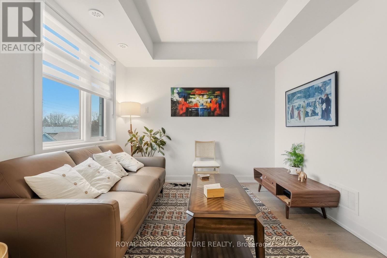
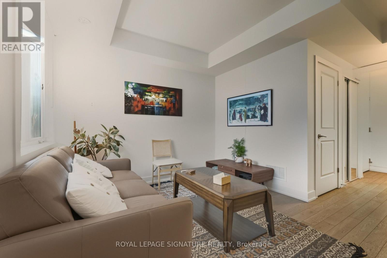
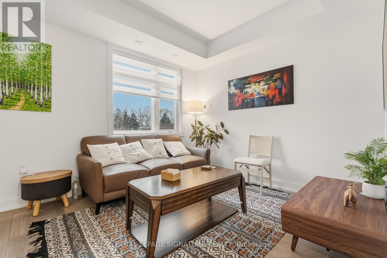
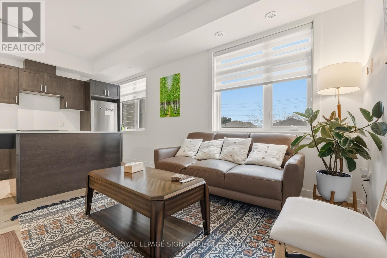
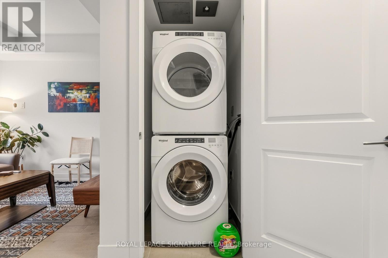
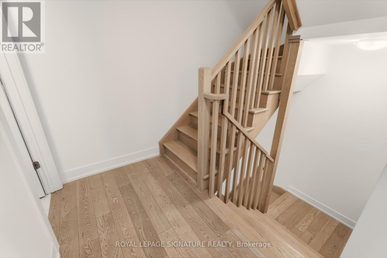
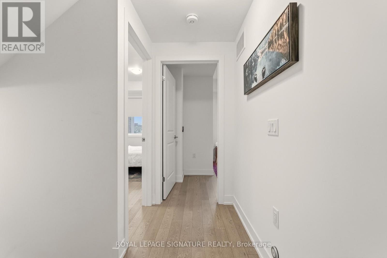
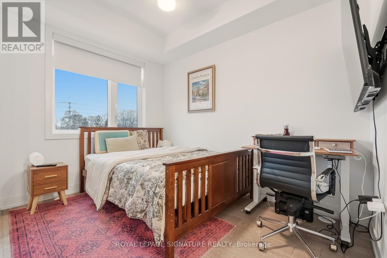
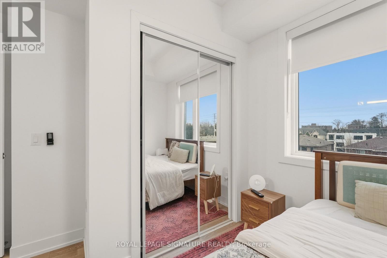
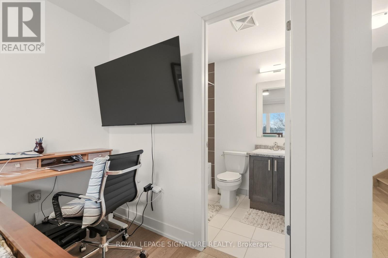
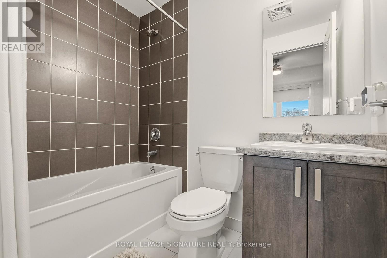
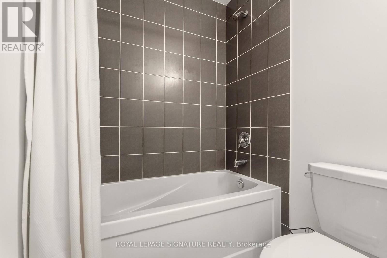
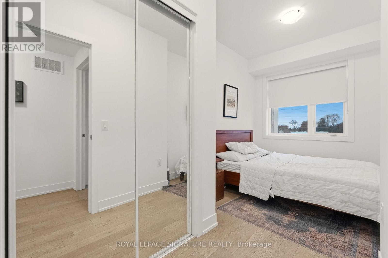
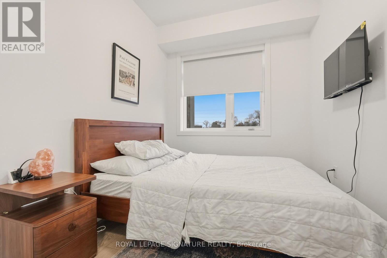
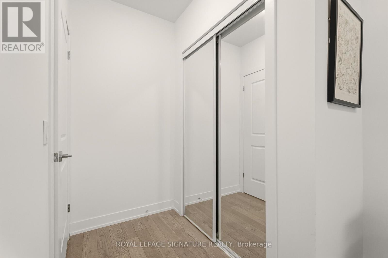
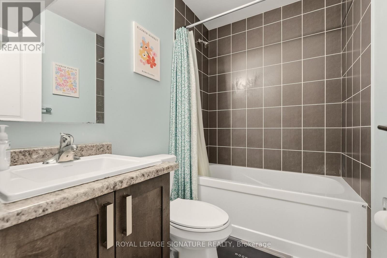
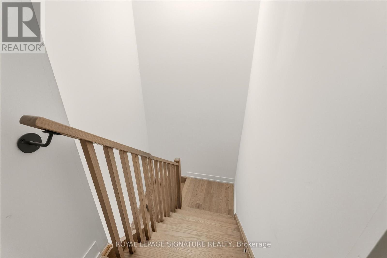
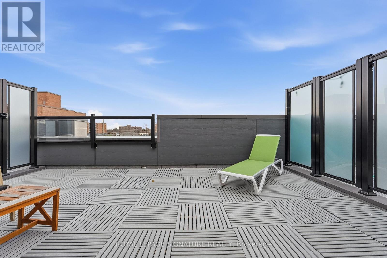
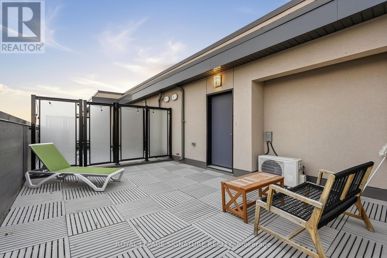
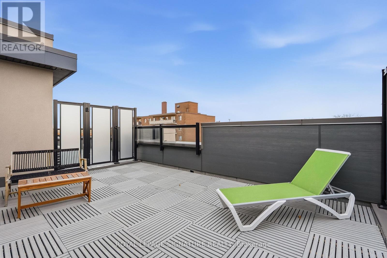
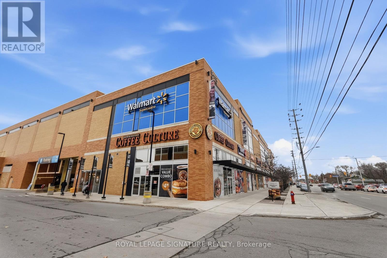
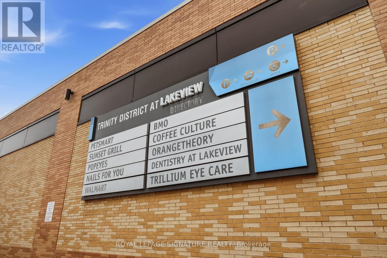
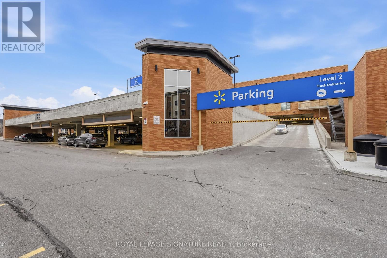
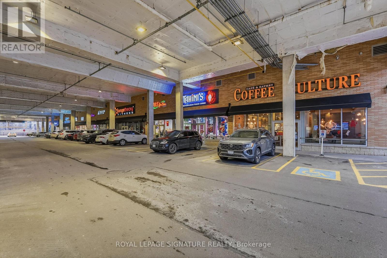
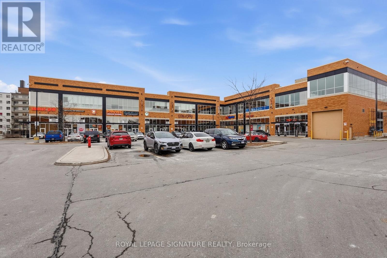
$336 MonthlyModern 2-bedroom, 2-full bathroom open-concept townhouse in the highly sought-after Lakeview community, just steps to the beach, lake access, and scenic waterfront trails. This home is only 3 years old and showcases 9-ft ceilings, oversized windows, hardwood flooring throughout, and elegant oak staircase, along with the added convenience of main-floor laundry. The thoughtfully designed kitchen features quartz countertops, stainless steel appliances, a walk-in pantry, and a spacious island with seating for four or more, perfect for entertaining. Huge rooftop terrace for BBQ and sunset views. Includes one underground heated parking space. Low maintenance fees cover building insurance, common elements, visitor parking, and playground. Unbeatable location just off Lakeshore, directly across from Walmart and Metro, and minutes to transit, Port Credit GO, parks, shops, and restaurants, with quick access to the QEW, 401,403, and 427. Just move in and enjoy! (id:56248)
Property Details
| MLS® Number | W13730758 |
| Property Type | Single Family |
| Community Name | Lakeview |
| Community Features | Pets Allowed With Restrictions |
| Equipment Type | Water Heater |
| Features | Carpet Free |
| Parking Space Total | 1 |
| Rental Equipment Type | Water Heater |
| Structure | Deck |
| View Type | City View |
Building
| Bathroom Total | 2 |
| Bedrooms Above Ground | 2 |
| Bedrooms Total | 2 |
| Age | 0 To 5 Years |
| Amenities | Visitor Parking |
| Appliances | Dishwasher, Dryer, Stove, Washer, Window Coverings, Refrigerator |
| Basement Type | None |
| Cooling Type | Central Air Conditioning |
| Exterior Finish | Brick |
| Flooring Type | Hardwood |
| Heating Fuel | Natural Gas |
| Heating Type | Forced Air |
| Stories Total | 2 |
| Size Interior | 900 - 999 Sqft |
| Type | Row / Townhouse |
Parking
| Underground | |
| Garage |
Land
| Acreage | No |
Rooms
| Level | Type | Length | Width | Dimensions |
|---|---|---|---|---|
| Second Level | Primary Bedroom | 3.44 m | 3.23 m | 3.44 m x 3.23 m |
| Second Level | Bedroom 2 | 4.55 m | 2.44 m | 4.55 m x 2.44 m |
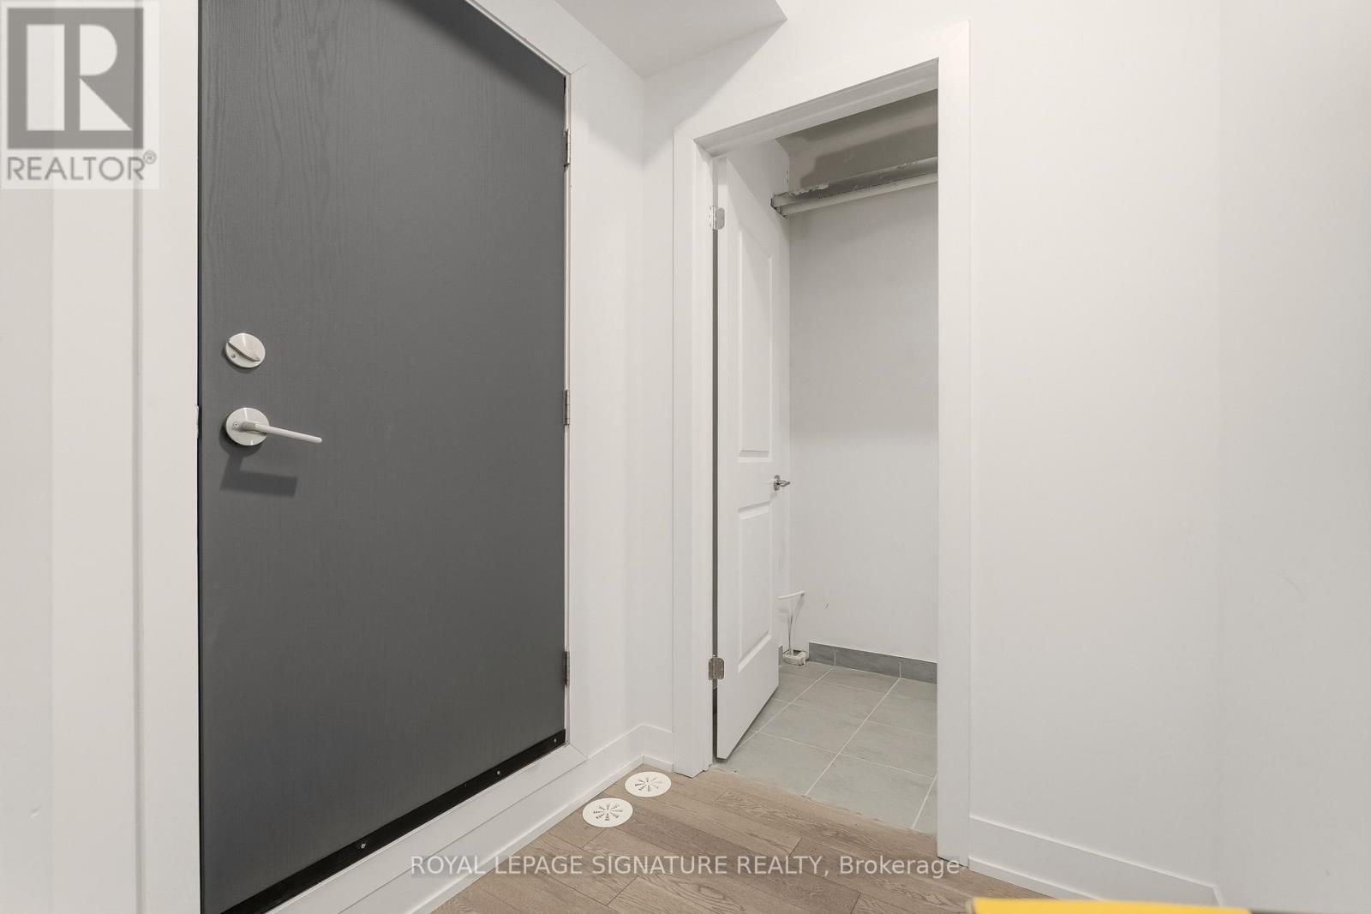
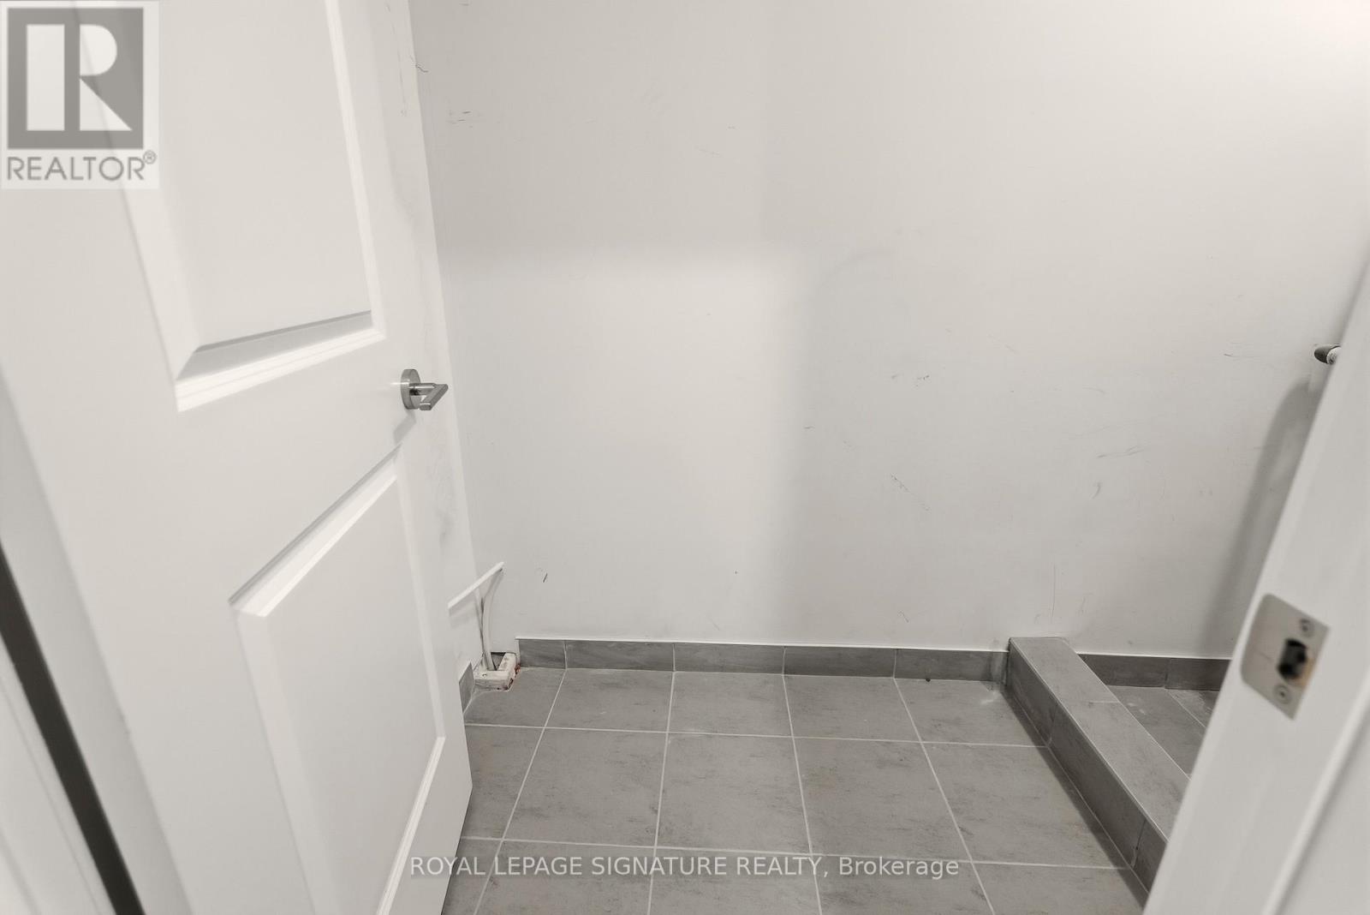
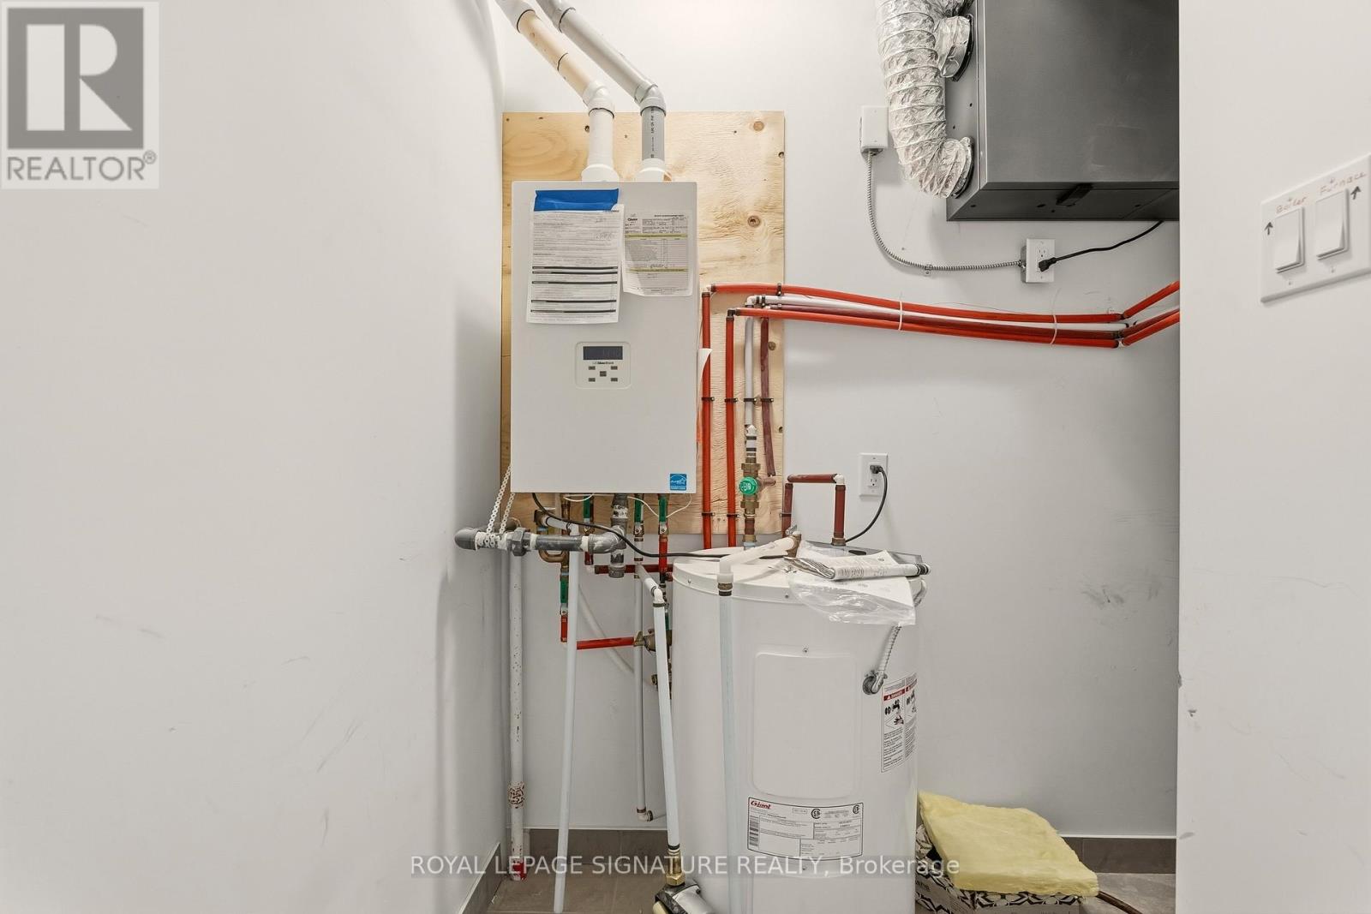
| Third Level | Utility Room | Measurements not available | ||
| Third Level | Other | 5.6 m | 3.9 m | 5.6 m x 3.9 m |
| Main Level | Living Room | 3.44 m | 3.35 m | 3.44 m x 3.35 m |
| Main Level | Dining Room | 4.58 m | 3.47 m | 4.58 m x 3.47 m |
| Main Level | Kitchen | 4.58 m | 3.47 m | 4.58 m x 3.47 m |
| Main Level | Laundry Room | Measurements not available |
Interested?


The trademarks REALTOR®, REALTORS®, and the REALTOR® logo are controlled by The Canadian Real Estate Association (CREA) and identify real estate professionals who are members of CREA. The trademarks MLS®, Multiple Listing Service® and the associated logos are owned by The Canadian Real Estate Association (CREA) and identify the quality of services provided by real estate professionals who are members of CREA. The trademark DDF® is owned by The Canadian Real Estate Association (CREA) and identifies CREA's Data Distribution Facility (DDF®)
September 01 2026 02:40:14
Toronto Regional Real Estate Board
Royal LePage Signature Realty