
226 Wright Avenue Toronto, Ontario M6R 1L3

$2,489,000
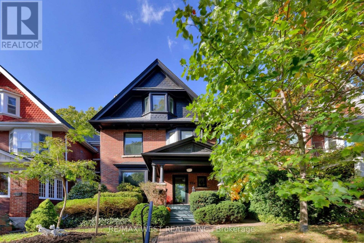
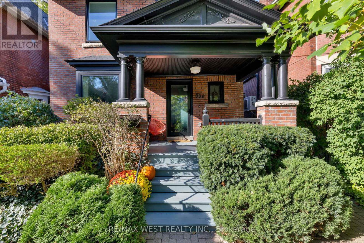
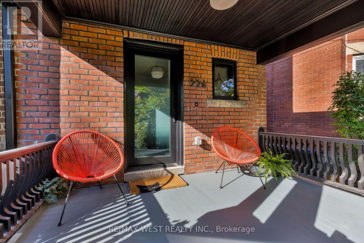
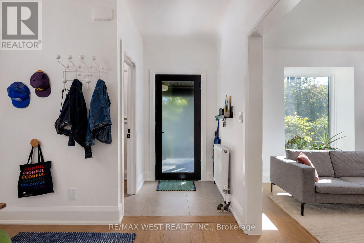
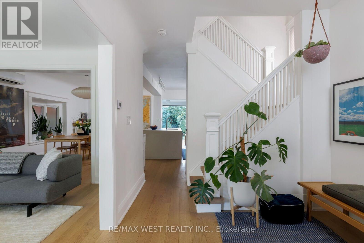
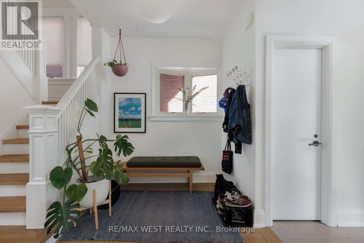
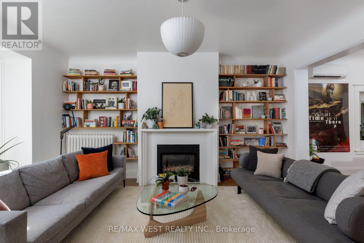
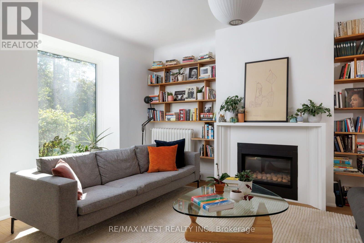
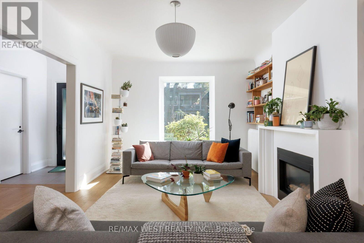
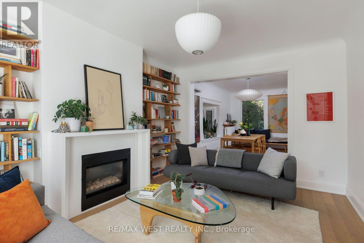
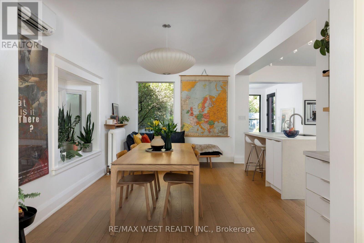
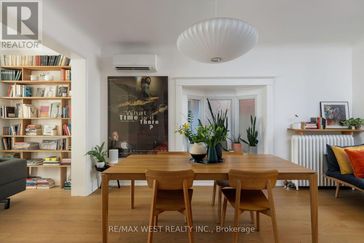
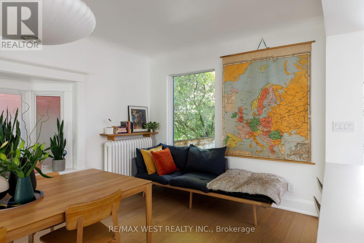
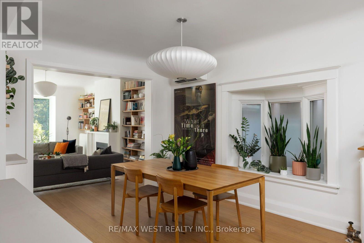
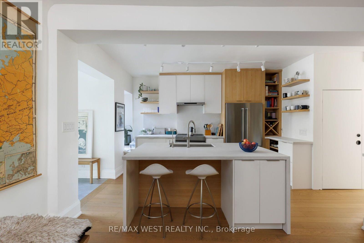
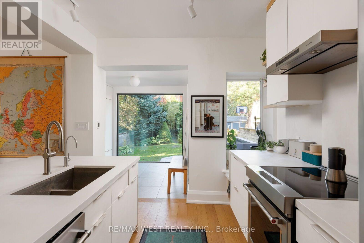
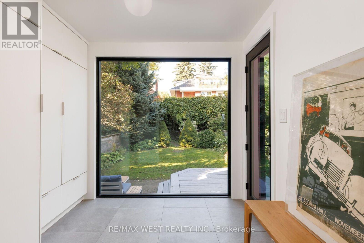
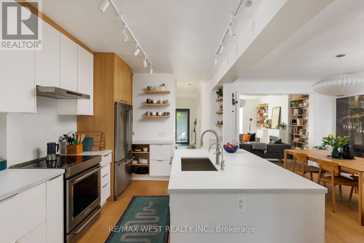
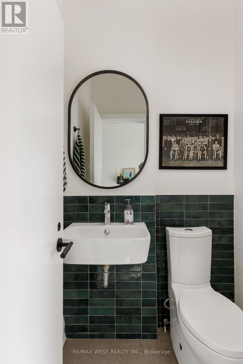
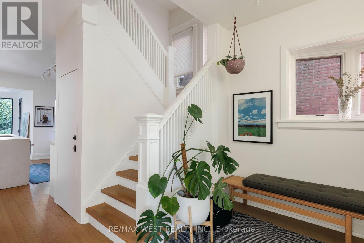
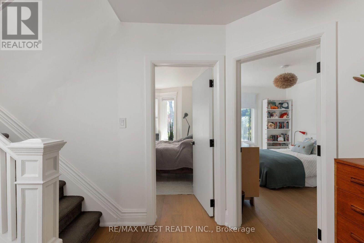
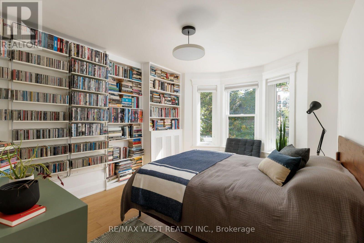
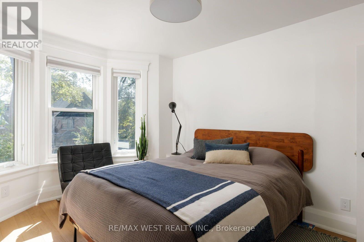
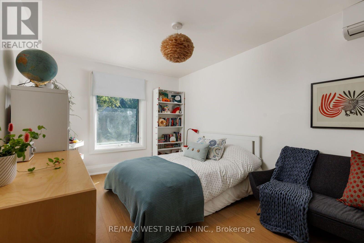
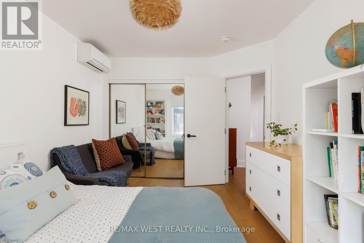
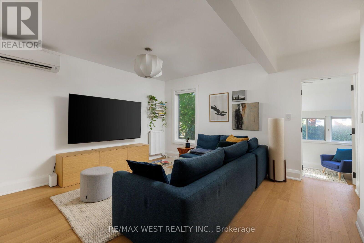
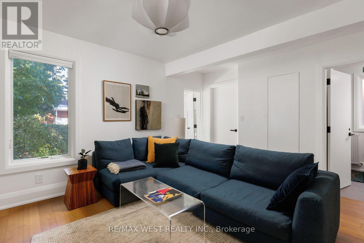
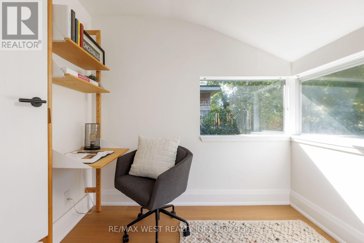
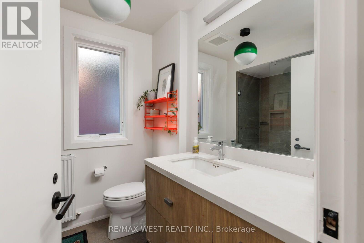
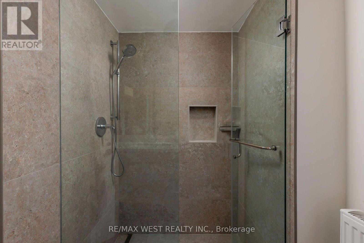
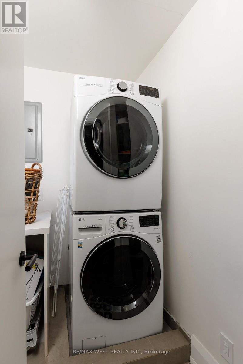
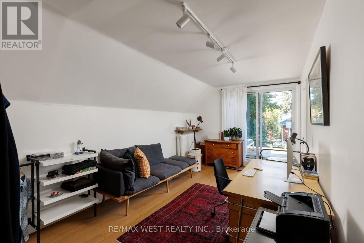
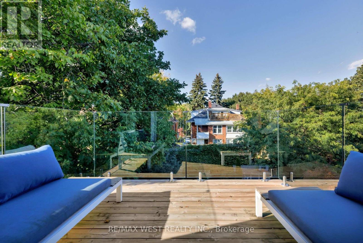
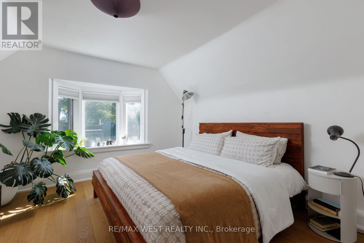
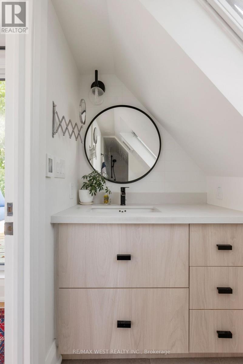
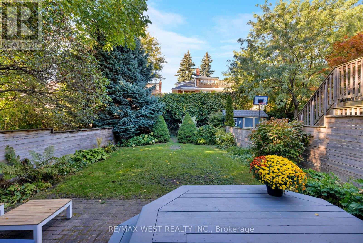
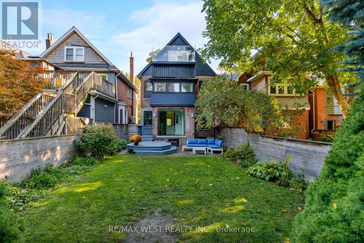
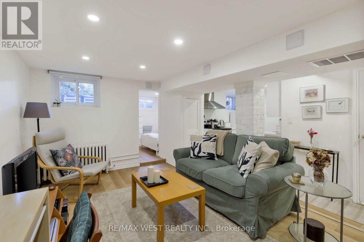
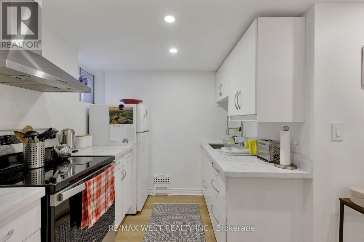
Beautifully renovated in 2022, this stunning detached home combines timeless character with sophisticated modern living. Offering over 2,800 sq. ft. of finished space on an impressive 29 x 118 ft. lot, this is a home designed for real family life.Gorgeous Italian oak floors, designer lighting, custom millwork, and exceptional natural light set the tone throughout. The main floor features generous living and dining rooms, a gas fireplace, a beautifully appointed chef's kitchen with Caesarstone island, and a practical pantry/mudroom that keeps everyday family clutter out of sight. A convenient powder room completes the space.Upstairs, two spacious bedrooms, a large family room (easily converted back to a bedroom), a sunroom, renovated family bathroom, and second-floor laundry offer exceptional flexibility.The entire third floor is dedicated to a private primary retreat featuring a spacious bedroom, home office, ensuite bathroom, and walkout to a rooftop deck overlooking the gardens.The professionally renovated lower level features a self-contained one-bedroom apartment, currently rented for $1,750/month, offering income potential or flexibility for extended family.Step outside to a spectacular, exceptionally deep backyard with mature trees, lush layered gardens, and wonderful privacy - a peaceful escape in the heart of the city.Extensively upgraded with Pella windows and doors, 200-amp electrical service, four Mitsubishi heat pumps, heated Porcelanosa tile floors, and designer fixtures throughout. All this on a quiet, tree-lined street just steps from Roncesvalles , and moments to High Park, Sorauren Park, outstanding restaurants, schools, shopping, and transit. A rare opportunity to enjoy beautifully designed family living in one of Toronto's most loved neighbourhoods. (id:56248)
Open House
This property has open houses!
2:00 pm
Ends at:4:00 pm
2:00 pm
Ends at:4:00 pm
Property Details
| MLS® Number | W14029362 |
| Property Type | Single Family |
| Neigbourhood | Sunnyside |
| Community Name | High Park-Swansea |
| Amenities Near By | Place Of Worship, Park, Schools, Public Transit, Hospital |
| Equipment Type | Water Heater |
| Features | In-law Suite |
| Rental Equipment Type | Water Heater |
Building
| Bathroom Total | 4 |
| Bedrooms Above Ground | 4 |
| Bedrooms Below Ground | 1 |
| Bedrooms Total | 5 |
| Amenities | Fireplace(s) |
| Appliances | Water Heater, Dryer, Washer |
| Basement Development | Finished |
| Basement Features | Separate Entrance, Walk Out |
| Basement Type | N/a, N/a (finished) |
| Construction Style Attachment | Detached |
| Cooling Type | Wall Unit |
| Exterior Finish | Brick |
| Fireplace Present | Yes |
| Flooring Type | Tile, Hardwood, Laminate |
| Foundation Type | Stone |
| Half Bath Total | 1 |
| Heating Fuel | Natural Gas |
| Heating Type | Radiant Heat |
| Stories Total | 3 |
| Size Interior | 2,000 - 2,500 Sqft |
| Type | House |
| Utility Water | Municipal Water |
Parking
| No Garage |
Land
| Acreage | No |
| Fence Type | Fenced Yard |
| Land Amenities | Place Of Worship, Park, Schools, Public Transit, Hospital |
| Sewer | Sanitary Sewer |
| Size Depth | 118 Ft |
| Size Frontage | 29 Ft |
| Size Irregular | 29 X 118 Ft |
| Size Total Text | 29 X 118 Ft |
Rooms
| Level | Type | Length | Width | Dimensions |
|---|---|---|---|---|
| Second Level | Bathroom | 2.15 m | 2.53 m | 2.15 m x 2.53 m |
| Second Level | Bedroom 2 | 3.21 m | 4.17 m | 3.21 m x 4.17 m |
| Second Level | Bedroom 3 | 3.02 m | 4.51 m | 3.02 m x 4.51 m |
| Second Level | Family Room | 4.23 m | 3.99 m | 4.23 m x 3.99 m |
| Second Level | Sunroom | 2.9 m | 2.65 m | 2.9 m x 2.65 m |
| Third Level | Bedroom | 3.79 m | 3.7 m | 3.79 m x 3.7 m |
| Third Level | Office | 2.9 m | 6.12 m | 2.9 m x 6.12 m |
| Third Level | Bathroom | 1.21 m | 4.24 m | 1.21 m x 4.24 m |
| Basement | Living Room | 4.47 m | 5.27 m | 4.47 m x 5.27 m |
| Basement | Kitchen | 2.43 m | 2.29 m | 2.43 m x 2.29 m |
| Basement | Bedroom 4 | 2.9 m | 2.49 m | 2.9 m x 2.49 m |
| Basement | Bathroom | 2.38 m | 1.55 m | 2.38 m x 1.55 m |
| Main Level | Foyer | 2.78 m | 5.57 m | 2.78 m x 5.57 m |
| Main Level | Partial Bathroom | 1.27 m | 1.5 m | 1.27 m x 1.5 m |
| Main Level | Living Room | 3.45 m | 4.89 m | 3.45 m x 4.89 m |
| Main Level | Dining Room | 2.68 m | 4.92 m | 2.68 m x 4.92 m |
| Main Level | Kitchen | 2.62 m | 2.74 m | 2.62 m x 2.74 m |
| Main Level | Mud Room | 2.62 m | 2.74 m | 2.62 m x 2.74 m |
Interested?


The trademarks REALTOR®, REALTORS®, and the REALTOR® logo are controlled by The Canadian Real Estate Association (CREA) and identify real estate professionals who are members of CREA. The trademarks MLS®, Multiple Listing Service® and the associated logos are owned by The Canadian Real Estate Association (CREA) and identify the quality of services provided by real estate professionals who are members of CREA. The trademark DDF® is owned by The Canadian Real Estate Association (CREA) and identifies CREA's Data Distribution Facility (DDF®)
October 13 2026 11:33:03
Toronto Regional Real Estate Board
RE/MAX West Realty Inc.