
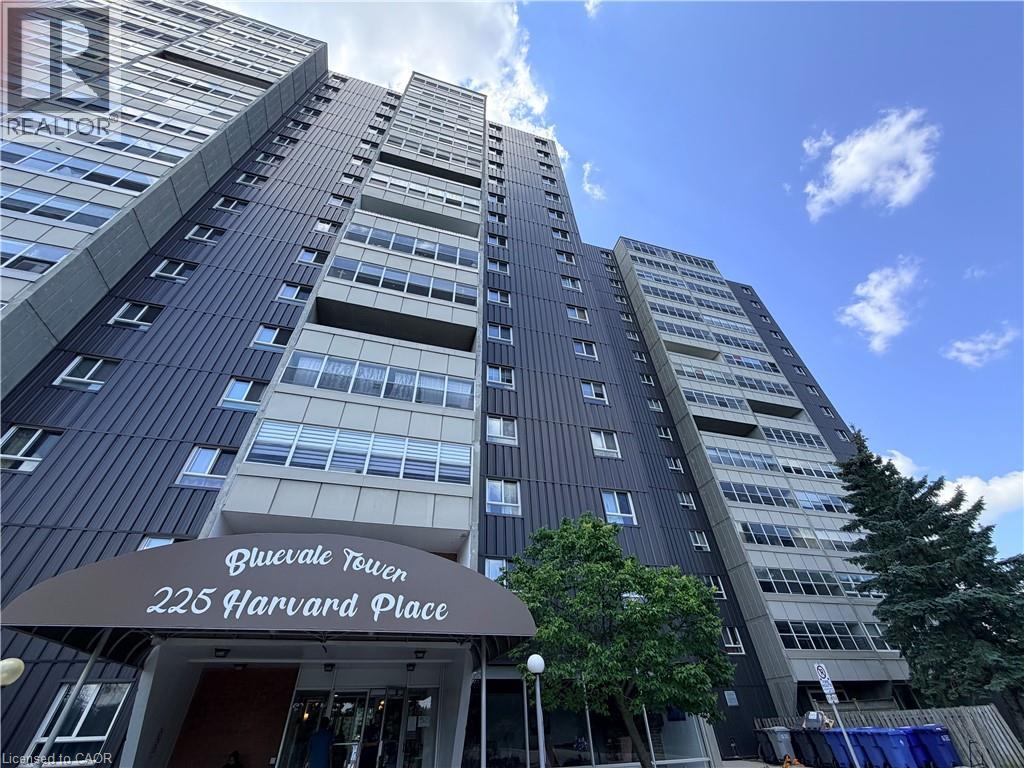
225 Harvard Place Unit# 1402 Waterloo, Ontario N2J 4H4

$1,700 MonthlyInsurance, Common Area Maintenance, Heat, Electricity, Landscaping, Property Management, Water, ParkingMaintenance, Insurance, Common Area Maintenance, Heat, Electricity, Landscaping, Property Management, Water, Parking
$541.44 Monthly
Maintenance, Insurance, Common Area Maintenance, Heat, Electricity, Landscaping, Property Management, Water, Parking
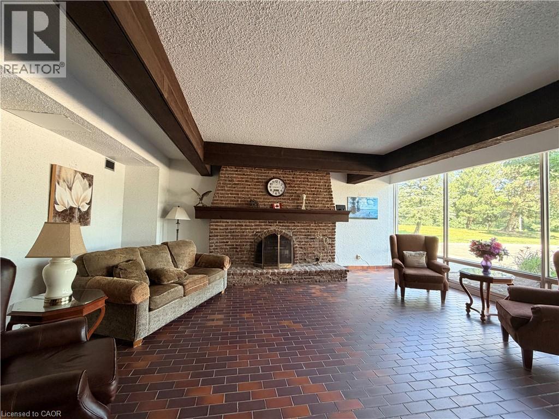
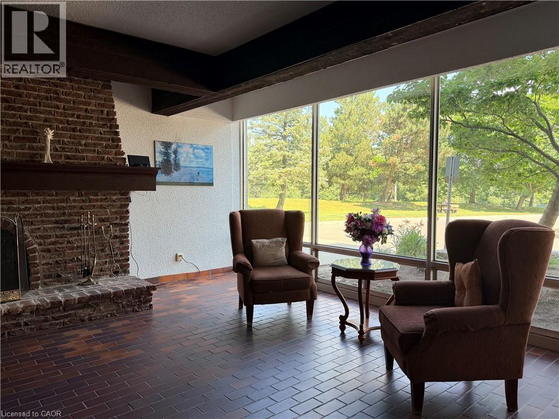
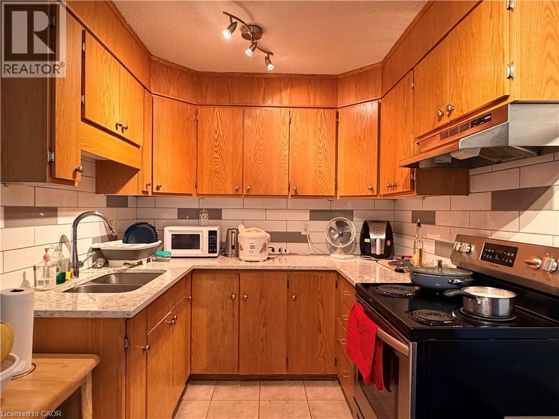
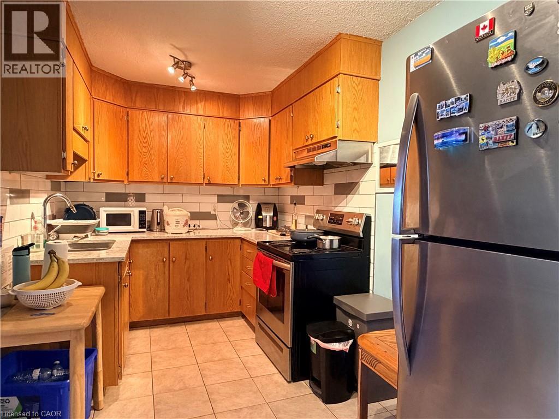
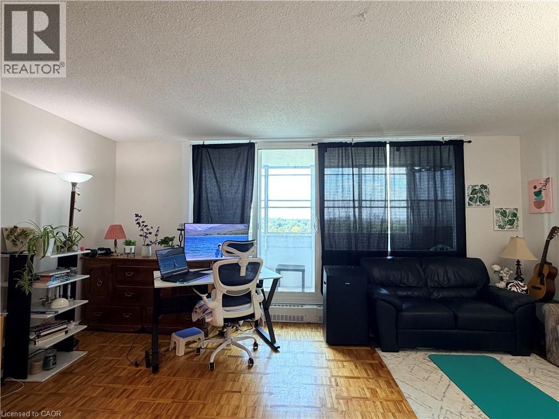
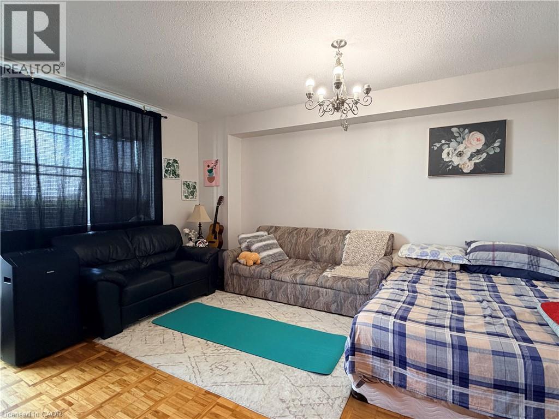
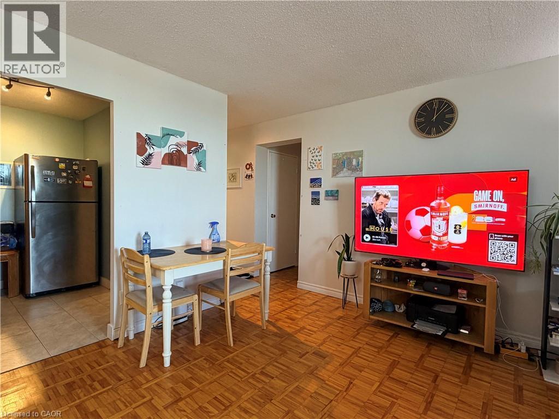
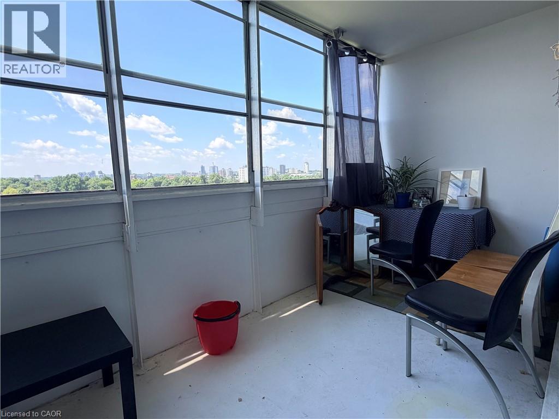
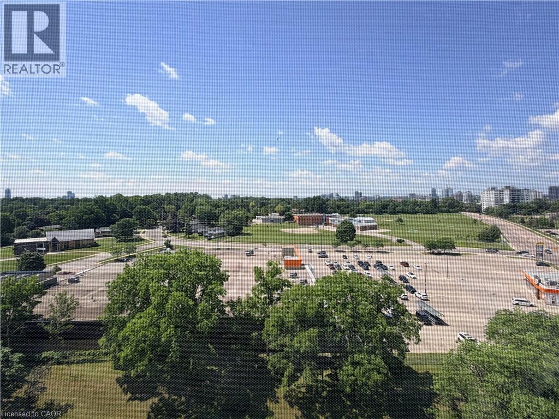
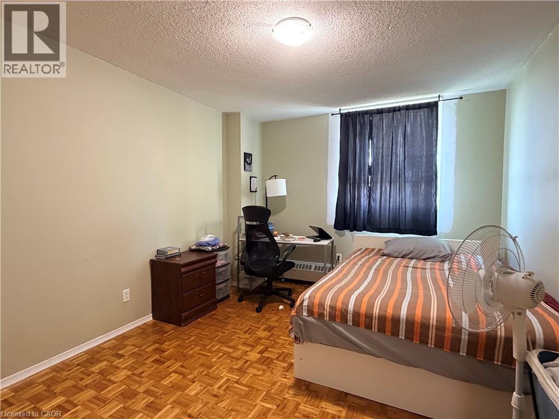
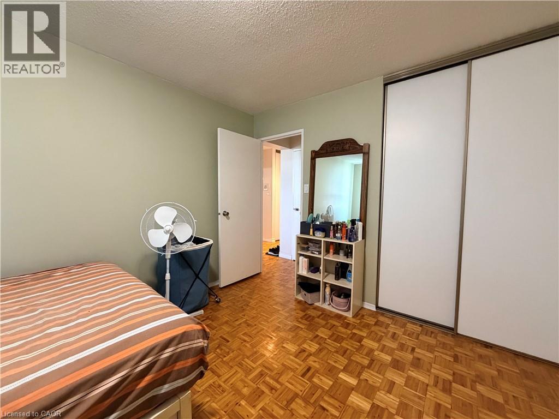
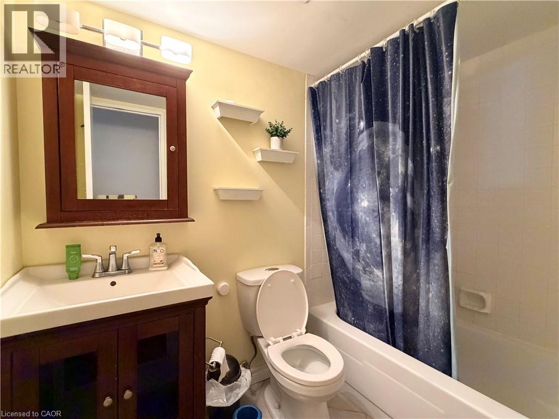
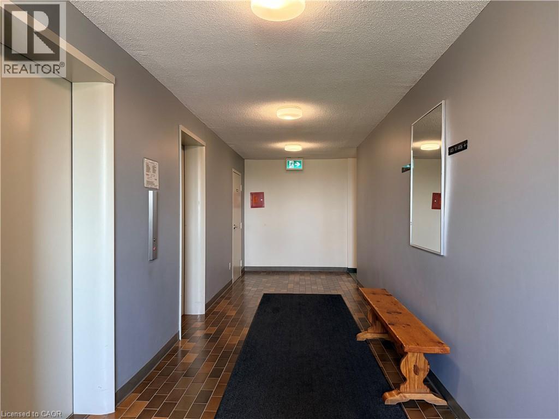
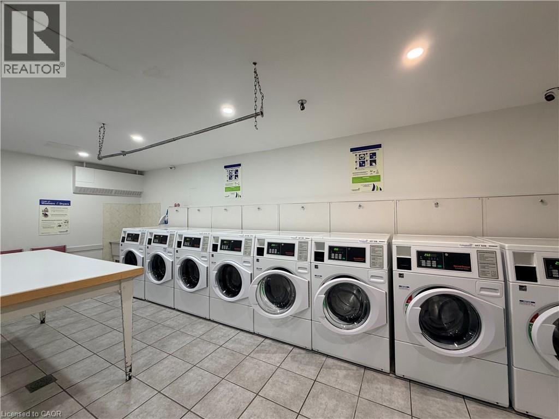
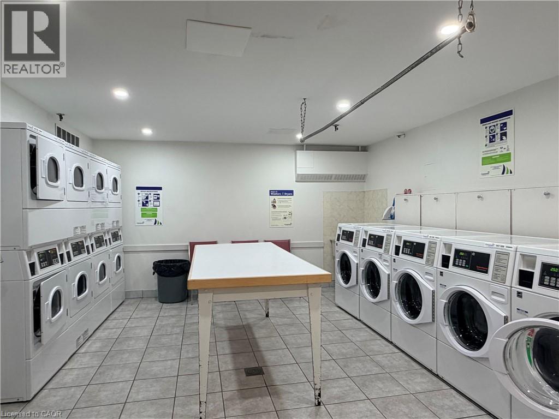
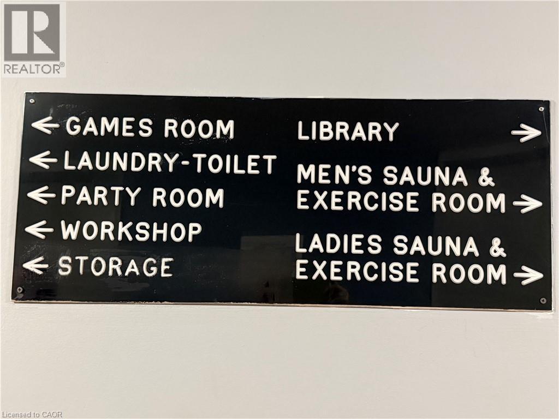
$541.44 MonthlyWelcome to Bluevale Towers, one of Waterloo East's most desirable condominium communities! This bright and well-maintained 1-bedroom, 1-bathroom suite offers a comfortable and convenient lifestyle in an unbeatable location. The unit features beautiful hardwood and ceramic flooring throughout, a modern kitchen with quartz countertops and appliances, a spacious bedroom, and a 4-piece bathroom. Enjoy the enclosed southwest-facing balcony (19'3 x 5'6), where you can relax while taking in views toward Uptown Waterloo. Ideally situated just minutes from Highway 7/8, major transit routes, and Uptown Waterloo, you'll have easy access to shopping, restaurants, entertainment, and everyday essentials. Glenridge Plaza is right next door for groceries, banking, and pharmacy services, while Bridgeport Plaza is only a short drive away. Residents enjoy an impressive selection of building amenities, including a fitness centre, sauna, games room, workshop, library, party room, and tennis court. (Rent includes all utilities and one parking space. Available September 1.) (id:56248)
Property Details
| MLS® Number | 40848230 |
| Property Type | Single Family |
| Amenities Near By | Place Of Worship, Public Transit, Schools, Shopping |
| Community Features | Quiet Area, Community Centre |
| Features | Cul-de-sac, Southern Exposure, Conservation/green Belt, Balcony, Laundry- Coin Operated |
| Parking Space Total | 1 |
| Structure | Tennis Court |
| View Type | City View |
Building
| Bathroom Total | 1 |
| Bedrooms Above Ground | 1 |
| Bedrooms Total | 1 |
| Amenities | Exercise Centre, Party Room |
| Appliances | Refrigerator, Stove, Hood Fan |
| Basement Type | None |
| Constructed Date | 1974 |
| Construction Style Attachment | Attached |
| Cooling Type | None |
| Exterior Finish | Aluminum Siding, Brick |
| Foundation Type | Poured Concrete |
| Heating Type | Radiant Heat |
| Stories Total | 1 |
| Size Interior | 720 Sqft |
| Type | Apartment |
| Utility Water | Municipal Water |
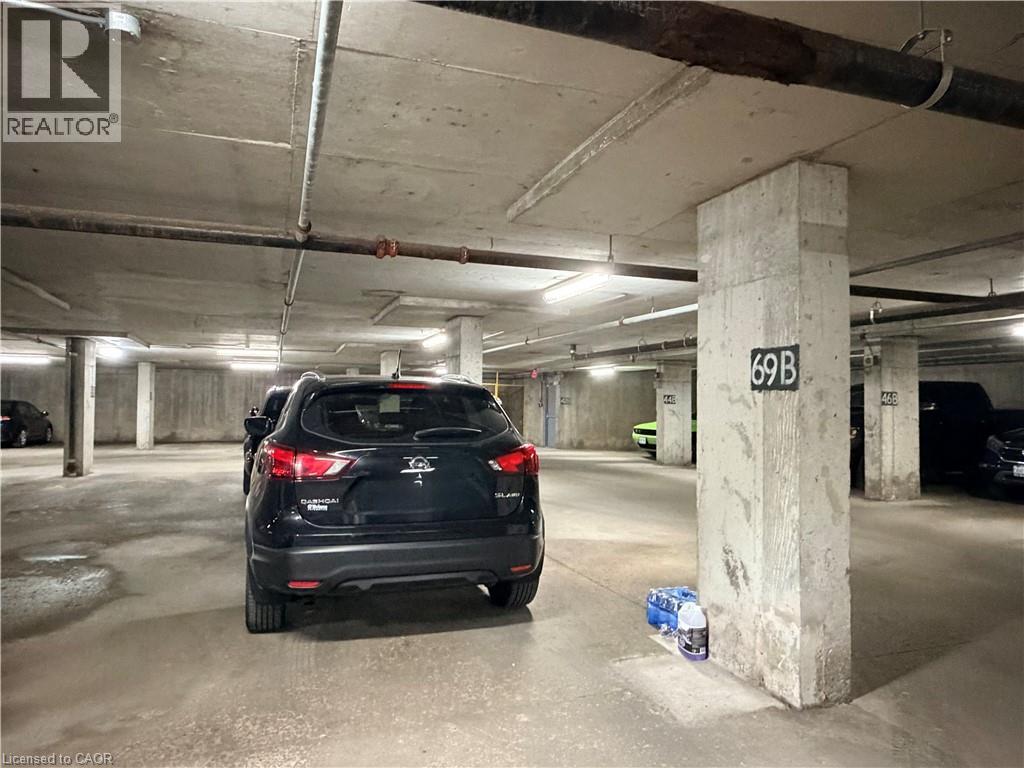
Parking
| Underground | |
| Open |
Land
| Access Type | Highway Access |
| Acreage | No |
| Land Amenities | Place Of Worship, Public Transit, Schools, Shopping |
| Sewer | Municipal Sewage System |
| Size Total Text | Unknown |
| Zoning Description | Gr |
Rooms
| Level | Type | Length | Width | Dimensions |
|---|---|---|---|---|
| Main Level | Storage | 6'5'' x 3'0'' | ||
| Main Level | Full Bathroom | 7'6'' x 5'6'' | ||
| Main Level | Sunroom | 19'3'' x 5'6'' | ||
| Main Level | Primary Bedroom | 10'9'' x 13'7'' | ||
| Main Level | Living Room | 19'2'' x 14'9'' | ||
| Main Level | Kitchen | 13'5'' x 8'3'' |
https://www.realtor.ca/real-estate/30040003/225-harvard-place-unit-1402-waterloo
Interested?


The trademarks REALTOR®, REALTORS®, and the REALTOR® logo are controlled by The Canadian Real Estate Association (CREA) and identify real estate professionals who are members of CREA. The trademarks MLS®, Multiple Listing Service® and the associated logos are owned by The Canadian Real Estate Association (CREA) and identify the quality of services provided by real estate professionals who are members of CREA. The trademark DDF® is owned by The Canadian Real Estate Association (CREA) and identifies CREA's Data Distribution Facility (DDF®)
July 17 2026 08:09:41
REALTORS® Association of Hamilton-Burlington
Royal LePage Peaceland Realty