
224 Stoneleigh Drive Blue Mountains, Ontario L9Y 5T9

$3,000 Monthly
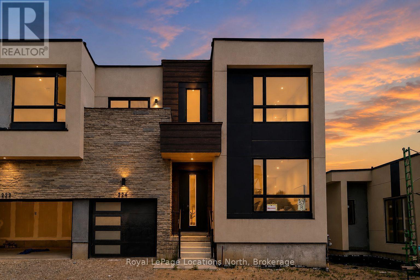
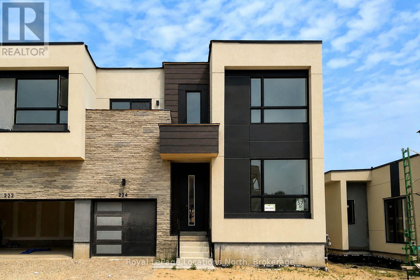
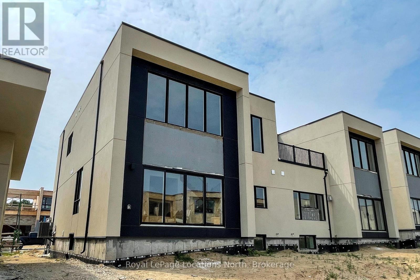
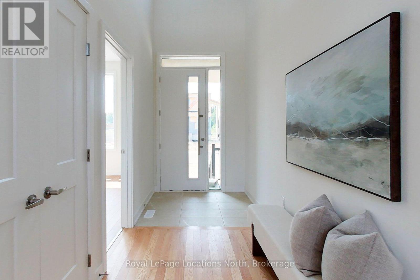
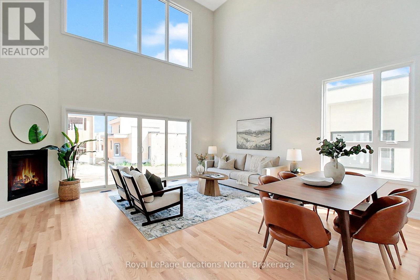
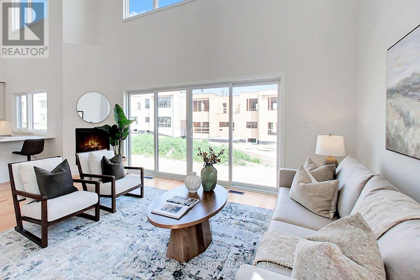
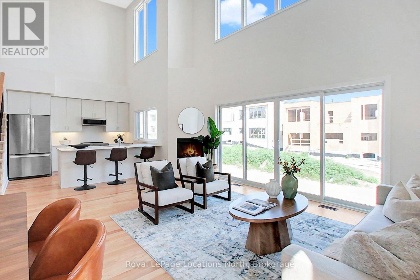
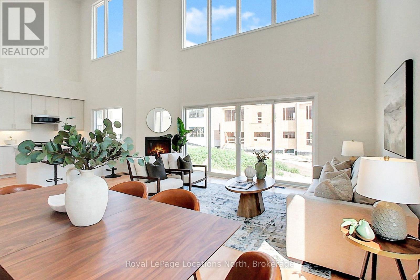
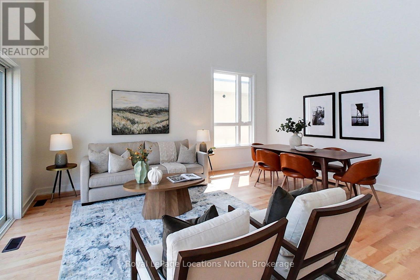
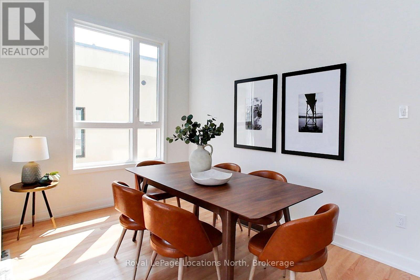
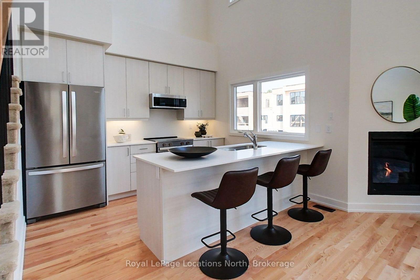
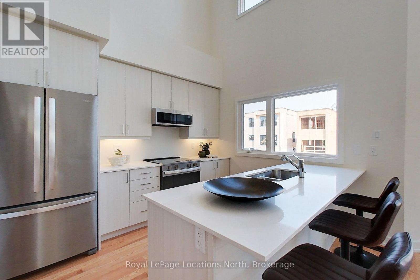
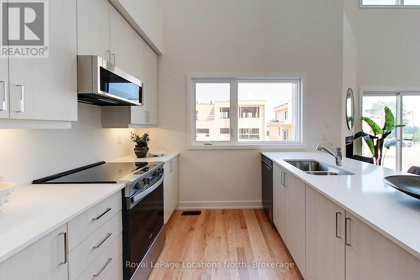
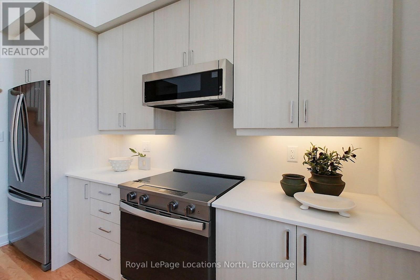
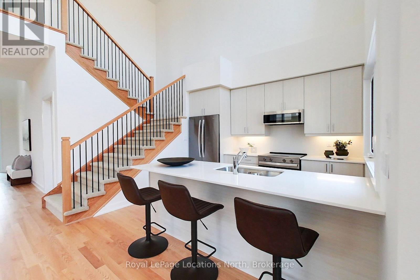
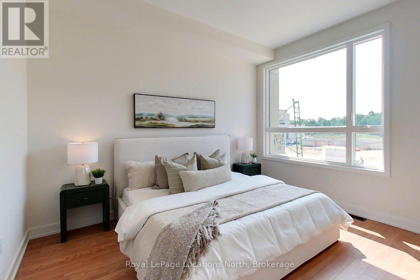
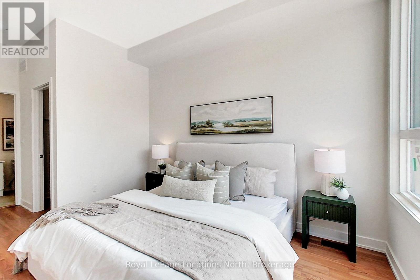
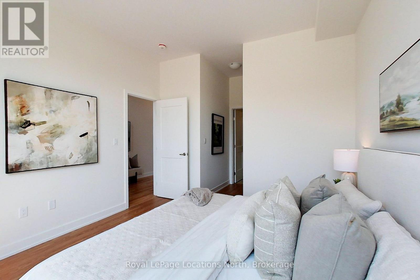
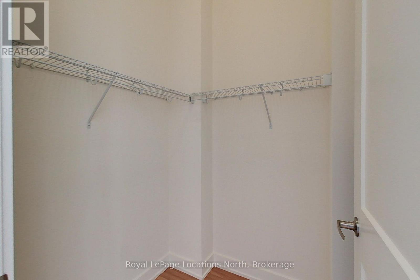
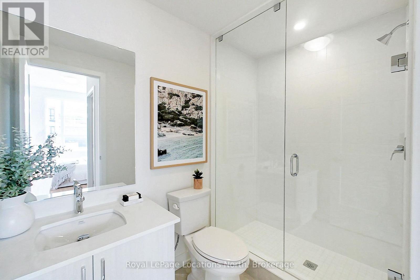
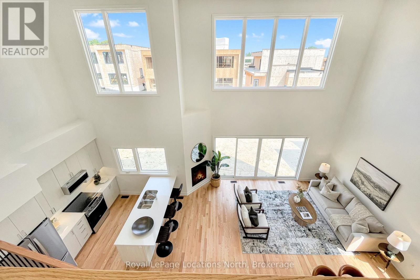
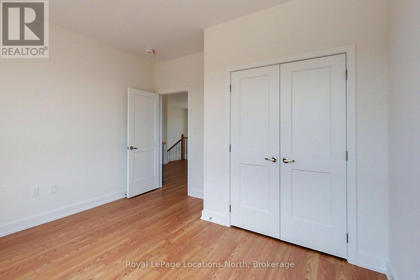
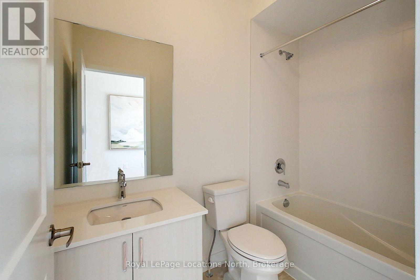
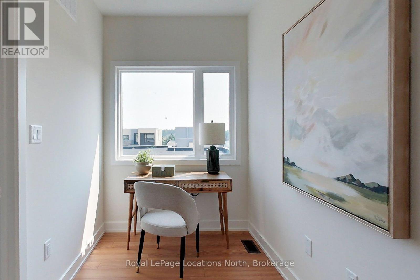
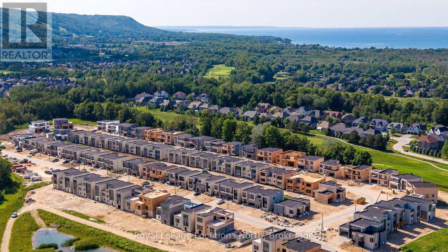
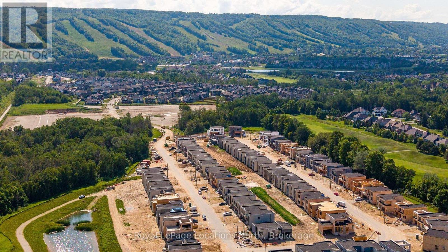
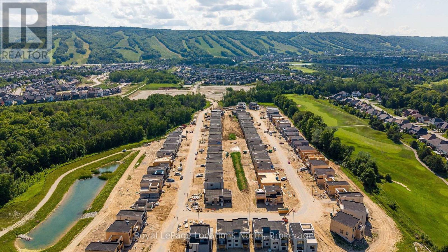
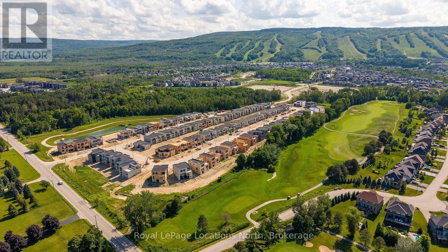
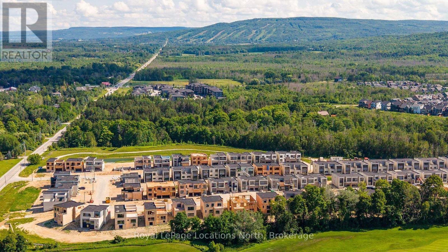
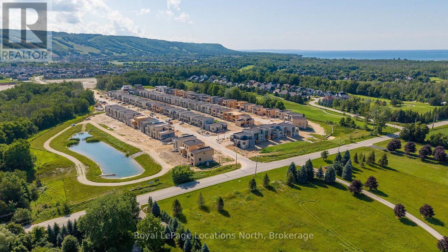
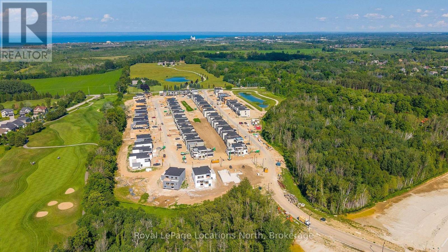
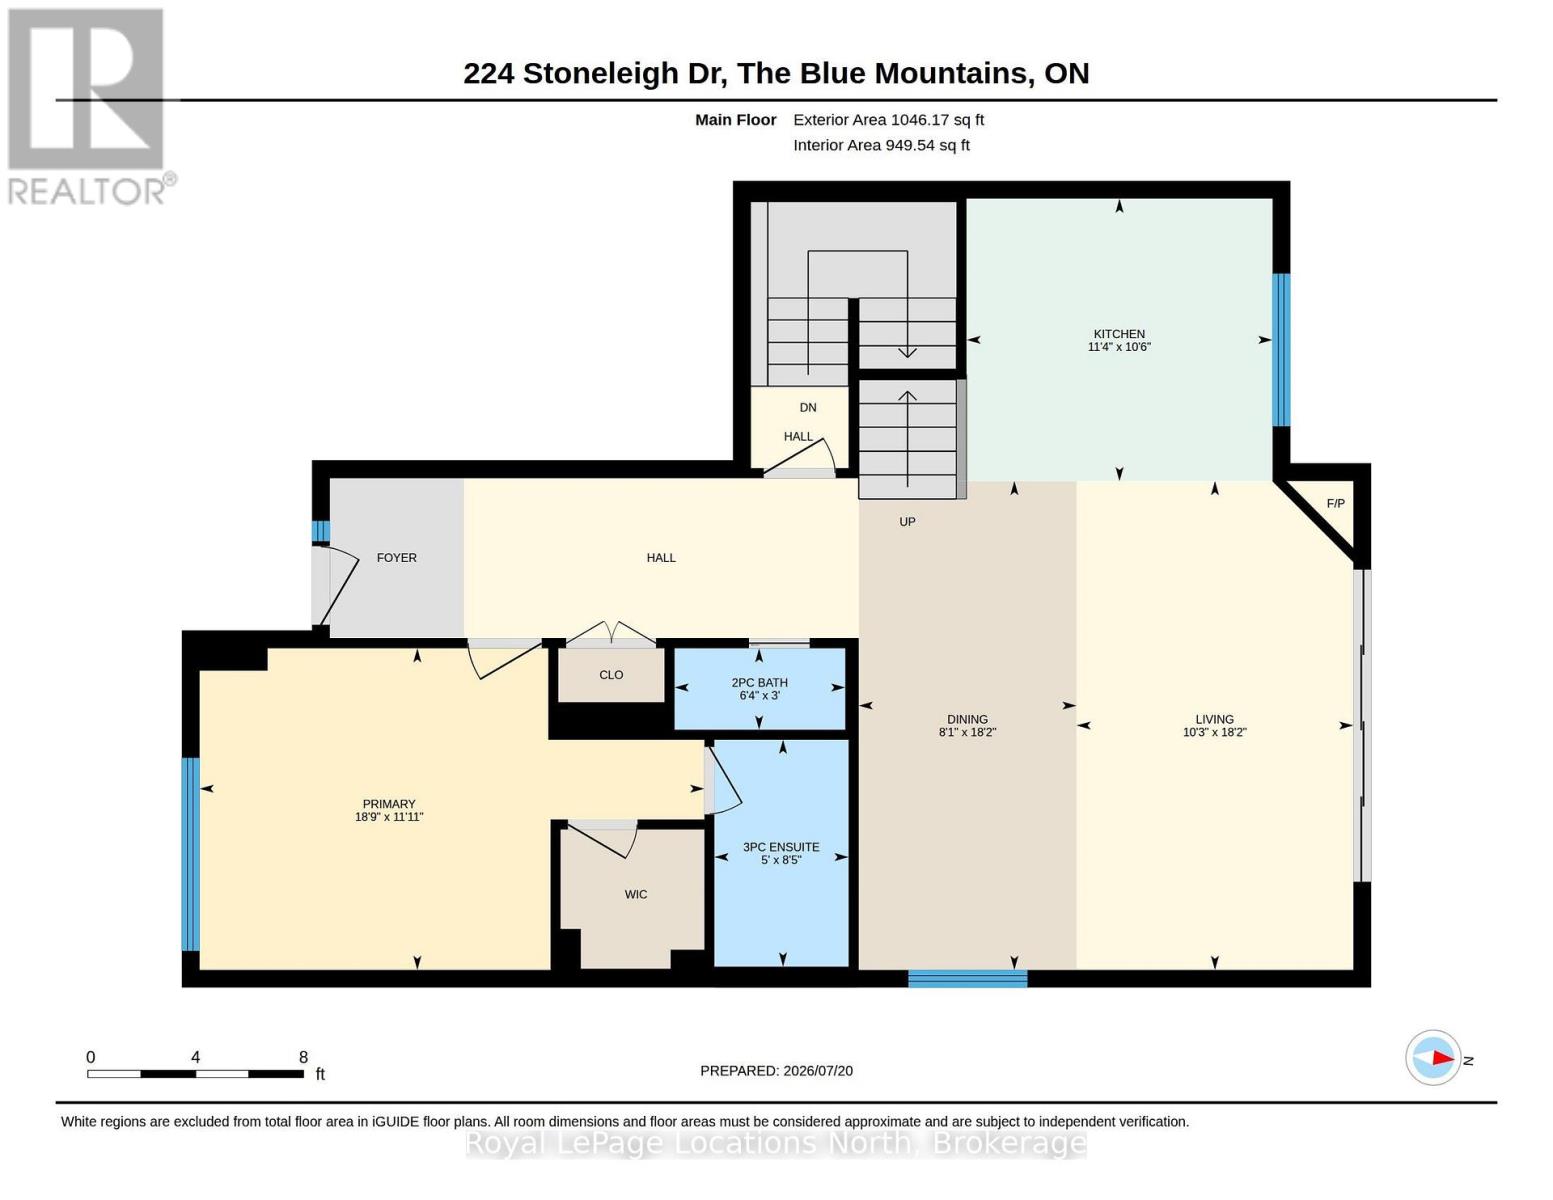
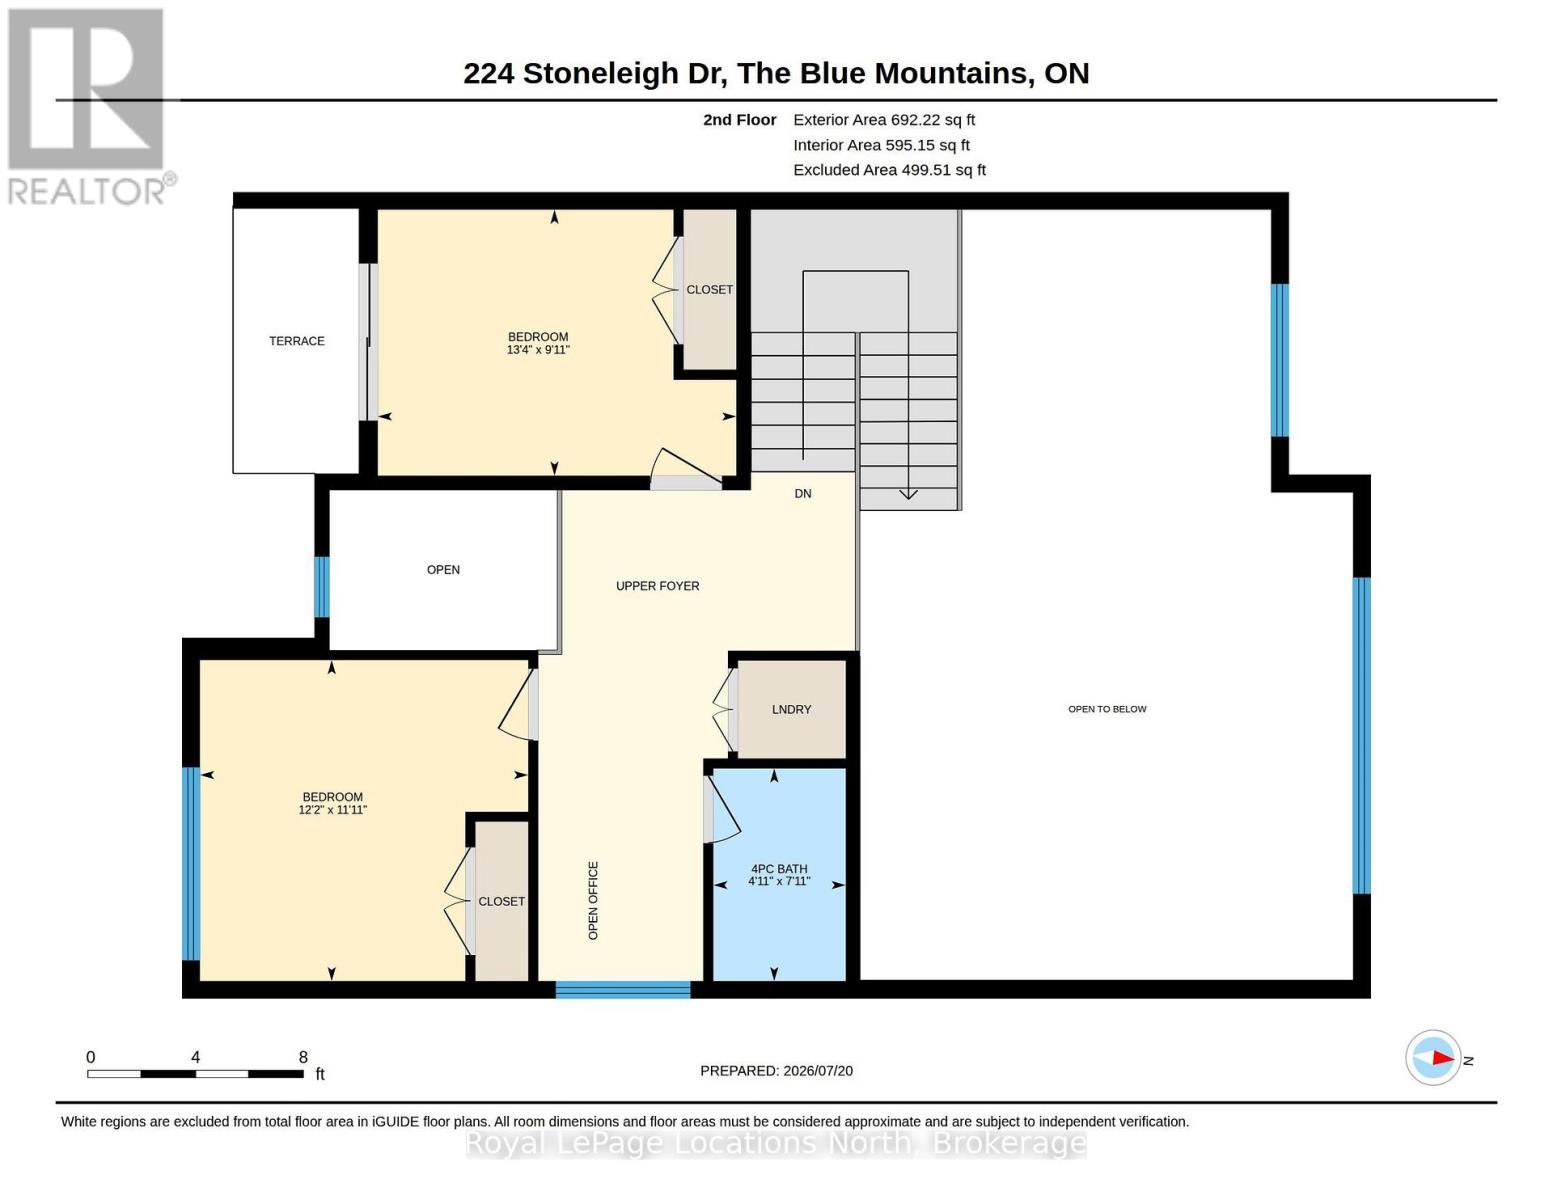
Annual lease opportunity in the heart of Georgian Bay. Enjoy the warmth and understated elegance of this stylish semi-detached home in Blue Vista. One of the development's most desirable layouts, the home features soaring 22-ft ceilings that create an airy, spacious feel throughout the main living area. The main-floor primary bedroom comfortably accommodates a king-sized bed and offers a walk-in closet and private ensuite. Upstairs, two additional well-sized bedrooms, a convenient laundry room and a bright loft overlooking the great room and front entrance provide plenty of space to relax, work or accommodate family and guests. The welcoming great room features a gas fireplace, complemented by white kitchen cabinetry with soft undertones, brushed nickel accents and pot lighting. A walkout from the living area leads offers easy access to enjoy the outdoors. Experience the best of Southern Georgian Bay living year-round, with easy access to Monterra Golf Course, Scandinave Spa Blue Mountain and the shops, restaurants and recreational activities of Blue Mountain Village. Whether enjoying the area's golf courses and trails in warmer months or skiing and snowboarding in winter, this home offers an ideal base for an active four-season lifestyle. Rental Application, credit check, employment letter(s) & references required. No pets, no smoking. Property also for sale and will be removed from for sale status once lease signed. (id:56248)
Property Details
| MLS® Number | X14137942 |
| Property Type | Single Family |
| Community Name | Blue Mountains |
| Amenities Near By | Golf Nearby, Ski Area |
| Community Features | School Bus |
| Equipment Type | Water Heater, Furnace, Water Heater - Tankless |
| Features | Flat Site, Sump Pump |
| Parking Space Total | 3 |
| Rental Equipment Type | Water Heater, Furnace, Water Heater - Tankless |
| Structure | Porch |
| View Type | Mountain View |
Building
| Bathroom Total | 3 |
| Bedrooms Above Ground | 3 |
| Bedrooms Total | 3 |
| Age | New Building |
| Amenities | Fireplace(s) |
| Appliances | Water Heater - Tankless, Dishwasher, Dryer, Microwave, Hood Fan, Stove, Washer, Refrigerator |
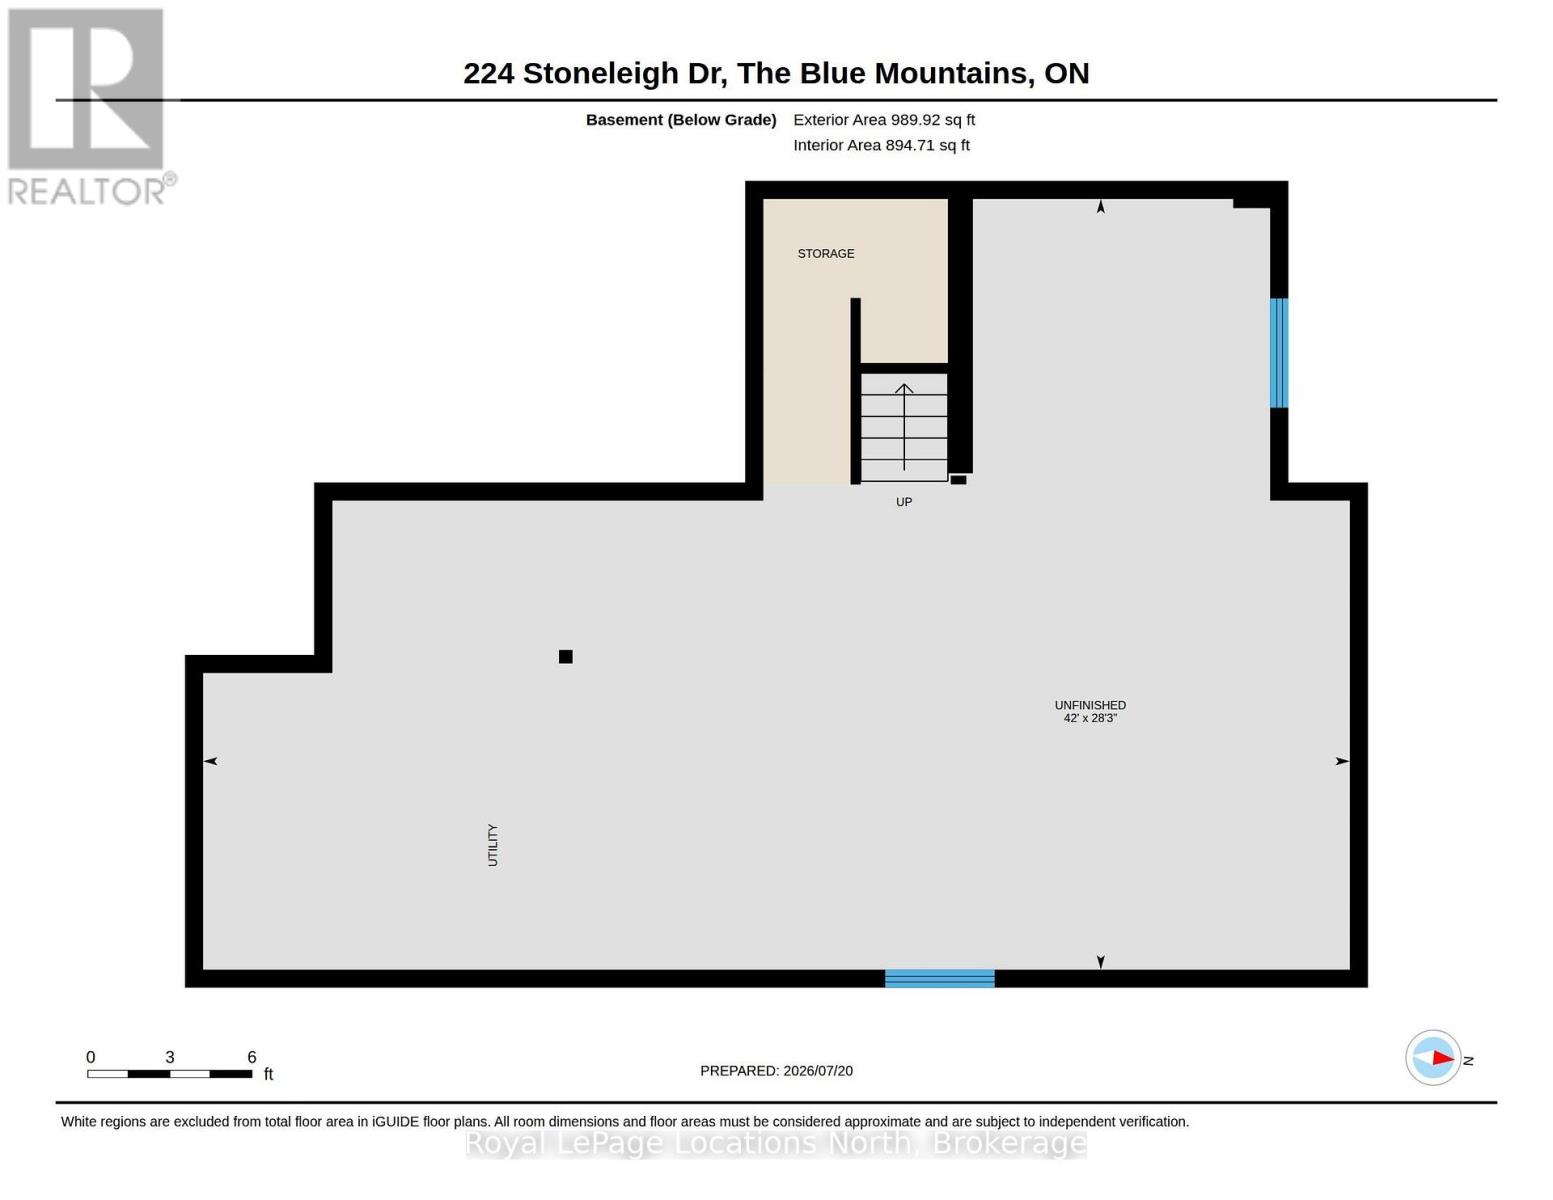
| Basement Development | Unfinished |
| Basement Type | Full (unfinished) |
| Construction Style Attachment | Semi-detached |
| Cooling Type | Central Air Conditioning |
| Exterior Finish | Stucco, Stone |
| Fire Protection | Smoke Detectors |
| Fireplace Present | Yes |
| Fireplace Total | 1 |
| Flooring Type | Hardwood, Tile |
| Foundation Type | Poured Concrete |
| Half Bath Total | 1 |
| Heating Fuel | Natural Gas |
| Heating Type | Forced Air |
| Stories Total | 2 |
| Size Interior | 1,500 - 2,000 Sqft |
| Type | House |
| Utility Water | Municipal Water |
Parking
| Attached Garage | |
| Garage |
Land
| Acreage | No |
| Land Amenities | Golf Nearby, Ski Area |
| Sewer | Sanitary Sewer |
| Size Depth | 111 Ft ,6 In |
| Size Frontage | 34 Ft |
| Size Irregular | 34 X 111.5 Ft |
| Size Total Text | 34 X 111.5 Ft|under 1/2 Acre |
Rooms
| Level | Type | Length | Width | Dimensions |
|---|---|---|---|---|
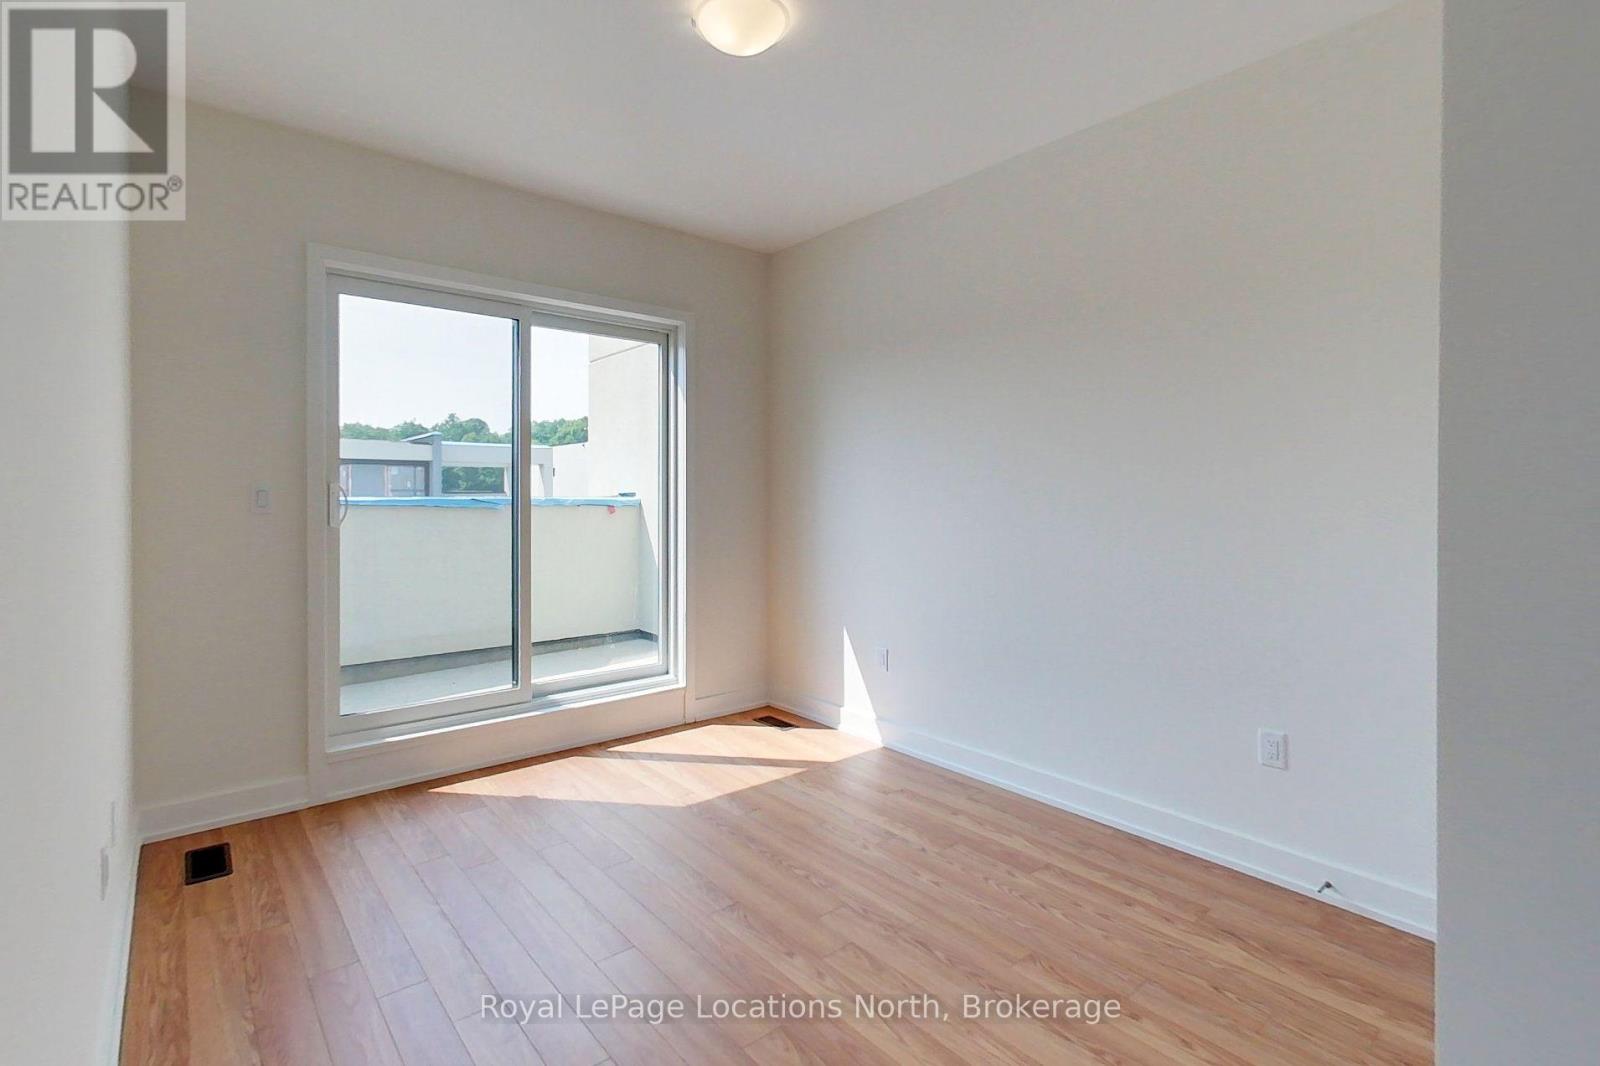
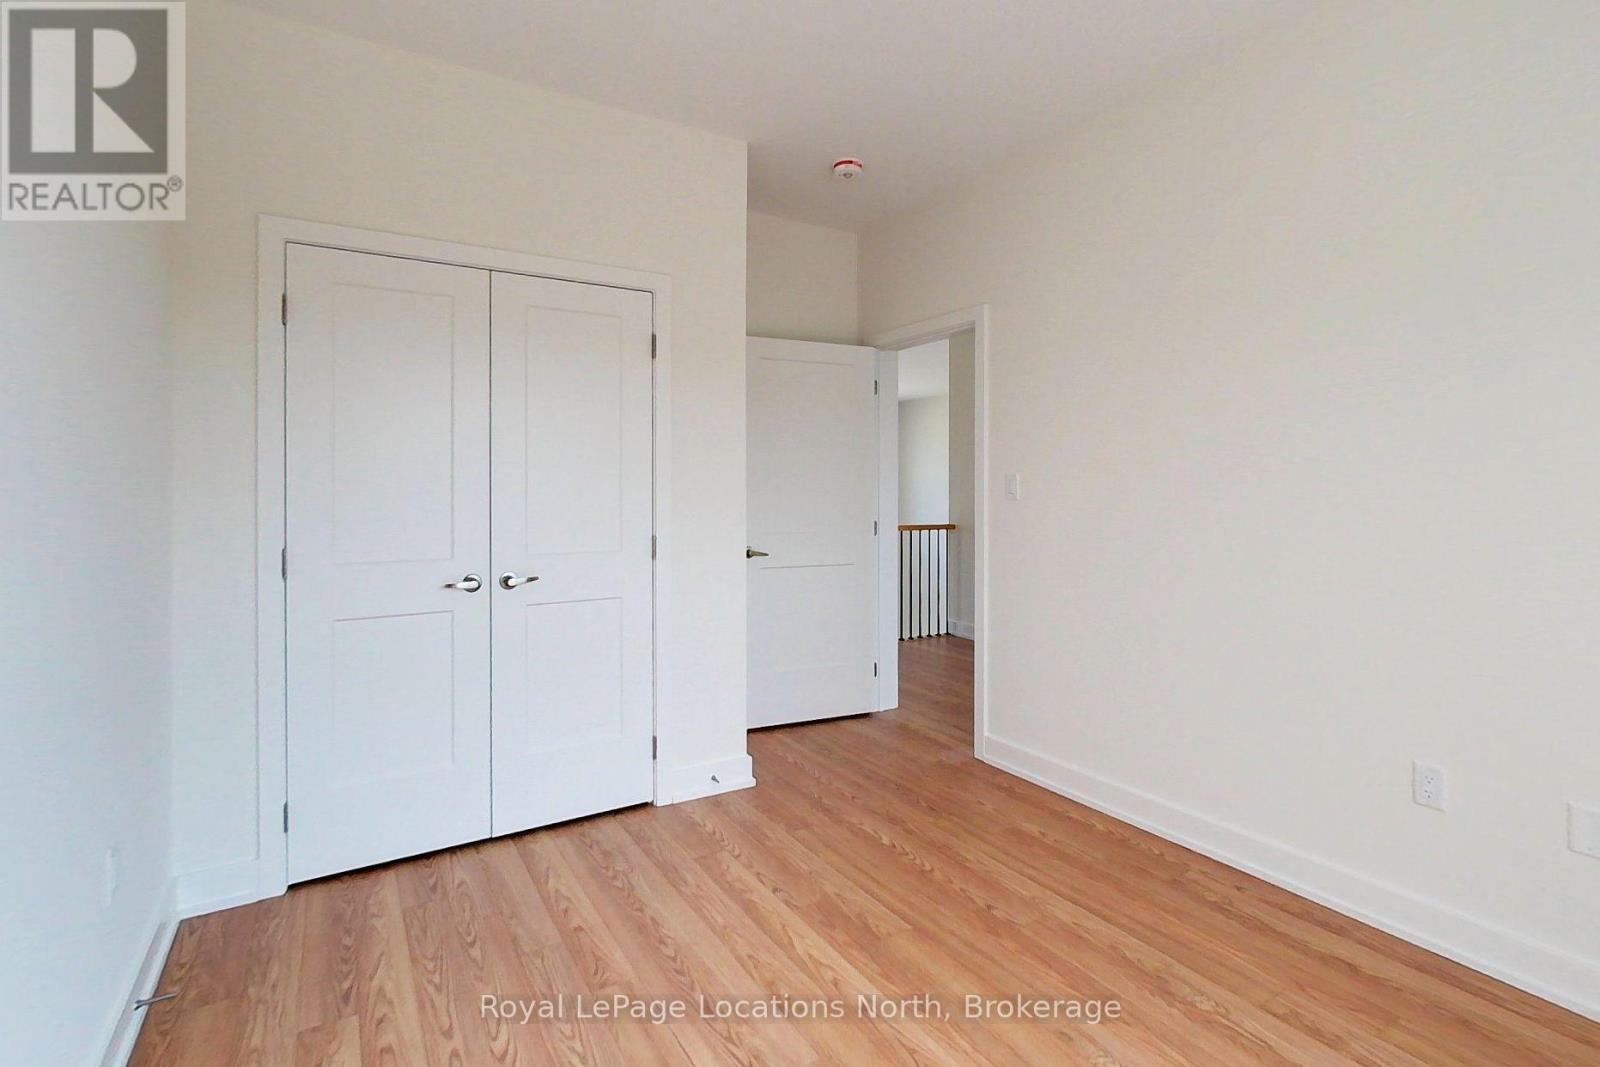
| Second Level | Bedroom | 3.01 m | 4.06 m | 3.01 m x 4.06 m |
| Second Level | Bedroom | 3.63 m | 3.72 m | 3.63 m x 3.72 m |
| Second Level | Bathroom | 2.41 m | 1.5 m | 2.41 m x 1.5 m |
| Main Level | Kitchen | 3.19 m | 3.46 m | 3.19 m x 3.46 m |
| Main Level | Dining Room | 5.53 m | 2.46 m | 5.53 m x 2.46 m |
| Main Level | Living Room | 5.53 m | 3.13 m | 5.53 m x 3.13 m |
| Main Level | Primary Bedroom | 3.64 m | 5.71 m | 3.64 m x 5.71 m |
| Main Level | Bathroom | 0.92 m | 1.93 m | 0.92 m x 1.93 m |
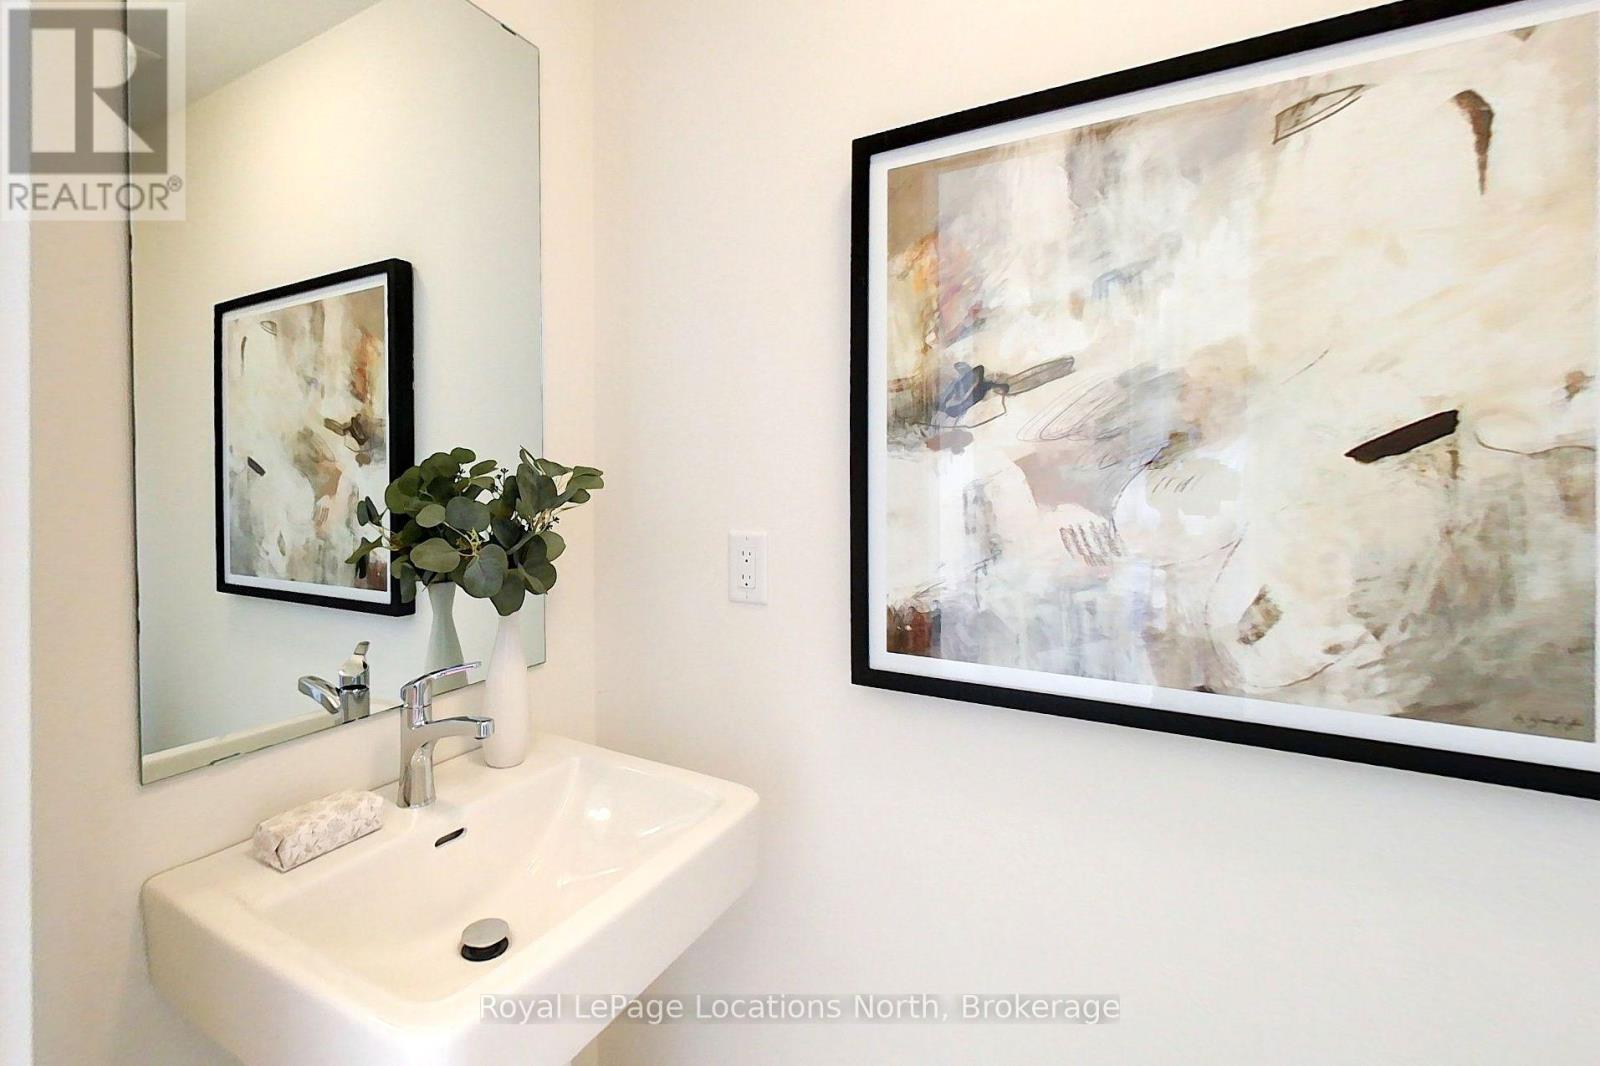
| Main Level | Bathroom | 2.57 m | 1.52 m | 2.57 m x 1.52 m |
Utilities
| Cable | Available |
| Electricity | Installed |
| Sewer | Installed |
https://www.realtor.ca/real-estate/30467249/224-stoneleigh-drive-blue-mountains-blue-mountains
Interested?


The trademarks REALTOR®, REALTORS®, and the REALTOR® logo are controlled by The Canadian Real Estate Association (CREA) and identify real estate professionals who are members of CREA. The trademarks MLS®, Multiple Listing Service® and the associated logos are owned by The Canadian Real Estate Association (CREA) and identify the quality of services provided by real estate professionals who are members of CREA. The trademark DDF® is owned by The Canadian Real Estate Association (CREA) and identifies CREA's Data Distribution Facility (DDF®)
November 02 2026 03:58:53
The Lakelands Association of REALTORS®
Royal LePage Locations North