
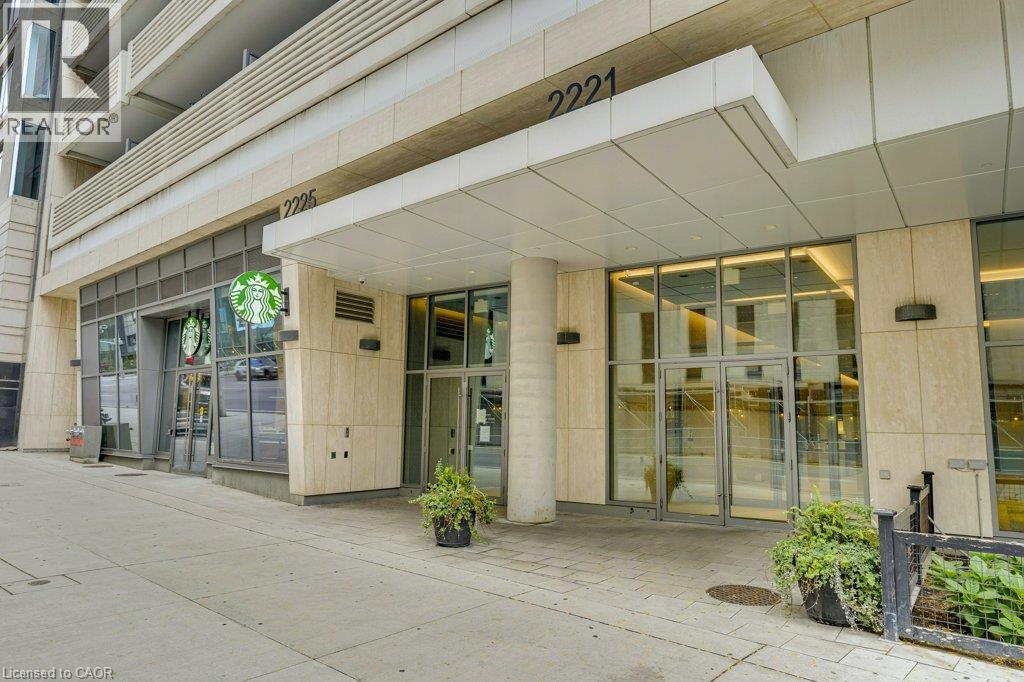
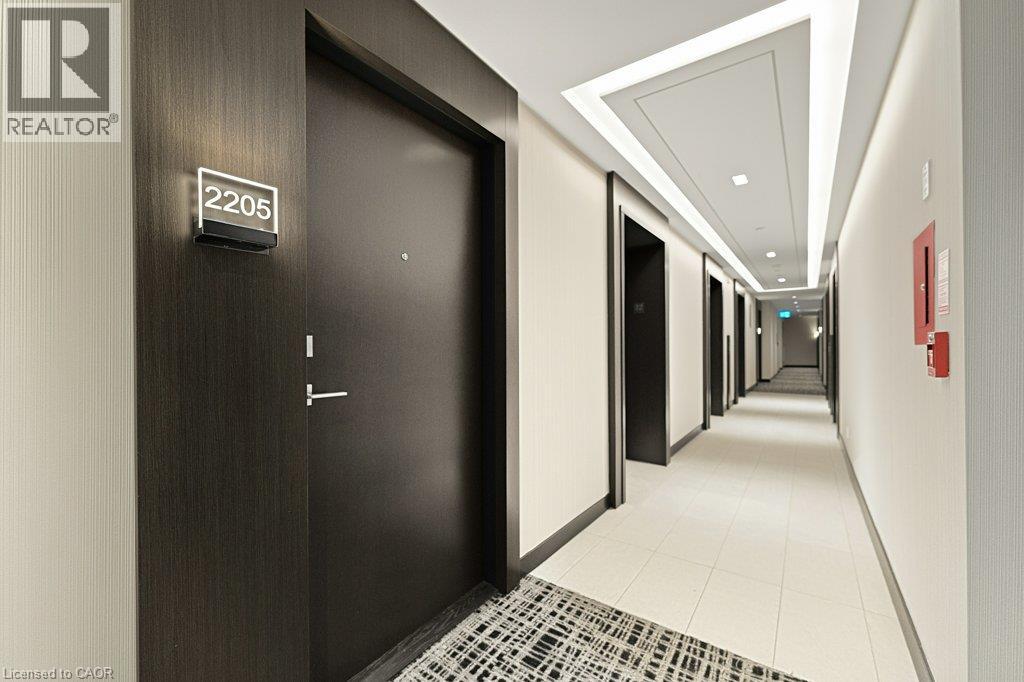
2221 Yonge Street Unit# 2205 Toronto, Ontario M4S 0B8

$2,000 MonthlyInsurance
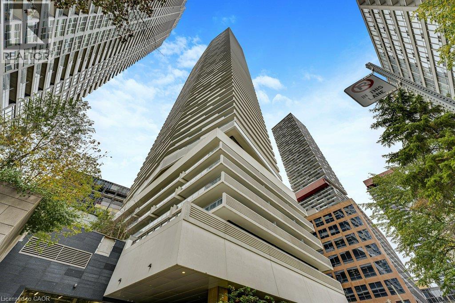
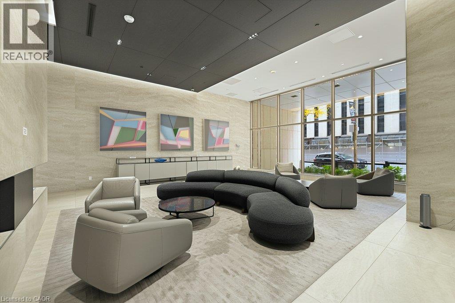
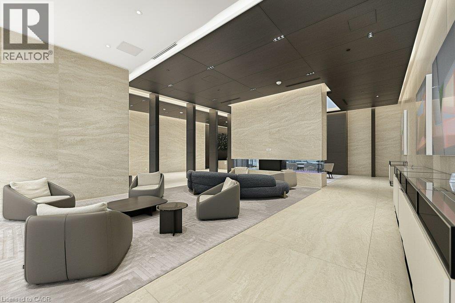
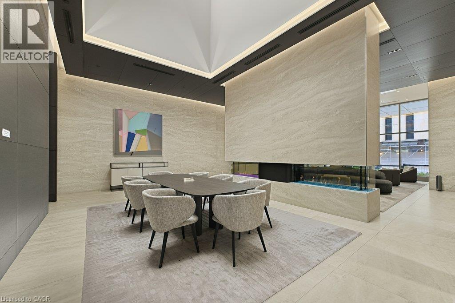
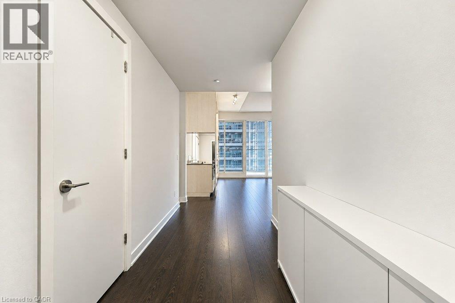
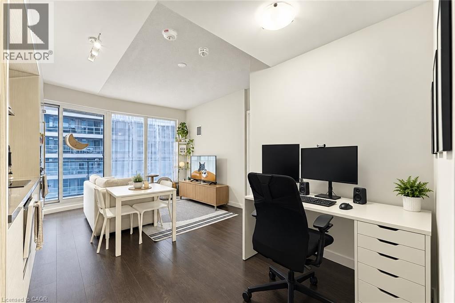
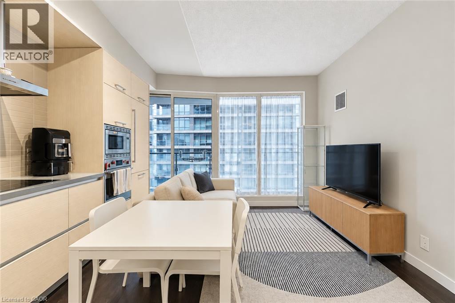
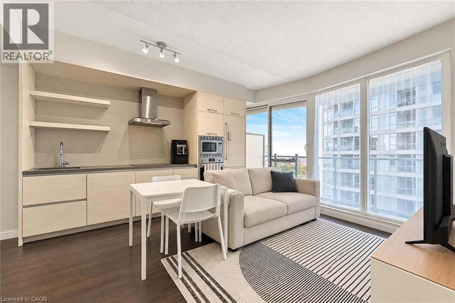
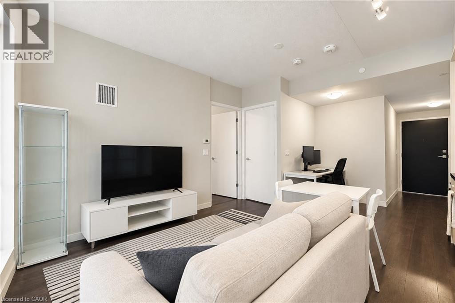
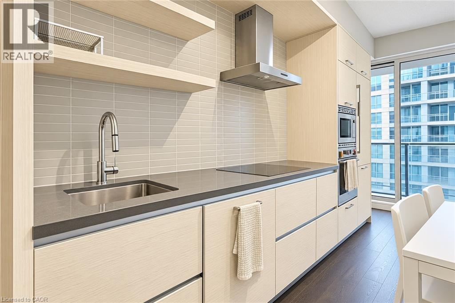
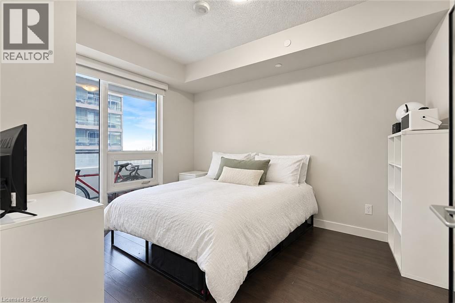
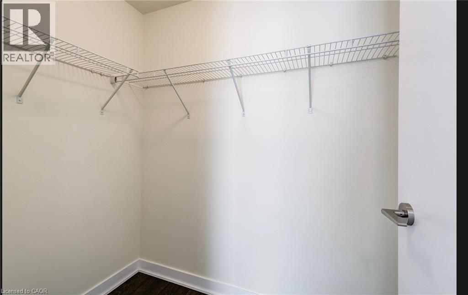
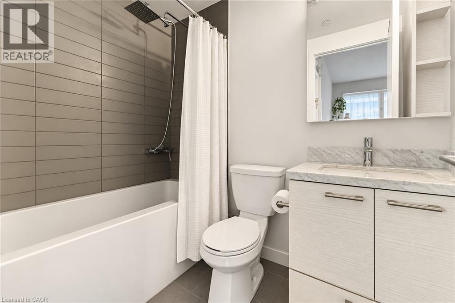
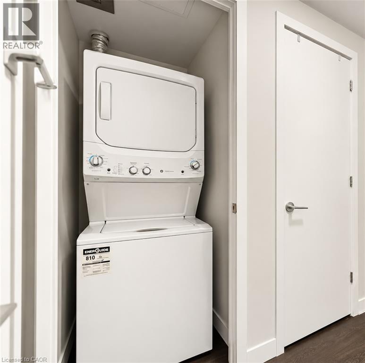
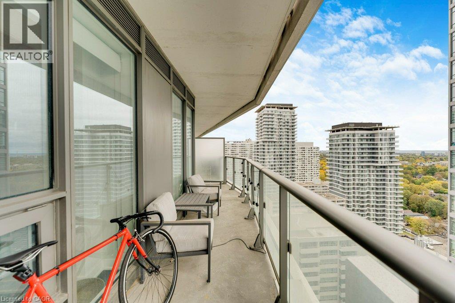
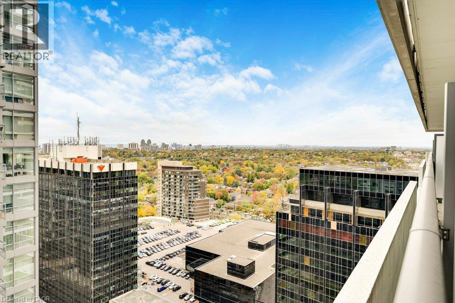
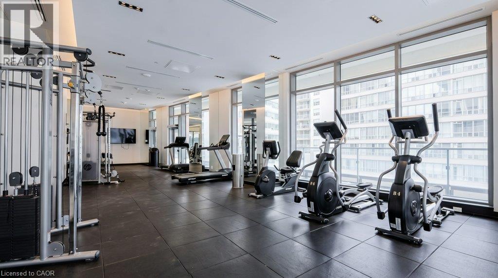
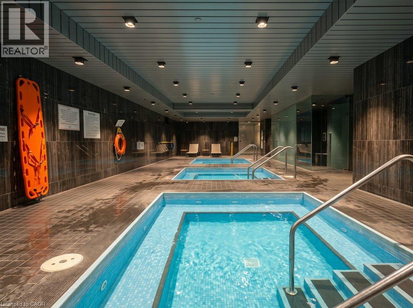
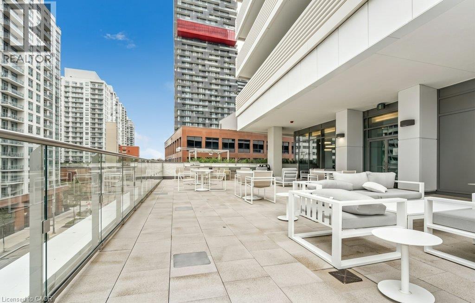
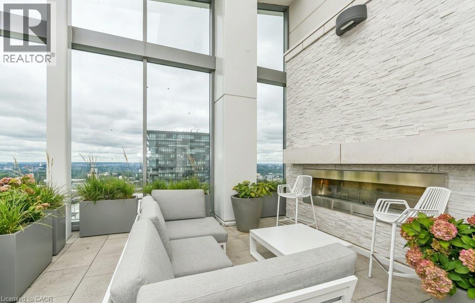
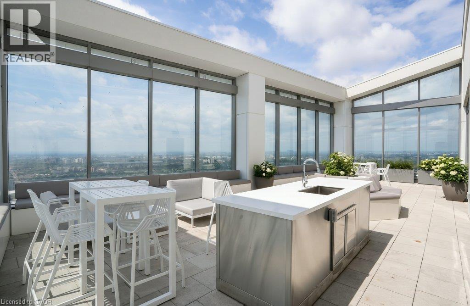
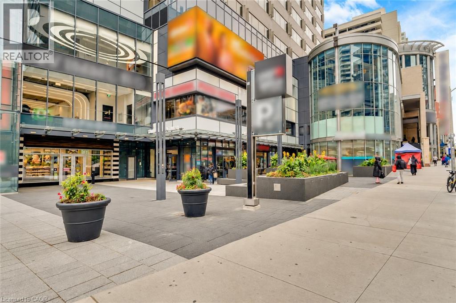
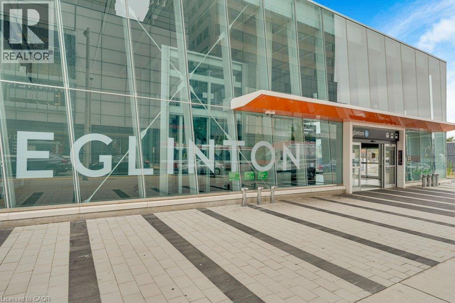
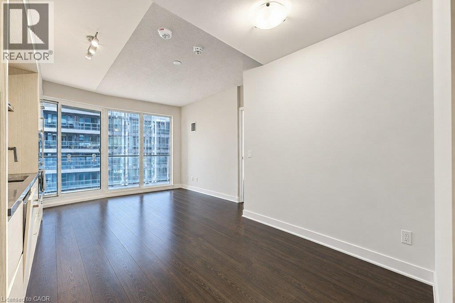
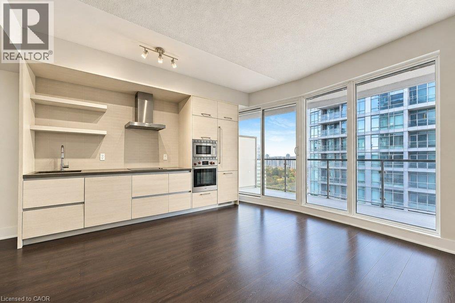
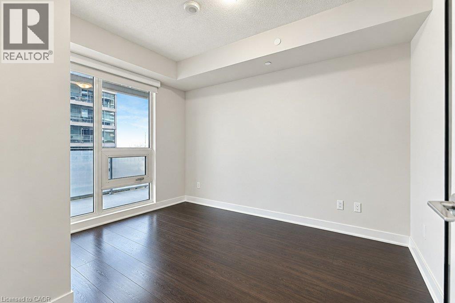
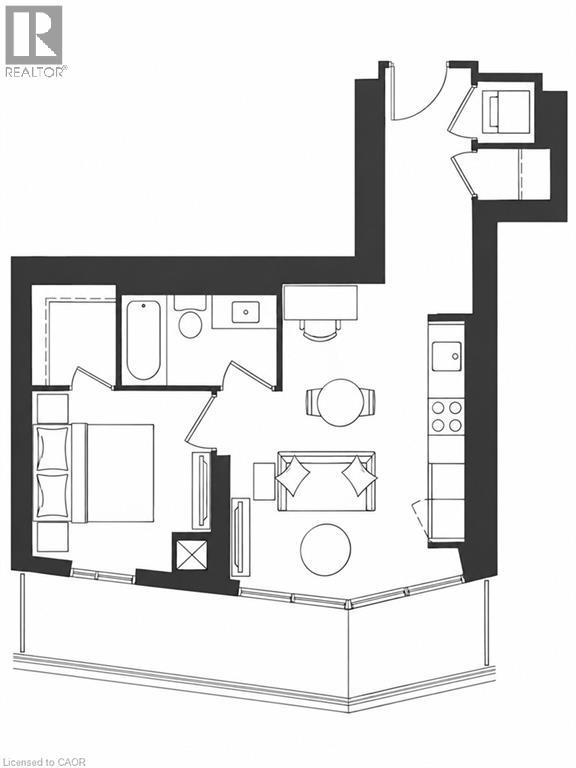
Experience the best of urban living at 2221 Yonge Street, steps from the TTC subway and Crosstown LRT. Escape the city’s bustle with exceptional amenities, including a luxurious spa with plunge pools, saunas and steam rooms. The seventh-floor outdoor terraces offer cabanas, BBQ stations, inviting lounges and a cozy fireplace. For a truly spectacular experience, head to the 59th-floor Sky Lounge and enjoy breathtaking panoramic views of Toronto’s skyline. This bright and inviting one-bedroom plus media nook condo offers a wonderful blend of comfort and modern living. The open-concept kitchen, living and dining areas are filled with natural light and showcase fantastic views of the city. Step outside onto the spacious balcony, accessible from both the living room and primary bedroom, and enjoy your own outdoor retreat. The generous primary bedroom features a large walk-in closet, with a full bathroom conveniently located just steps from the bedroom door. A versatile media nook, ensuite laundry and a convenient entryway coat closet complete this thoughtfully designed suite, offering everything needed for easy, comfortable city living. (id:56248)
Property Details
| MLS® Number | 40871781 |
| Property Type | Single Family |
| Amenities Near By | Hospital, Place Of Worship, Public Transit, Shopping |
| Features | Southern Exposure, Balcony |
| Pool Type | Indoor Pool |
Building
| Bathroom Total | 1 |
| Bedrooms Above Ground | 1 |
| Bedrooms Total | 1 |
| Amenities | Exercise Centre, Party Room |
| Appliances | Dishwasher, Dryer, Refrigerator, Stove, Washer |
| Architectural Style | Other |
| Basement Type | None |
| Constructed Date | 2021 |
| Construction Style Attachment | Attached |
| Cooling Type | Central Air Conditioning |
| Exterior Finish | Concrete |
| Heating Type | Forced Air |
| Stories Total | 58 |
| Size Interior | 563 Sqft |
| Type | Apartment |
| Utility Water | Municipal Water |
Parking
| None |
Land
| Acreage | No |
| Land Amenities | Hospital, Place Of Worship, Public Transit, Shopping |
| Sewer | Municipal Sewage System |
| Size Total Text | Unknown |
| Zoning Description | Cr |
Rooms
| Level | Type | Length | Width | Dimensions |
|---|---|---|---|---|
| Main Level | Media | 5'11'' x 5'11'' | ||
| Main Level | Living Room | 12'10'' x 10'8'' | ||
| Main Level | Kitchen/dining Room | 12'10'' x 10'8'' | ||
| Main Level | 4pc Bathroom | 7'7'' x 5'0'' | ||
| Main Level | Primary Bedroom | 9'8'' x 9'8'' |
https://www.realtor.ca/real-estate/30414117/2221-yonge-street-unit-2205-toronto
Interested?


The trademarks REALTOR®, REALTORS®, and the REALTOR® logo are controlled by The Canadian Real Estate Association (CREA) and identify real estate professionals who are members of CREA. The trademarks MLS®, Multiple Listing Service® and the associated logos are owned by The Canadian Real Estate Association (CREA) and identify the quality of services provided by real estate professionals who are members of CREA. The trademark DDF® is owned by The Canadian Real Estate Association (CREA) and identifies CREA's Data Distribution Facility (DDF®)
October 16 2026 11:41:59
REALTORS® Association of Hamilton-Burlington
Sutton Group Realty Systems