
2212 - 400 Adelaide Street E Toronto, Ontario M5A 4S3

$2,500 Monthly
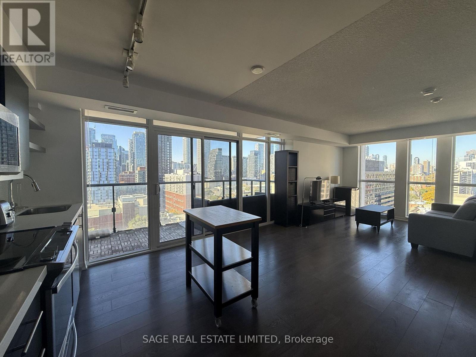
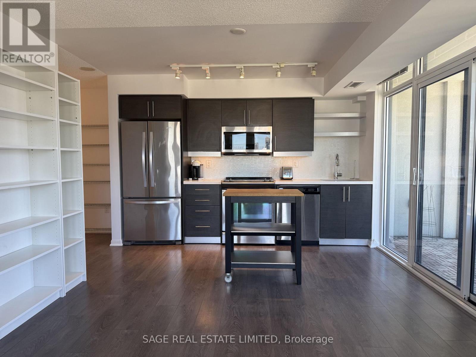
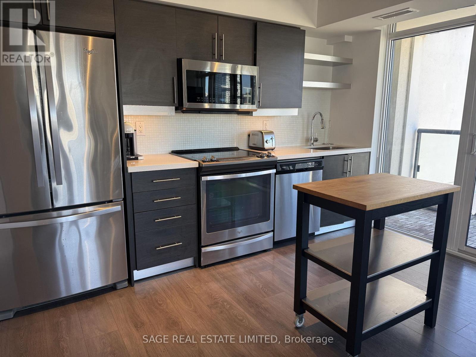
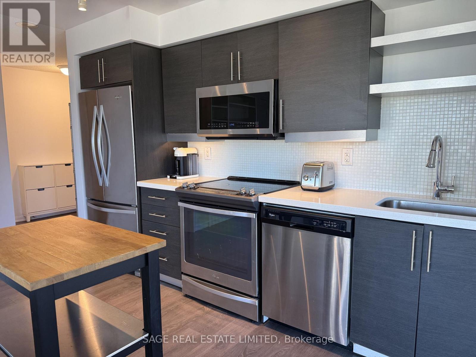
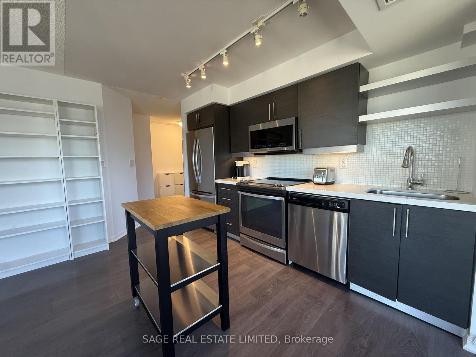
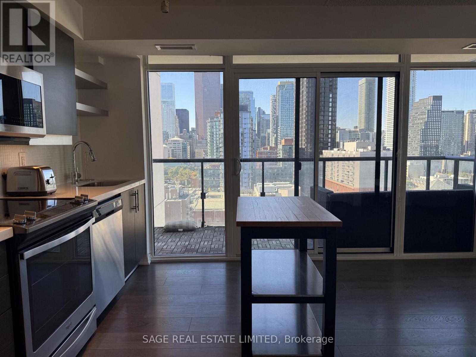
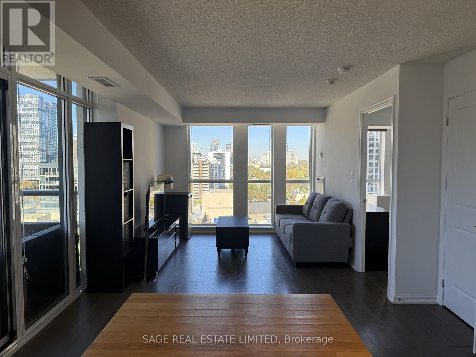
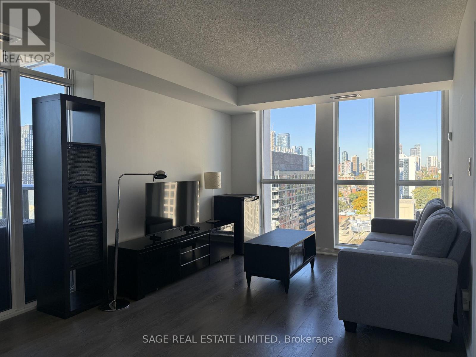
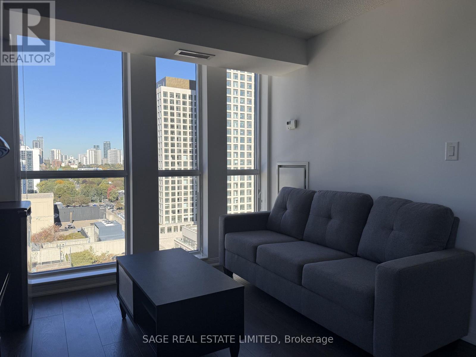
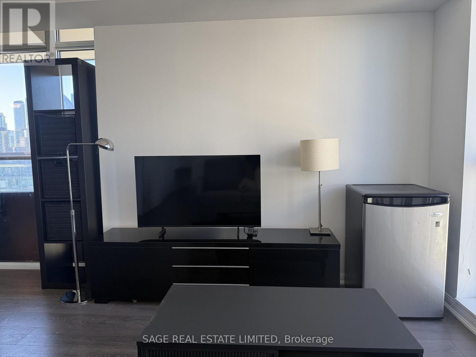
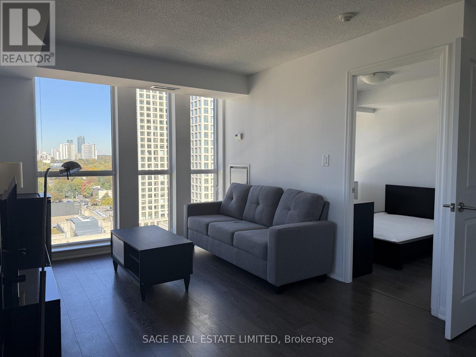
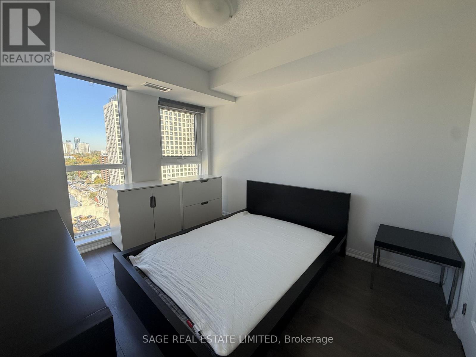
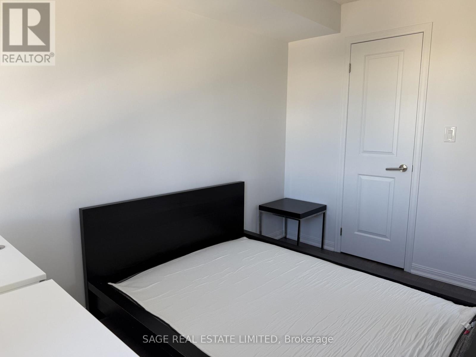
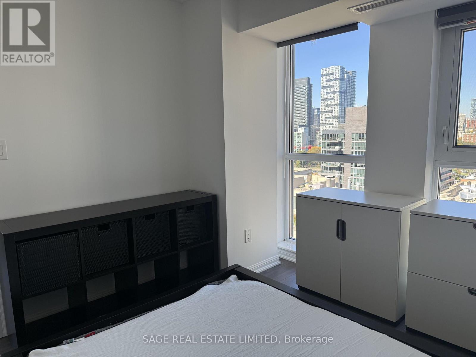
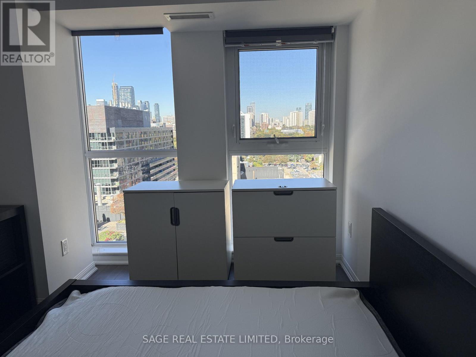
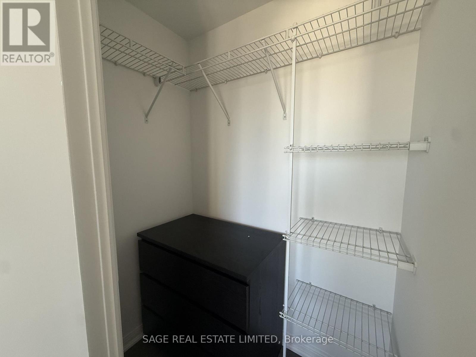
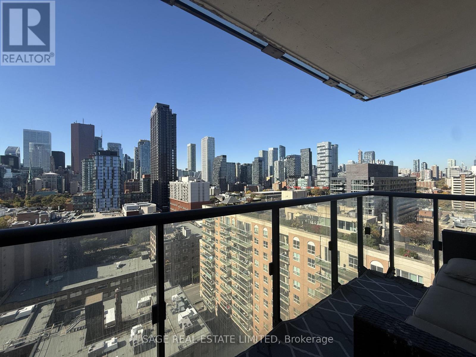
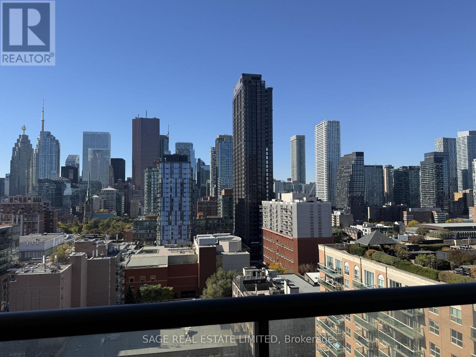
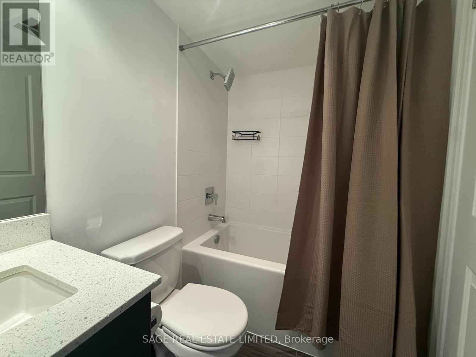
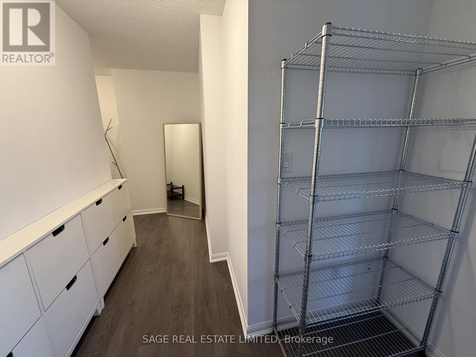
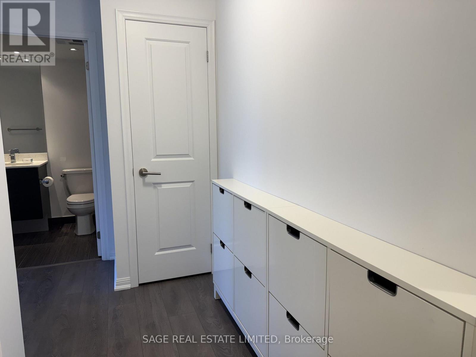
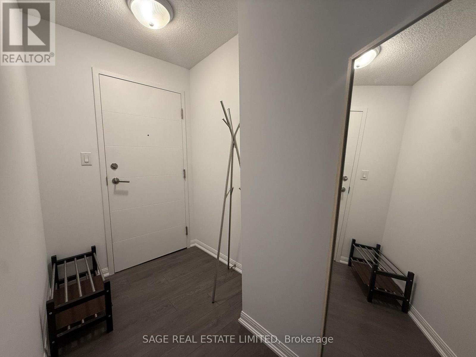
Welcome to Ivory on Adelaide! Spacious, bright, and exceptionally well located, this fully furnished 1-bedroom corner suite offers a rare amount of space in the heart of downtown Toronto. Freshly painted! Perched high above the city with unobstructed north and west-facing views, the suite is filled with natural light and offers an impressive outlook from both the living space and bedroom. The generous open-concept layout provides plenty of room for comfortable living and dining, while the modern kitchen features full-sized stainless steel appliances, ample storage, and plenty of prep space. The oversized bedroom is complete with a walk-in closet and enough room to comfortably accommodate additional furniture or a work-from-home setup. One parking space included. Just a short walk to St. Lawrence Market, the Financial District, Distillery District, restaurants, cafés, shops, transit and everyday conveniences. Quick access to the Gardiner and DVP makes getting in and out of the city a breeze. A spacious, turnkey downtown home with incredible views and everything you need right at your doorstep! (id:56248)
Property Details
| MLS® Number | C14095798 |
| Property Type | Single Family |
| Community Name | Moss Park |
| Amenities Near By | Public Transit |
| Community Features | Pets Allowed With Restrictions |
| Features | Balcony |
| Parking Space Total | 1 |
| View Type | View |
Building
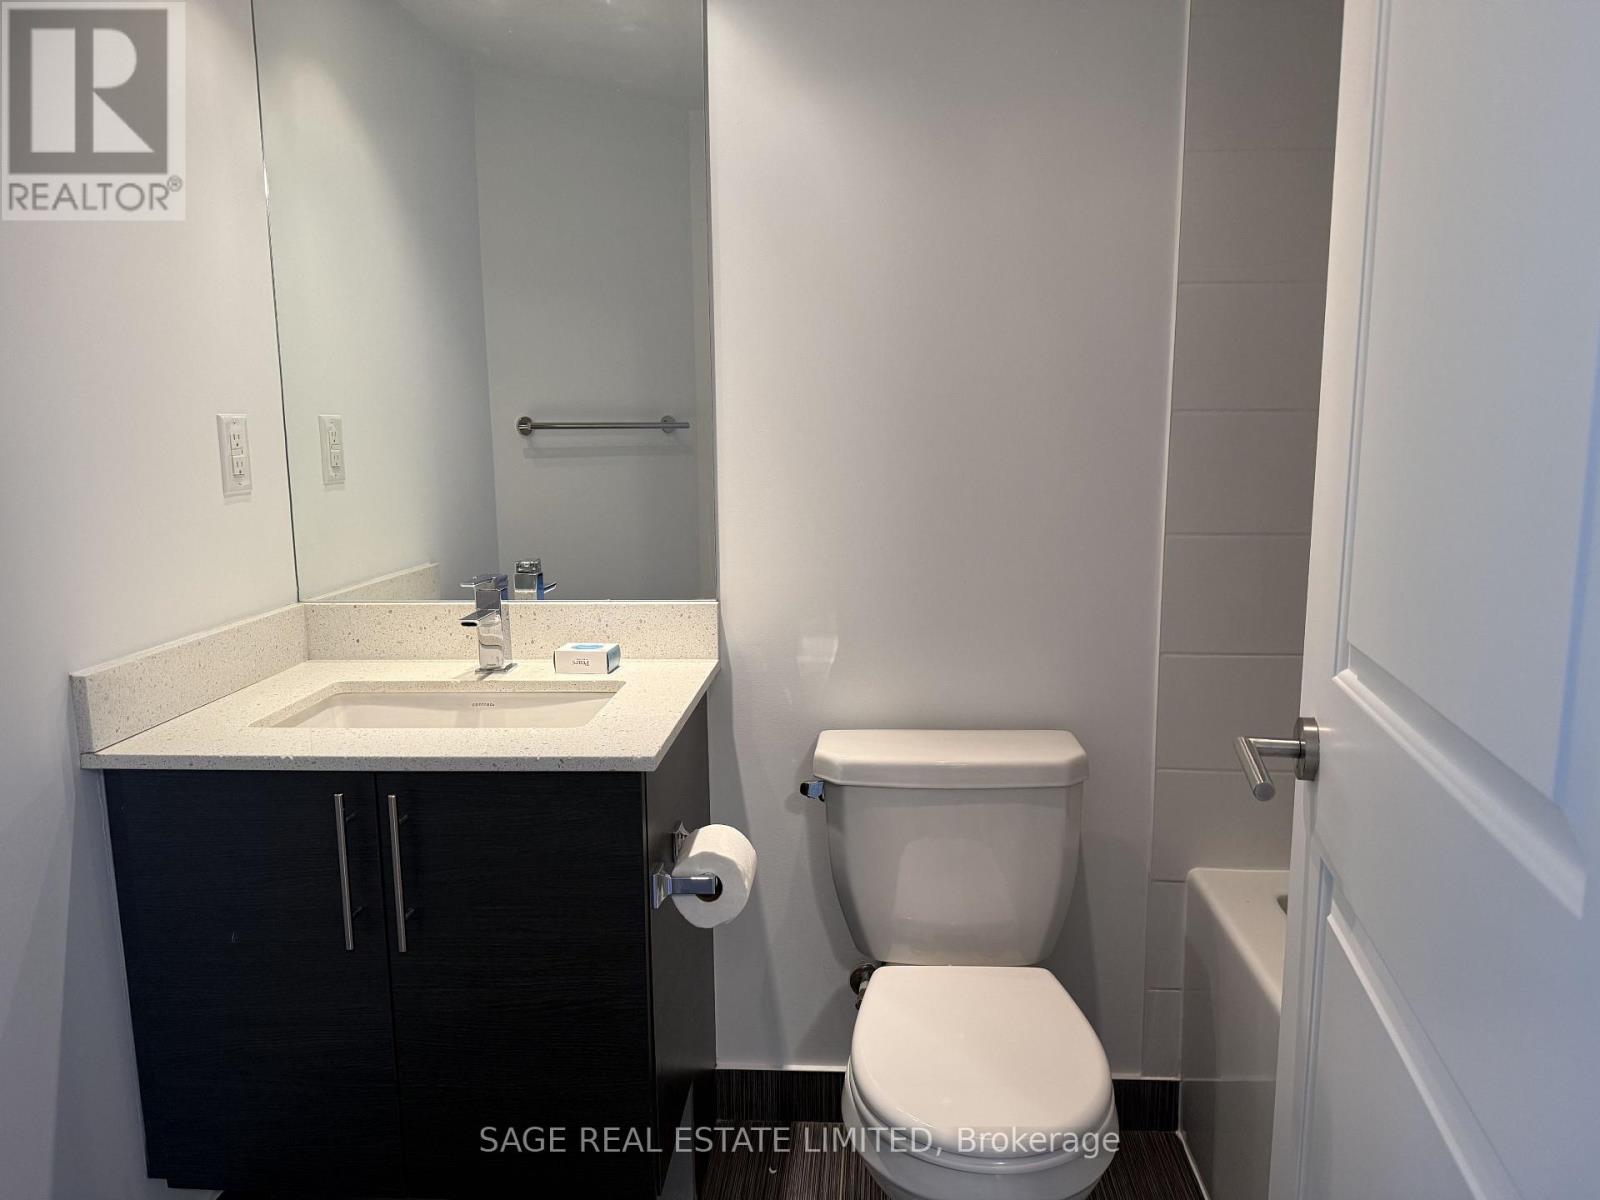
| Bathroom Total | 1 |
| Bedrooms Above Ground | 1 |
| Bedrooms Total | 1 |
| Amenities | Security/concierge, Exercise Centre, Party Room |
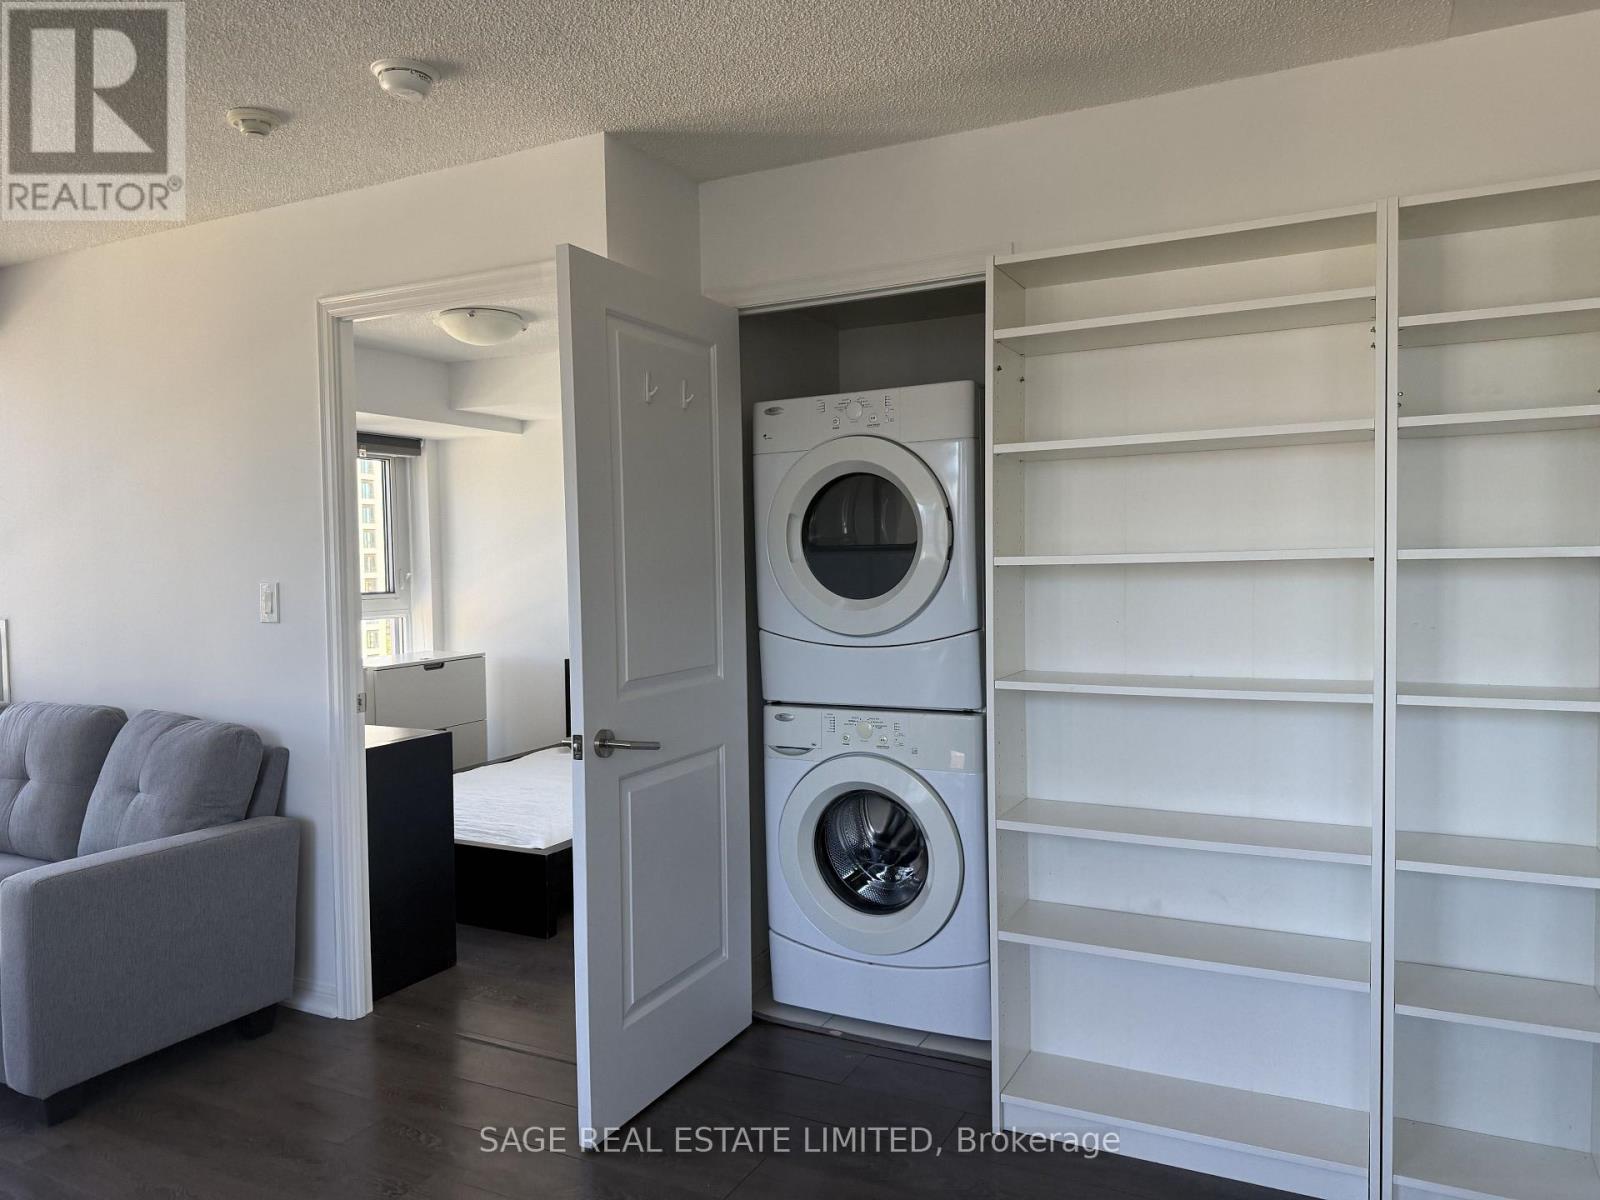
| Appliances | Dishwasher, Dryer, Microwave, Stove, Washer, Window Coverings, Refrigerator |
| Basement Type | None |
| Cooling Type | Central Air Conditioning |
| Exterior Finish | Concrete |
| Heating Fuel | Natural Gas |
| Heating Type | Forced Air |
| Size Interior | 600 - 699 Sqft |
| Type | Apartment |
Parking
| Underground | |
| Garage |
Land
| Acreage | No |
| Land Amenities | Public Transit |
Rooms
| Level | Type | Length | Width | Dimensions |
|---|---|---|---|---|
| Other | Living Room | 3.66 m | 3.07 m | 3.66 m x 3.07 m |
| Other | Dining Room | 4.12 m | 3.91 m | 4.12 m x 3.91 m |
| Other | Kitchen | 4.12 m | 3.91 m | 4.12 m x 3.91 m |
| Other | Bedroom | 3.61 m | 2.85 m | 3.61 m x 2.85 m |
https://www.realtor.ca/real-estate/30420653/2212-400-adelaide-street-e-toronto-moss-park-moss-park
Interested?


The trademarks REALTOR®, REALTORS®, and the REALTOR® logo are controlled by The Canadian Real Estate Association (CREA) and identify real estate professionals who are members of CREA. The trademarks MLS®, Multiple Listing Service® and the associated logos are owned by The Canadian Real Estate Association (CREA) and identify the quality of services provided by real estate professionals who are members of CREA. The trademark DDF® is owned by The Canadian Real Estate Association (CREA) and identifies CREA's Data Distribution Facility (DDF®)
October 19 2026 10:25:33
Toronto Regional Real Estate Board
Sage Real Estate Limited