
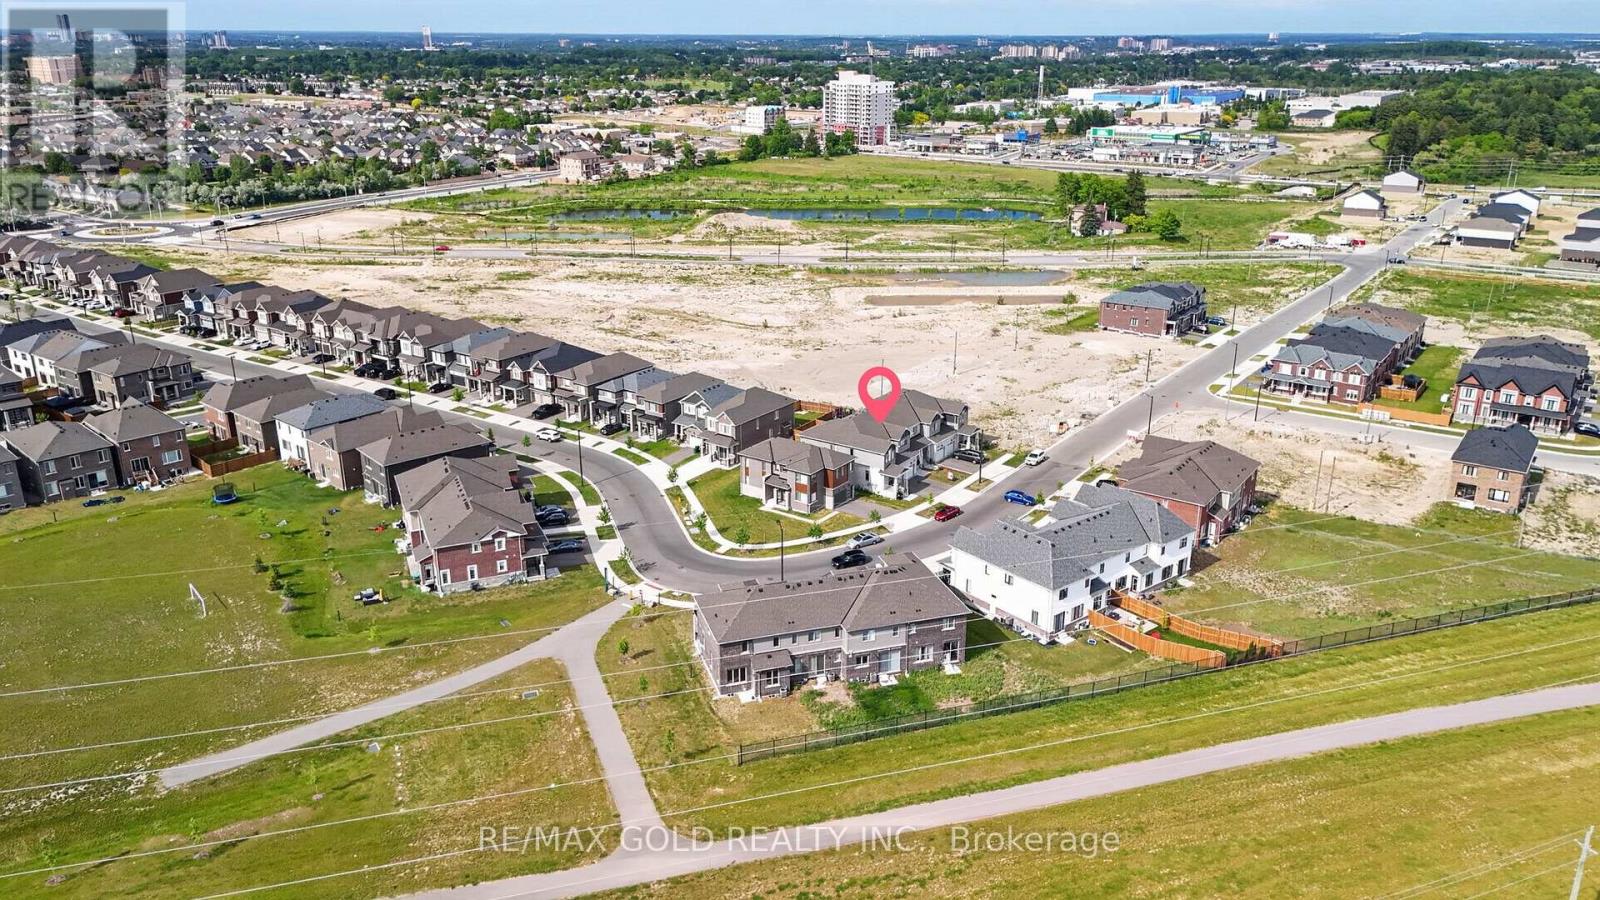
221 Histand Trail Kitchener, Ontario N2R 0S3

$2,850 Monthly
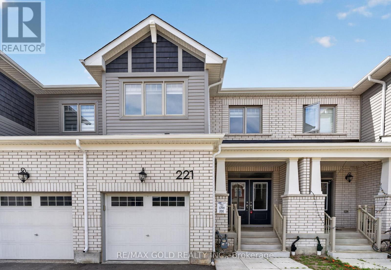
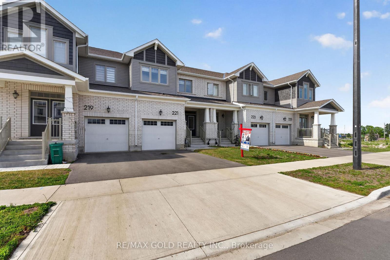
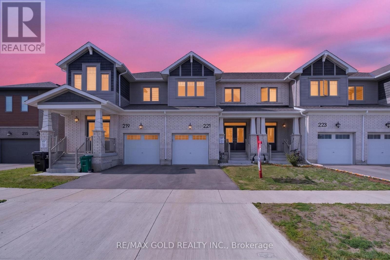
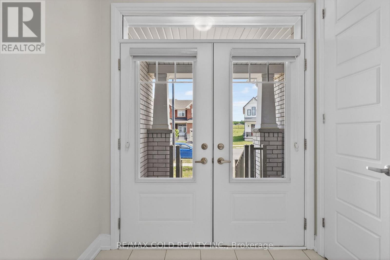
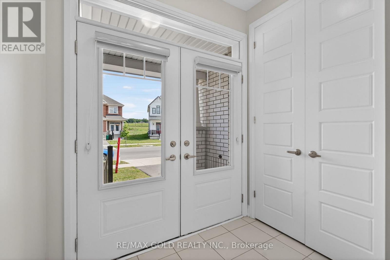
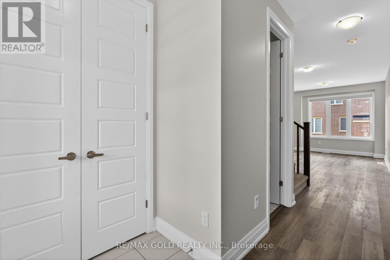
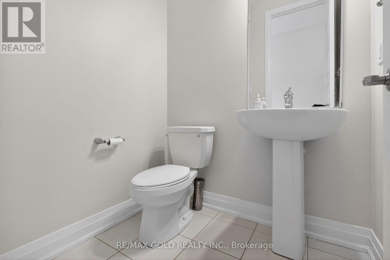
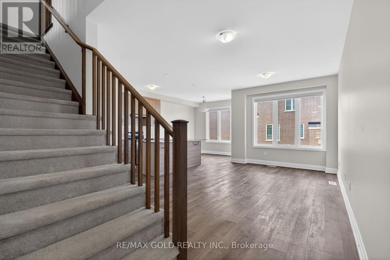
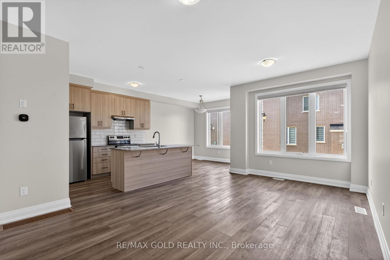
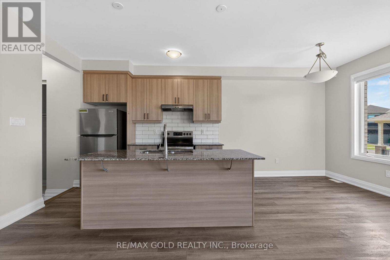
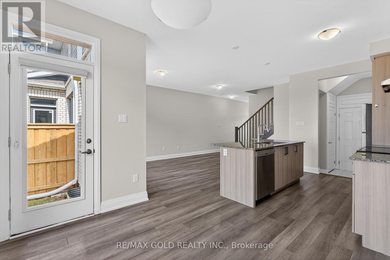
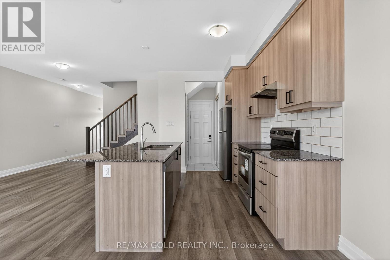
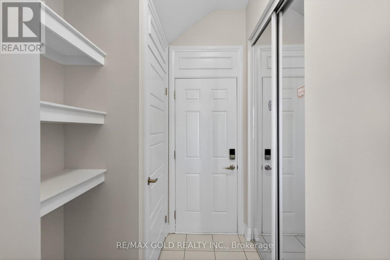
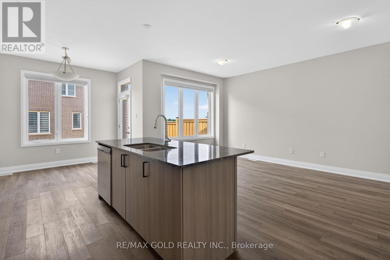
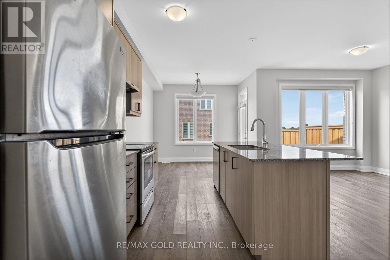
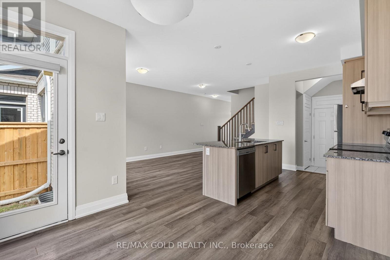
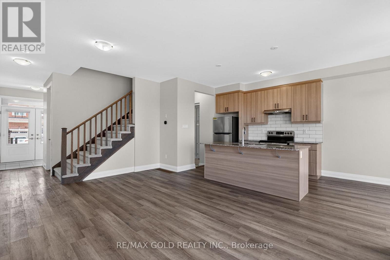
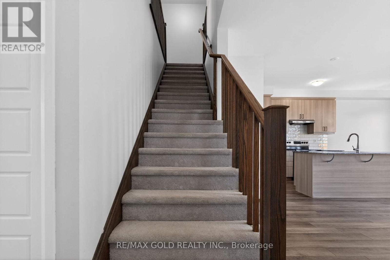
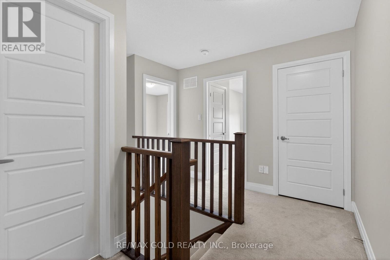
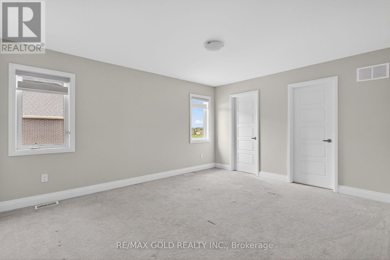
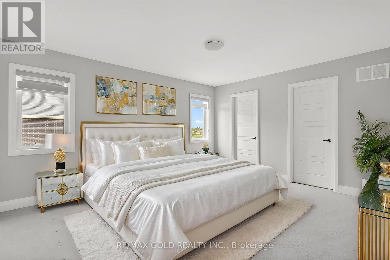
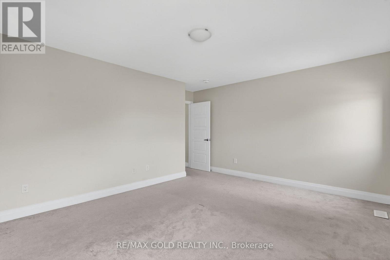
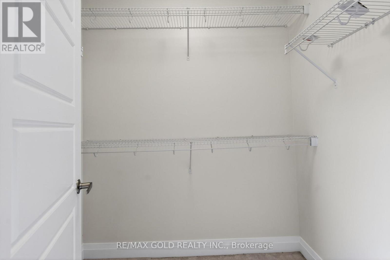
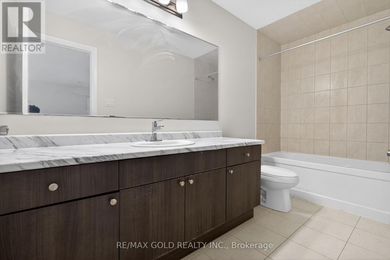
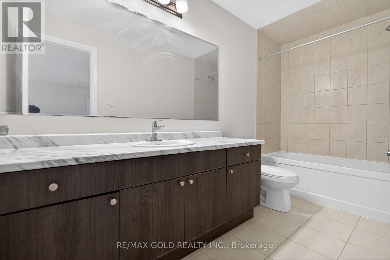
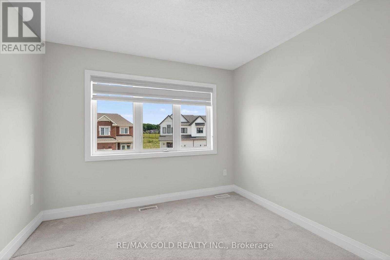
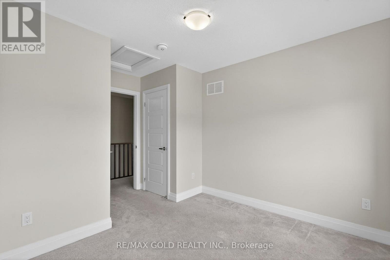
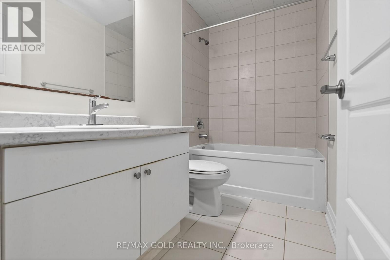
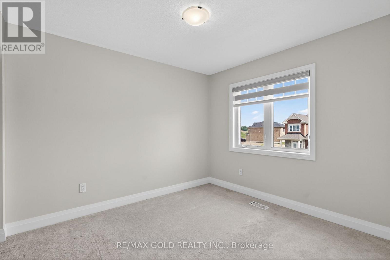
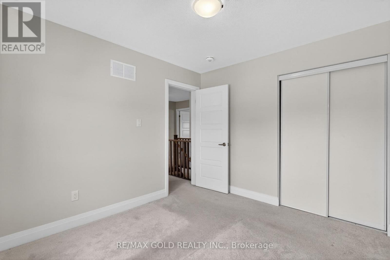
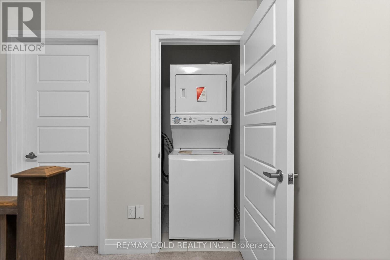
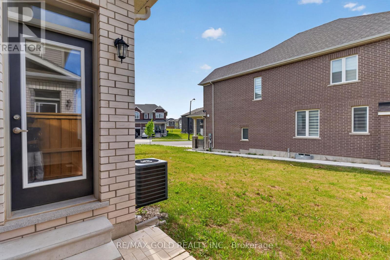
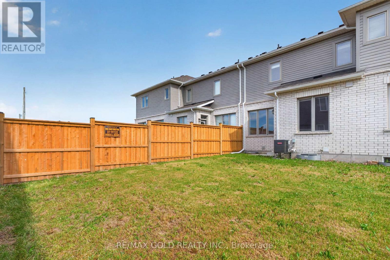
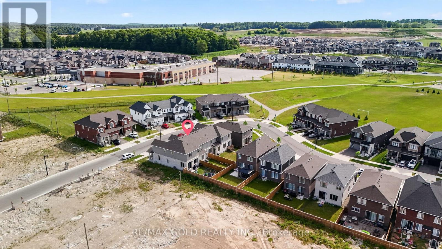
Welcome to this beautifully maintained **freehold townhouse available for lease**, offering **3 spacious bedrooms and 2.5 bathrooms** in a highly desirable, family-friendly neighbourhood.The bright and inviting **open-concept main floor** features stylish laminate flooring throughout the living and dining areas, providing a comfortable and functional space for everyday living and entertaining. The **modern kitchen** seamlessly overlooks the main living area, offering excellent flow and functionality.Upstairs, you'll find **three generously sized bedrooms**, including a spacious **primary bedroom with a private ensuite**, along with the added convenience of **second-floor laundry**.Situated in a growing and well-connected community, this home is conveniently located close to **schools, parks, walking trails, shopping, public transit, fitness facilities, and places of worship**. Easy access to major roadways and highways makes commuting throughout **Kitchener-Waterloo and surrounding areas** simple and convenient.Nearby recreational amenities and green spaces provide plenty of opportunities to enjoy an active lifestyle. **An excellent leasing opportunity for professionals, couples, or families looking for a modern, well-maintained home in a convenient and welcoming neighbourhood.** (id:56248)
Property Details
| MLS® Number | X13681442 |
| Property Type | Single Family |
| Equipment Type | Water Heater |
| Parking Space Total | 2 |
| Rental Equipment Type | Water Heater |
Building
| Bathroom Total | 3 |
| Bedrooms Above Ground | 3 |
| Bedrooms Total | 3 |
| Appliances | Garage Door Opener Remote(s), Water Meter, Water Softener, Dishwasher, Dryer, Stove, Washer, Refrigerator |
| Basement Development | Unfinished |
| Basement Type | N/a (unfinished) |
| Construction Style Attachment | Attached |
| Cooling Type | Central Air Conditioning |
| Exterior Finish | Brick Facing, Vinyl Siding |
| Flooring Type | Laminate, Carpeted |
| Foundation Type | Poured Concrete |
| Half Bath Total | 1 |
| Heating Fuel | Natural Gas |
| Heating Type | Forced Air |
| Stories Total | 2 |
| Size Interior | 1,100 - 1,500 Sqft |
| Type | Row / Townhouse |
| Utility Water | Municipal Water |
Parking
| Garage |
Land
| Acreage | No |
| Sewer | Sanitary Sewer |
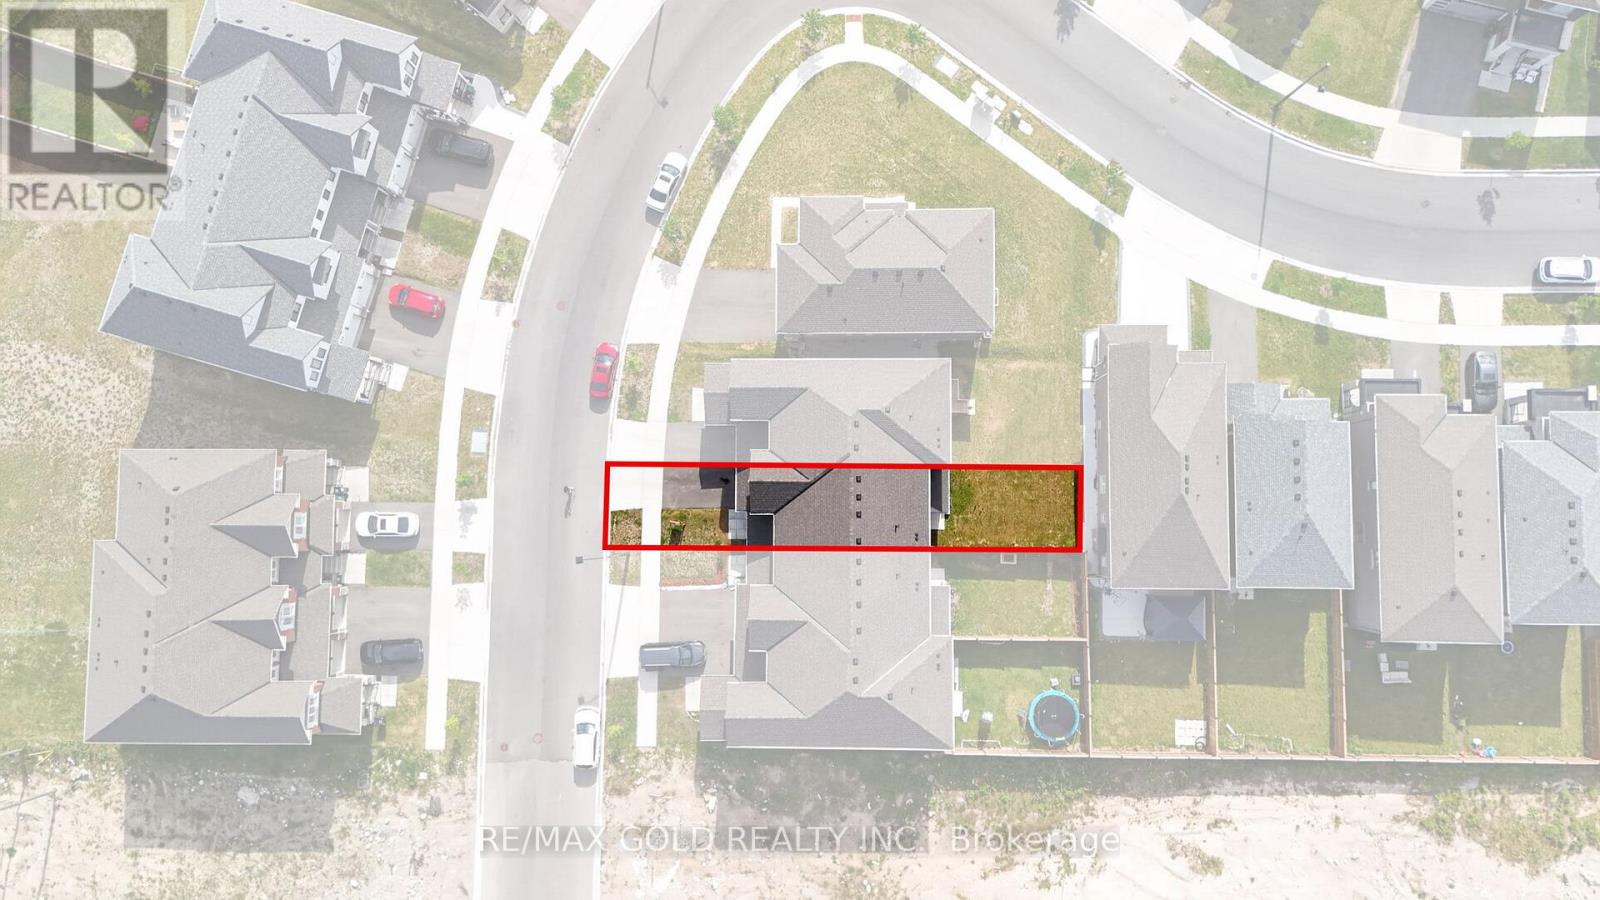
| Size Depth | 104 Ft ,1 In |
| Size Frontage | 21 Ft ,4 In |
| Size Irregular | 21.4 X 104.1 Ft |
| Size Total Text | 21.4 X 104.1 Ft |
Rooms
| Level | Type | Length | Width | Dimensions |
|---|---|---|---|---|
| Second Level | Primary Bedroom | 4.62 m | 4.34 m | 4.62 m x 4.34 m |
| Second Level | Bedroom 2 | 2.98 m | 3.17 m | 2.98 m x 3.17 m |
| Second Level | Bedroom 3 | 3.09 m | 3.88 m | 3.09 m x 3.88 m |
| Second Level | Laundry Room | 1 m | 1 m | 1 m x 1 m |
| Main Level | Great Room | 3.84 m | 5.33 m | 3.84 m x 5.33 m |
| Main Level | Kitchen | 2.38 m | 3.23 m | 2.38 m x 3.23 m |
| Main Level | Dining Room | 3.04 m | 2.7 m | 3.04 m x 2.7 m |
https://www.realtor.ca/real-estate/30162449/221-histand-trail-kitchener
Interested?


The trademarks REALTOR®, REALTORS®, and the REALTOR® logo are controlled by The Canadian Real Estate Association (CREA) and identify real estate professionals who are members of CREA. The trademarks MLS®, Multiple Listing Service® and the associated logos are owned by The Canadian Real Estate Association (CREA) and identify the quality of services provided by real estate professionals who are members of CREA. The trademark DDF® is owned by The Canadian Real Estate Association (CREA) and identifies CREA's Data Distribution Facility (DDF®)
August 17 2026 12:10:16
Toronto Regional Real Estate Board
RE/MAX Gold Realty Inc.