
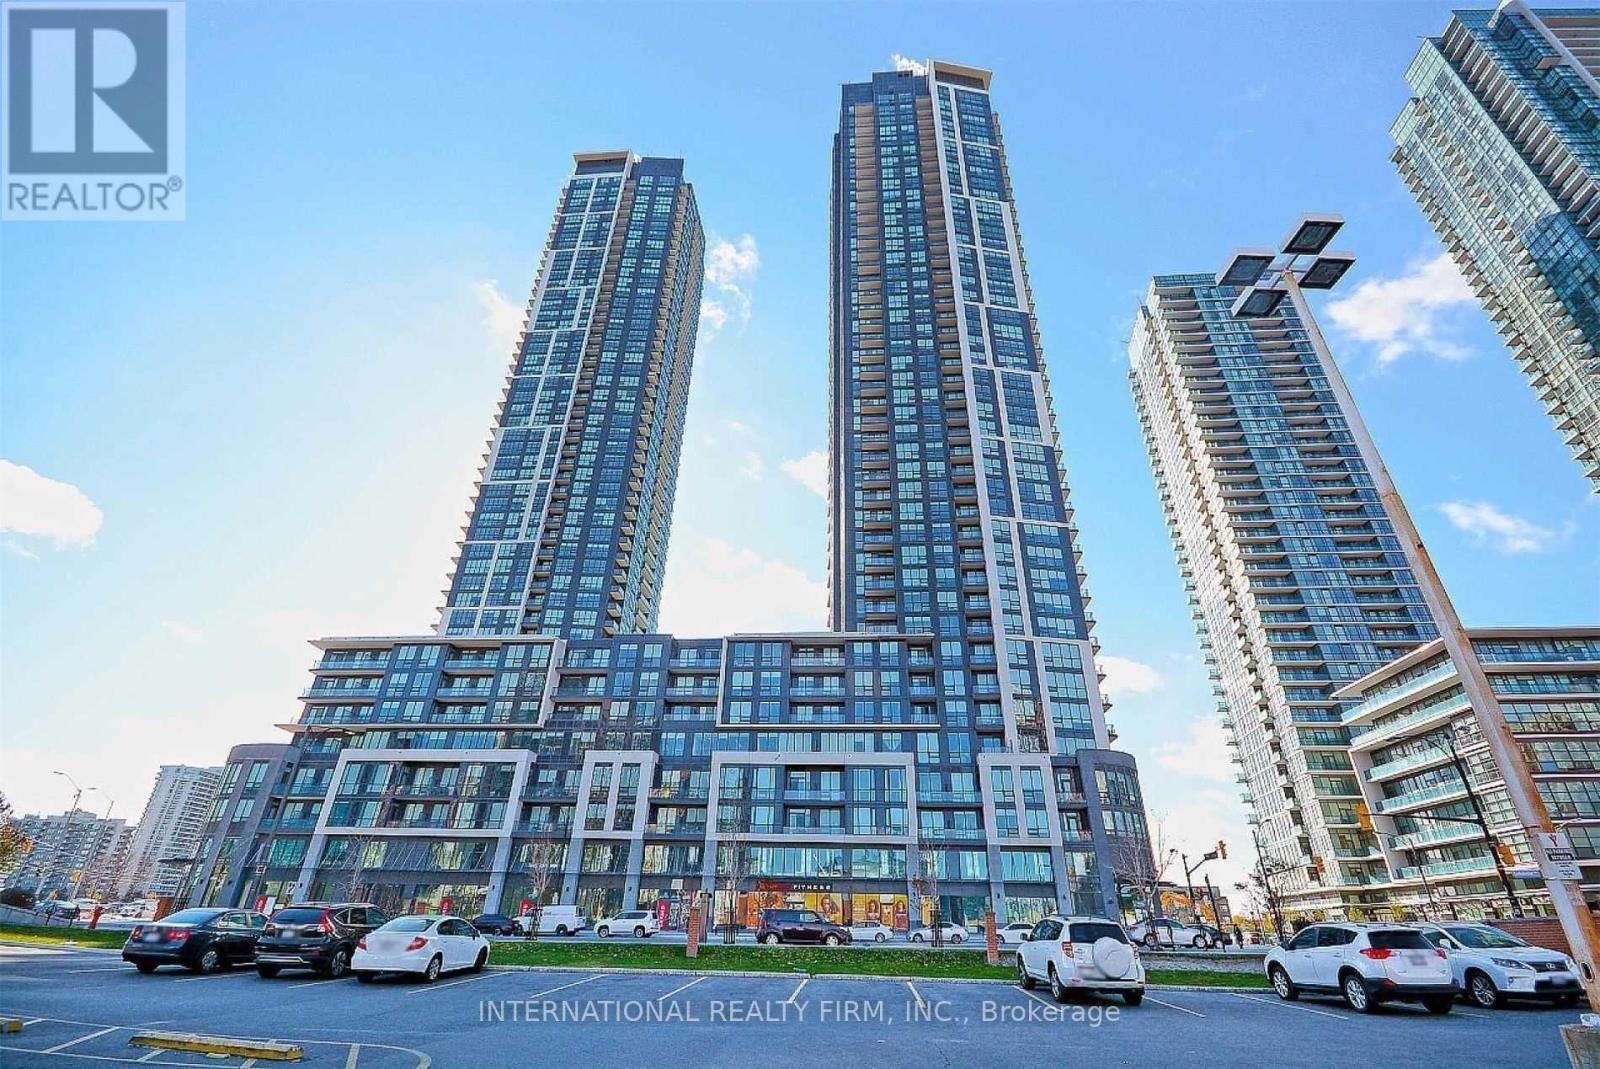
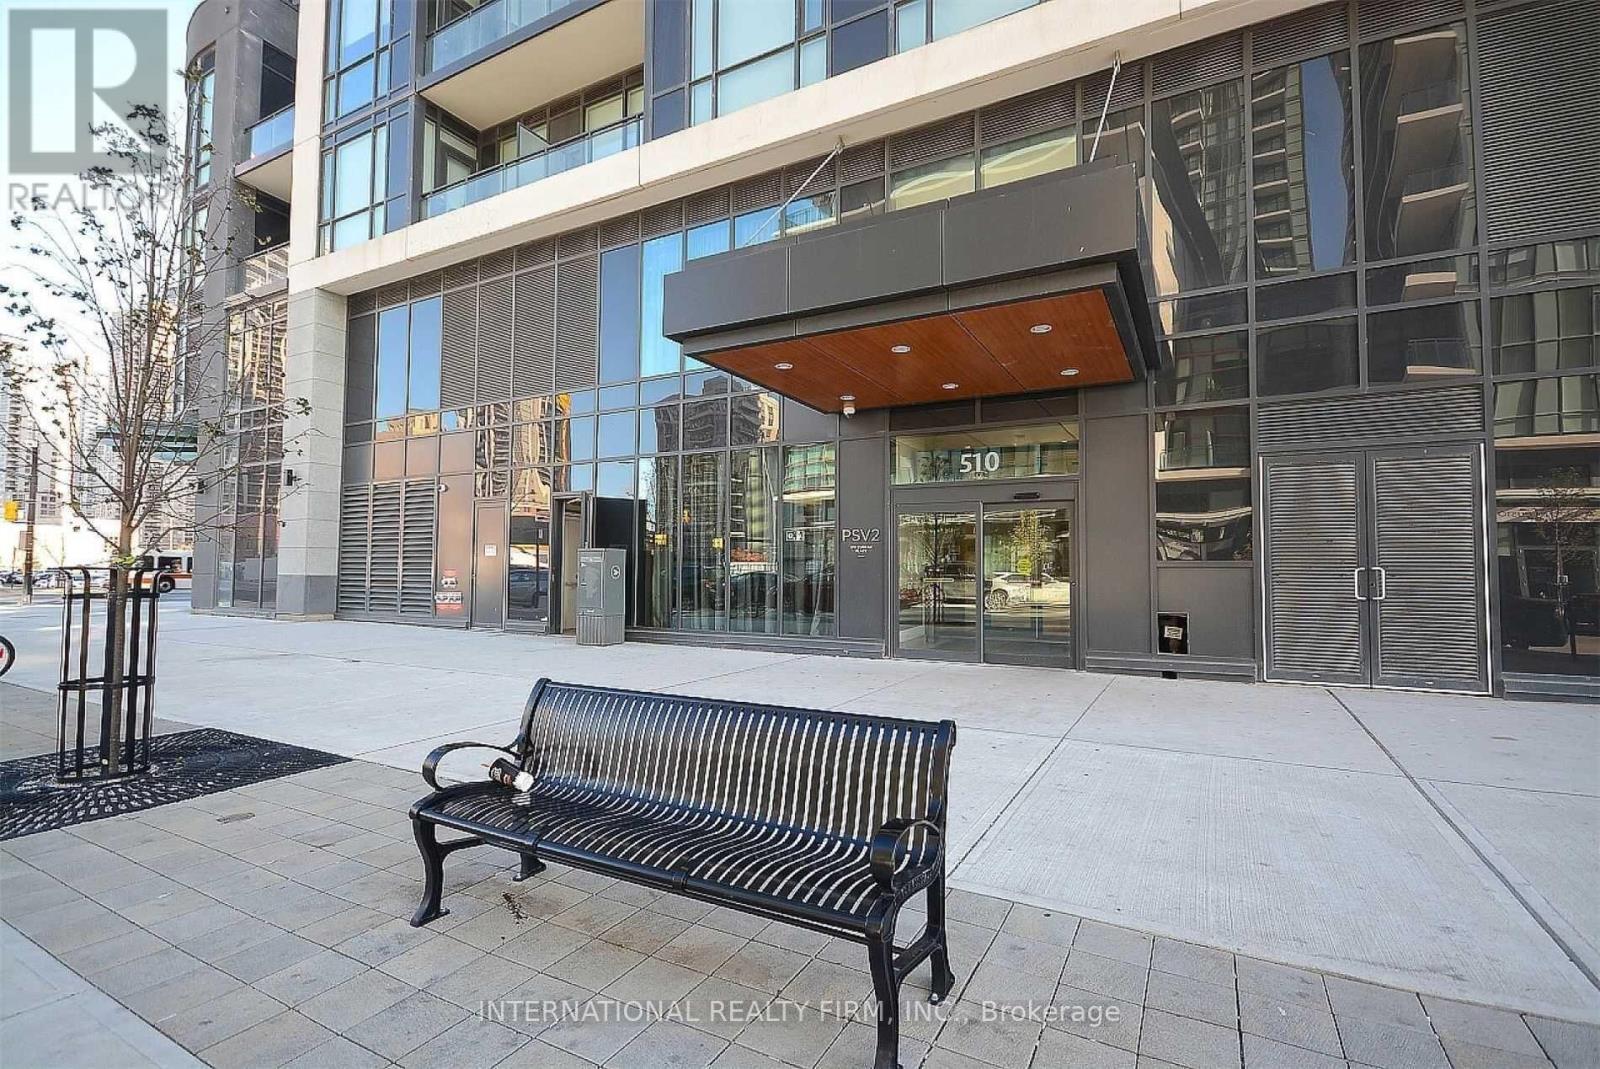
2206 - 510 Curran Place Mississauga, Ontario L5B 0J8

$2,290 MonthlyMaintenance,
$527.96 Monthly
Maintenance,
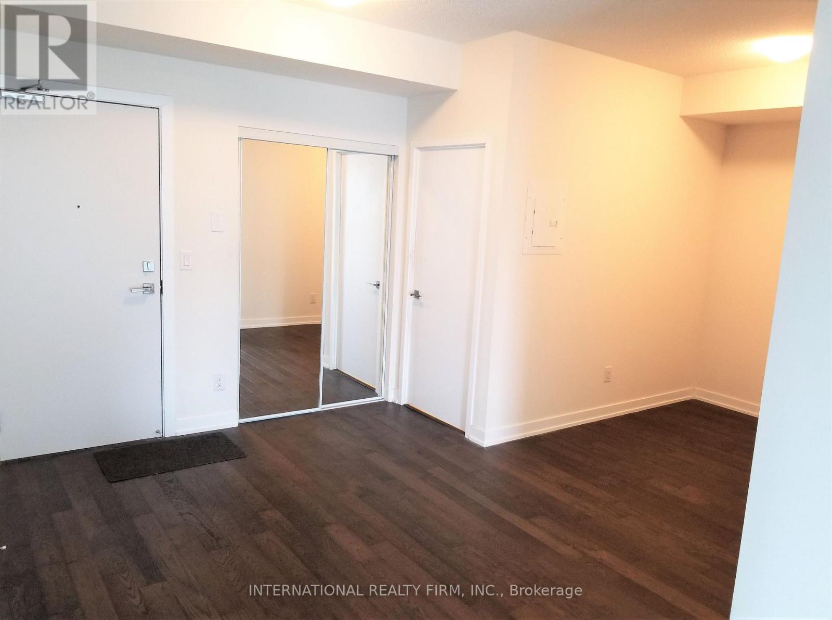
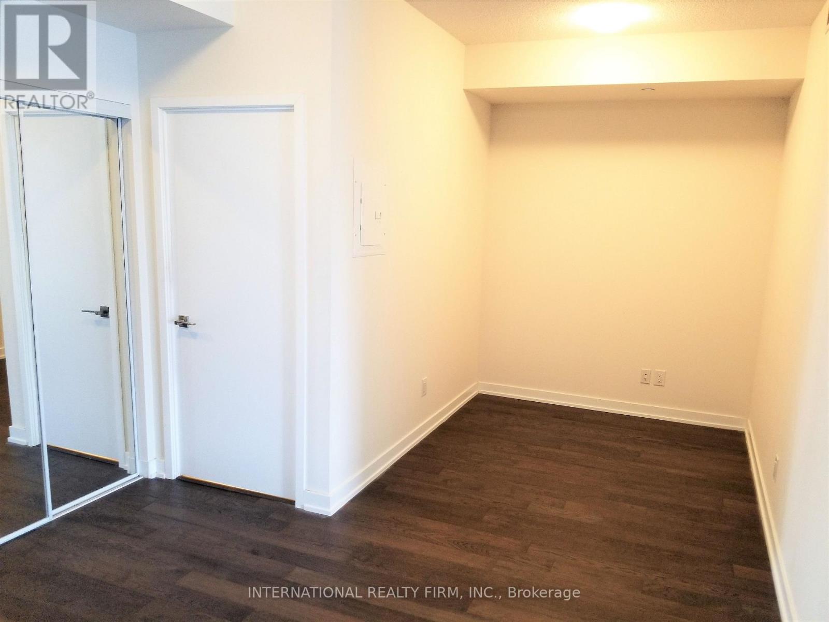
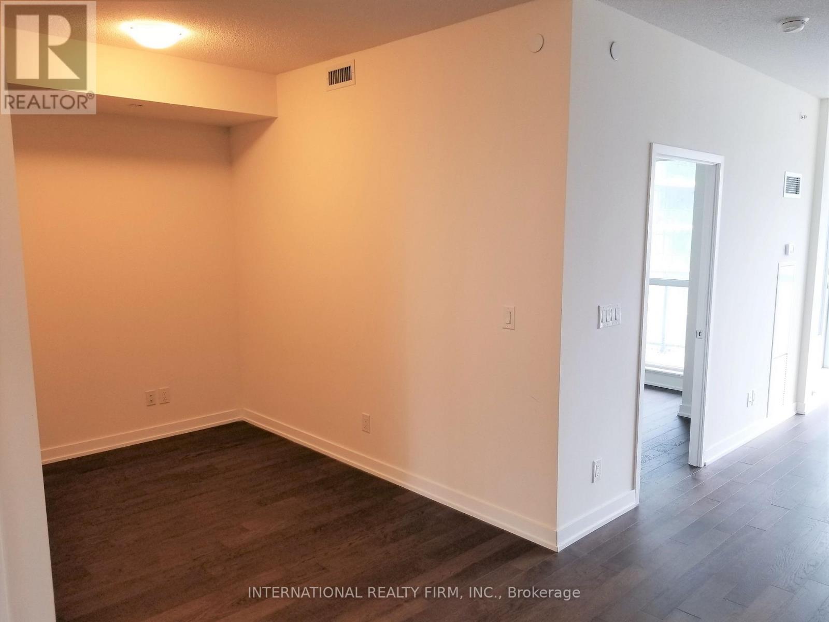
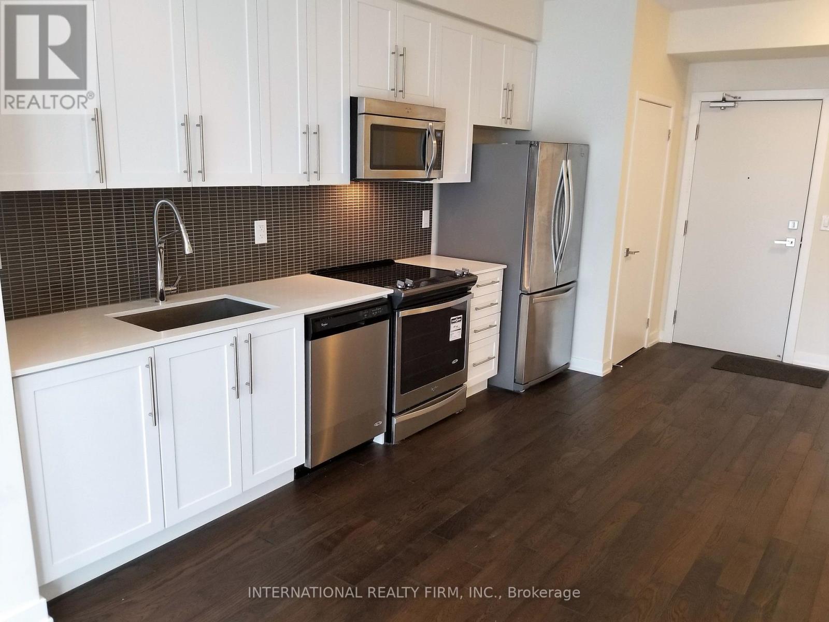
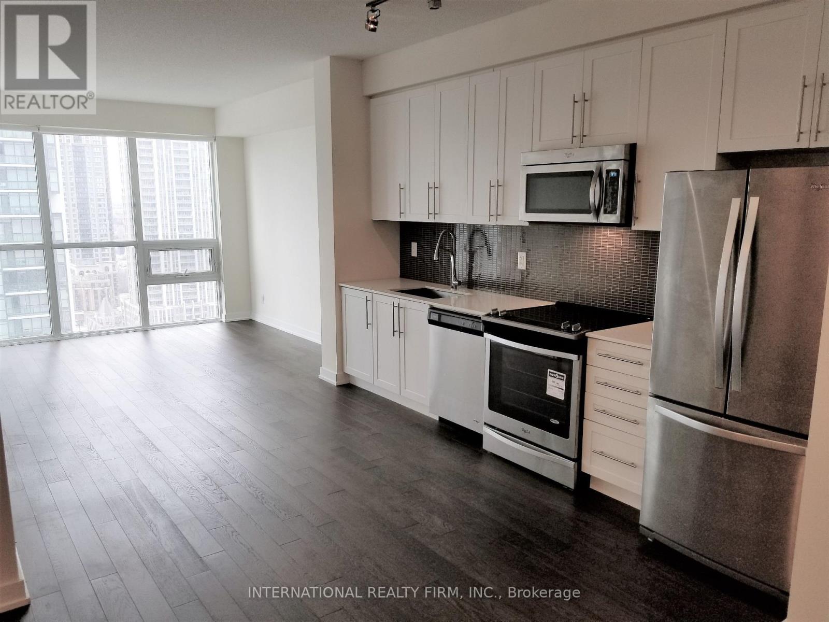
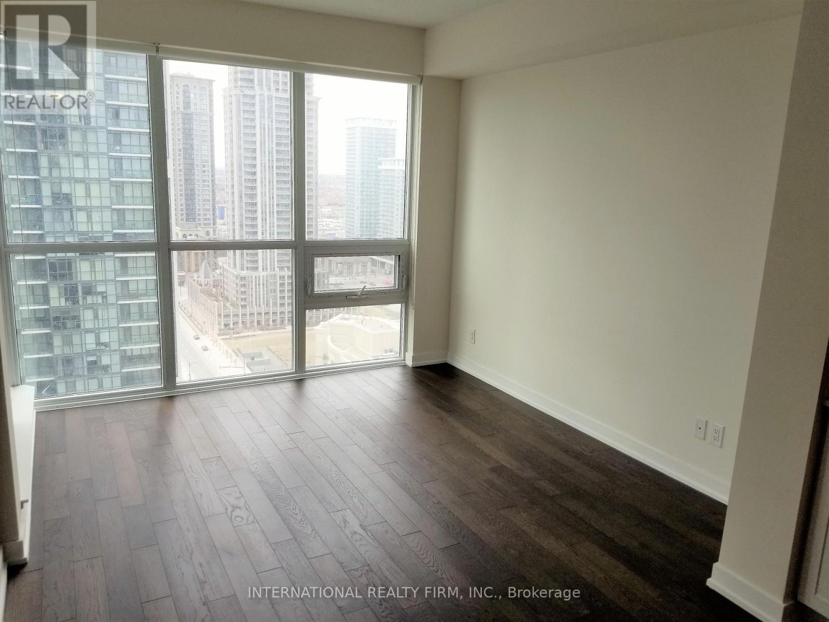
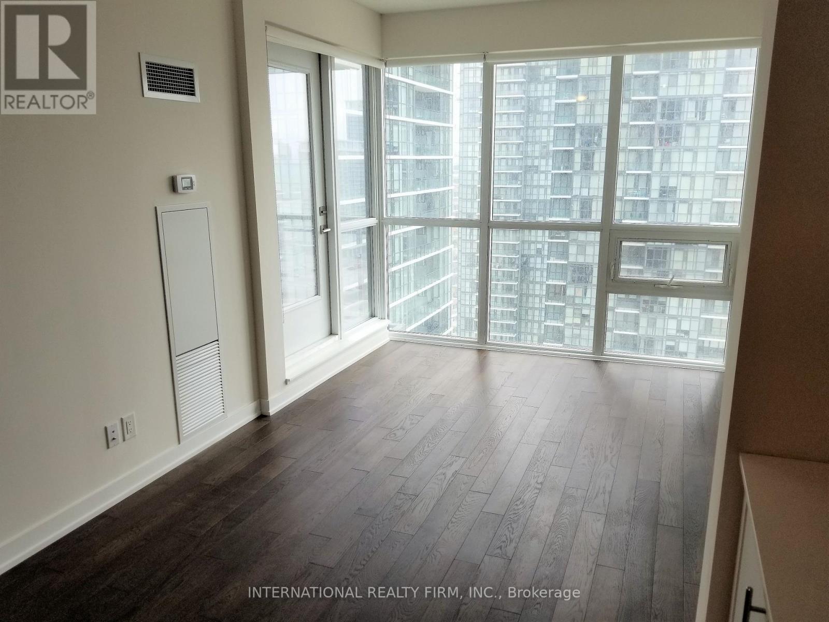
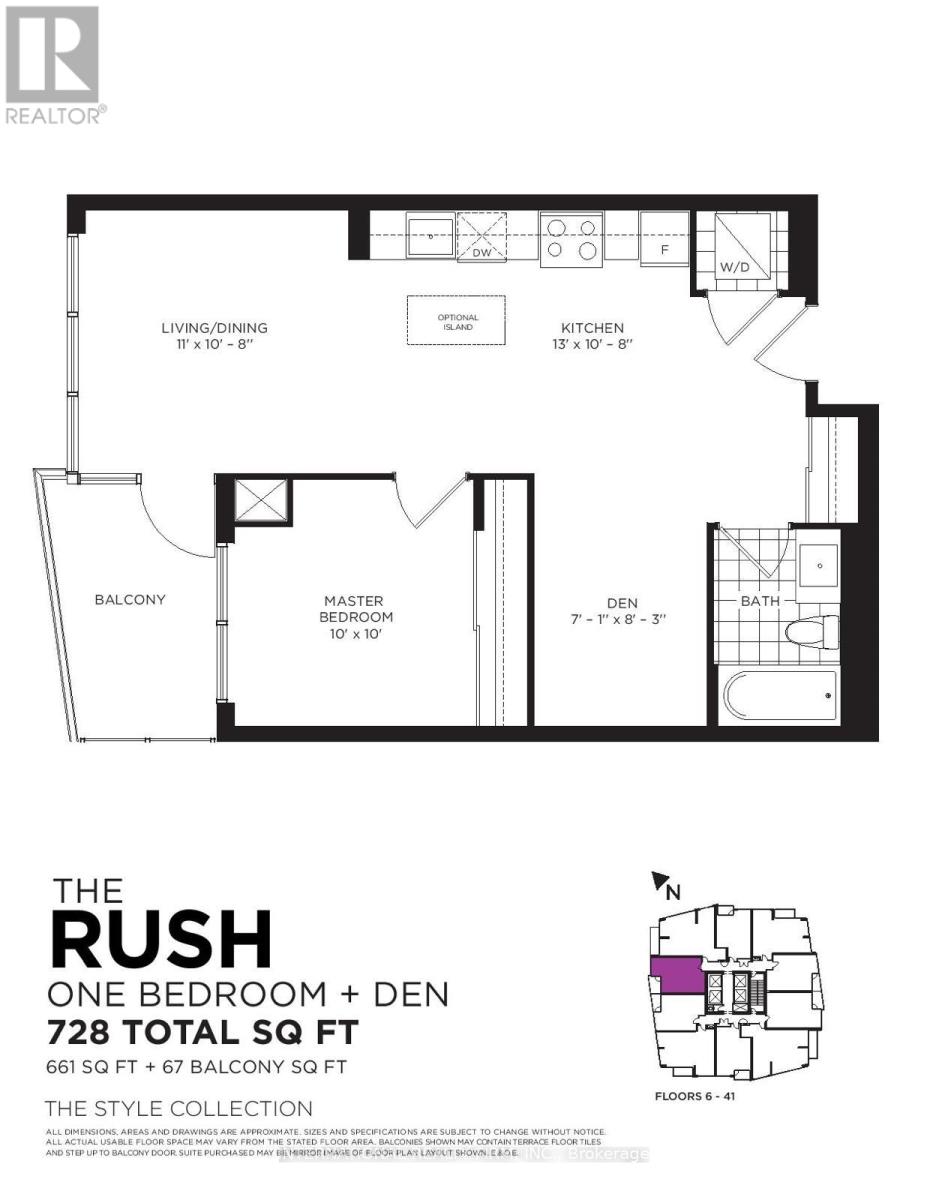
$527.96 MonthlyExperience elevated urban living in this luxurious, sun-drenched 1-bedroom plus den suite in the heart of Mississauga's highly sought-after City Centre. Featuring soaring 9-foot ceilings, elegant laminate flooring, and a bright open-concept layout, this contemporary residence offers the perfect blend of style and functionality. The gourmet kitchen is designed for modern living with ample cabinetry and workspace, while the spacious den provides the ideal setting for a home office, guest space, or study area.Enjoy an unbeatable walkable lifestyle just steps to Square One Shopping Centre, Sheridan College, Celebration Square, the YMCA, restaurants, cafés, entertainment, public transit, and major highways. Located in one of Mississauga's most desirable communities, this exceptional lease offers luxury, convenience, and vibrant downtown living at your doorstep. (id:56248)
Property Details
| MLS® Number | W13621694 |
| Property Type | Single Family |
| Community Name | City Centre |
| Amenities Near By | Hospital, Park, Schools |
| Community Features | Pets Allowed With Restrictions, School Bus |
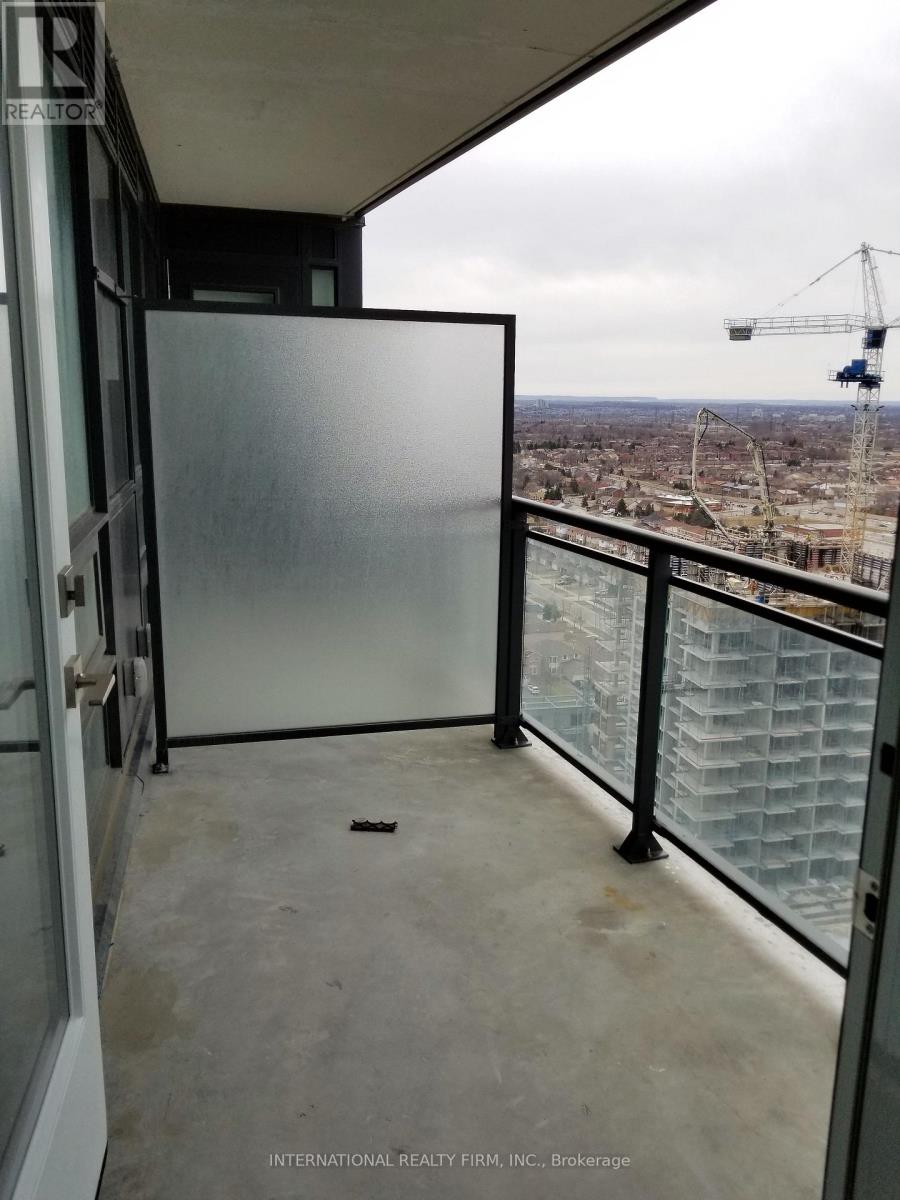
| Features | Balcony, Carpet Free, In Suite Laundry |
| Parking Space Total | 1 |
| Pool Type | Indoor Pool |
| View Type | City View |
Building
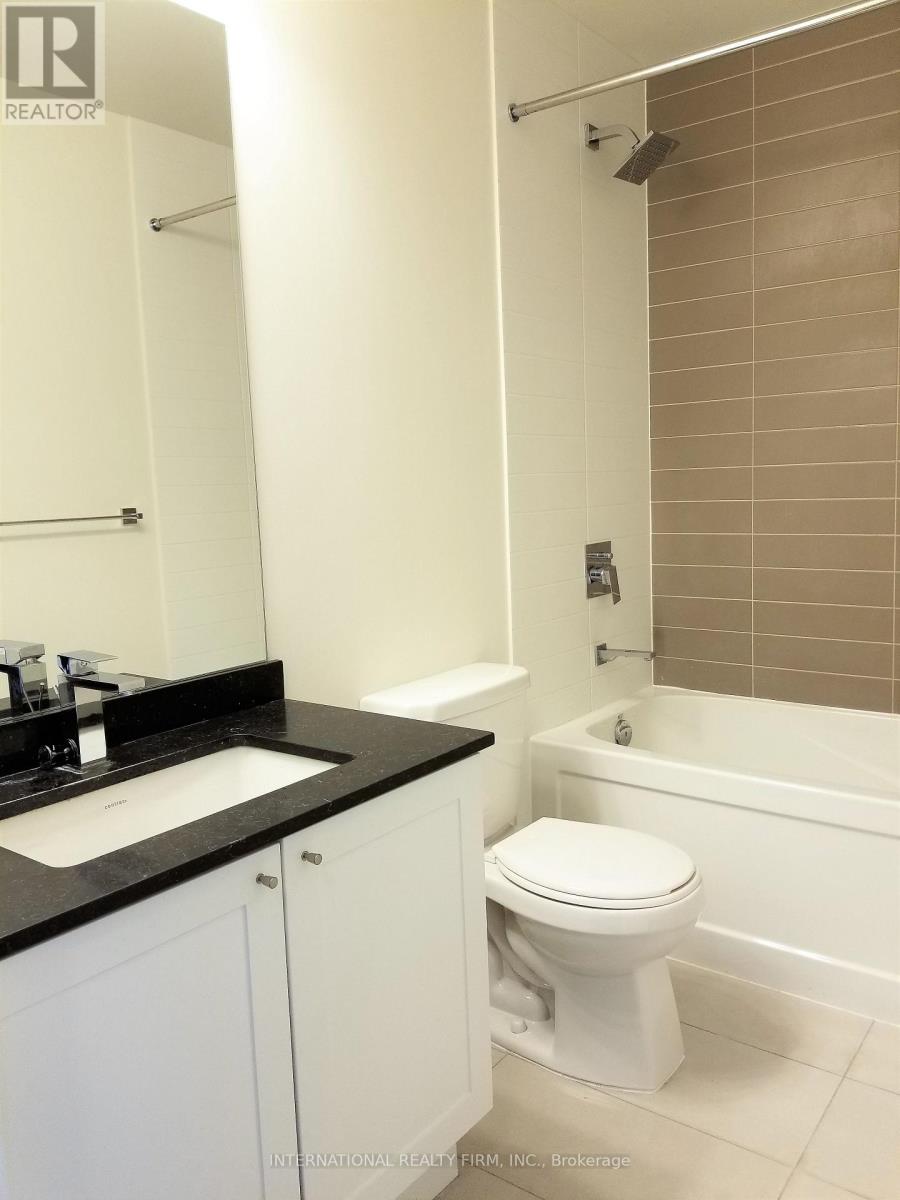
| Bathroom Total | 1 |
| Bedrooms Above Ground | 1 |
| Bedrooms Below Ground | 1 |
| Bedrooms Total | 2 |
| Age | 6 To 10 Years |
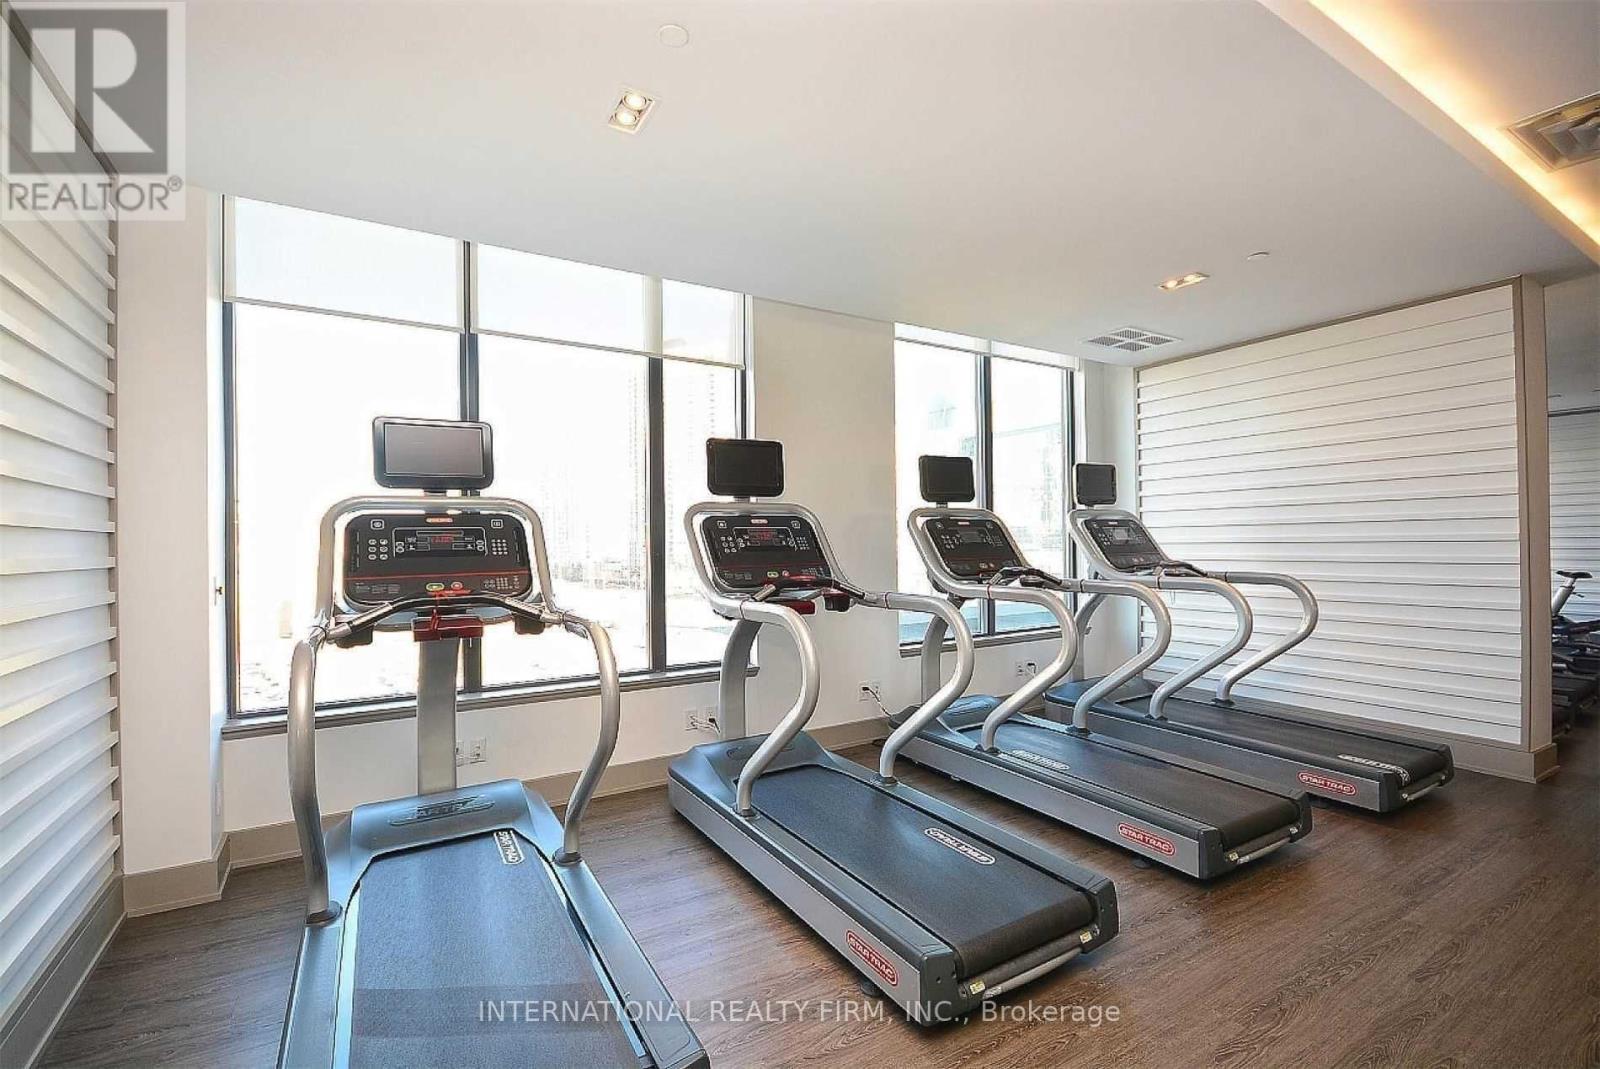
| Amenities | Exercise Centre, Recreation Centre, Storage - Locker |
| Appliances | Dishwasher, Dryer, Microwave, Stove, Washer, Refrigerator |
| Basement Type | None |
| Cooling Type | Central Air Conditioning |
| Exterior Finish | Concrete |
| Flooring Type | Laminate, Carpeted |
| Heating Fuel | Natural Gas |
| Heating Type | Forced Air |
| Size Interior | 700 - 799 Sqft |
| Type | Apartment |
Parking
| Underground | |
| Garage |
Land
| Acreage | No |
| Land Amenities | Hospital, Park, Schools |
Rooms
| Level | Type | Length | Width | Dimensions |
|---|---|---|---|---|
| Main Level | Foyer | 2.84 m | 1.59 m | 2.84 m x 1.59 m |
| Main Level | Den | 2.56 m | 2.16 m | 2.56 m x 2.16 m |
| Main Level | Living Room | 3.66 m | 3.32 m | 3.66 m x 3.32 m |
| Main Level | Primary Bedroom | 3.17 m | 3.05 m | 3.17 m x 3.05 m |
Interested?


The trademarks REALTOR®, REALTORS®, and the REALTOR® logo are controlled by The Canadian Real Estate Association (CREA) and identify real estate professionals who are members of CREA. The trademarks MLS®, Multiple Listing Service® and the associated logos are owned by The Canadian Real Estate Association (CREA) and identify the quality of services provided by real estate professionals who are members of CREA. The trademark DDF® is owned by The Canadian Real Estate Association (CREA) and identifies CREA's Data Distribution Facility (DDF®)
July 30 2026 06:07:17
Toronto Regional Real Estate Board
International Realty Firm, Inc.