
2202 - 1315 Bay Street Toronto, Ontario M5R 0E4

$9,800 Monthly
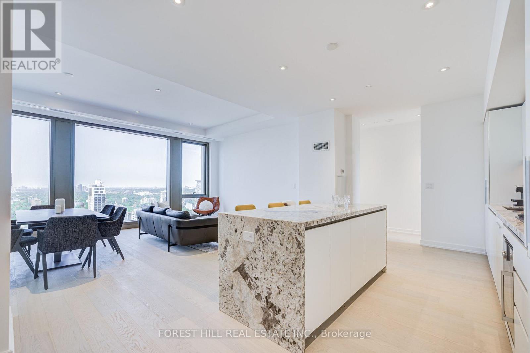
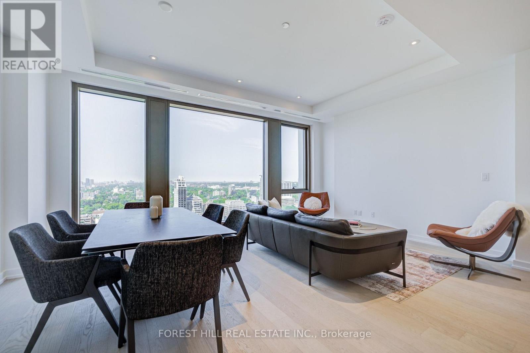
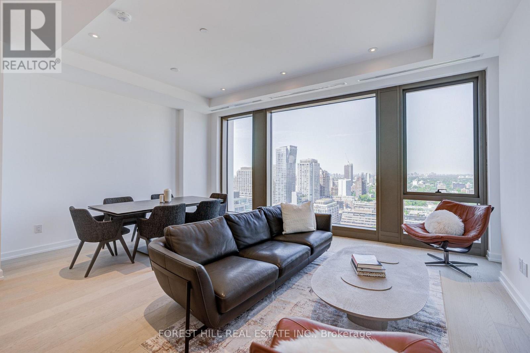
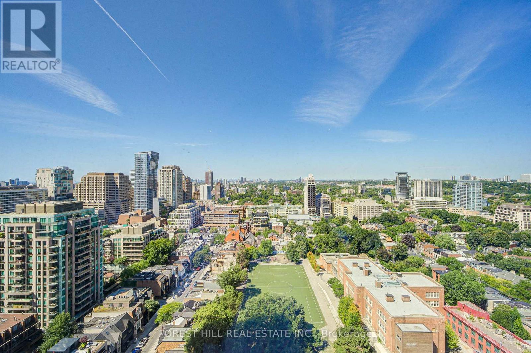
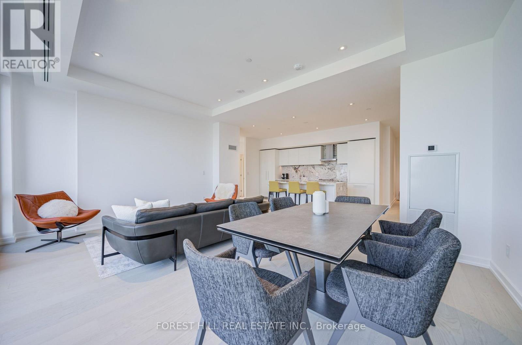
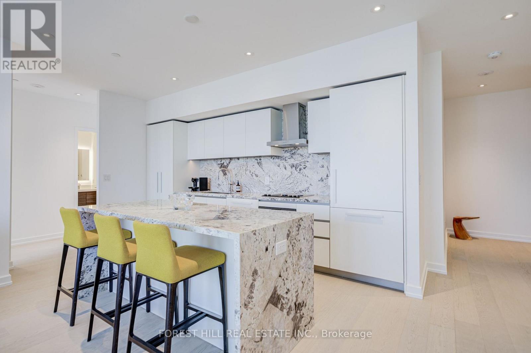
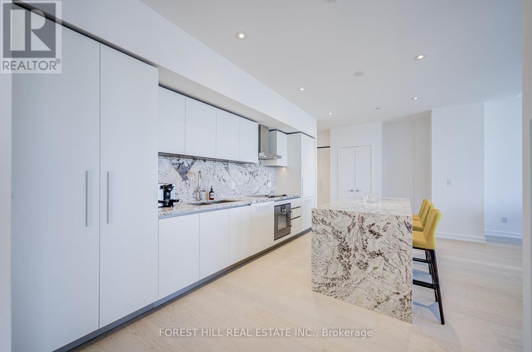
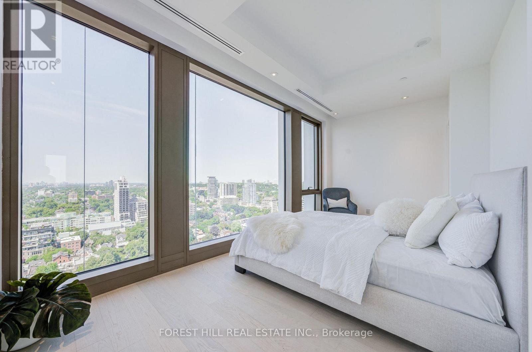
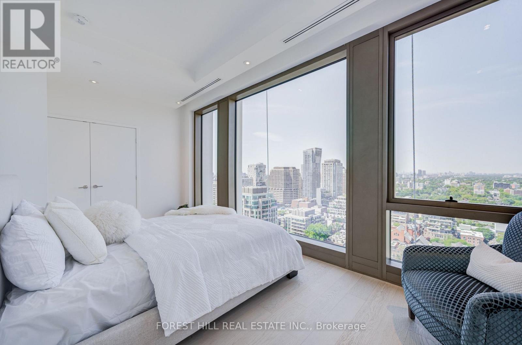
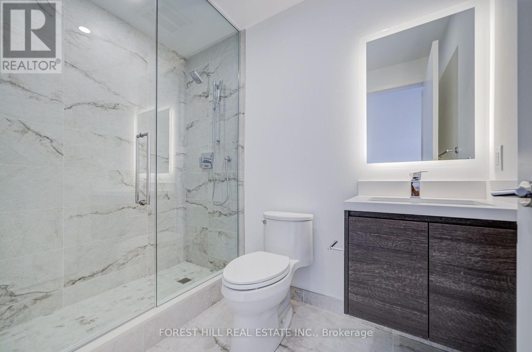
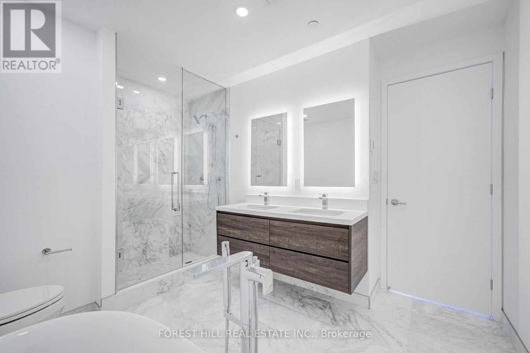
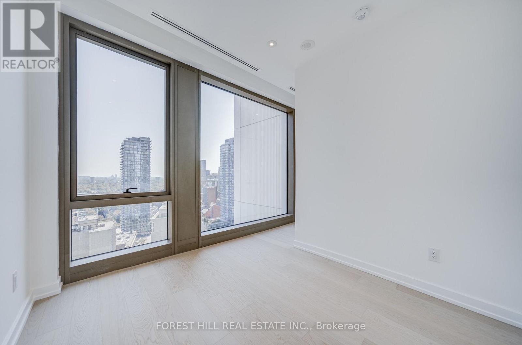
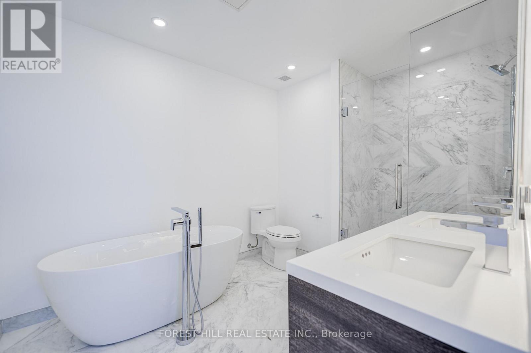
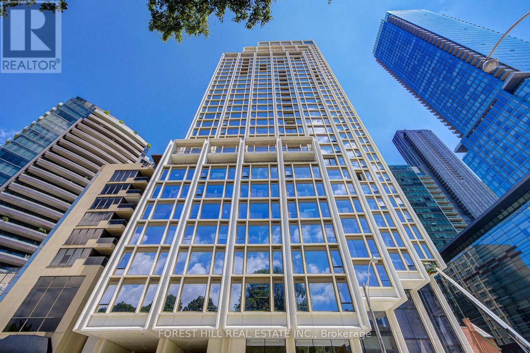
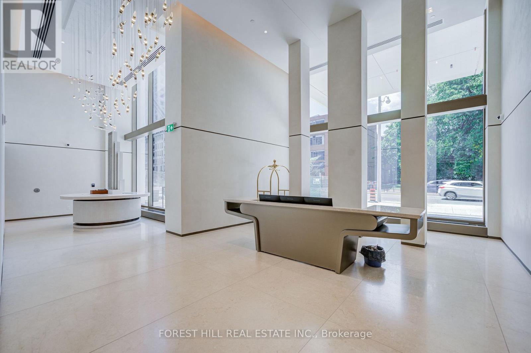
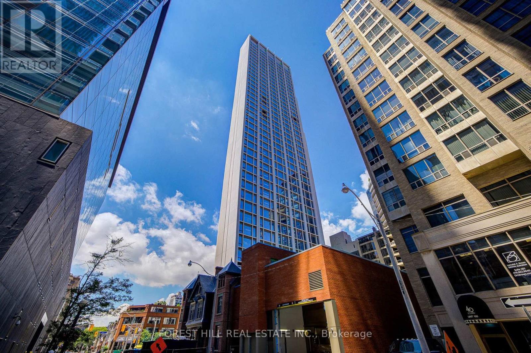
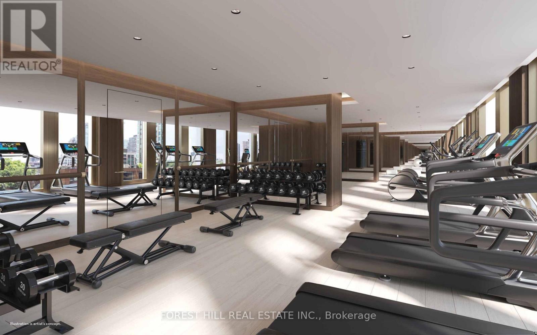
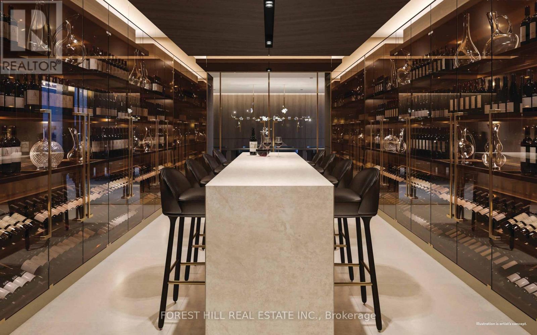
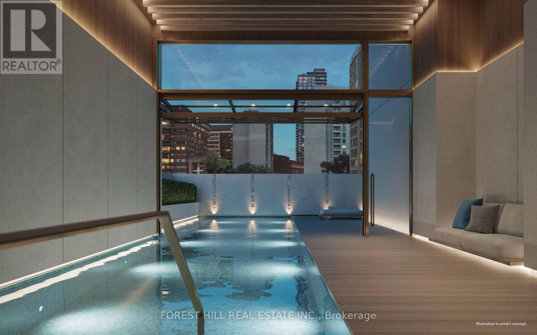
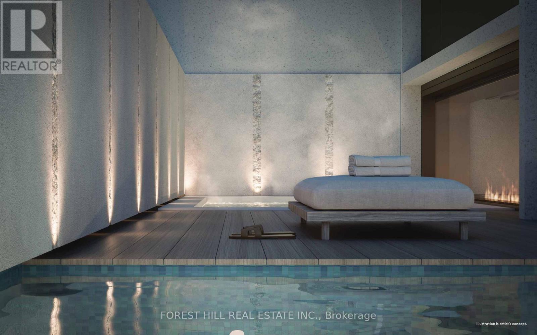
Meticulously designed by Foster + Partners with interiors by Studio Munge, 50 Scollard rises 41 storeys at Bay and Scollard in the heart of Yorkville - one of only 147 residences.Outfitted with Roche Bobois furniture in the living and primary bedroom, this brand new, never-lived-in 2-bedroom, 2-bathroom suite features an incredible west-facing view of Yorkville, 10-foot ceilings & open-concept layout, with a luxurious 5-piece ensuite in the primary bedroom.Amenities include 24-hour valet with private porte-cochère, chauffeured house car, concierge, indoor/outdoor pool, fitness centre with yoga studio, fireplace lounge with sauna and steam room, private dining room, executive boardroom, on-site restaurant, wine room, pet spa, and car wash facility.Located steps from Yorkville's finest shopping and dining. Valet parking included. Available partially furnished OR unfurnished. (id:56248)
Property Details
| MLS® Number | C13637118 |
| Property Type | Single Family |
| Community Name | Annex |
| Amenities Near By | Hospital, Public Transit, Schools |
| Community Features | Pets Allowed With Restrictions, Community Centre |
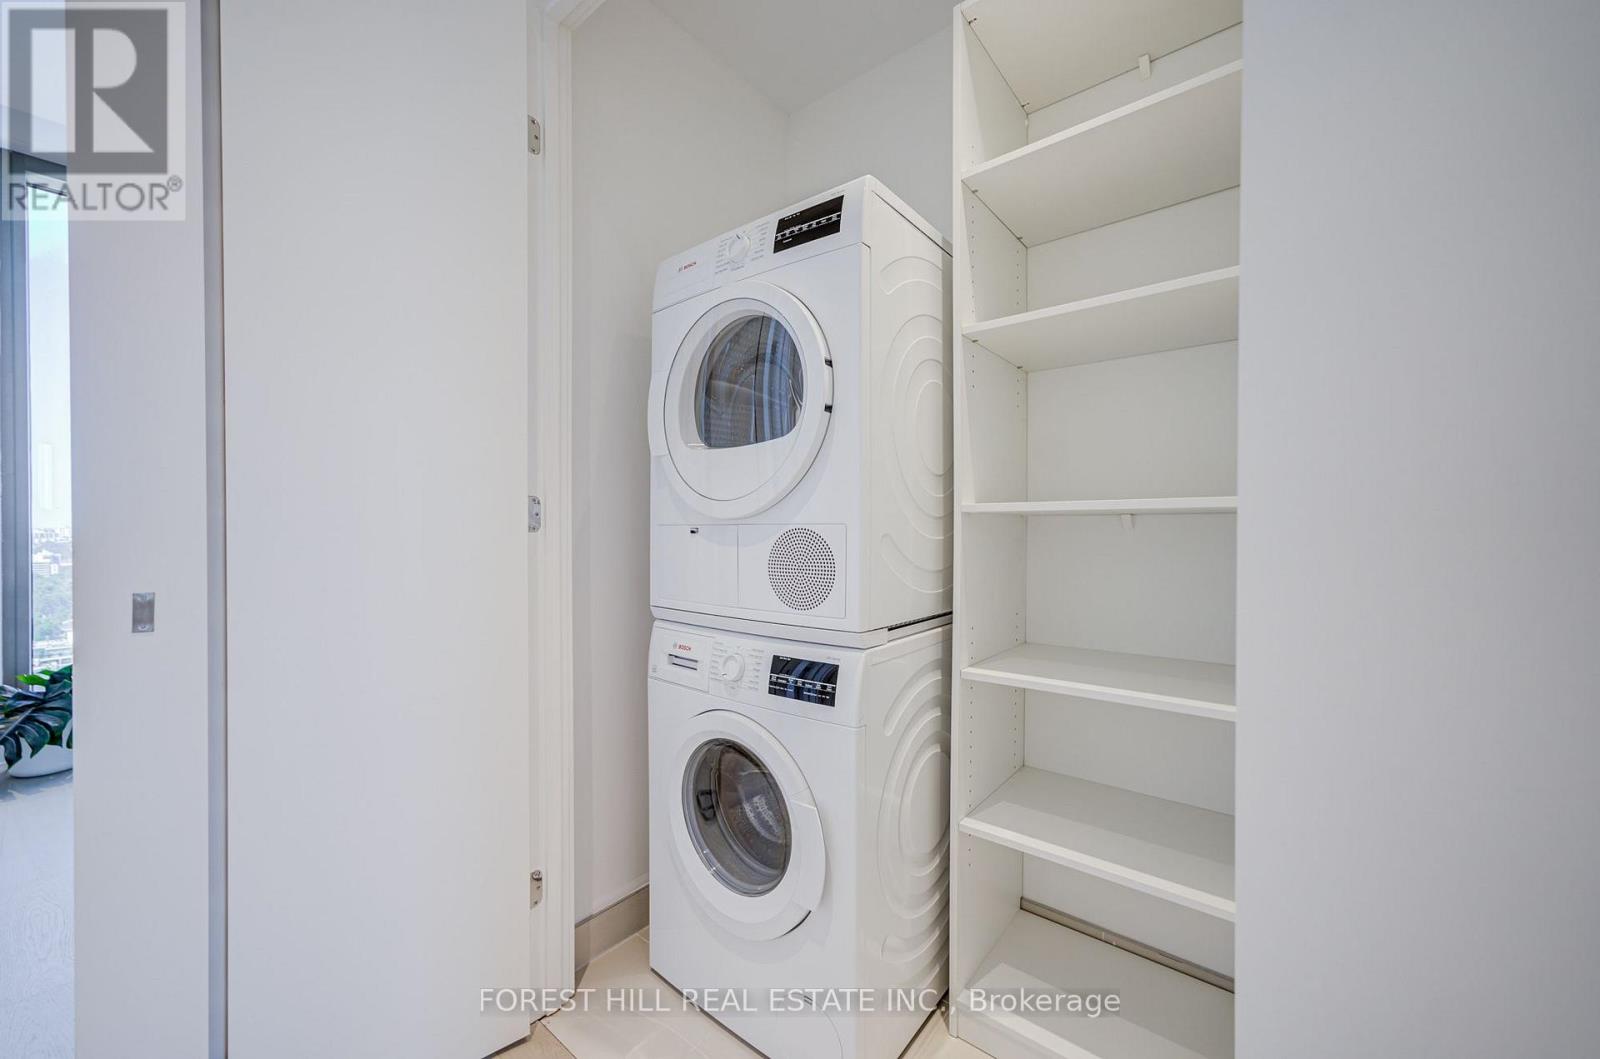
| Features | Carpet Free, In Suite Laundry |
| Parking Space Total | 1 |
| Pool Type | Indoor Pool, Outdoor Pool |
| View Type | View, City View |
Building
| Bathroom Total | 2 |
| Bedrooms Above Ground | 2 |
| Bedrooms Total | 2 |
| Age | New Building |
| Amenities | Security/concierge, Exercise Centre, Sauna |
| Appliances | Oven - Built-in, Range |
| Basement Type | None |
| Cooling Type | Central Air Conditioning |
| Exterior Finish | Concrete |
| Flooring Type | Hardwood |
| Heating Fuel | Electric |
| Heating Type | Heat Pump |
| Size Interior | 1,200 - 1,399 Sqft |
| Type | Apartment |
Parking
| Underground | |
| Garage |
Land
| Acreage | No |
| Land Amenities | Hospital, Public Transit, Schools |
Rooms
| Level | Type | Length | Width | Dimensions |
|---|---|---|---|---|
| Flat | Kitchen | 5.9 m | 2.49 m | 5.9 m x 2.49 m |
| Flat | Living Room | 5.39 m | 5.207 m | 5.39 m x 5.207 m |
| Flat | Primary Bedroom | 5.54 m | 2.972 m | 5.54 m x 2.972 m |
| Flat | Bedroom 2 | 5.54 m | 2.9 m | 5.54 m x 2.9 m |
https://www.realtor.ca/real-estate/30113502/2202-1315-bay-street-toronto-annex-annex
Interested?


The trademarks REALTOR®, REALTORS®, and the REALTOR® logo are controlled by The Canadian Real Estate Association (CREA) and identify real estate professionals who are members of CREA. The trademarks MLS®, Multiple Listing Service® and the associated logos are owned by The Canadian Real Estate Association (CREA) and identify the quality of services provided by real estate professionals who are members of CREA. The trademark DDF® is owned by The Canadian Real Estate Association (CREA) and identifies CREA's Data Distribution Facility (DDF®)
August 04 2026 11:54:36
Toronto Regional Real Estate Board
Forest Hill Real Estate Inc.